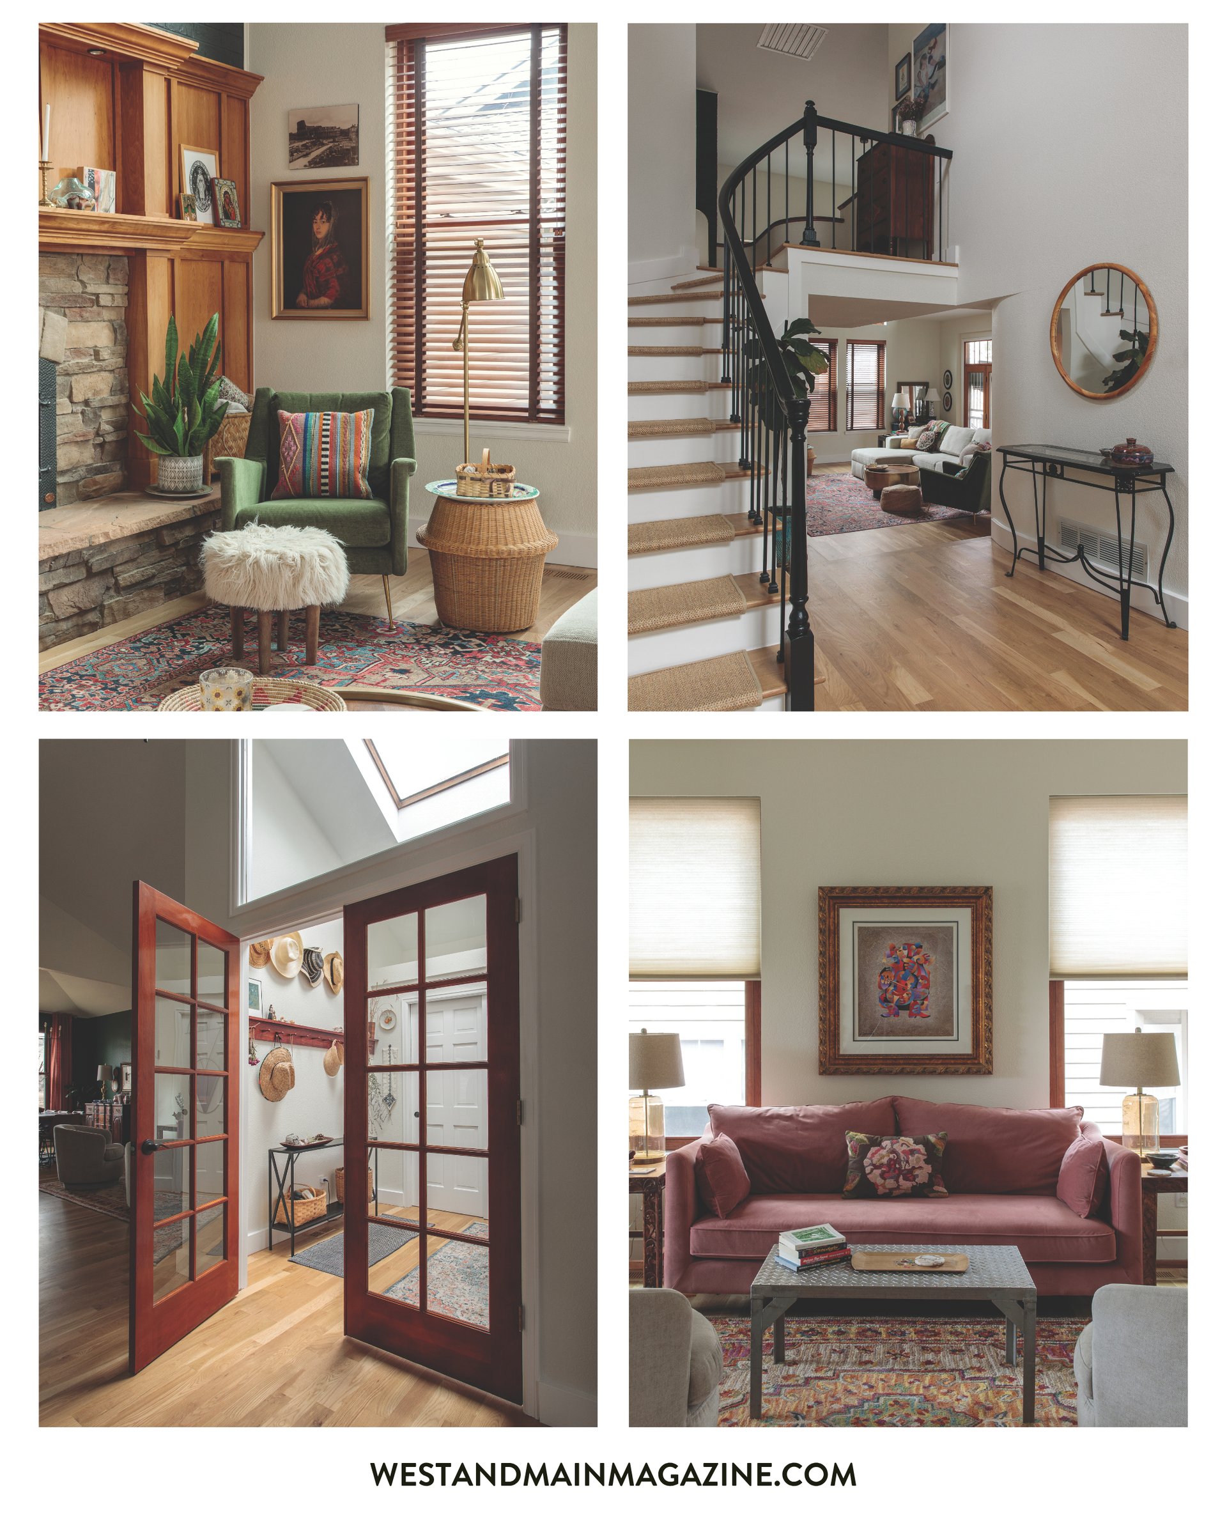
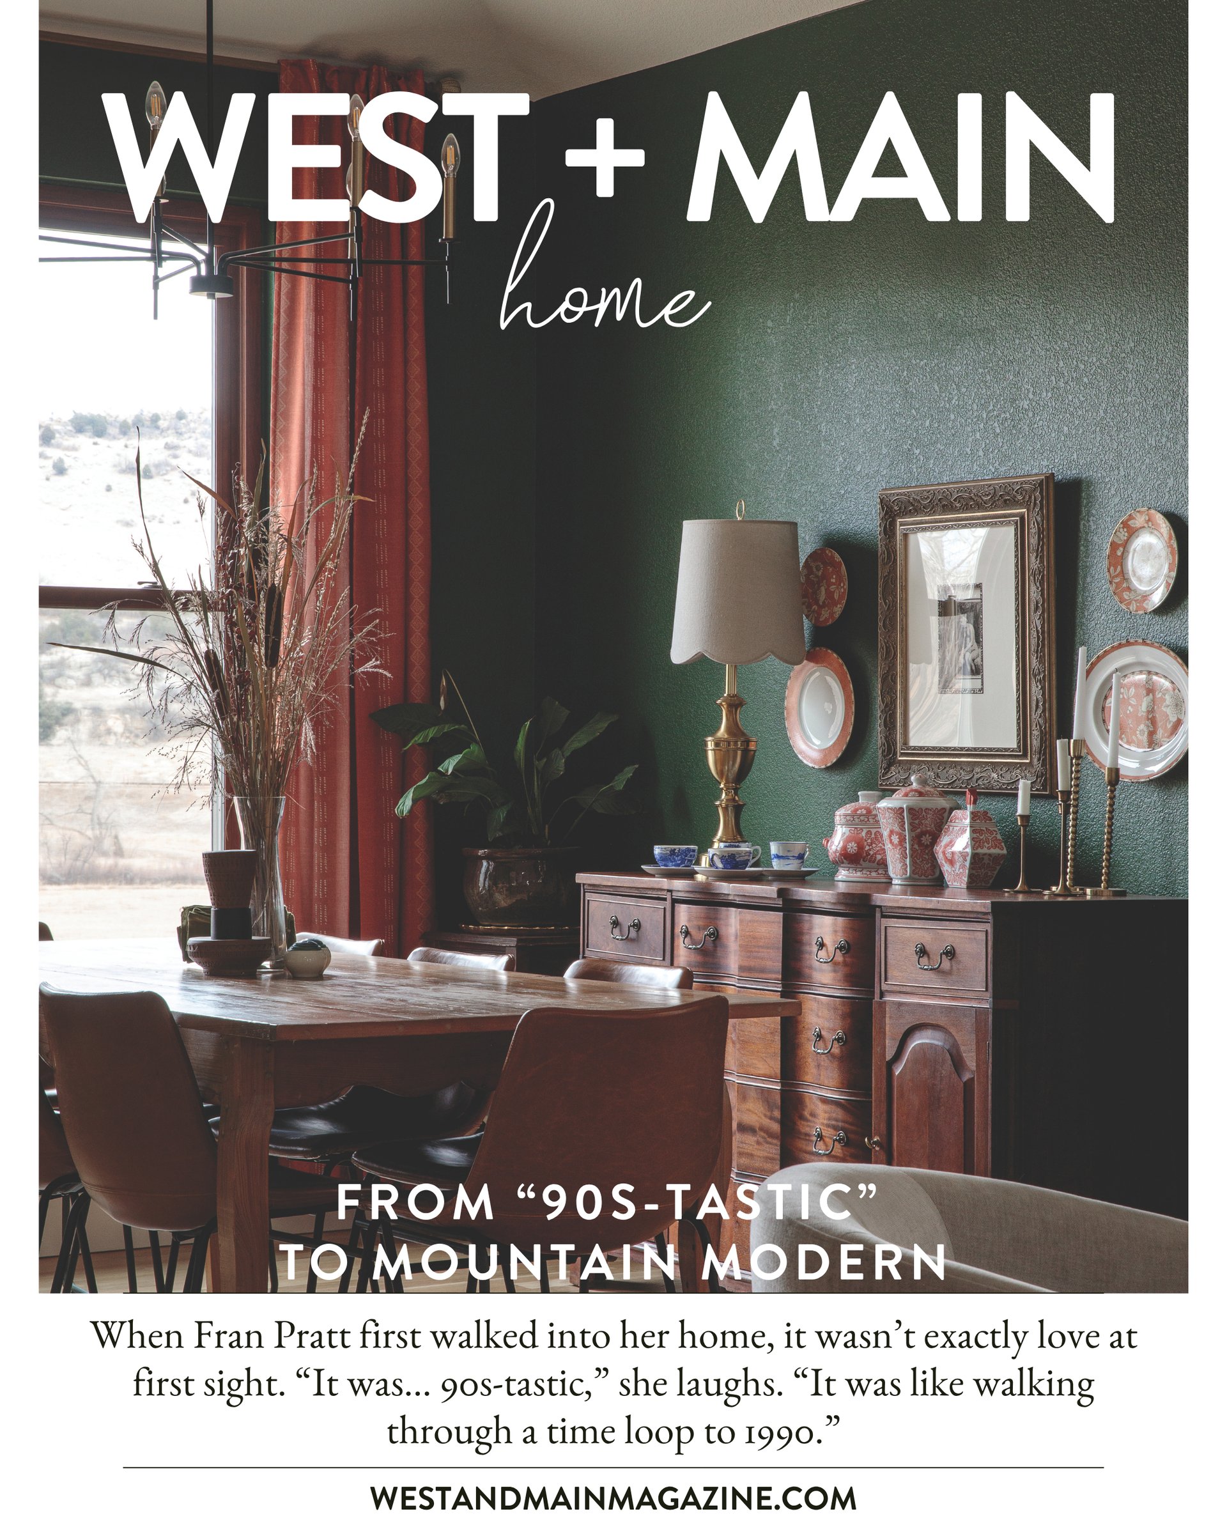
The finishes were dated, the palette was heavy, and the home felt, in her words, “very drab, very brown.” But beyond the surface, Fran and her partner Jordan saw something worth trusting. The neighborhood, the backyard views, and a quiet sense that the home “wanted to be beautiful” were enough to say yes.
“We’ve always made our homes our own,” Fran shares. “We decided to trust ourselves to do that again.”
After closing in January 2025 with West + Main agents Stephanie Christianson and Bev Marsh, they moved quickly. From March through June, the home underwent a full renovation led by Pride Property, transforming what Fran described as a “time capsule to 1990” into something entirely new.
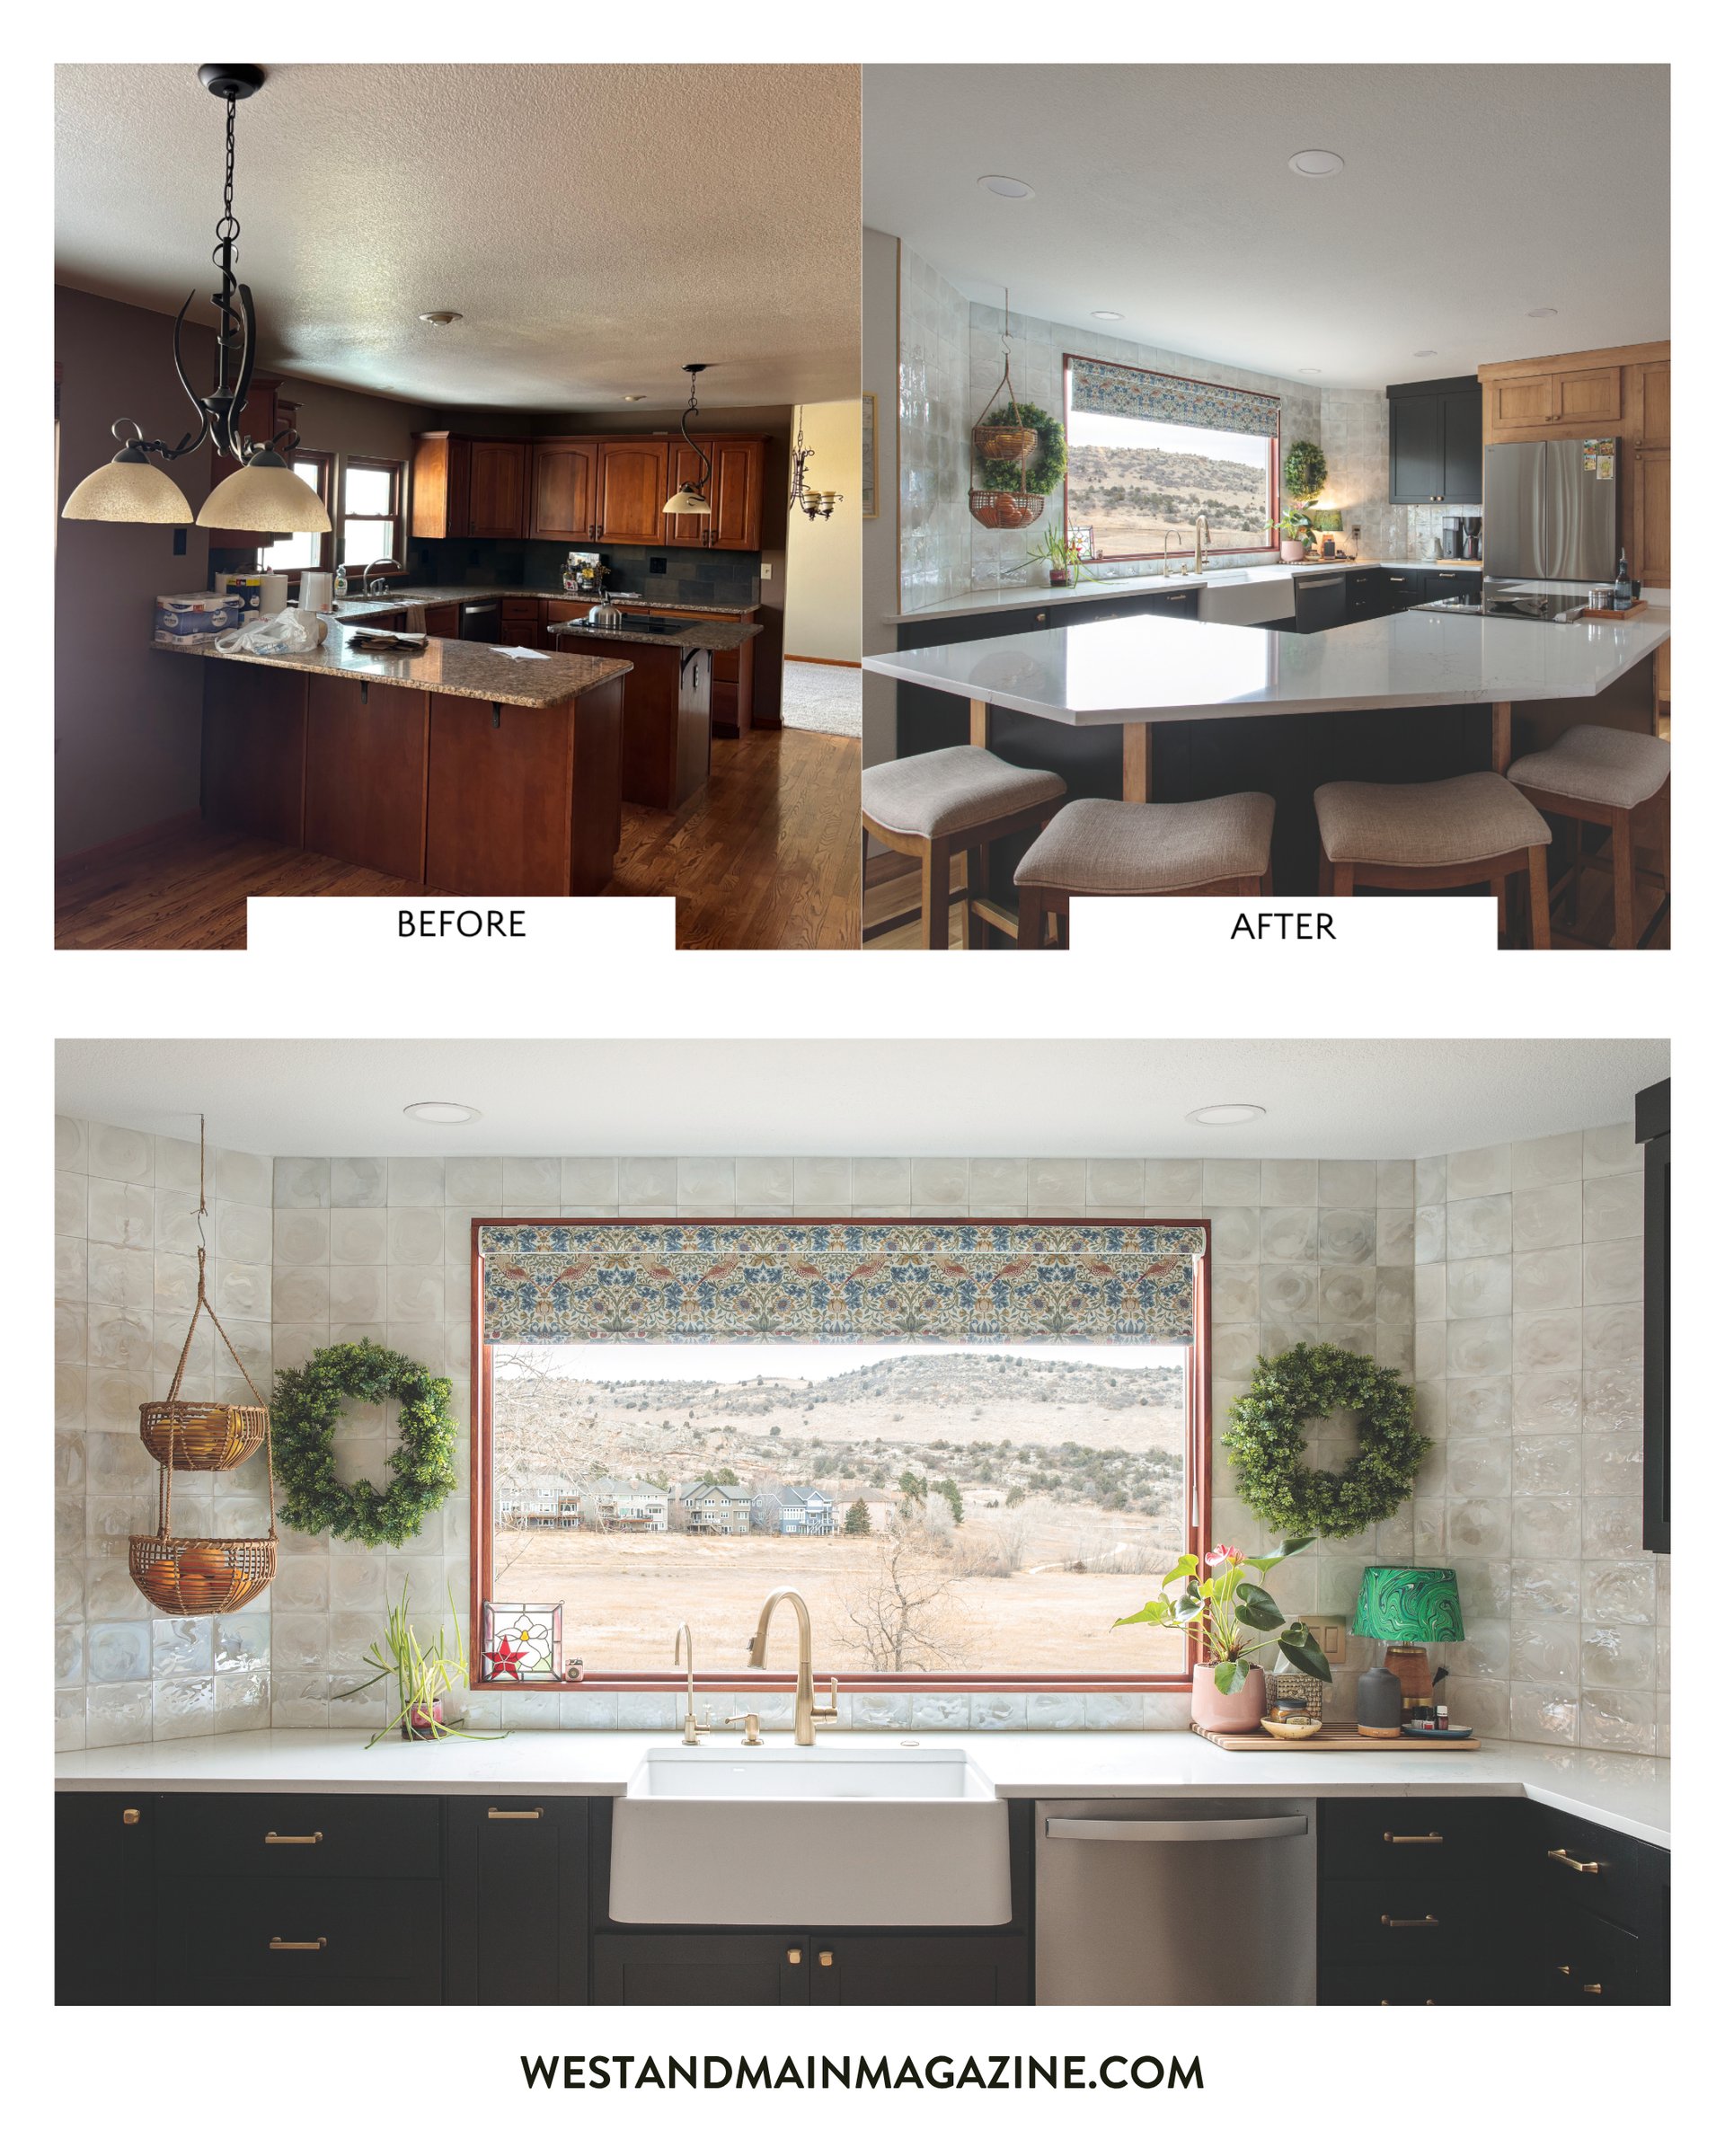
“The kitchen was completely facelifted, one wall in the kitchen removed, all flooring replaced, new fixtures and appliances, paint everywhere,” she shares.
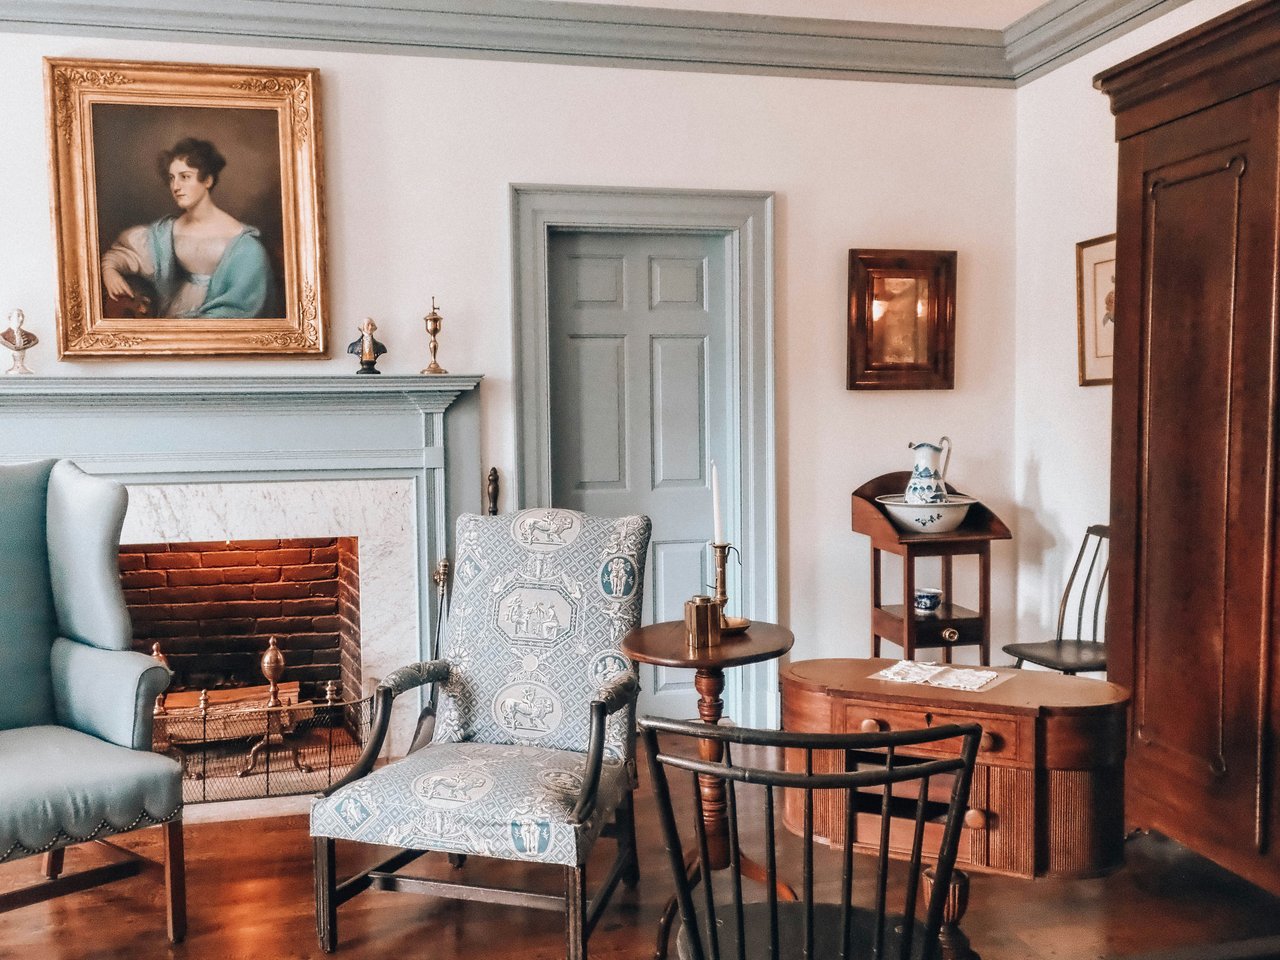
From the beginning, Fran’s vision was clear. She describes it as “mountain modern,” but with nuance. “My style is more transitional with hints of whimsy. Not strictly modern, and not minimalist or cold,” she explains. “I wanted a mostly neutral, but rich and textural base palette.”
To bring that vision to life, they partnered with Kelly Murdock of Inspired by Design, who helped refine the layout and guide key decisions. “Kelly did a great job helping us lay out the kitchen and upstairs baths, plan the wall removal in the kitchen, and source fixtures,” Fran says.
One of the most transformative changes happened in the kitchen. What was once a closed-off space with two small windows became an open, light-filled focal point anchored by a large picture window overlooking the foothills.
“That window is now my pride and joy,” Fran says. “I smile at it every morning.”
The kitchen also became a defining design moment. A bold, two-toned palette balances soft black cabinetry with warm wood tones and reflective tile, creating depth and contrast without overwhelming the space. “Black can be harsh, but I felt like the house needed some black to hold it down,” she explains. “I didn’t want to backtrack design-wise.”
Throughout the home, the focus remained on both function and feeling. A former breakfast nook was reimagined as a gathering space they now call the “cocktail landing,” designed for conversation and connection. Upstairs, a practical decision to split a shared Jack and Jill bathroom into two created everyday ease for their teenage daughters.
Like any renovation, the process came with its challenges. Budget adjustments and permitting delays required flexibility along the way. “There are always surprises and delays in every remodel, so you just have to put your patience on and persevere,” she shares.
Today, the home feels exactly as they had hoped. Light, layered, and deeply personal, it reflects both their vision and the way they live.
“I’m in a relationship with this house,” Fran says. “She’s my favorite house I’ve ever lived in. She has a personality that is nurturing and motherly.”
What was once dark and dated has become something entirely different. A home filled with texture, warmth, and intention, one that feels both elevated and lived in.