5141 Newton St
5141 Newton St
5141 Newton St
5141 Newton St
5141 Newton St
5141 Newton St
5141 Newton St
5141 Newton St
5141 Newton St
5141 Newton St
5141 Newton St
5141 Newton St
5141 Newton St
5141 Newton St
5141 Newton St
5141 Newton St
5141 Newton St
5141 Newton St
5141 Newton St
5141 Newton St
SEE ALL PHOTOS
5141 Newton St
5141 Newton St
5141 Newton St
5141 Newton St
5141 Newton St
5141 Newton St
5141 Newton St
5141 Newton St
5141 Newton St
5141 Newton St
5141 Newton St
5141 Newton St
5141 Newton St
5141 Newton St
5141 Newton St
5141 Newton St
5141 Newton St
5141 Newton St
5141 Newton St
5141 Newton St
Courtesy of West and Main Homes Inc, Robert Francis Listing Contact: [email protected],720-272-0796 
Coming Soon

5141 Newton St

5141 Newton St, Denver, CO 80221

$580,000
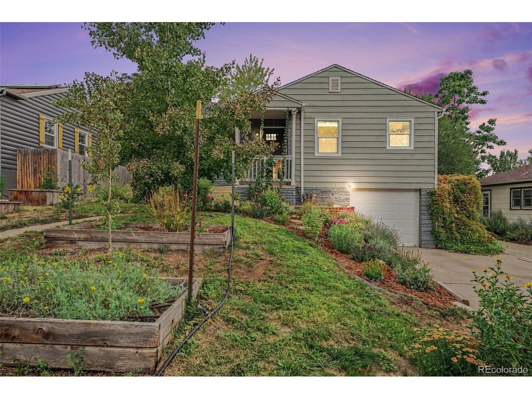
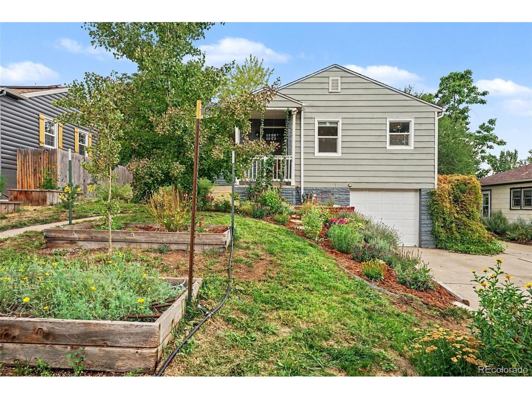
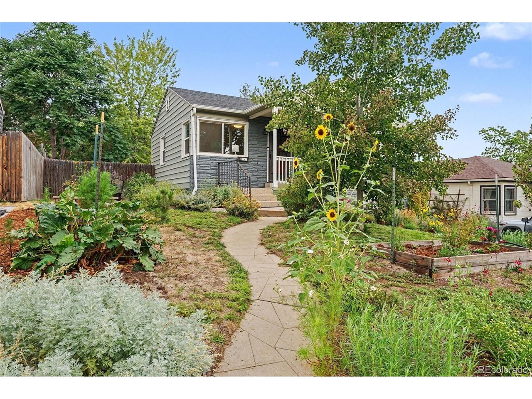
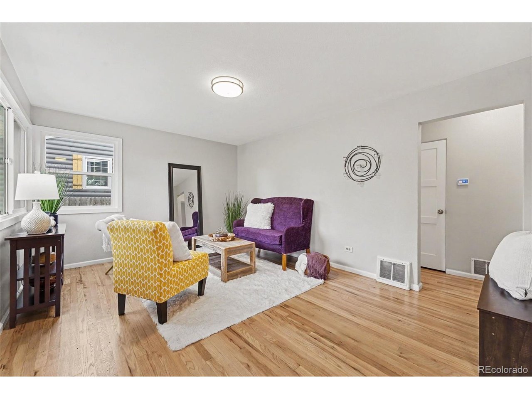
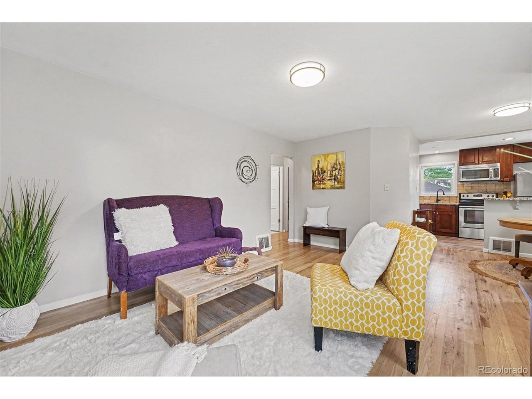
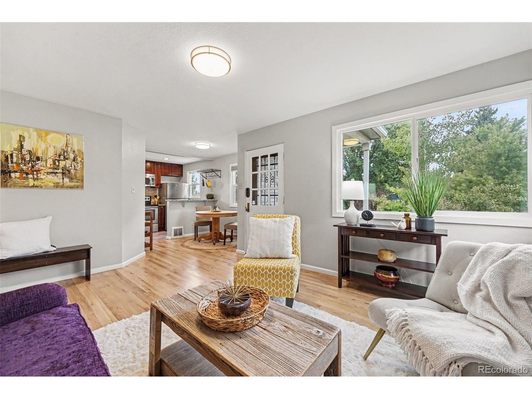
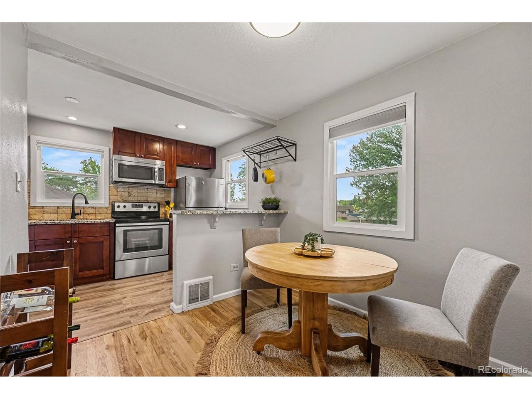
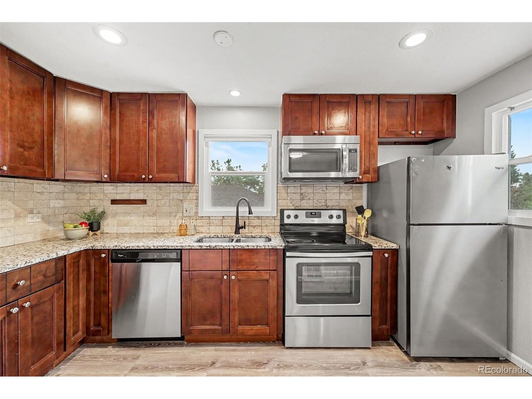
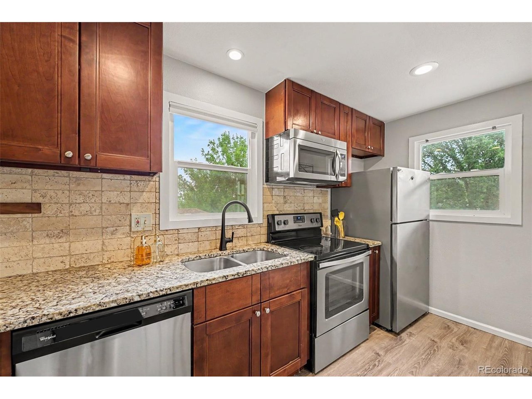
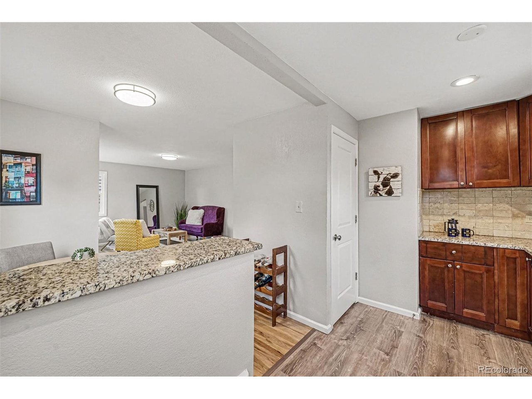
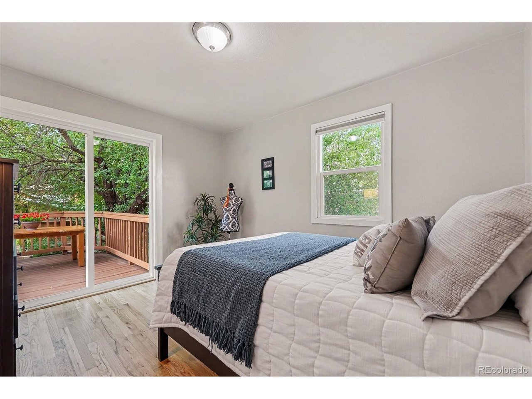
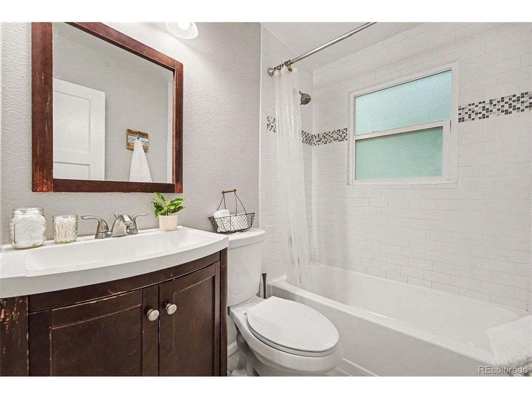
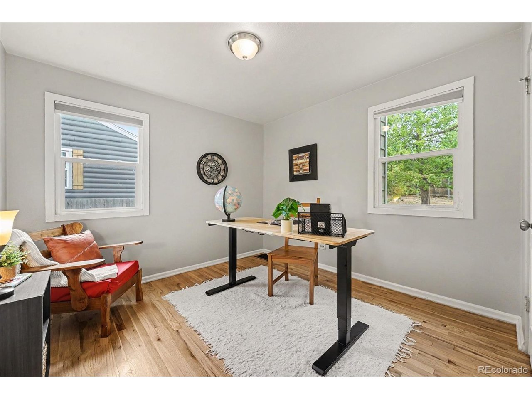
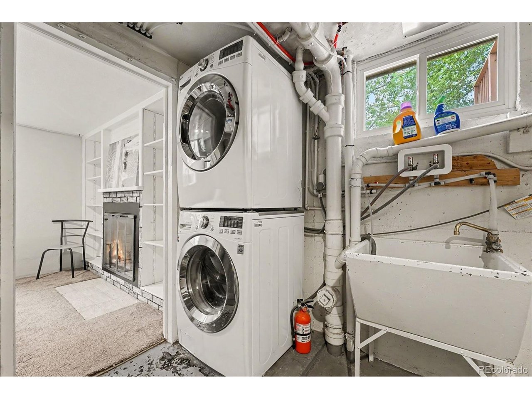
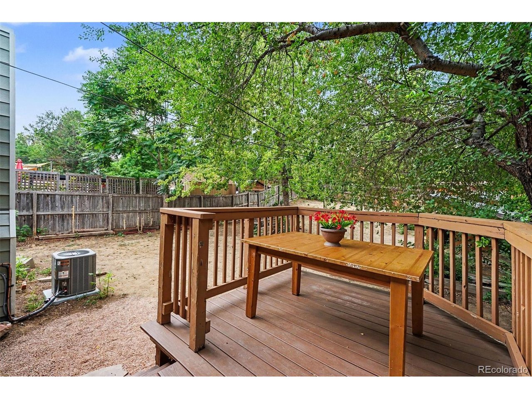
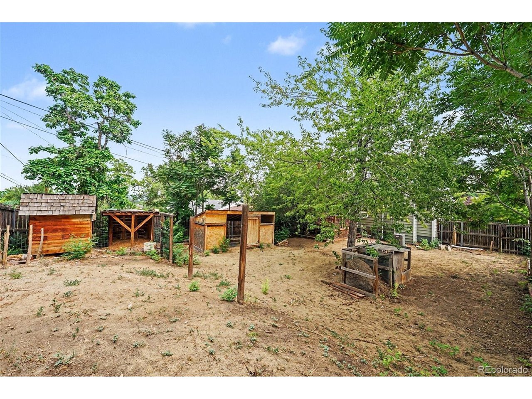
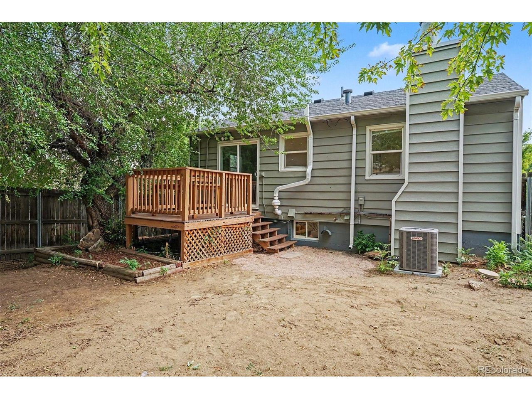
Welcome to 5141 Newton St where move-in-ready and peace of mind intersect! This meticulously cared for Regis residence has been spoiled by it's current owner and boasts freshly refinished hardwood floors (2026), new interior and exterior paint (2026), new electrical panel (2026), new Central A/C (2026), new water heater (2025), new radon mitigation system (2025) and brand new sewer line (2026), culminating in over $50K in recent upgrades and improvements providing peace of mind for its new owners for years to come! The curb appeal pops with the professionally landscaped front yard complete with raised flower beds and drip system and the oversized, private backyard is an urban farmers oasis, including existing chicken coop and multiple outbuildings for untapped potential. Just blocks from Regis University, and within a 5 minute drive to some of Denver's hottest neighborhoods including The Highlands, Sunnyside and LoHi, this home is perfect for anyone in search of comfort, quality, location and affordability.

8/15/2026 12:00PM - 2:00PM MDT

3
beds

1
bath

1,142 Sq.Ft. LIVING AREA

6,534 Sq.Ft. lot

Robert Francis

Robert Francis

Features & Amenities

Interior

  • total bedrooms3
  • Total bathroom1
  • full bathroom1
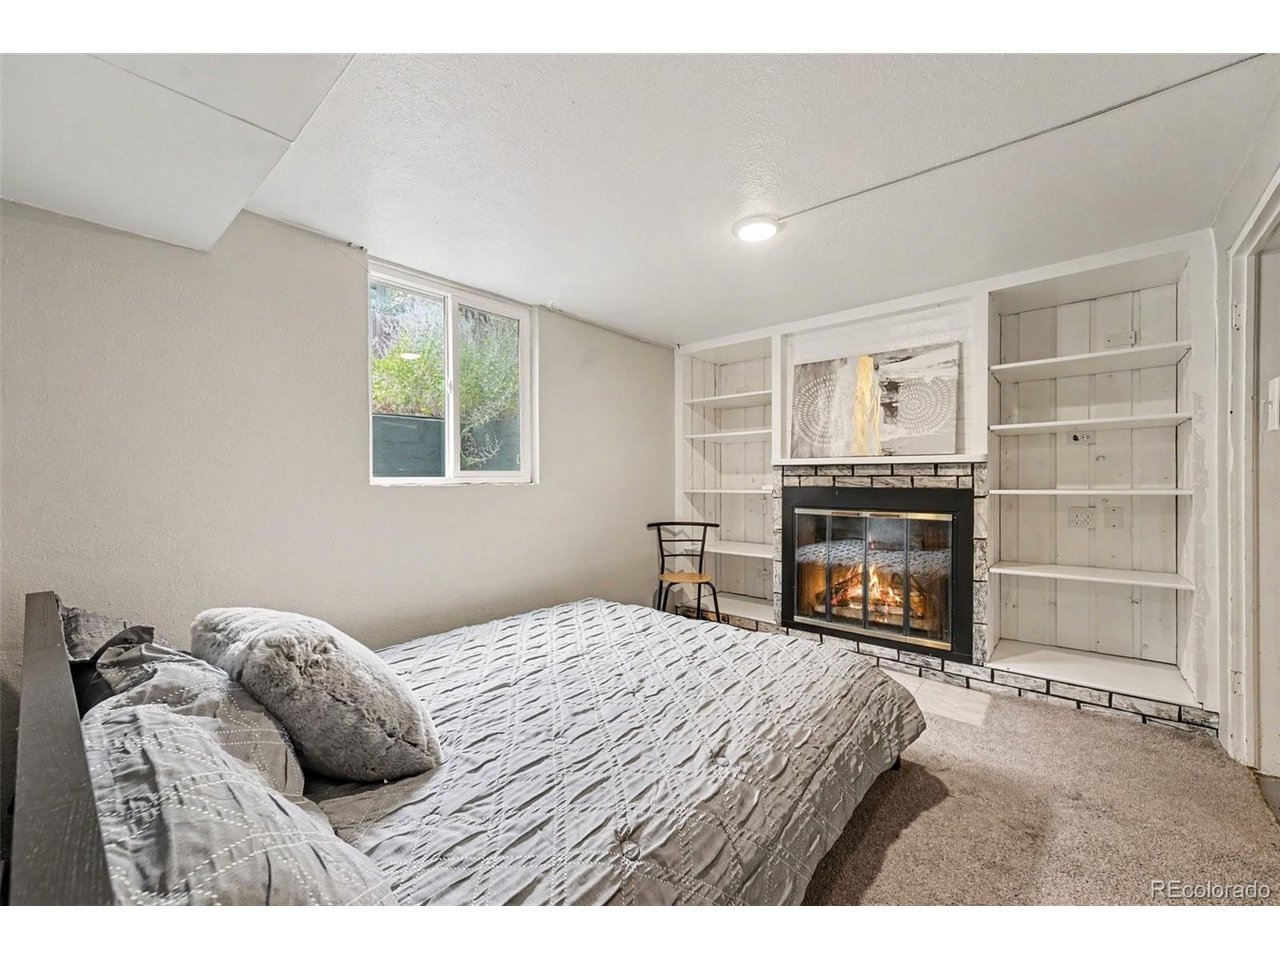
  • Fireplace Basement
  • APPLIANCES Dishwasher, Refrigerator, Washer, Dryer, Microwave, Disposal

Area & Lot

  • Status Coming Soon
  • OPEN HOUSE

    8/15/2026 12:00PM - 2:00PM MDT

  • Living Area1,142 Sq.Ft.
  • Lot Area6,534 Sq.Ft.
  • MLS® ID8695482
  • TypeResidential
  • YEAR BUILT1947
  • NeighborhoodRegis
  • Elementary SchoolCentennial
  • Middle SchoolSkinner
  • High SchoolNorth
  • School DistrictDenver District 1

Exterior

  • STORIES2
  • Garage Space1.0
  • utilitiesElectricity Available, Cable Available
  • roofComposition
  • lot featuresLevel
  • parkingAttached
  • HEAT TYPEForced Air
  • AIR CONDITIONINGCentral Air
  • sewerPublic Sewer
  • Disability FeaturesLevel Lot

Financial

  • Sales Price$580,000
  • Real Estate Tax $3,561/yr
  • Zoning U-SU-C
View Virtual Tour

Mortgage Calculator

Estimate your monthly mortgage payment, including the principal and interest, property taxes, and HOA. Adjust the values to generate a more accurate rate.

All estimates are provided for informational purposes only. Actual amounts may vary.
$0,000 Your Payment 20 15 65
$0,000 Your Payment

Regis

This adorable neighborhood feel in the backyard of Denver is truly unique in this city.

Explore

Work With Us

West + Main has experts who can help you find + purchase or position + sell any property. With an extensive International network of Real Estate professionals across the globe, we can also connect you to a Real Estate expert wherever you might need one, and we can't wait to hear from you!

Follow Me on Instagram