4943 Lowell Blvd 2
4943 Lowell Blvd 2
4943 Lowell Blvd 2
4943 Lowell Blvd 2
4943 Lowell Blvd 2
4943 Lowell Blvd 2
4943 Lowell Blvd 2
4943 Lowell Blvd 2
4943 Lowell Blvd 2
4943 Lowell Blvd 2
4943 Lowell Blvd 2
4943 Lowell Blvd 2
4943 Lowell Blvd 2
4943 Lowell Blvd 2
4943 Lowell Blvd 2
4943 Lowell Blvd 2
4943 Lowell Blvd 2
4943 Lowell Blvd 2
4943 Lowell Blvd 2
4943 Lowell Blvd 2
4943 Lowell Blvd 2
4943 Lowell Blvd 2
4943 Lowell Blvd 2
4943 Lowell Blvd 2
4943 Lowell Blvd 2
4943 Lowell Blvd 2
4943 Lowell Blvd 2
4943 Lowell Blvd 2
4943 Lowell Blvd 2
4943 Lowell Blvd 2
4943 Lowell Blvd 2
4943 Lowell Blvd 2
4943 Lowell Blvd 2
4943 Lowell Blvd 2
4943 Lowell Blvd 2
4943 Lowell Blvd 2
4943 Lowell Blvd 2
4943 Lowell Blvd 2
4943 Lowell Blvd 2
4943 Lowell Blvd 2
4943 Lowell Blvd 2
4943 Lowell Blvd 2
4943 Lowell Blvd 2
4943 Lowell Blvd 2
SEE ALL PHOTOS
4943 Lowell Blvd 2
4943 Lowell Blvd 2
4943 Lowell Blvd 2
4943 Lowell Blvd 2
4943 Lowell Blvd 2
4943 Lowell Blvd 2
4943 Lowell Blvd 2
4943 Lowell Blvd 2
4943 Lowell Blvd 2
4943 Lowell Blvd 2
4943 Lowell Blvd 2
4943 Lowell Blvd 2
4943 Lowell Blvd 2
4943 Lowell Blvd 2
4943 Lowell Blvd 2
4943 Lowell Blvd 2
4943 Lowell Blvd 2
4943 Lowell Blvd 2
4943 Lowell Blvd 2
4943 Lowell Blvd 2
4943 Lowell Blvd 2
4943 Lowell Blvd 2
4943 Lowell Blvd 2
4943 Lowell Blvd 2
4943 Lowell Blvd 2
4943 Lowell Blvd 2
4943 Lowell Blvd 2
4943 Lowell Blvd 2
4943 Lowell Blvd 2
4943 Lowell Blvd 2
4943 Lowell Blvd 2
4943 Lowell Blvd 2
4943 Lowell Blvd 2
4943 Lowell Blvd 2
4943 Lowell Blvd 2
4943 Lowell Blvd 2
4943 Lowell Blvd 2
4943 Lowell Blvd 2
4943 Lowell Blvd 2
4943 Lowell Blvd 2
4943 Lowell Blvd 2
4943 Lowell Blvd 2
4943 Lowell Blvd 2
4943 Lowell Blvd 2
Courtesy of West and Main Homes Inc, Kendra Clark Listing Contact: [email protected],720-951-5537 
Coming Soon

4943 Lowell Blvd 2

4943 Lowell Blvd 2, Denver, CO 80221

$595,000
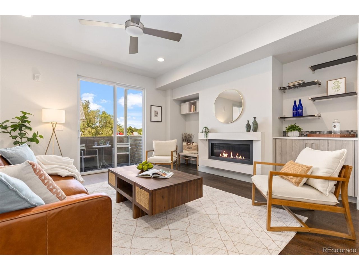
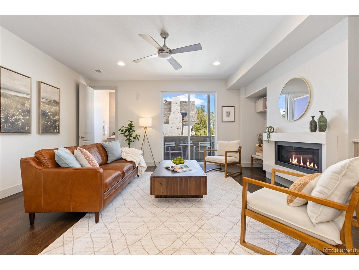
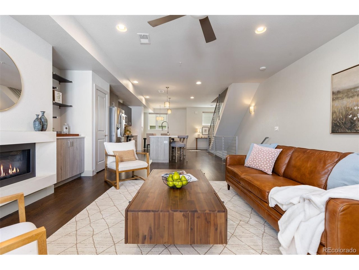
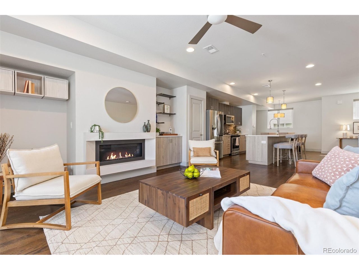
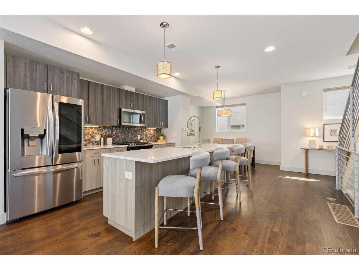
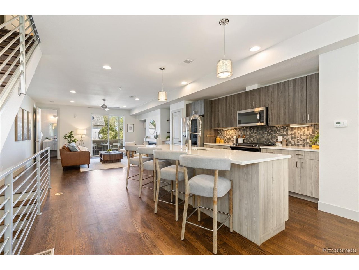
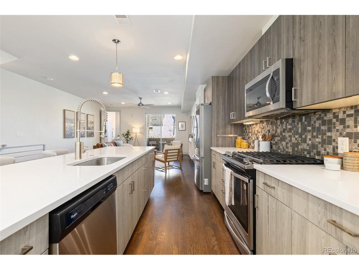
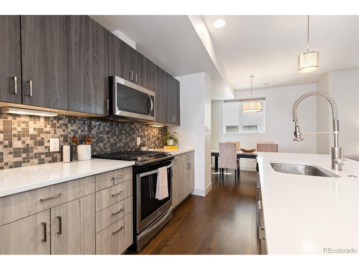
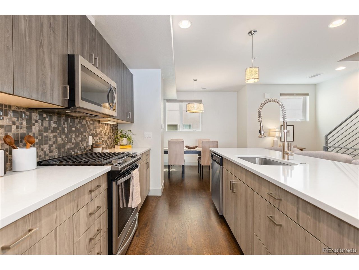
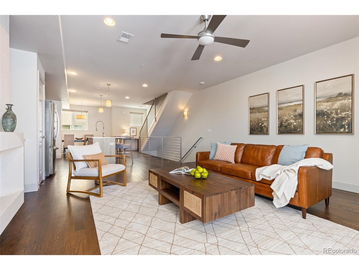
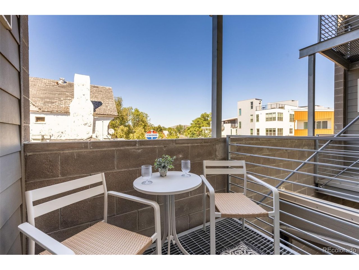
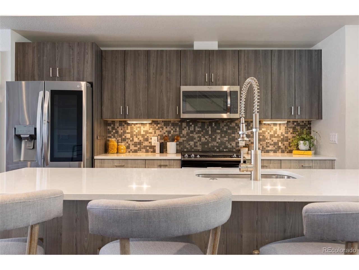
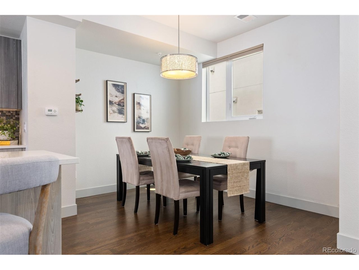
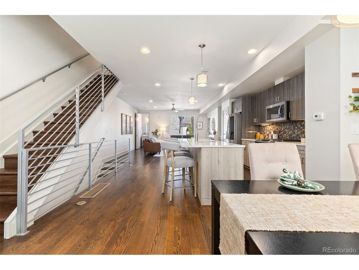
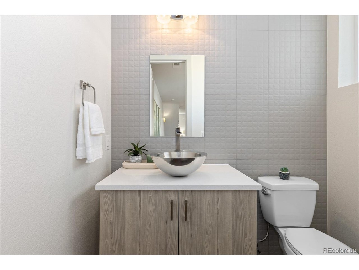
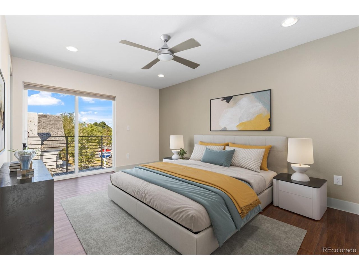
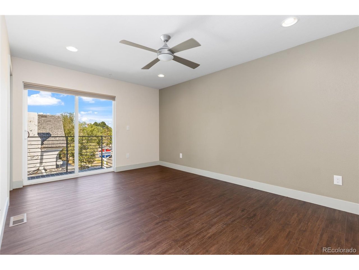
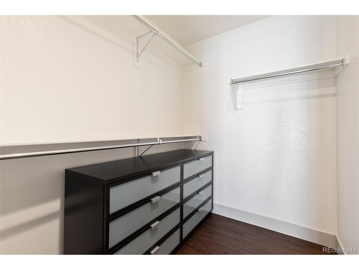
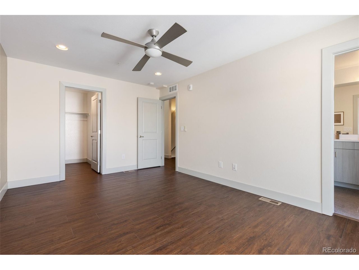
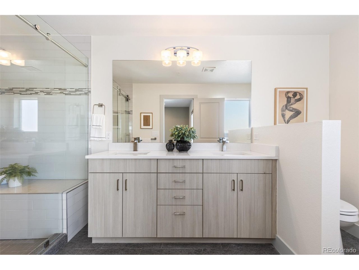
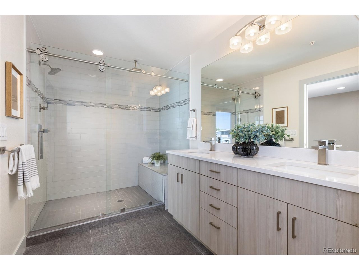
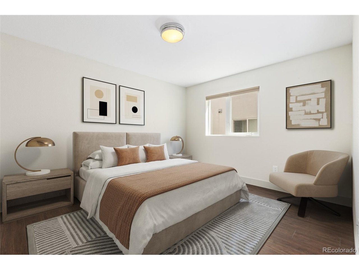
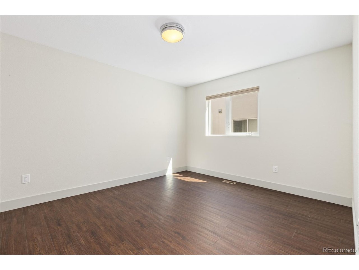
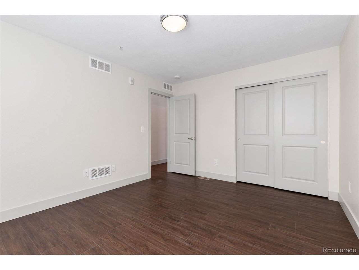
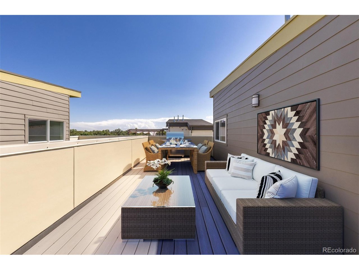
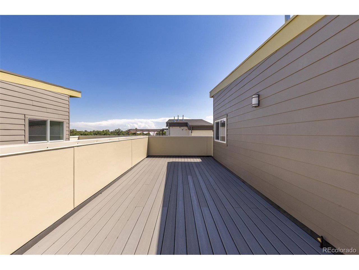
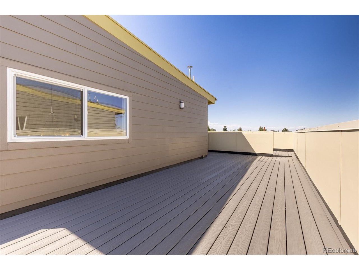
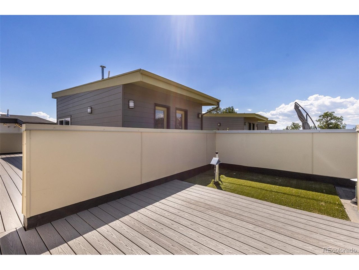
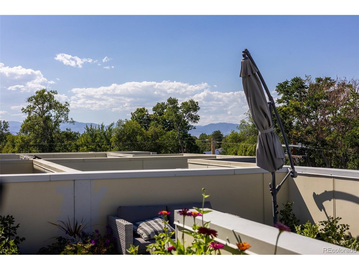
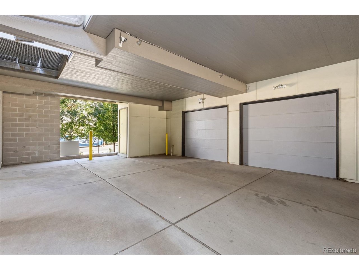
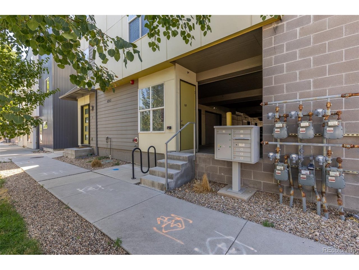
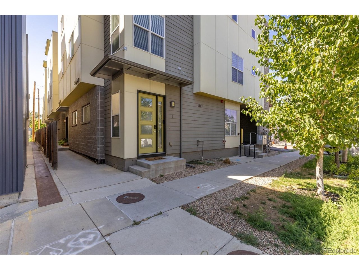
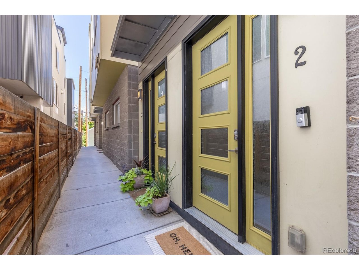
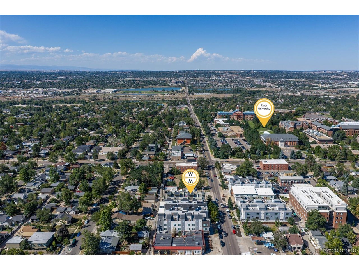
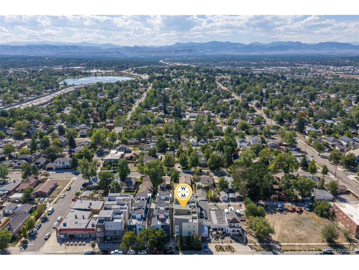
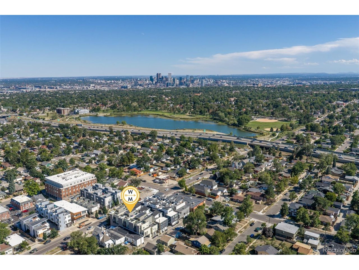
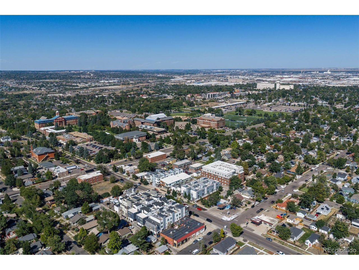
Location, lifestyle, and a home that has been truly loved-welcome to 4943 Lowell Blvd! This beautifully maintained Berkeley/Regis townhome puts some of Northwest Denver's best neighborhood conveniences right outside your door, with no traditional HOA, an attached 1-car garage, and incredible rooftop outdoor space. The original owners purchased the home before it was even finished and have been the only owners, thoughtfully caring for and enjoying every inch of it ever since. The two-bedroom floor plan lives much larger than you might expect, with generous bedrooms, large closets, a primary walk-in closet, and a spacious open-concept main level anchored by a stunning 10-foot quartz kitchen island. Two private balconies add even more outdoor living, but the showstopper is the expanded rooftop patio, where the sellers have hosted dinners, watched games and movies, entertained friends, and taken in beautiful city and mountain views. And the location? This is where 4943 Lowell really shines. Your favorite neighborhood spots are practically outside your door-grab coffee and a fresh pastry, pick up pizza for an easy night in, or meet friends at Rocky Top Tavern. When you're ready to explore, Tennyson Street's restaurants, coffee shops, breweries, boutiques and entertainment are just a short stroll away. Regis University, neighborhood trails and public transit are also within minutes, while I-70 makes getting downtown or heading to the mountains incredibly convenient. Whether you're looking for a low-maintenance primary residence or an investment opportunity in a highly desirable Northwest Denver location, this townhome offers flexibility, lifestyle and long-term appeal. Well-maintained, easy to own, loaded with outdoor space, and surrounded by the best of Northwest Denver-this is the kind of home that makes city living feel easy.

8/29/2026 12:00PM - 2:00PM MDT

2
beds

3
baths

1,832 Sq.Ft. LIVING AREA

871.2 Sq.Ft. lot

Kendra Clark

Kendra Clark

Features & Amenities

Interior

  • total bedrooms2
  • Total bathrooms3
  • full bathrooms2
  • half bathroom1
  • Fireplace Gas, Great Room, One
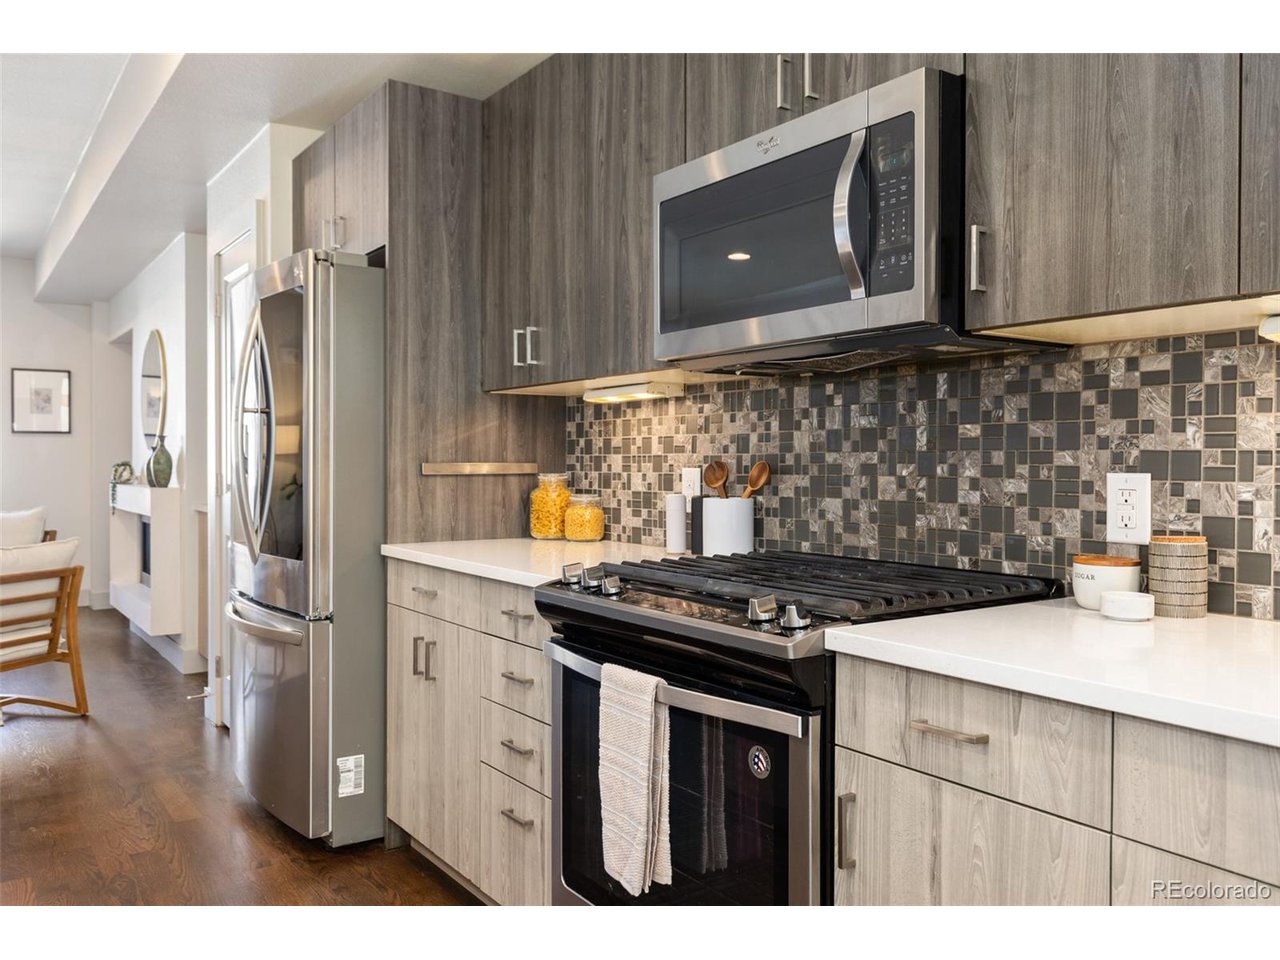
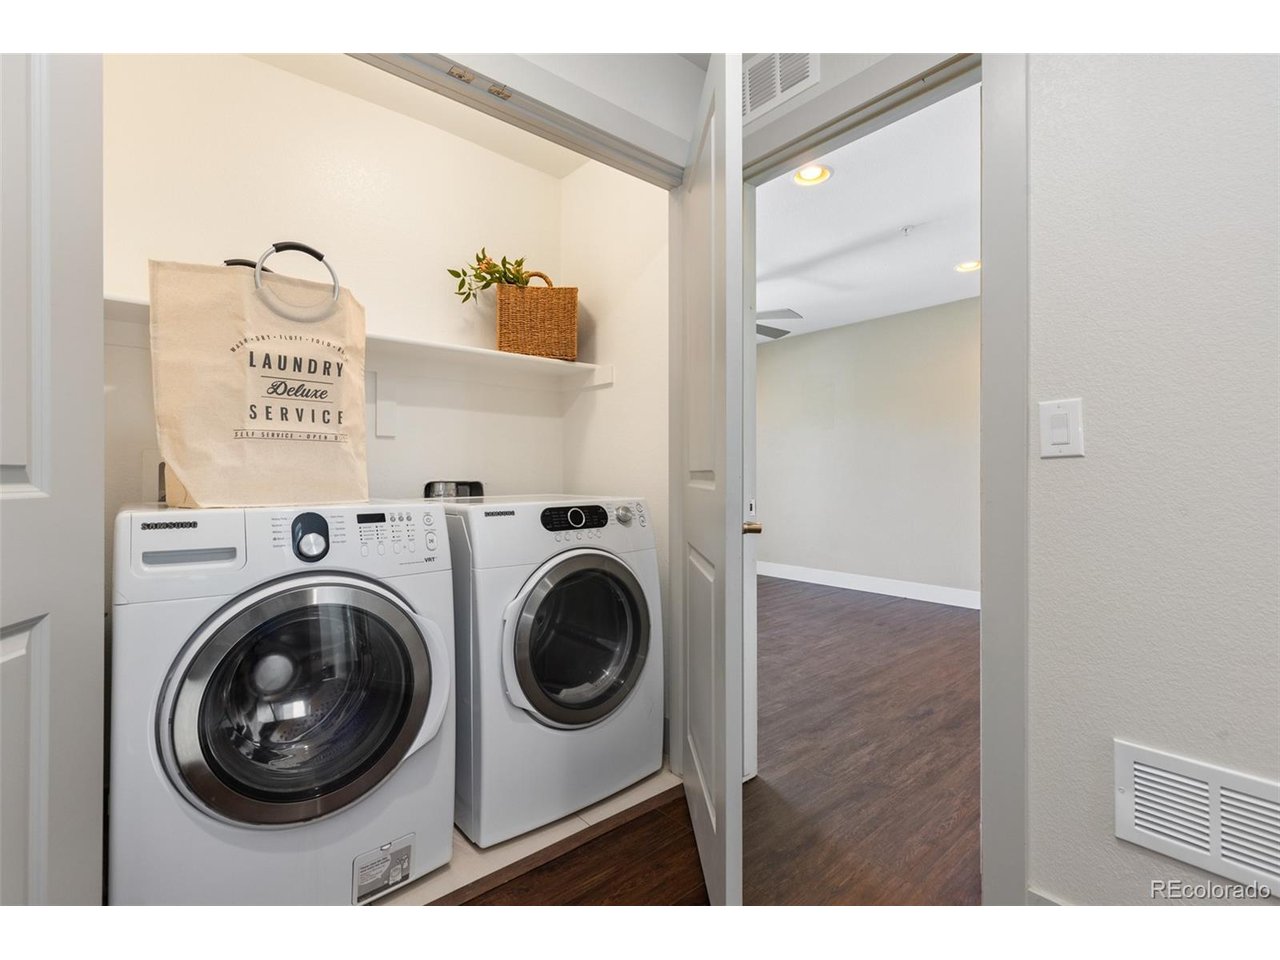
  • APPLIANCES Self Cleaning Oven, Dishwasher, Refrigerator, Washer, Dryer, Microwave, Disposal, Fire Alarm
  • other interior Features Eat-in Kitchen, Open Floorplan, Pantry, Walk-In Closet(s), Kitchen Island

Area & Lot

  • Status Coming Soon
  • OPEN HOUSE

    8/29/2026 12:00PM - 2:00PM MDT

  • Living Area1,832 Sq.Ft.
  • Lot Area871.2 Sq.Ft.
  • MLS® ID6389117
  • TypeTownhouse
  • YEAR BUILT2015
  • NeighborhoodRegis
  • Architecture StylesContemporary
  • View DescriptionMountain(s), City
  • Elementary SchoolCentennial
  • Middle SchoolSkinner
  • High SchoolNorth
  • School DistrictDenver District 1

Exterior

  • STORIES3
  • Garage Space1.0
  • water SourceCity
  • utilitiesElectricity Available, Cable Available
  • roofComposition
  • lot featuresHouse Faces South, Paved
  • parkingAttached
  • HEAT TYPEForced Air
  • AIR CONDITIONINGCentral Air, Ceiling Fan(s)
  • sewerPublic Sewer
  • other exterior FeaturesBalcony

Financial

  • Sales Price$595,000
  • Real Estate Tax $3,752/yr
  • Zoning U-MX-3

Mortgage Calculator

Estimate your monthly mortgage payment, including the principal and interest, property taxes, and HOA. Adjust the values to generate a more accurate rate.

All estimates are provided for informational purposes only. Actual amounts may vary.
$0,000 Your Payment 20 15 65
$0,000 Your Payment

Regis

This adorable neighborhood feel in the backyard of Denver is truly unique in this city.

Explore

Work With Us

West + Main has experts who can help you find + purchase or position + sell any property. With an extensive International network of Real Estate professionals across the globe, we can also connect you to a Real Estate expert wherever you might need one, and we can't wait to hear from you!

Follow Me on Instagram