
4850 Julian St
4850 Julian St
4850 Julian St
4850 Julian St
4850 Julian St
4850 Julian St
4850 Julian St
4850 Julian St
4850 Julian St
4850 Julian St
4850 Julian St
4850 Julian St
4850 Julian St
4850 Julian St
4850 Julian St
4850 Julian St
4850 Julian St
4850 Julian St
4850 Julian St
4850 Julian St
4850 Julian St
4850 Julian St
4850 Julian St
4850 Julian St
4850 Julian St
4850 Julian St
4850 Julian St
4850 Julian St
4850 Julian St
4850 Julian St
4850 Julian St
4850 Julian St
4850 Julian St
4850 Julian St
4850 Julian St
4850 Julian St
4850 Julian St
4850 Julian St
4850 Julian St
4850 Julian St
4850 Julian St
4850 Julian St
4850 Julian St
SEE ALL PHOTOS
4850 Julian St
4850 Julian St
4850 Julian St
4850 Julian St
4850 Julian St
4850 Julian St
4850 Julian St
4850 Julian St
4850 Julian St
4850 Julian St
4850 Julian St
4850 Julian St
4850 Julian St
4850 Julian St
4850 Julian St
4850 Julian St
4850 Julian St
4850 Julian St
4850 Julian St
4850 Julian St
4850 Julian St
4850 Julian St
4850 Julian St
4850 Julian St
4850 Julian St
4850 Julian St
4850 Julian St
4850 Julian St
4850 Julian St
4850 Julian St
4850 Julian St
4850 Julian St
4850 Julian St
4850 Julian St
4850 Julian St
4850 Julian St
4850 Julian St
4850 Julian St
4850 Julian St
4850 Julian St
4850 Julian St
4850 Julian St
4850 Julian St
Courtesy of West and Main Homes Inc, Kate Kazell Listing Contact: [email protected],720-613-8478 
For Sale

4850 Julian St

4850 Julian St, Denver, CO 80221

$500,000
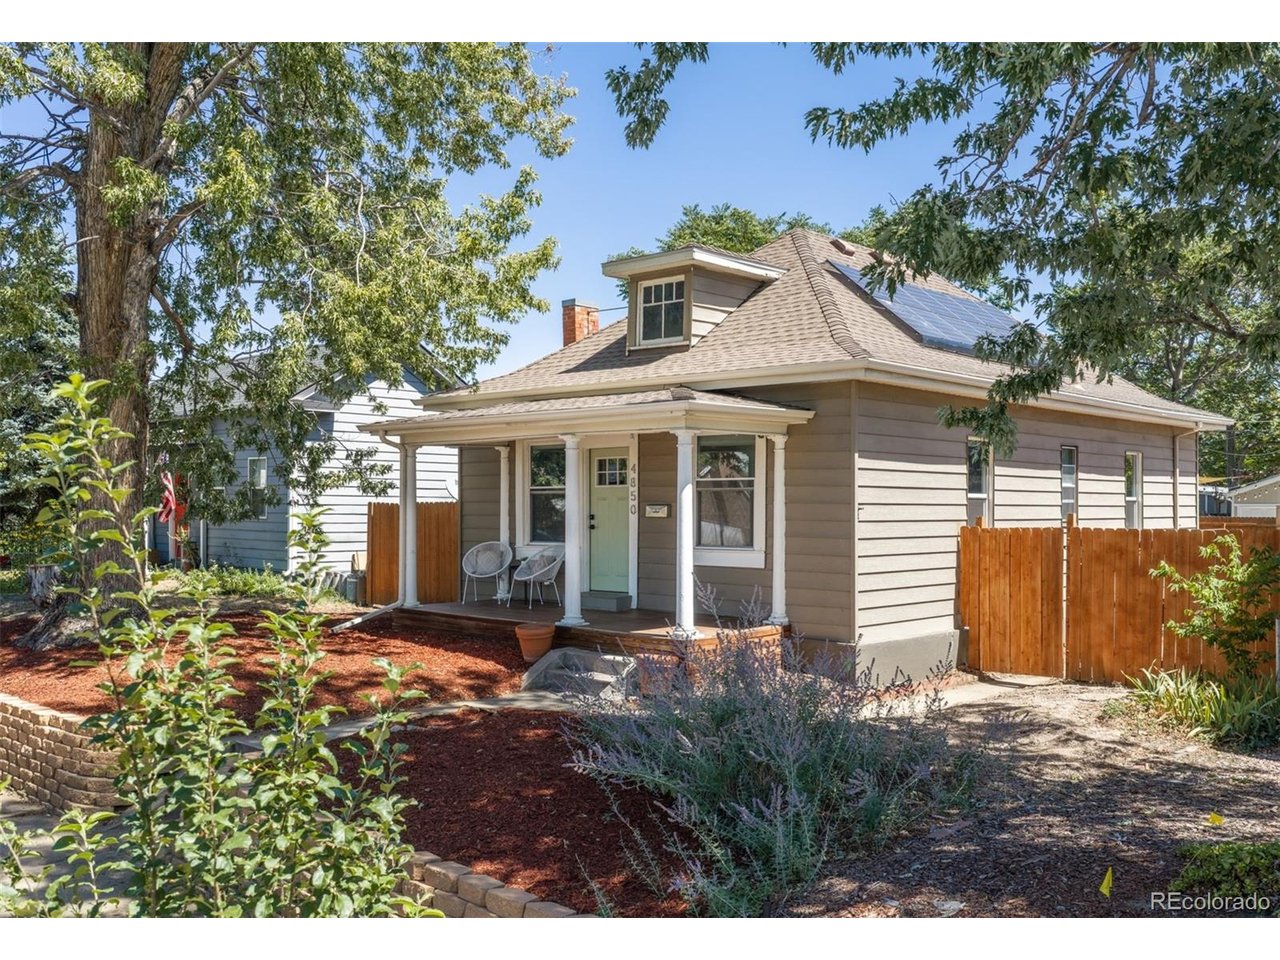
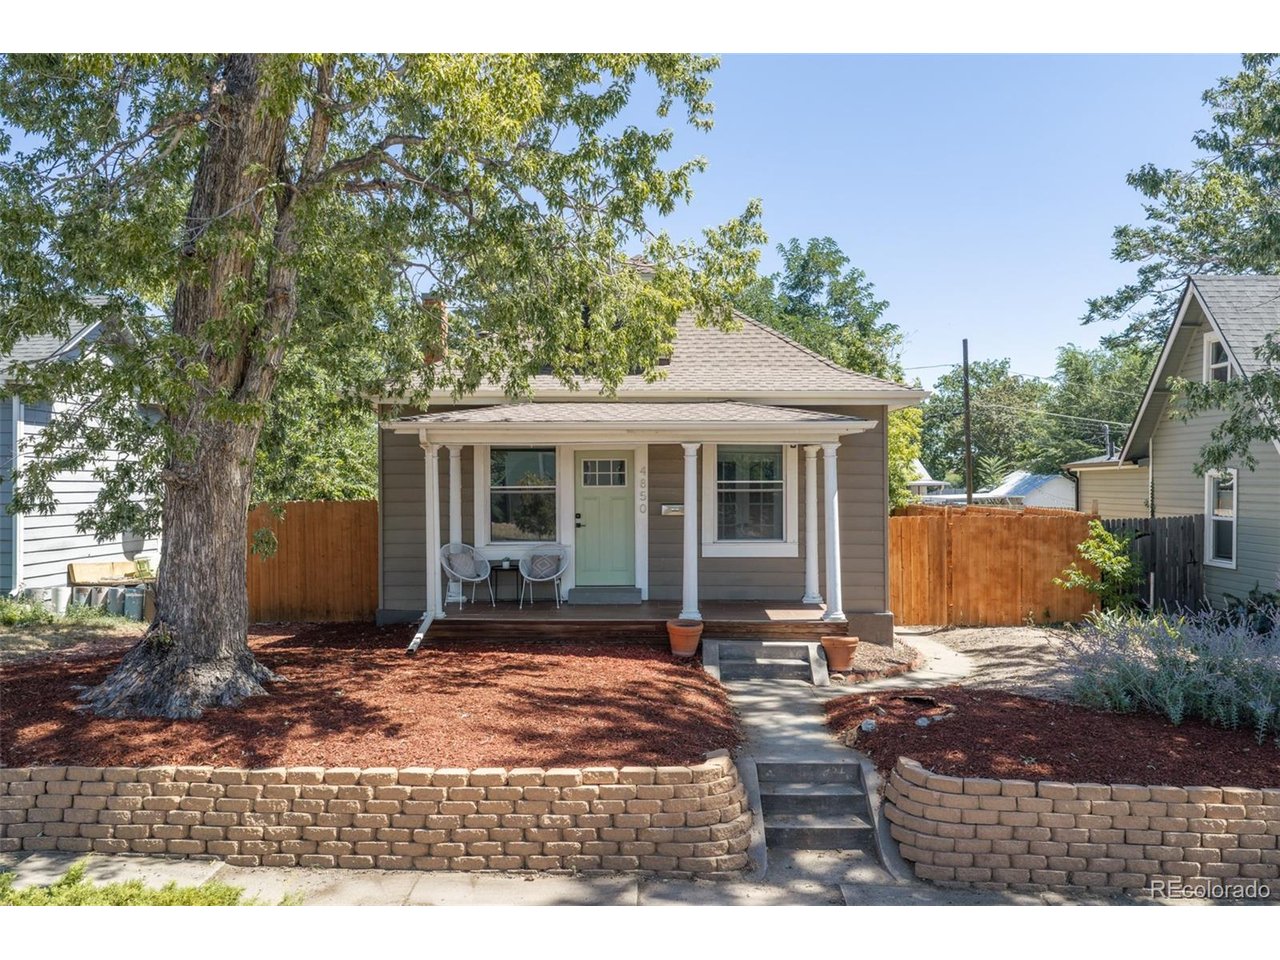
Welcome to this charming 1903 Victorian, situated in the quiet and tucked-away Regis neighborhood. Full of character, thoughtful updates, and timeless charm, this home offers the best of Denver living - convenient access to the city's most desirable neighborhoods and amenities without the premium price tag.

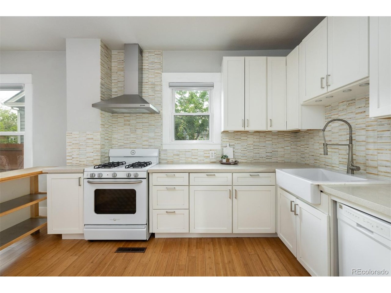
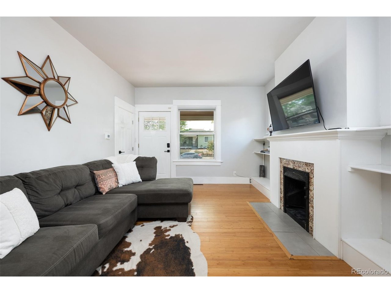
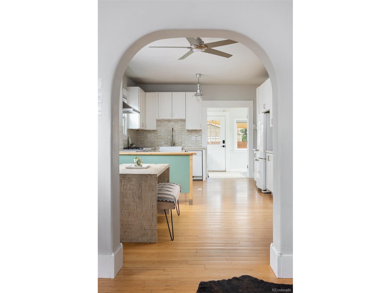
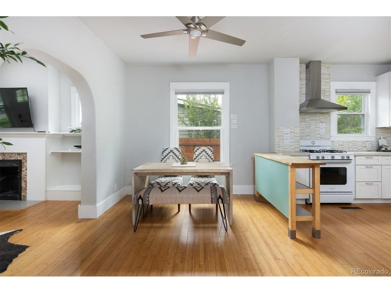
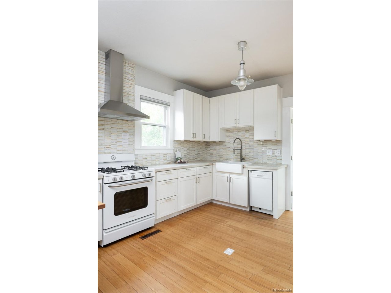
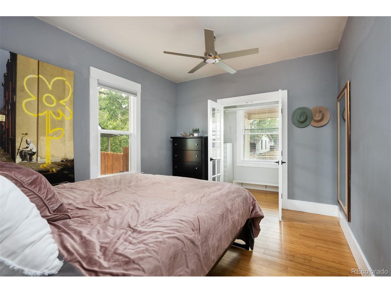
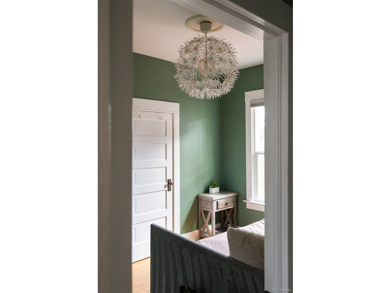
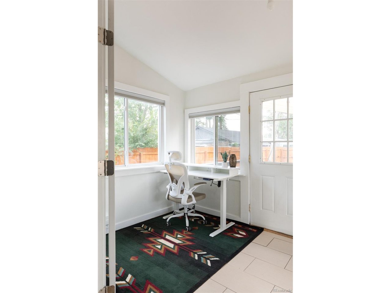
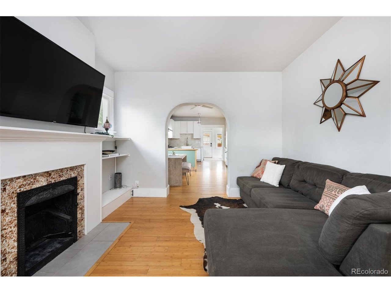
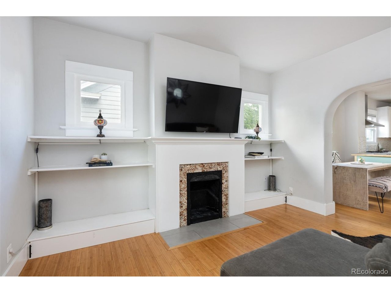
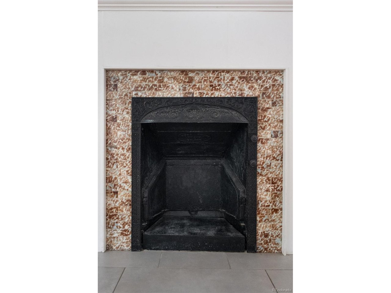
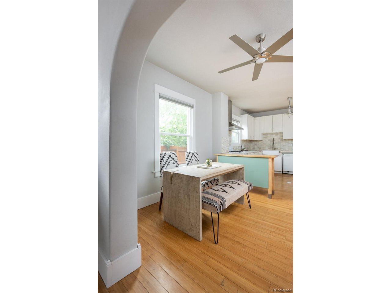
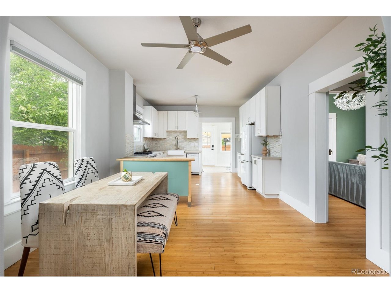
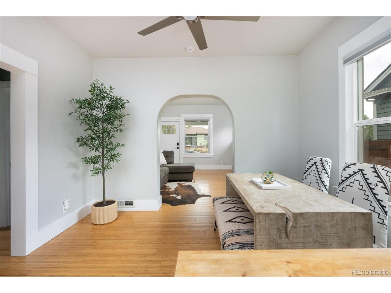
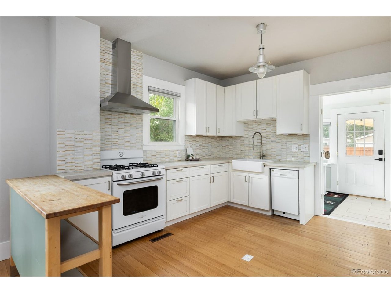
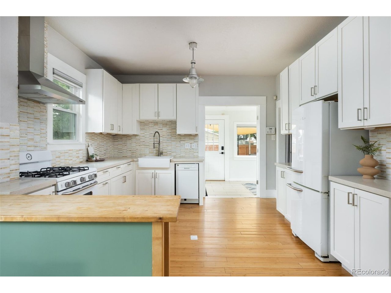
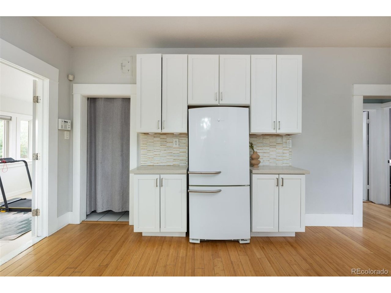
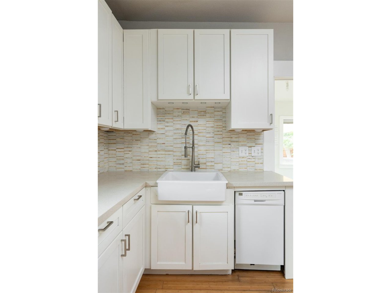
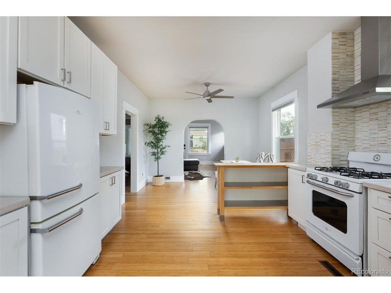
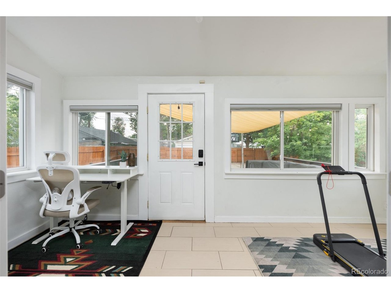
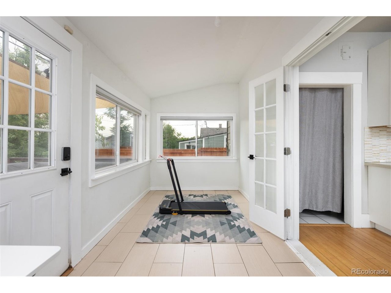
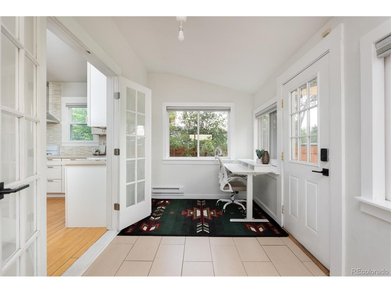
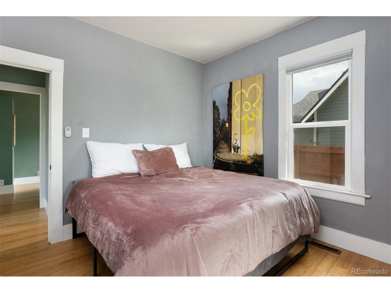
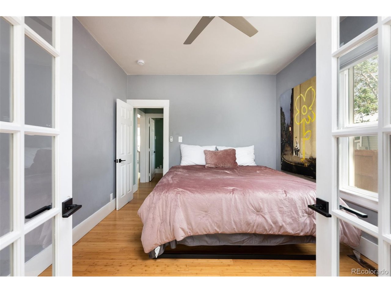
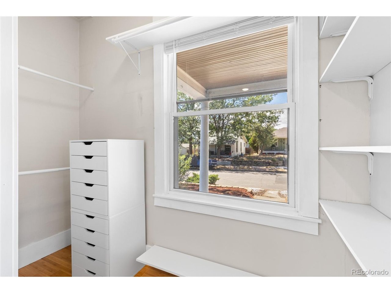
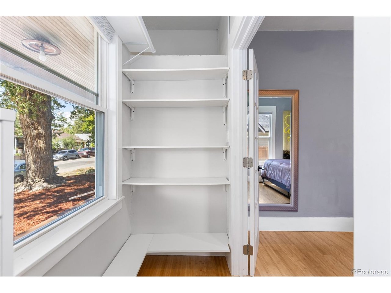
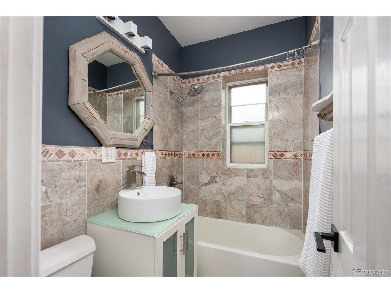
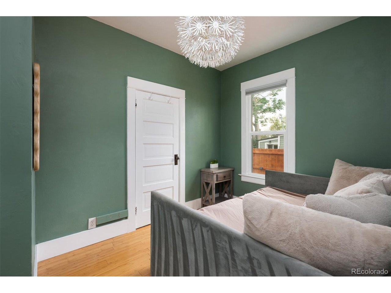
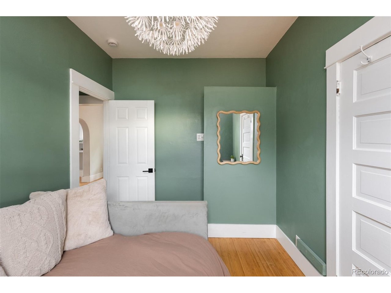
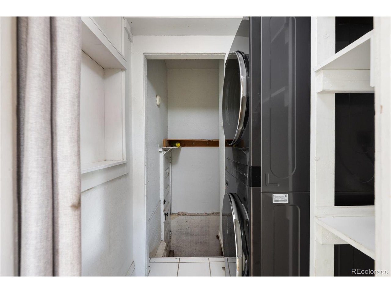
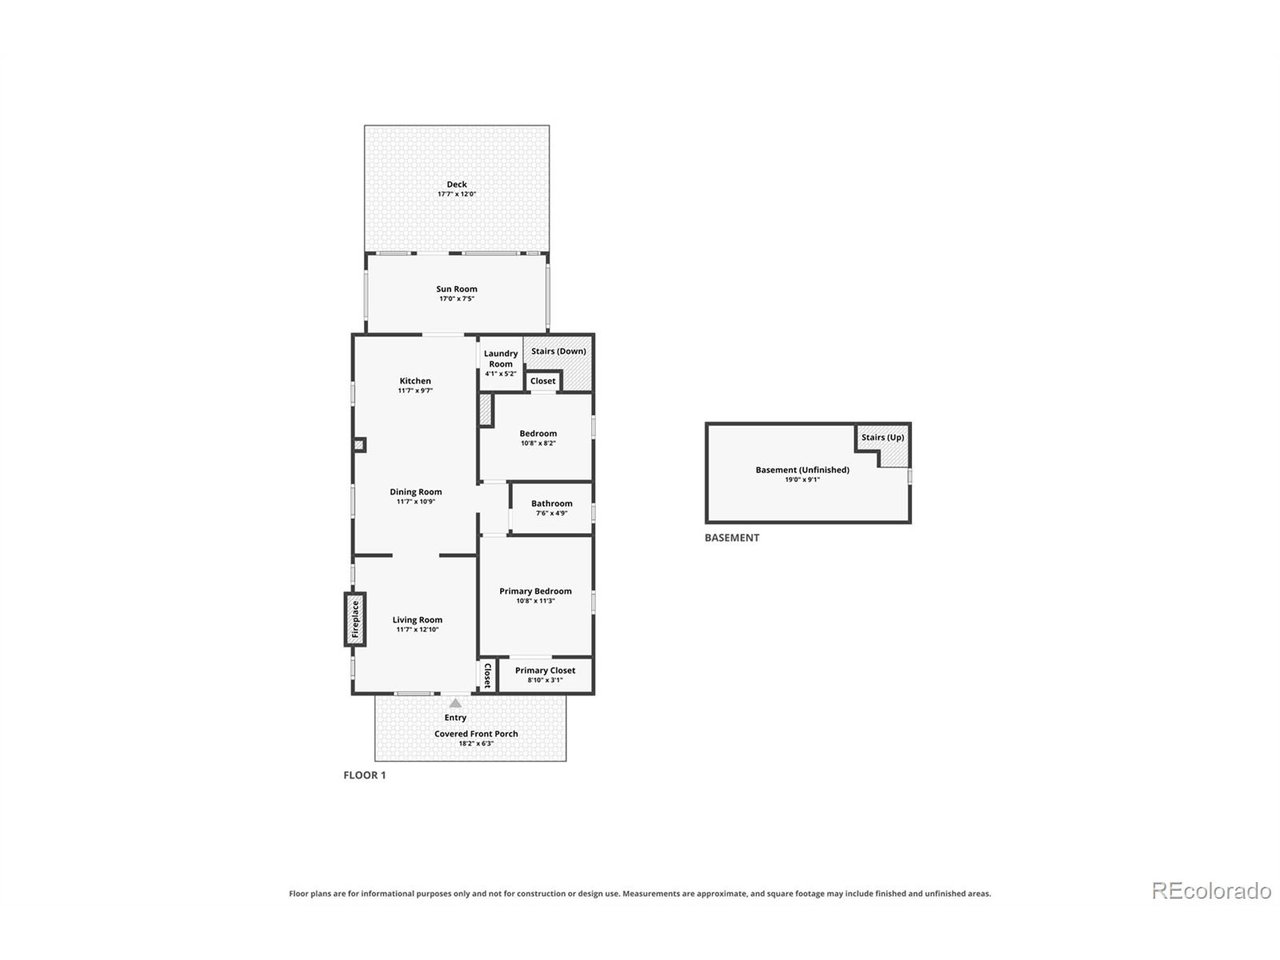
Step inside to an open floor plan filled with natural light, high ceilings, and beautiful original hardwood floors. Historic details are maintained throughout, including the original tortoise-shell tile fireplace, built-in shelving, original door casings and trim, and an arched doorway. The fully updated kitchen has oversized tall cabinetry, quartz countertops, and newer appliances. The home has two well-sized bedrooms, including one with an oversized walk-in closet. A bright sunroom adds valuable flexible living space and can easily serve as a home office, exercise room, playroom, or cozy lounge. The basement offers an abundance of storage space, and could be finished into more living space if desired.

Major updates include a new AC system and windows in 2022 and a newer roof. Solar panels fully offset the home's annual electric usage.

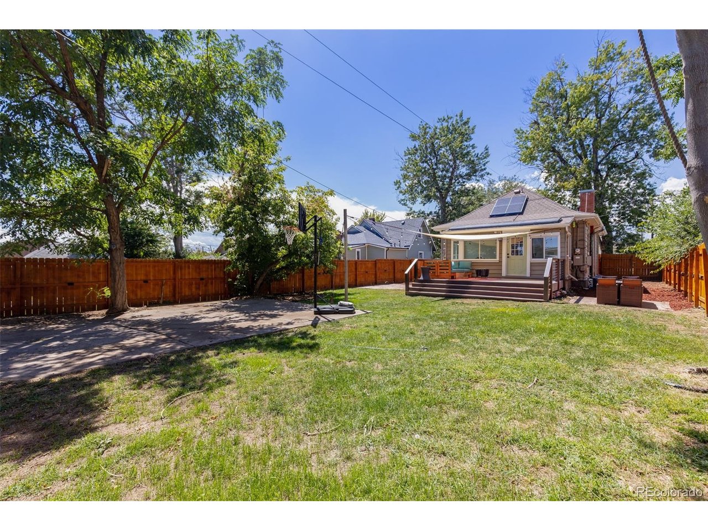
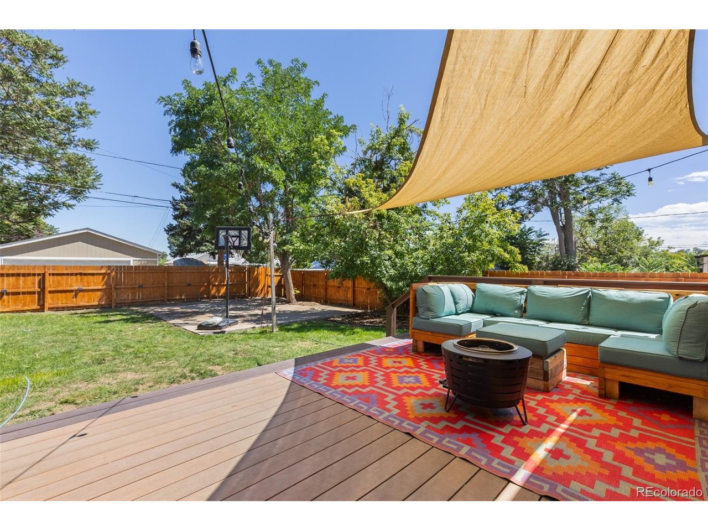
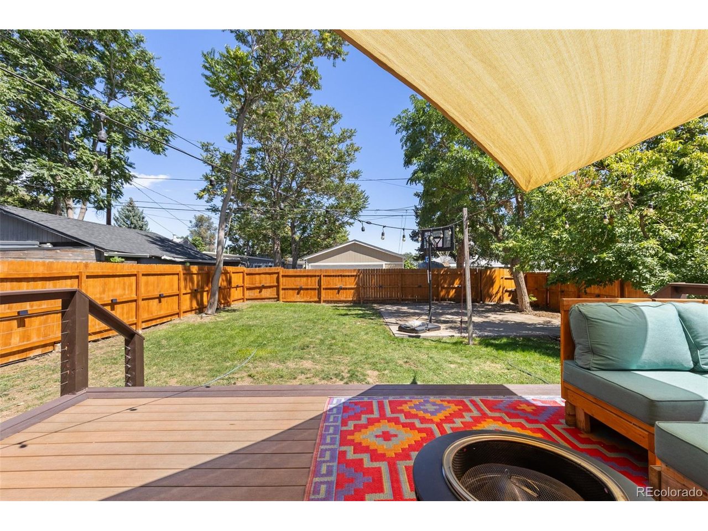
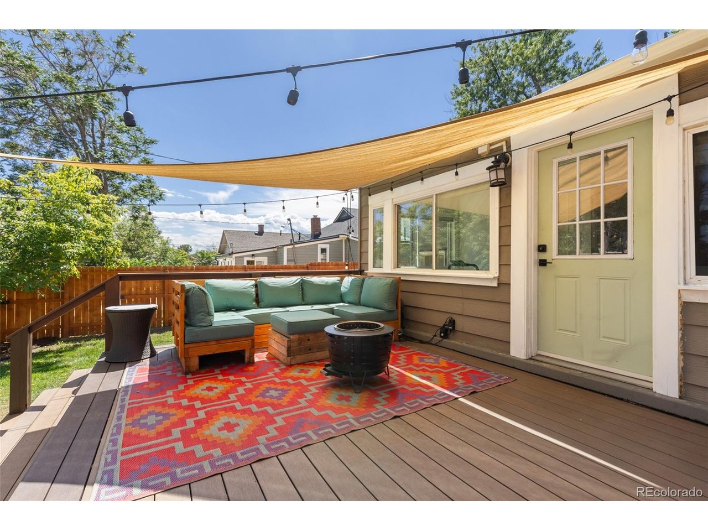
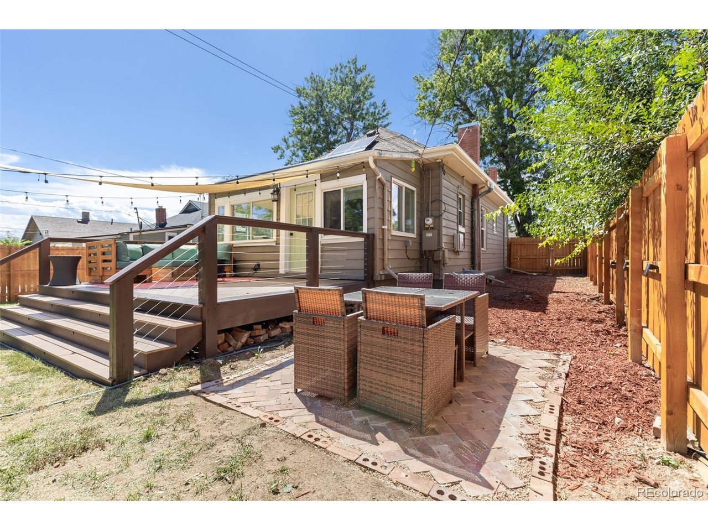
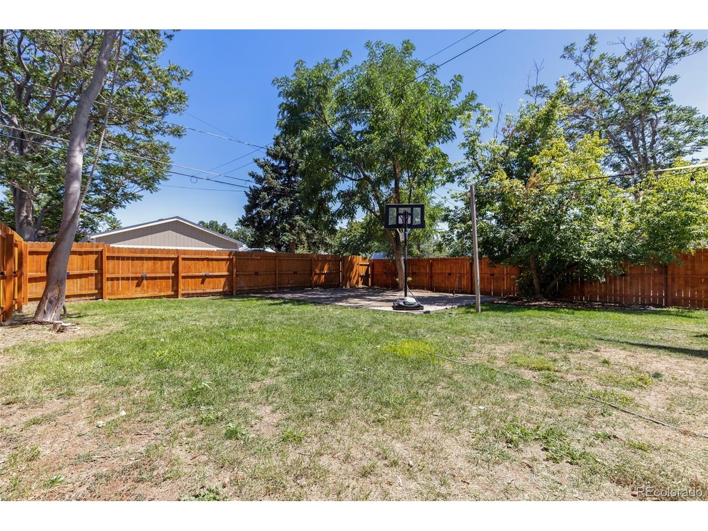
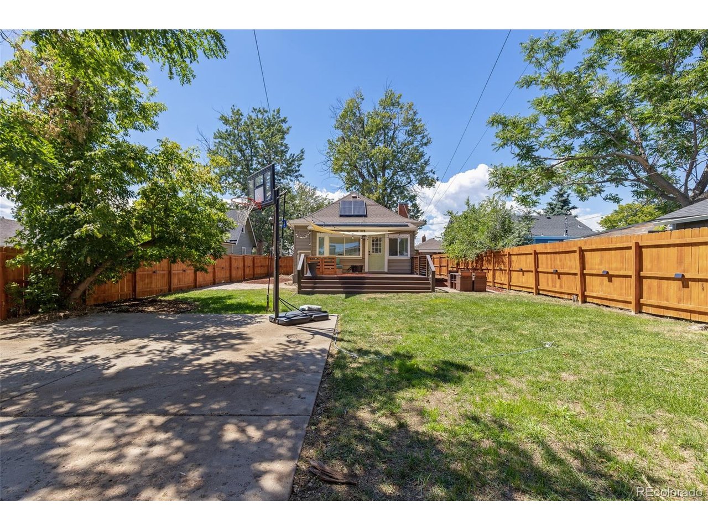
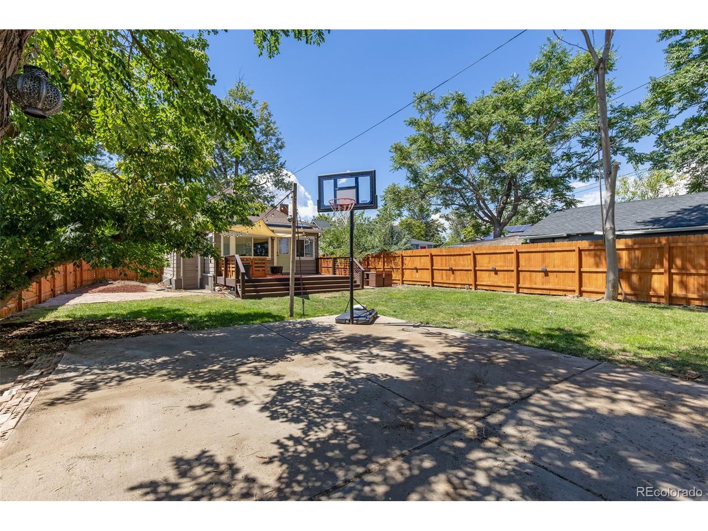
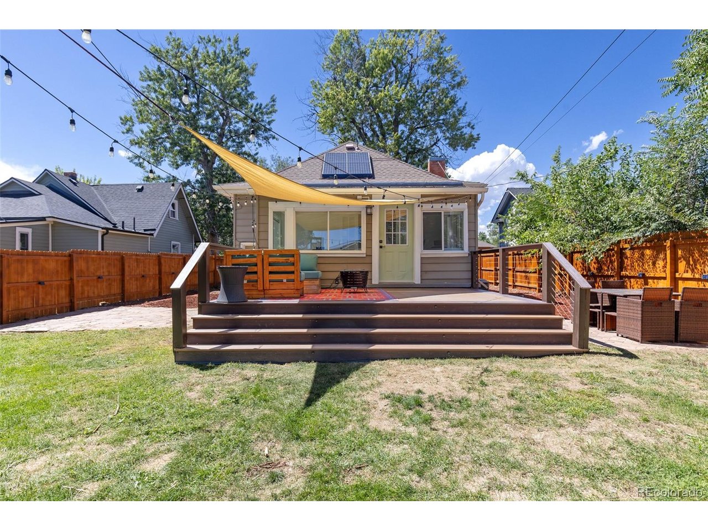
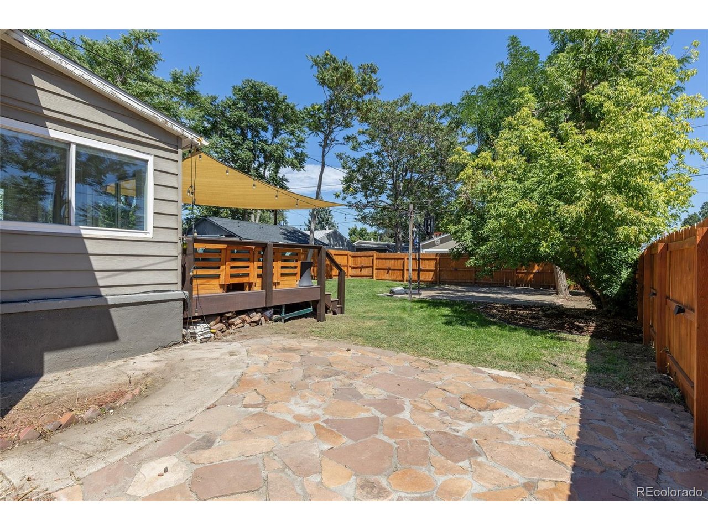
Outside, the oversized 0.17-acre lot offers rare space and flexibility for Denver, with plenty of room to explore the potential for a detached garage or ADU. The peaceful backyard includes a large low-maintenance Trex deck and is surrounded by mature trees, offering a level of privacy that makes it easy to forget you're in the city.

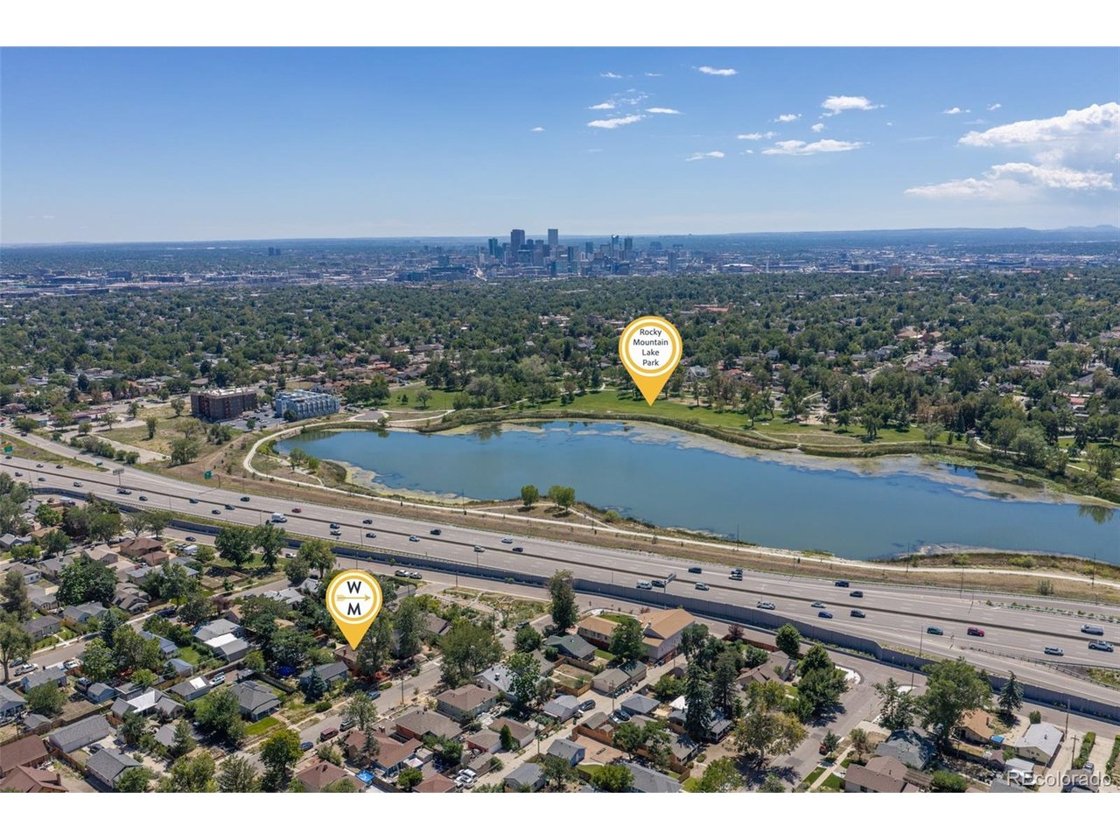
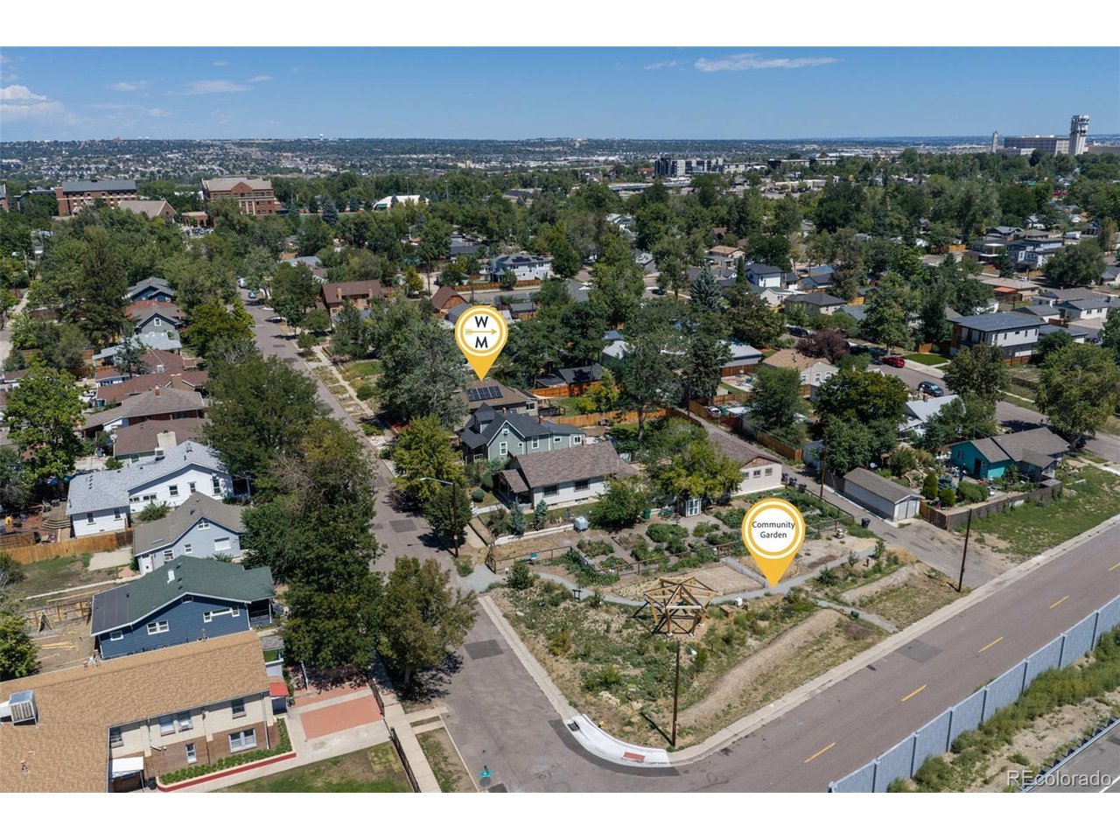
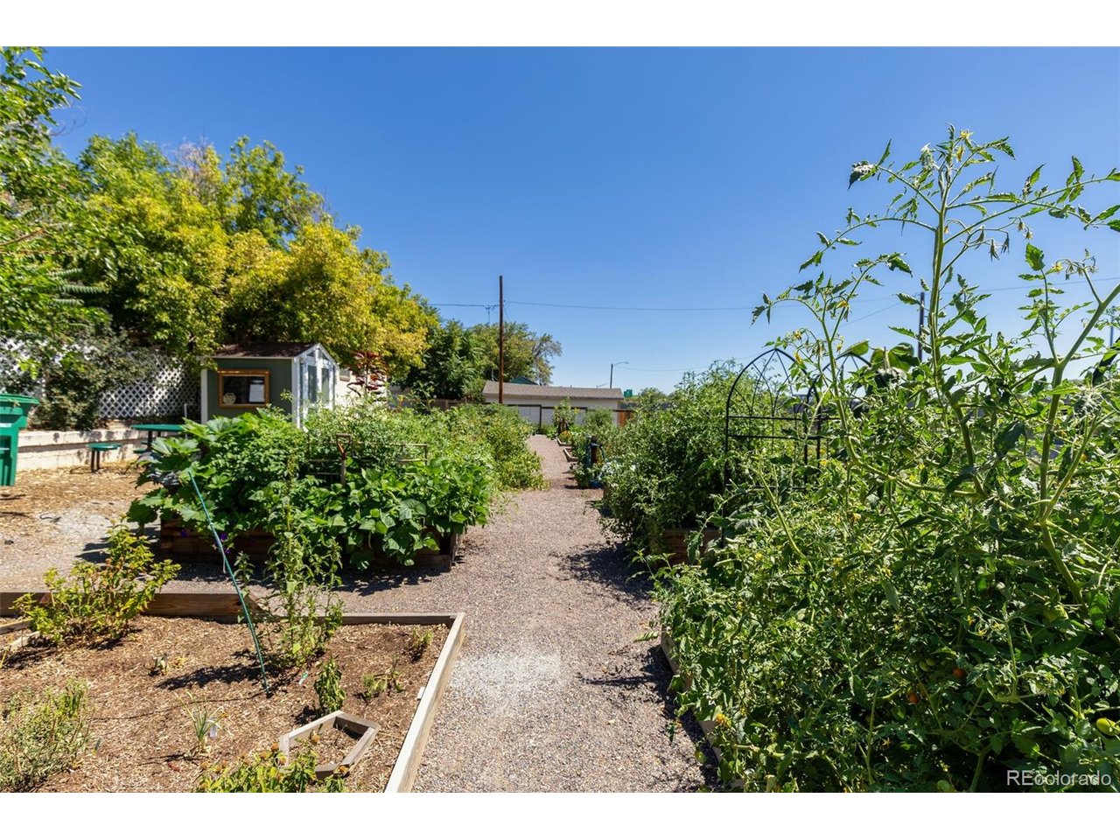
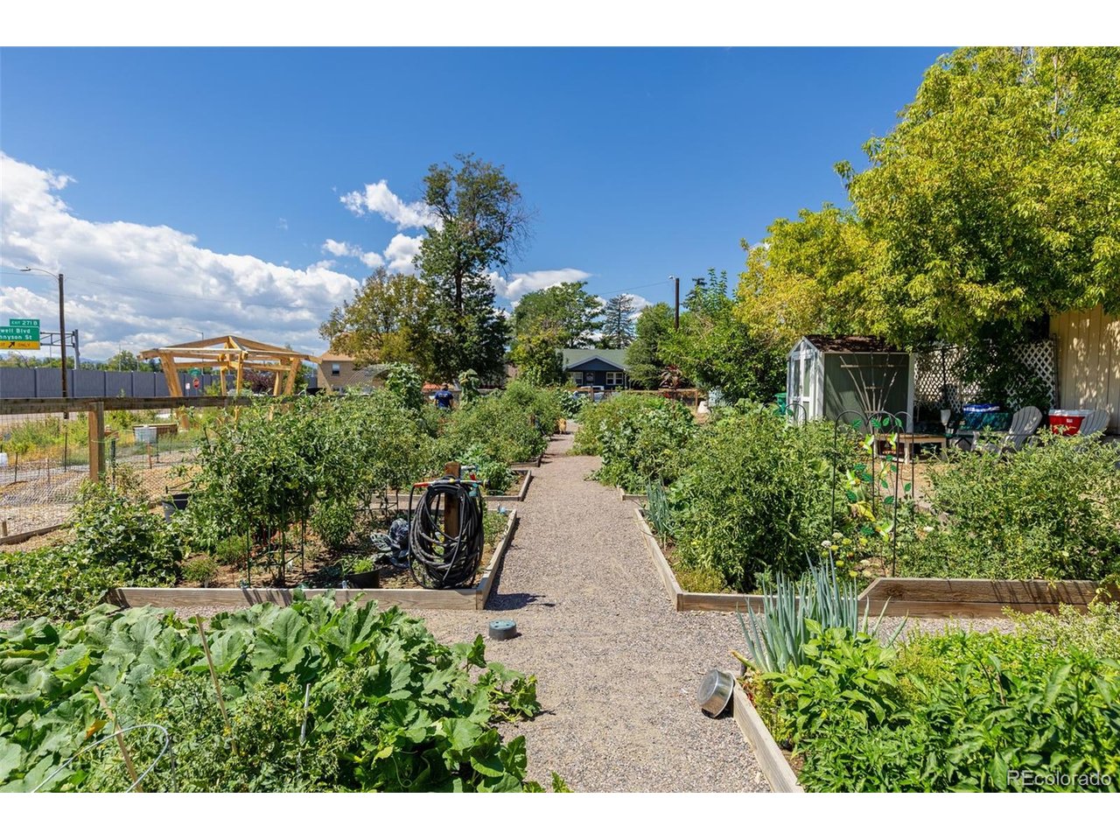
This location is hard to beat. I-70 is just minutes away, providing easy access to the mountains, downtown, or DIA. The Regis neighborhood is home to several local gems just blocks away, while Tennyson Street + Highlands Square are easily accessible by walking, biking, or a short drive. Denver Urban Gardens recently added a community garden at the end of the street. Rocky Mountain Lake Park is also just around the corner, offering a newly paved walking path, tennis courts, and a dog park.

2
beds

1
bath

983 Sq.Ft. LIVING AREA

6,098.4 Sq.Ft. lot

Katherine Kazell

Katherine Kazell

Features & Amenities

Interior

  • total bedrooms2
  • Total bathroom1
  • full bathroom1
  • Fireplace Living Room, One
  • APPLIANCES Self Cleaning Oven, Dishwasher, Refrigerator, Washer, Dryer, Microwave, Disposal, Fire Alarm
  • other interior Features Open Floorplan, Walk-In Closet(s)

Area & Lot

  • Status For Sale
  • Living Area983 Sq.Ft.
  • Lot Area6,098.4 Sq.Ft.
  • MLS® ID6234538
  • TypeResidential
  • YEAR BUILT1903
  • NeighborhoodRegis
  • Architecture StylesCottage, Victorian
  • Elementary SchoolBeach Court
  • Middle SchoolSkinner
  • High SchoolNorth
  • School DistrictDenver District 1

Exterior

  • STORIES1
  • Garage Space3.0
  • water SourceCity
  • utilitiesElectricity Available
  • roofComposition
  • lot featuresLevel, House Faces West, Paved, Gutters
  • parkingOff Street
  • HEAT TYPEForced Air
  • AIR CONDITIONINGCentral Air
  • sewerPublic Sewer
  • Disability FeaturesLevel Lot, No Stairs

Financial

  • Sales Price$500,000
  • Real Estate Tax $2,959/yr
  • Zoning U-SU-C
View Virtual Tour
image

Schedule a Showing

We would love to show you our beautiful property. Please select your preferred date and time below. An agent will be in touch shortly to confirm your appointment.

Schedule a Showing

We would love to show you our beautiful property. Please select your preferred date and time below. An agent will be in touch shortly to confirm your appointment.

Thank you for your interest in 4850 Julian St, Denver, CO 80221. We are reviewing your request and will be in touch shortly!

Mortgage Calculator

Estimate your monthly mortgage payment, including the principal and interest, property taxes, and HOA. Adjust the values to generate a more accurate rate.

All estimates are provided for informational purposes only. Actual amounts may vary.
$0,000 Your Payment 20 15 65
$0,000 Your Payment

Regis

This adorable neighborhood feel in the backyard of Denver is truly unique in this city.

Explore

Work With Us

West + Main has experts who can help you find + purchase or position + sell any property. With an extensive International network of Real Estate professionals across the globe, we can also connect you to a Real Estate expert wherever you might need one, and we can't wait to hear from you!

Follow Me on Instagram