Founded in 1982 by his father, Bill Bishop, Bishop Built Custom Homes was rooted in craftsmanship and pride in the work. Zane grew up alongside the business, spending summers on job sites and learning the trade firsthand. In 2012, he took over the company, bringing his own perspective while staying true to its foundation. “We’ve always focused on quality and craftsmanship,” he says, “and taking care of our clients well after the project is complete.”
That philosophy is reflected in the company’s mantra: Quality, not quantity. In practice, it means every detail matters. “No matter how big or small a home is, every minute detail matters,” Zane explains. “Each piece of material or fixture gets its own attention to detail, which adds to the quality of the project.”
Nowhere is that more evident than in a recent custom home in Winter Park, where the surrounding landscape played a defining role in the design. Working alongside architect J. Scott Munn of MA Studios, the team oriented the home to fully capture its setting. “The views of the Continental Divide drove the design of this home, and orienting the fireplace on a wall that didn’t obstruct this opportunity was key,” Munn shares.
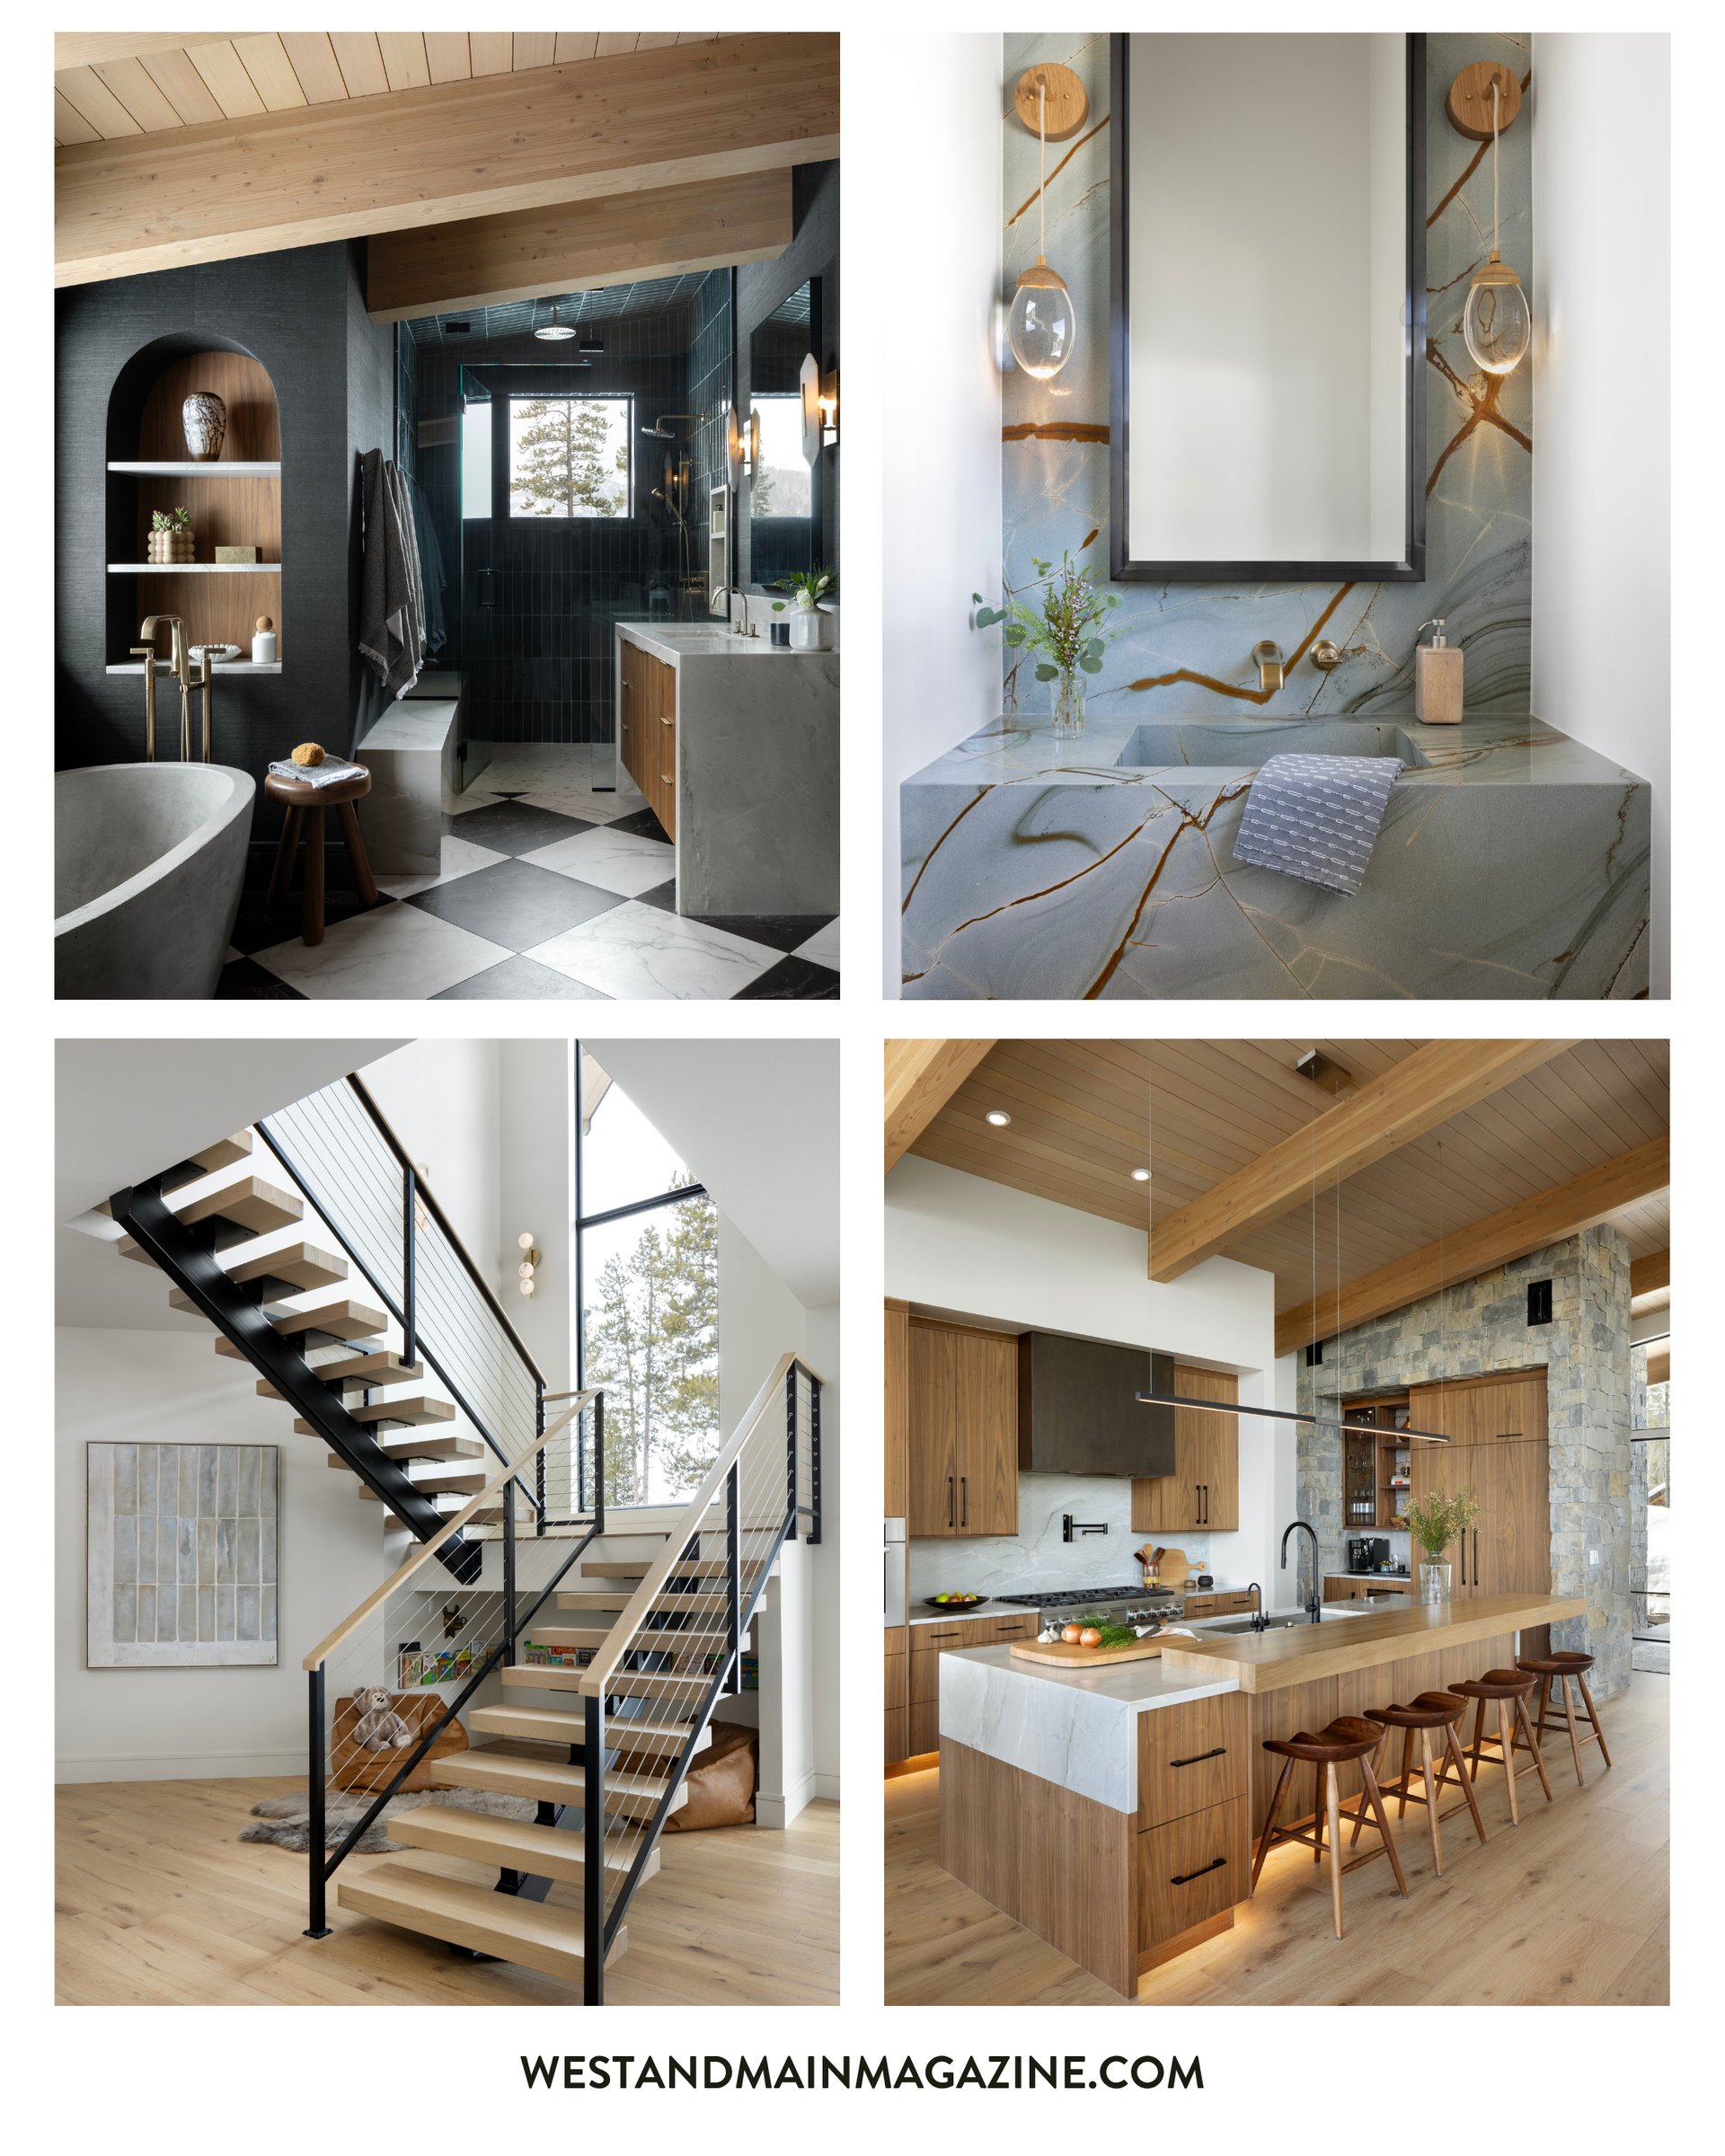
The architecture reflects a strong connection to place, with shed rooflines chosen to support a contemporary mountain aesthetic while echoing the movement of falling aspen leaves in the surrounding grove. Inside, the balance between luxury and livability is intentional, with natural materials creating a warm, organic feel while also supporting performance in a high-altitude environment.
For Zane, that performance is just as important as how the home feels day to day. “It starts with understanding how our clients want to live,” he explains, guiding everything from material selection to spatial flow.
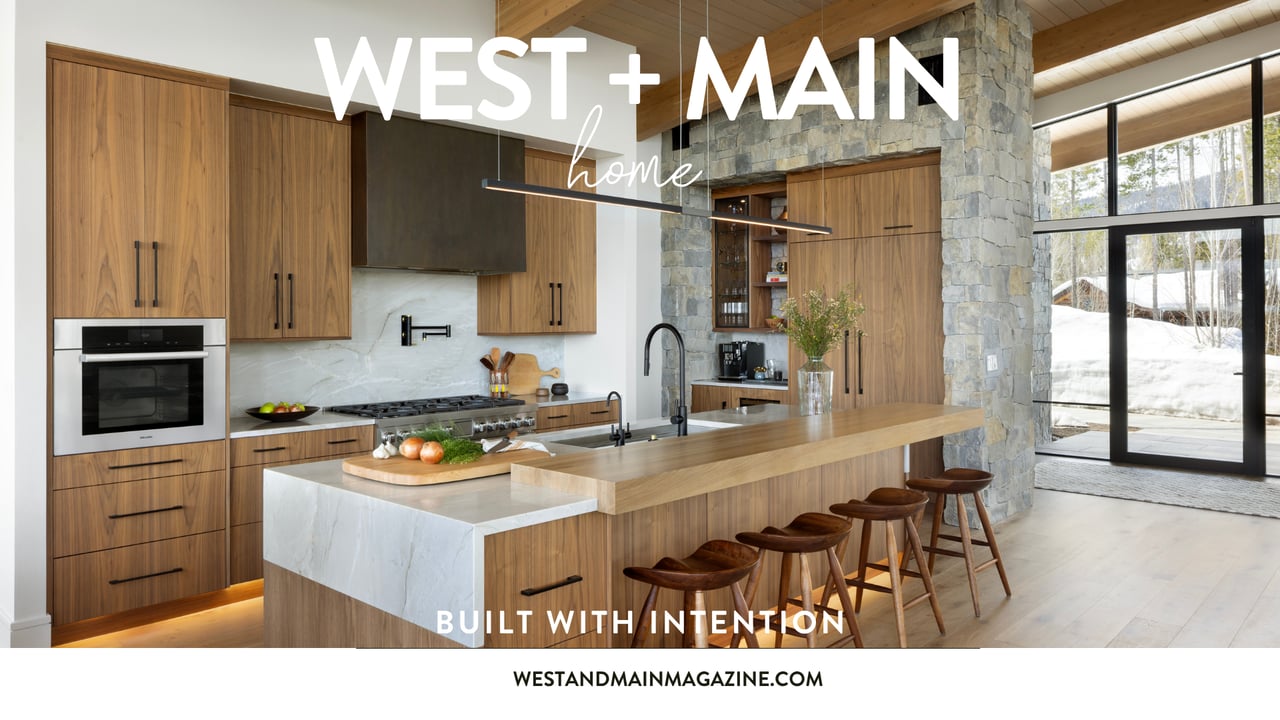
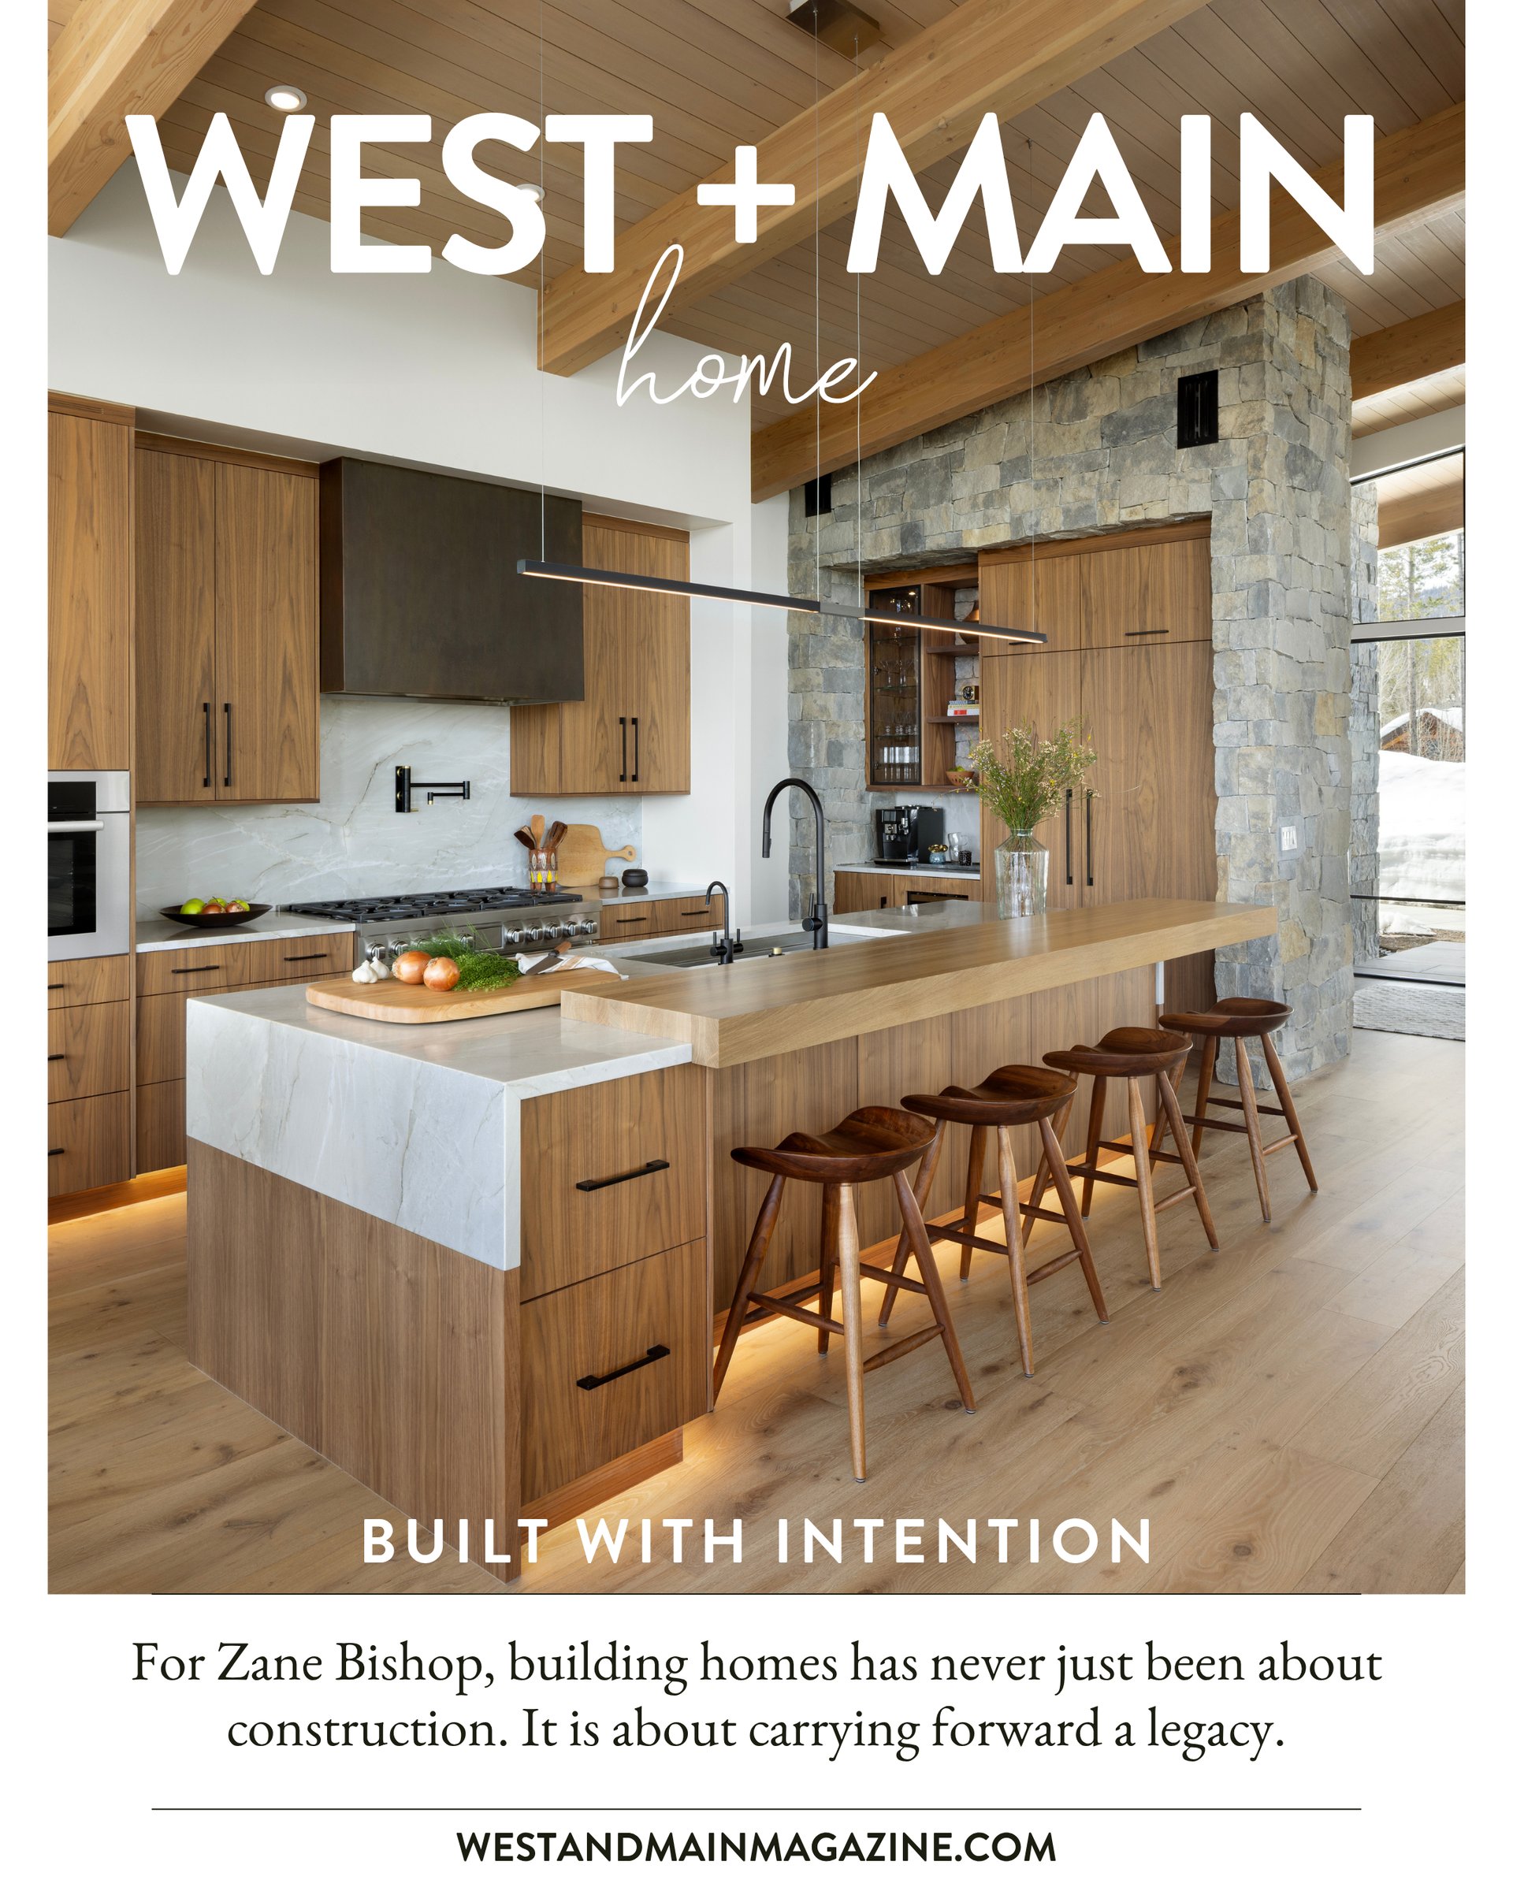
Spaces throughout the home reflect that philosophy. The kitchen, one of Zane’s favorite areas, anchors the main level with an open layout that connects seamlessly to dining and living spaces. “The wooden top helps soften not only the kitchen, but the entire space that includes cold rolled steel and steel I-beams,” he notes.
Elsewhere, the home offers spaces designed for both retreat and connection. Spa-inspired bathrooms were created as “a warm and inviting sanctuary to get away from the long day,” while areas for recreation and gathering bring balance to everyday living. Thoughtful elements such as oversized garages, a well-designed mudroom, and flexible sleeping spaces support the realities of mountain life.
For Zane, what sets a truly exceptional home apart is not just the design, but the collaboration behind it. “The client’s energy and personality needs to be reflected in the overall finish,” he says. Through constant communication and a forward-thinking process, his team ensures that each home is not only beautiful, but deeply personal. “No one has ever asked for less communication,” he adds. “We want the building experience to be enjoyable all the way to the end.”
In the end, the goal is simple. To build something lasting. A home shaped by its environment, its craftsmanship, and the people who bring it to life.
Architecture: MA Studios - maarchitectural.com
Interior Design: Cassy Kicklighter Poole from Kaleidoscope Design - kaleidoscopedesign.com