9660 S Everett Way
9660 S Everett Way
9660 S Everett Way
9660 S Everett Way
9660 S Everett Way
9660 S Everett Way
9660 S Everett Way
9660 S Everett Way
9660 S Everett Way
9660 S Everett Way
9660 S Everett Way
9660 S Everett Way
9660 S Everett Way
9660 S Everett Way
9660 S Everett Way
9660 S Everett Way
9660 S Everett Way
9660 S Everett Way
9660 S Everett Way
9660 S Everett Way
9660 S Everett Way
9660 S Everett Way
9660 S Everett Way
9660 S Everett Way
9660 S Everett Way
9660 S Everett Way
9660 S Everett Way
9660 S Everett Way
9660 S Everett Way
9660 S Everett Way
9660 S Everett Way
9660 S Everett Way
9660 S Everett Way
9660 S Everett Way
9660 S Everett Way
9660 S Everett Way
9660 S Everett Way
9660 S Everett Way
9660 S Everett Way
9660 S Everett Way
9660 S Everett Way
9660 S Everett Way
9660 S Everett Way
9660 S Everett Way
9660 S Everett Way
9660 S Everett Way
9660 S Everett Way
9660 S Everett Way
9660 S Everett Way
9660 S Everett Way
SEE ALL PHOTOS
9660 S Everett Way
9660 S Everett Way
9660 S Everett Way
9660 S Everett Way
9660 S Everett Way
9660 S Everett Way
9660 S Everett Way
9660 S Everett Way
9660 S Everett Way
9660 S Everett Way
9660 S Everett Way
9660 S Everett Way
9660 S Everett Way
9660 S Everett Way
9660 S Everett Way
9660 S Everett Way
9660 S Everett Way
9660 S Everett Way
9660 S Everett Way
9660 S Everett Way
9660 S Everett Way
9660 S Everett Way
9660 S Everett Way
9660 S Everett Way
9660 S Everett Way
9660 S Everett Way
9660 S Everett Way
9660 S Everett Way
9660 S Everett Way
9660 S Everett Way
9660 S Everett Way
9660 S Everett Way
9660 S Everett Way
9660 S Everett Way
9660 S Everett Way
9660 S Everett Way
9660 S Everett Way
9660 S Everett Way
9660 S Everett Way
9660 S Everett Way
9660 S Everett Way
9660 S Everett Way
9660 S Everett Way
9660 S Everett Way
9660 S Everett Way
9660 S Everett Way
9660 S Everett Way
9660 S Everett Way
9660 S Everett Way
9660 S Everett Way
Courtesy of West and Main Homes Inc, Tanya Pomponio Listing Contact: [email protected],303-525-5469 
For Sale

9660 S Everett Way

9660 S Everett Way, Littleton, CO 80127

$1,050,000
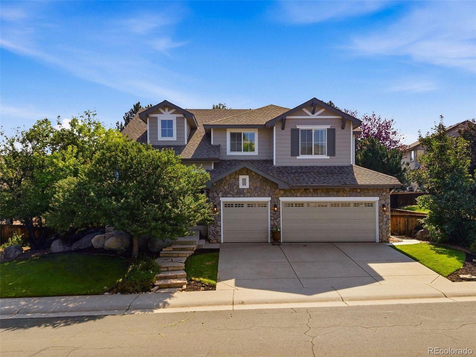
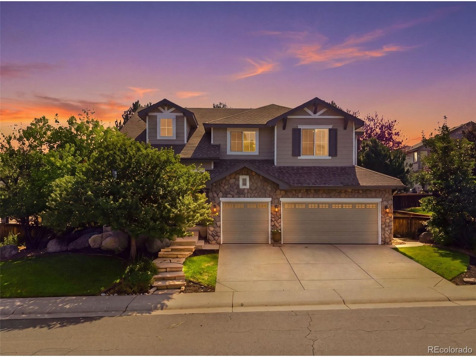
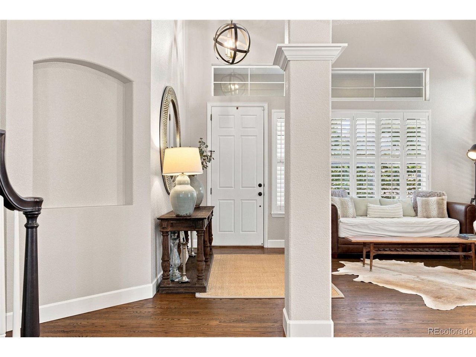
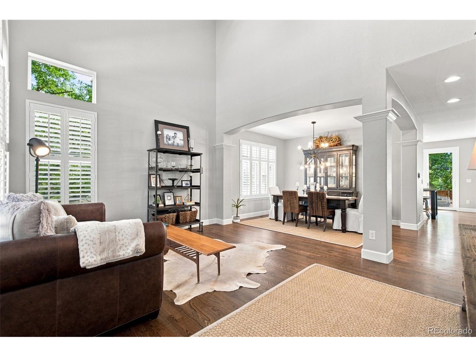
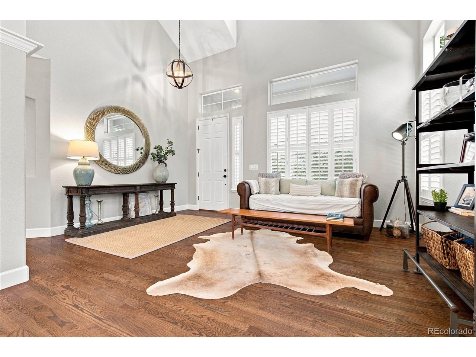
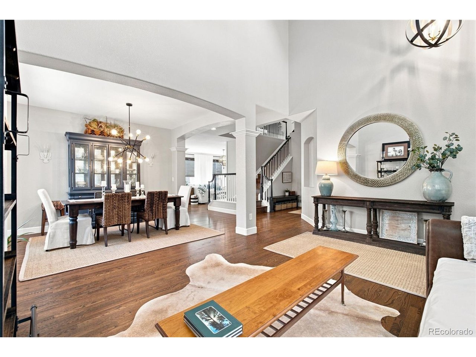
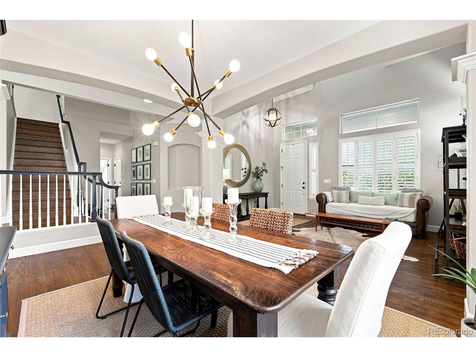
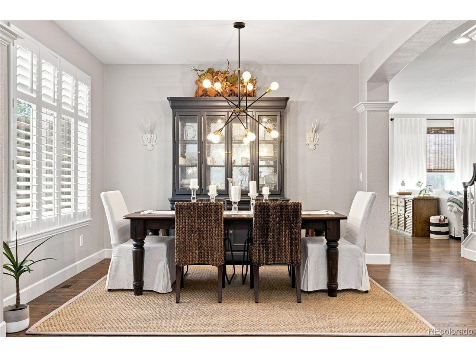
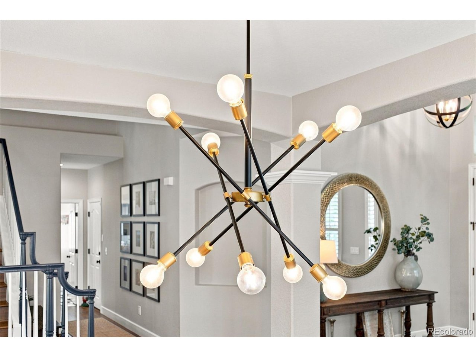
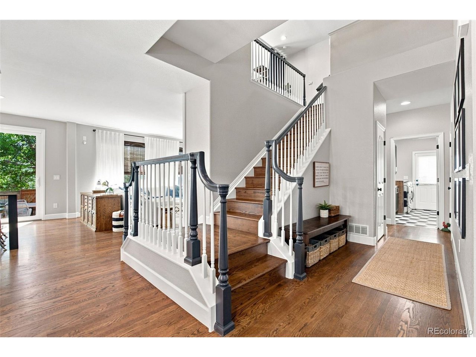

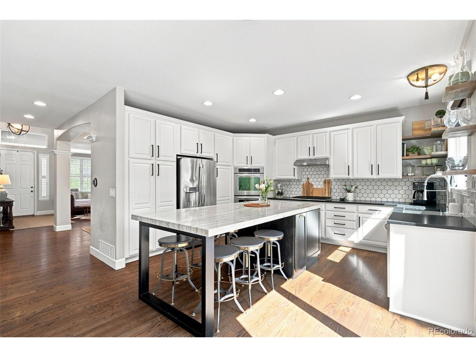
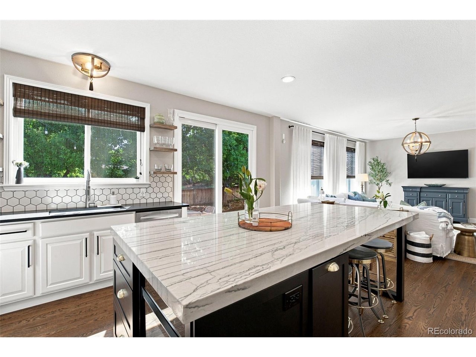
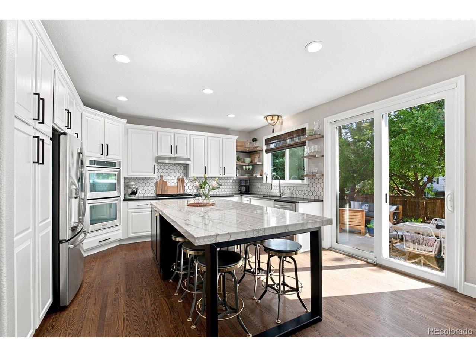
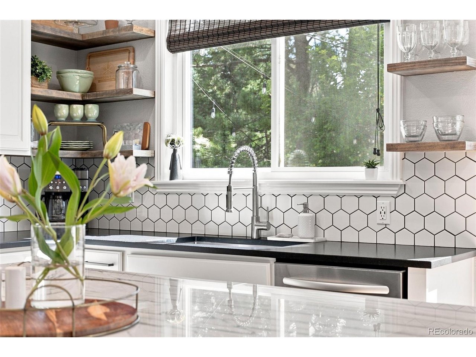
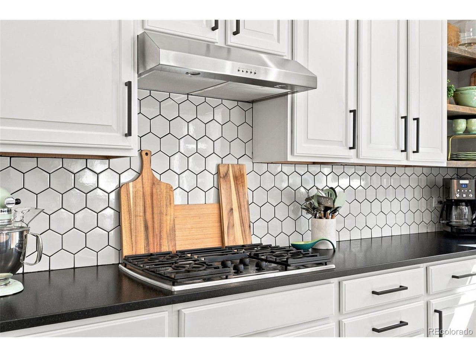
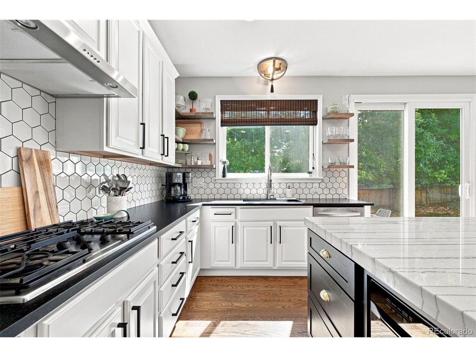
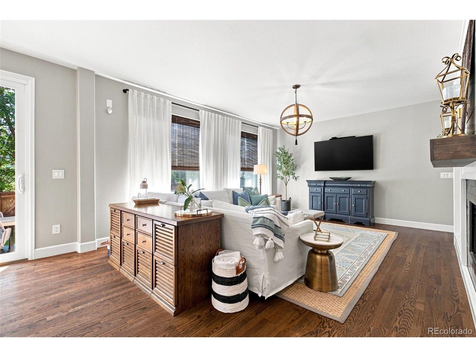
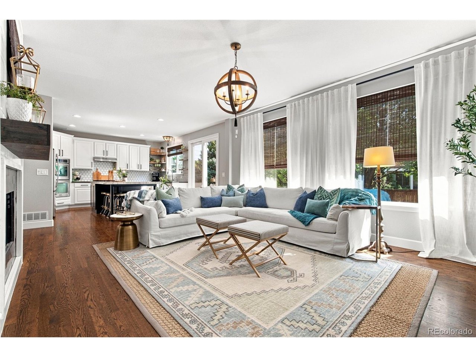
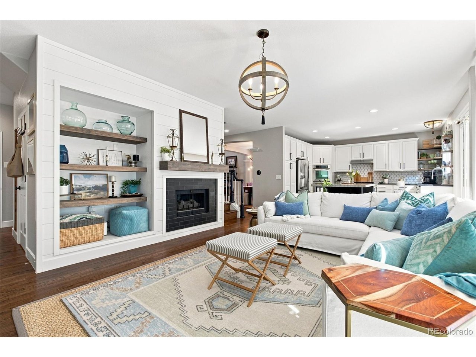
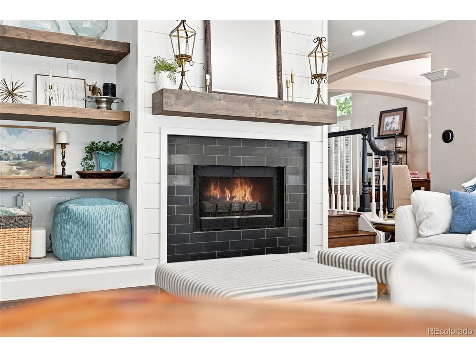
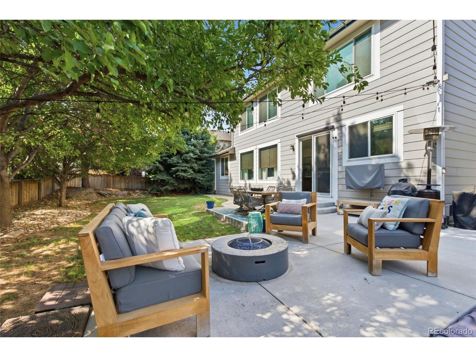
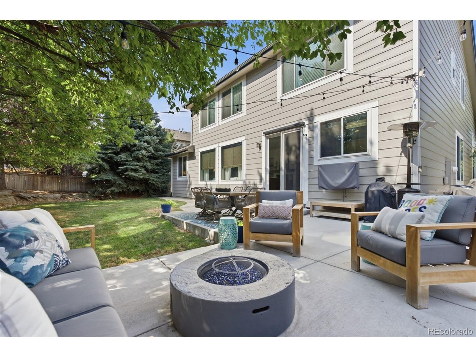
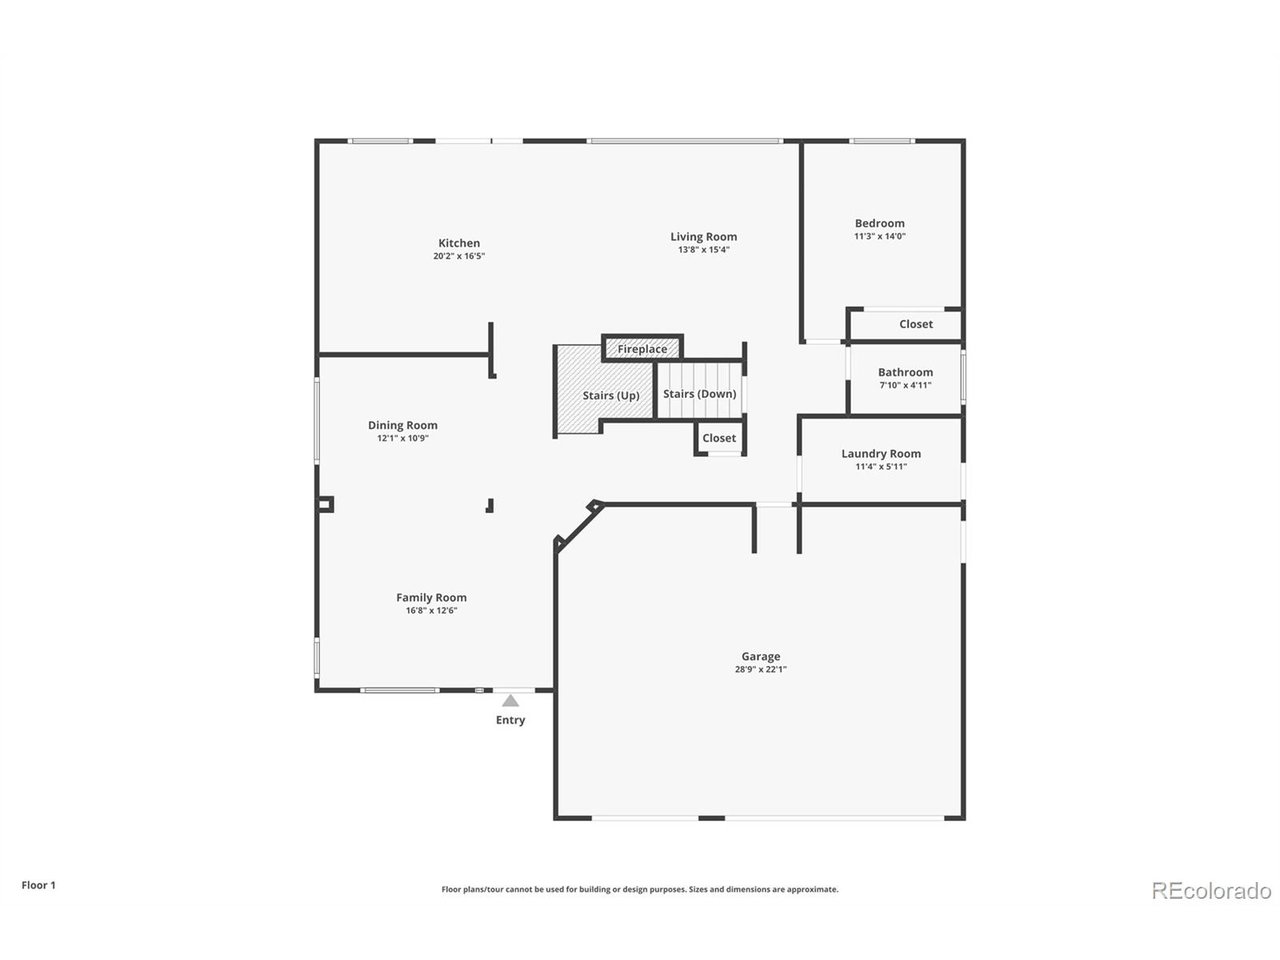
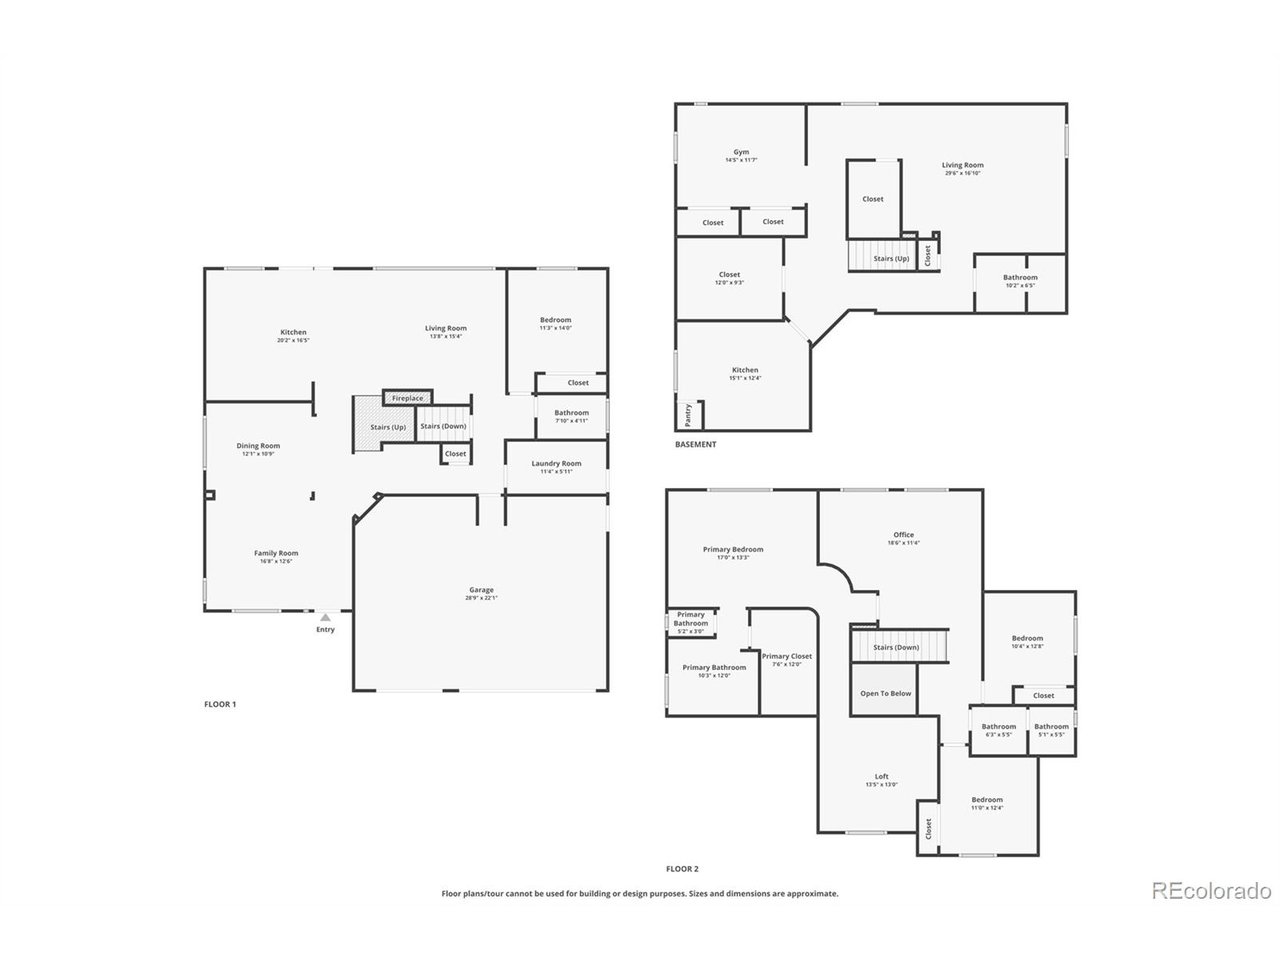
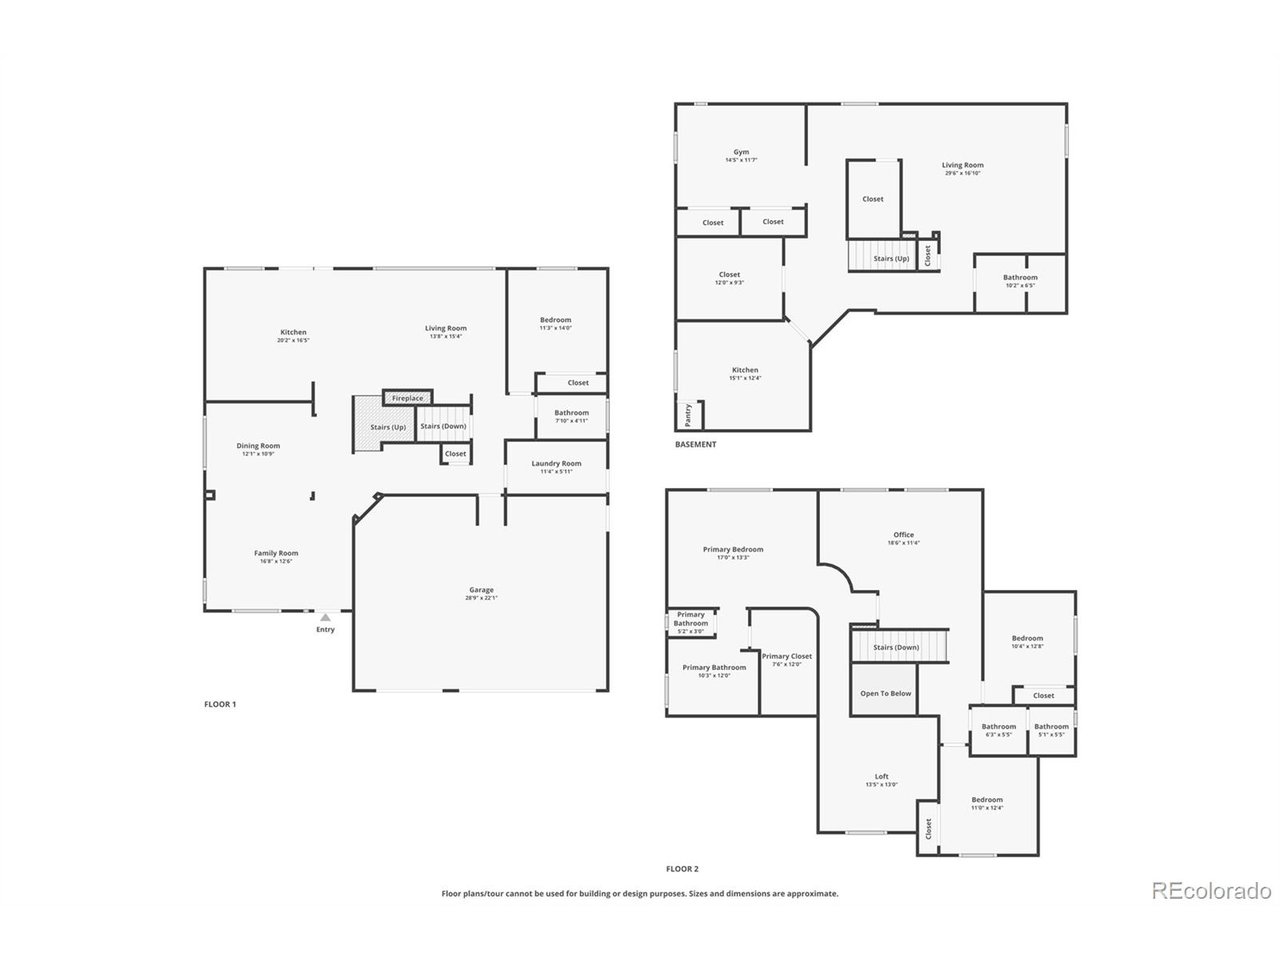
Nestled in the highly sought-after TrailMark neighborhood, this beautifully maintained 4-bedroom, 4-bath home offers the perfect blend of timeless elegance, thoughtful design, and modern updates. Step inside to be welcomed by soaring ceilings, rich hardwood floors, and abundant natural light that create a warm and inviting atmosphere. The heart of the home is a beautifully updated kitchen featuring double ovens, a gas range, granite countertops, and an impressive quartzite island that's perfect for entertaining or everyday meals. Just outside, enjoy a spacious patio, surrounded by mature trees that provide both beauty and privacy.
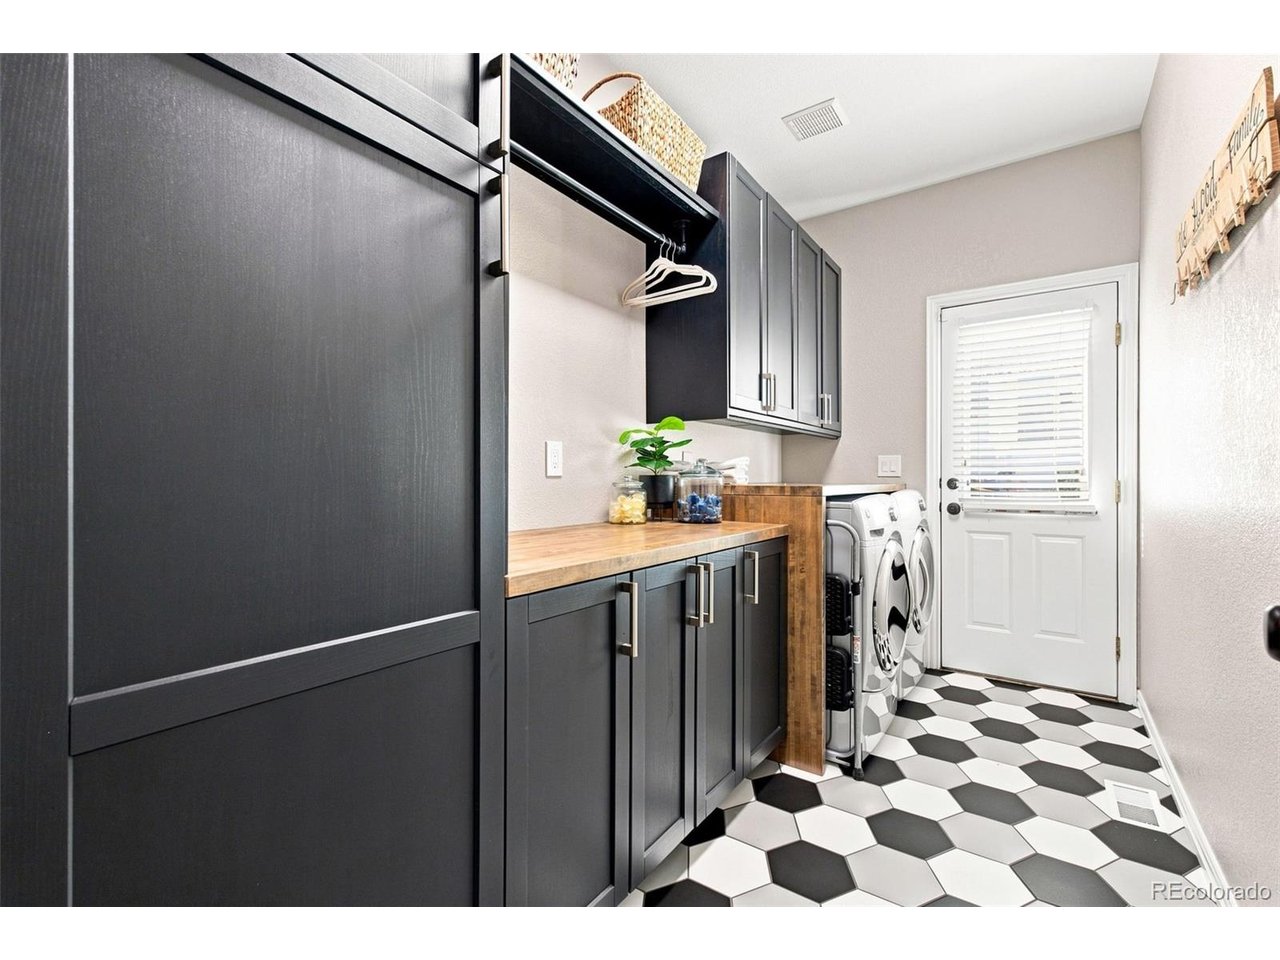
The main level also features a bedroom and full bath, as well as, a thoughtfully designed laundry room with exceptional functionality.
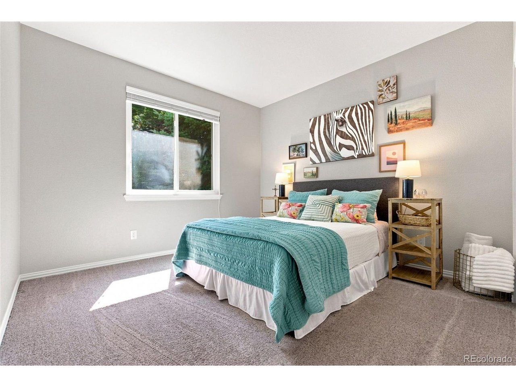
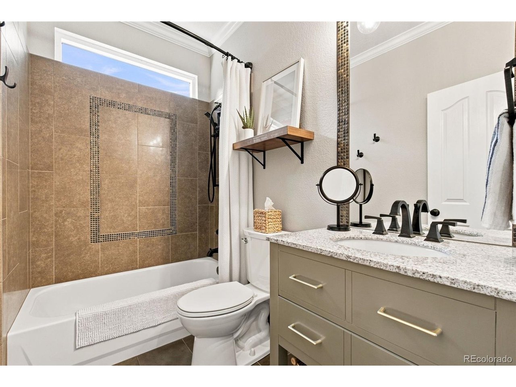
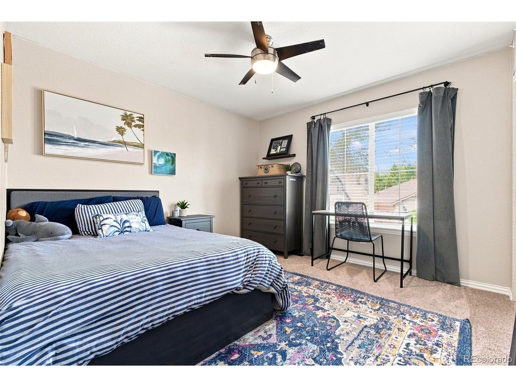
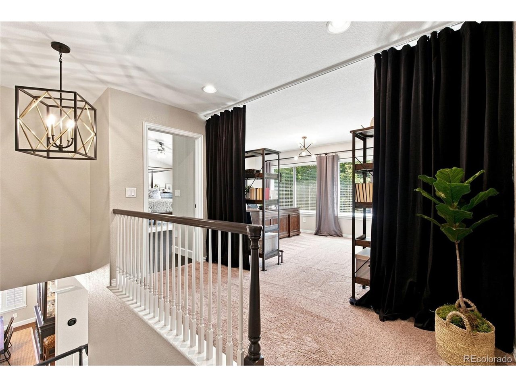
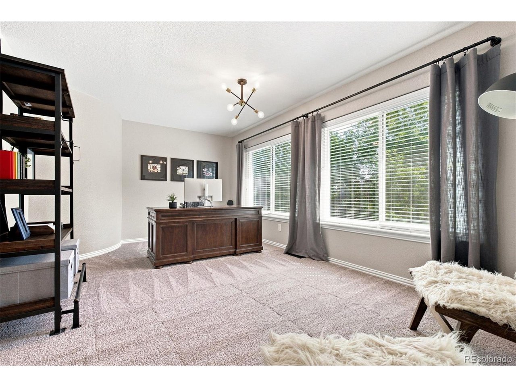
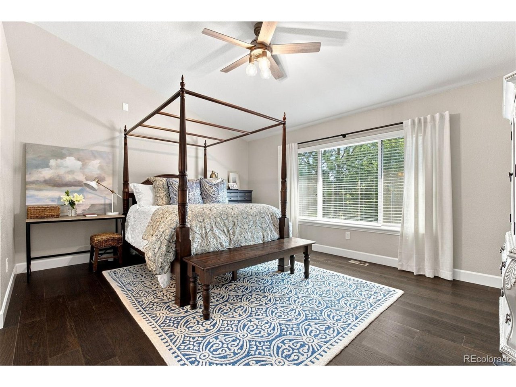
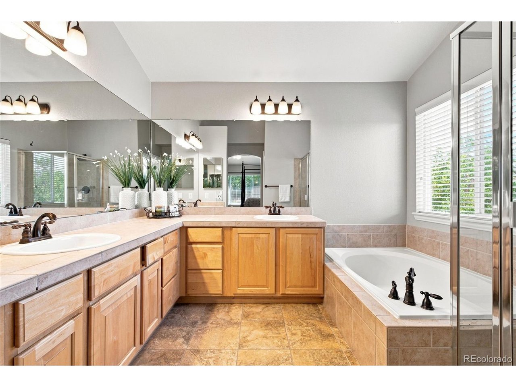
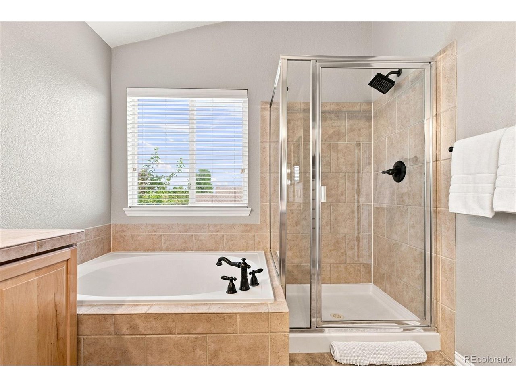
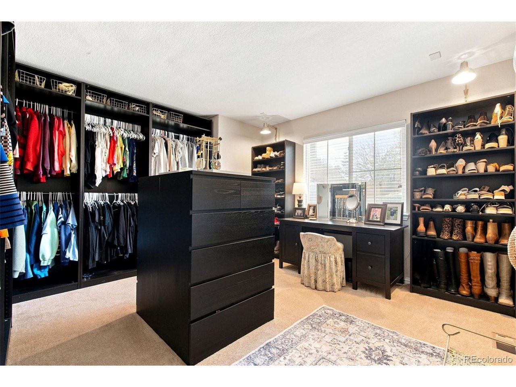
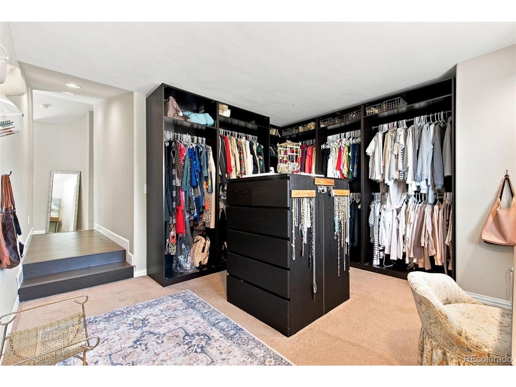
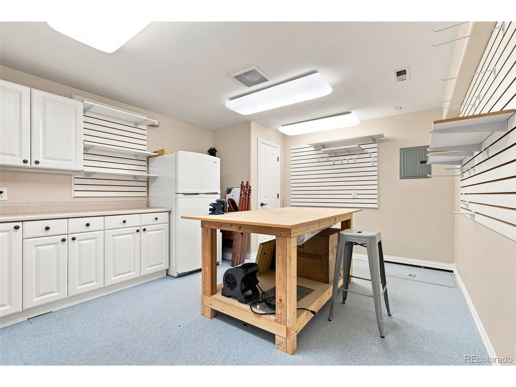
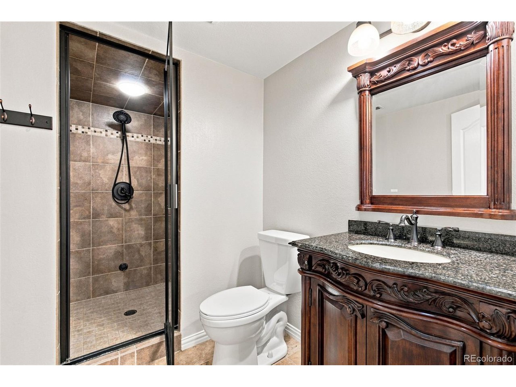
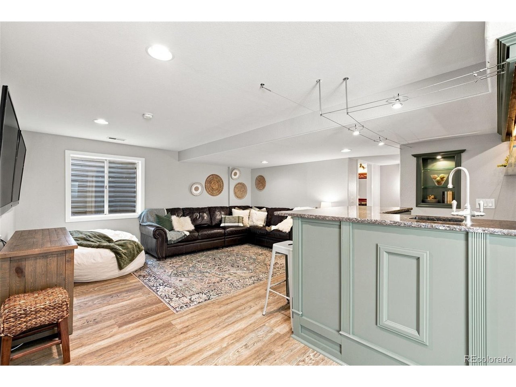
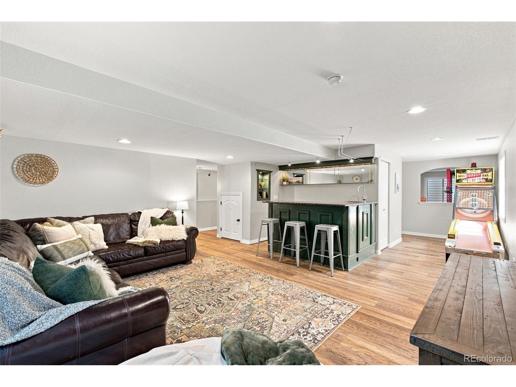
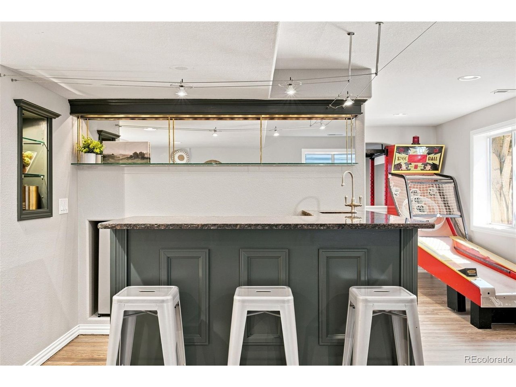
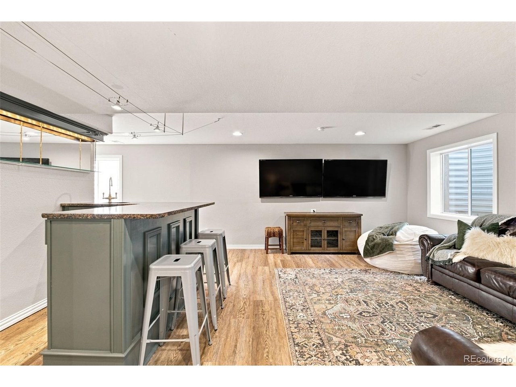
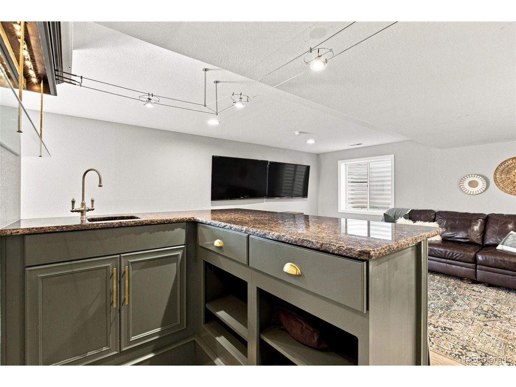
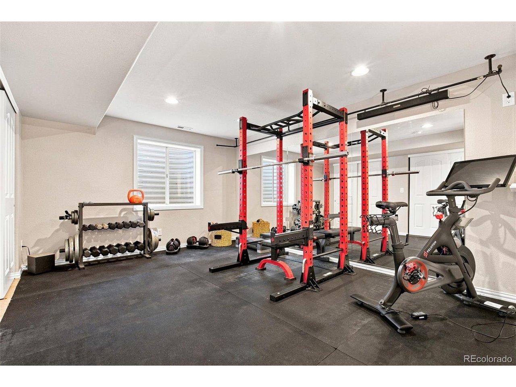
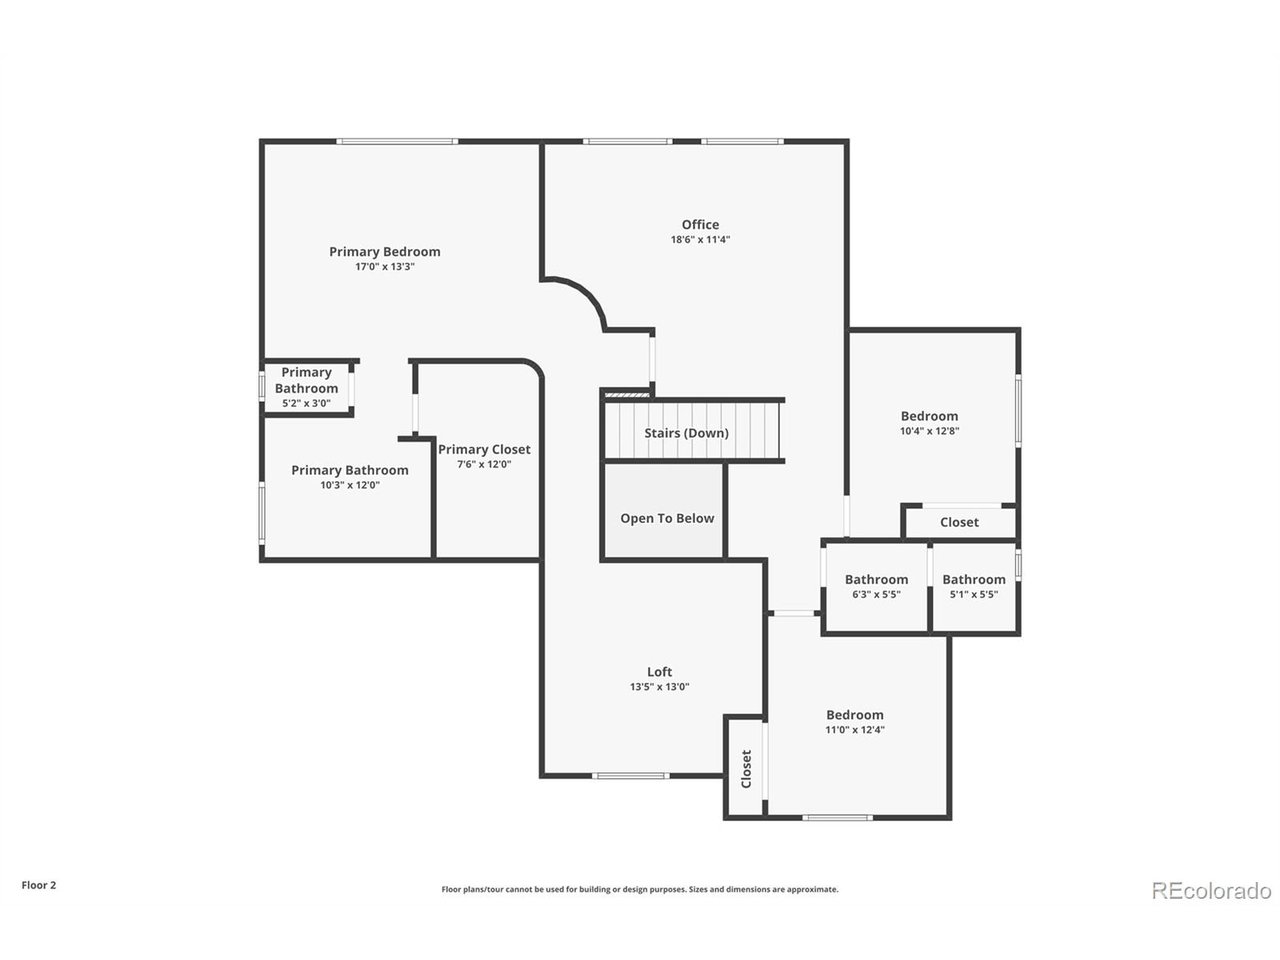
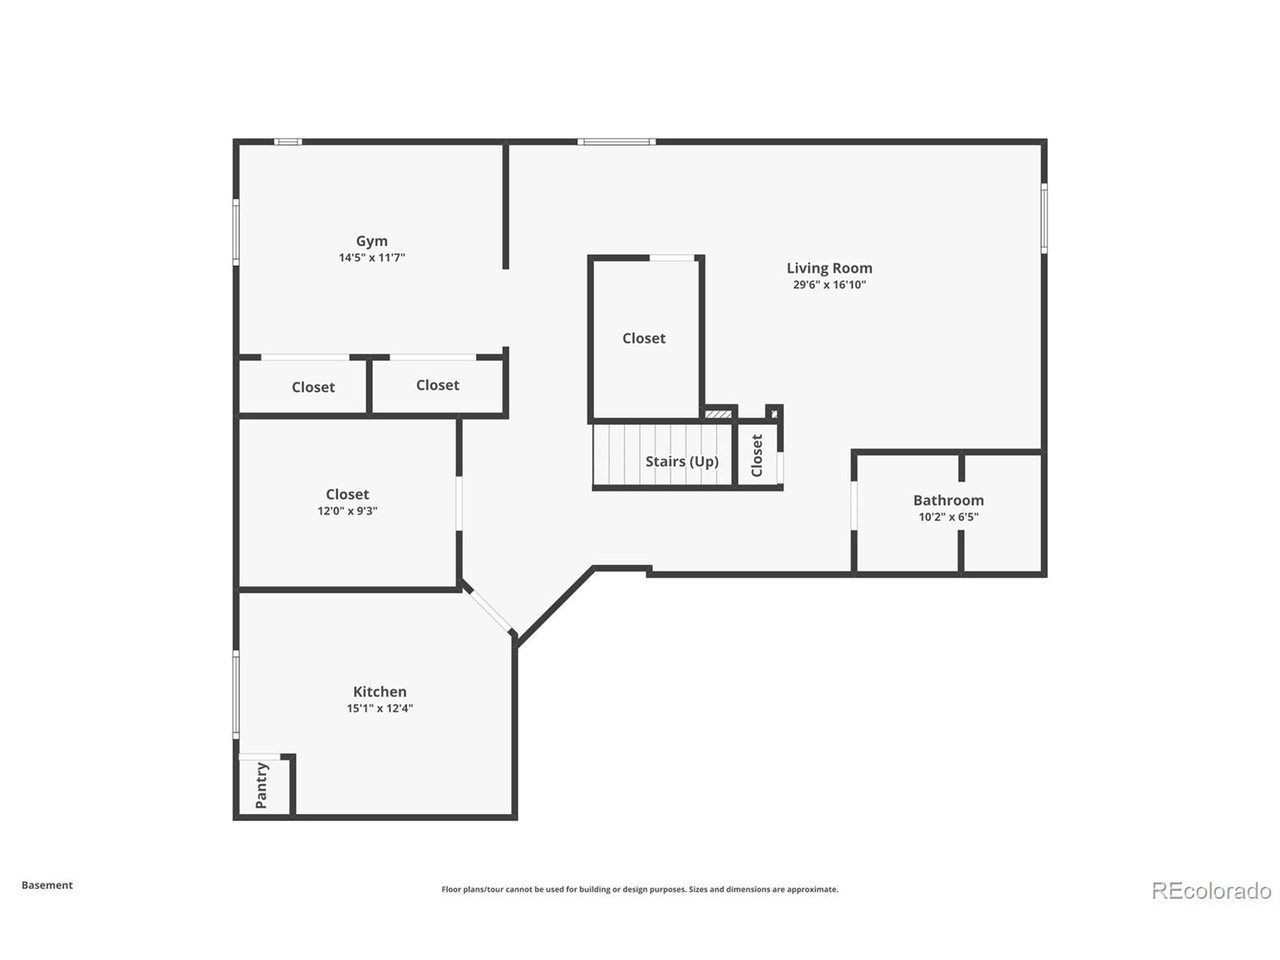
Upstairs, the primary suite offers vaulted ceilings, a spacious ensuite bath, and dual closets. Two additional bedrooms, a full bath, and a generous loft provide flexible space for a home office, playroom, or second living area. The finished basement has something for everyone, with luxury vinyl plank flooring, a large recreation room with wet bar, dedicated gym, hobby room, 3/4 bath, and abundant storage. A freshly painted exterior and thoughtful updates, make this home ready to welcome it's next owners!
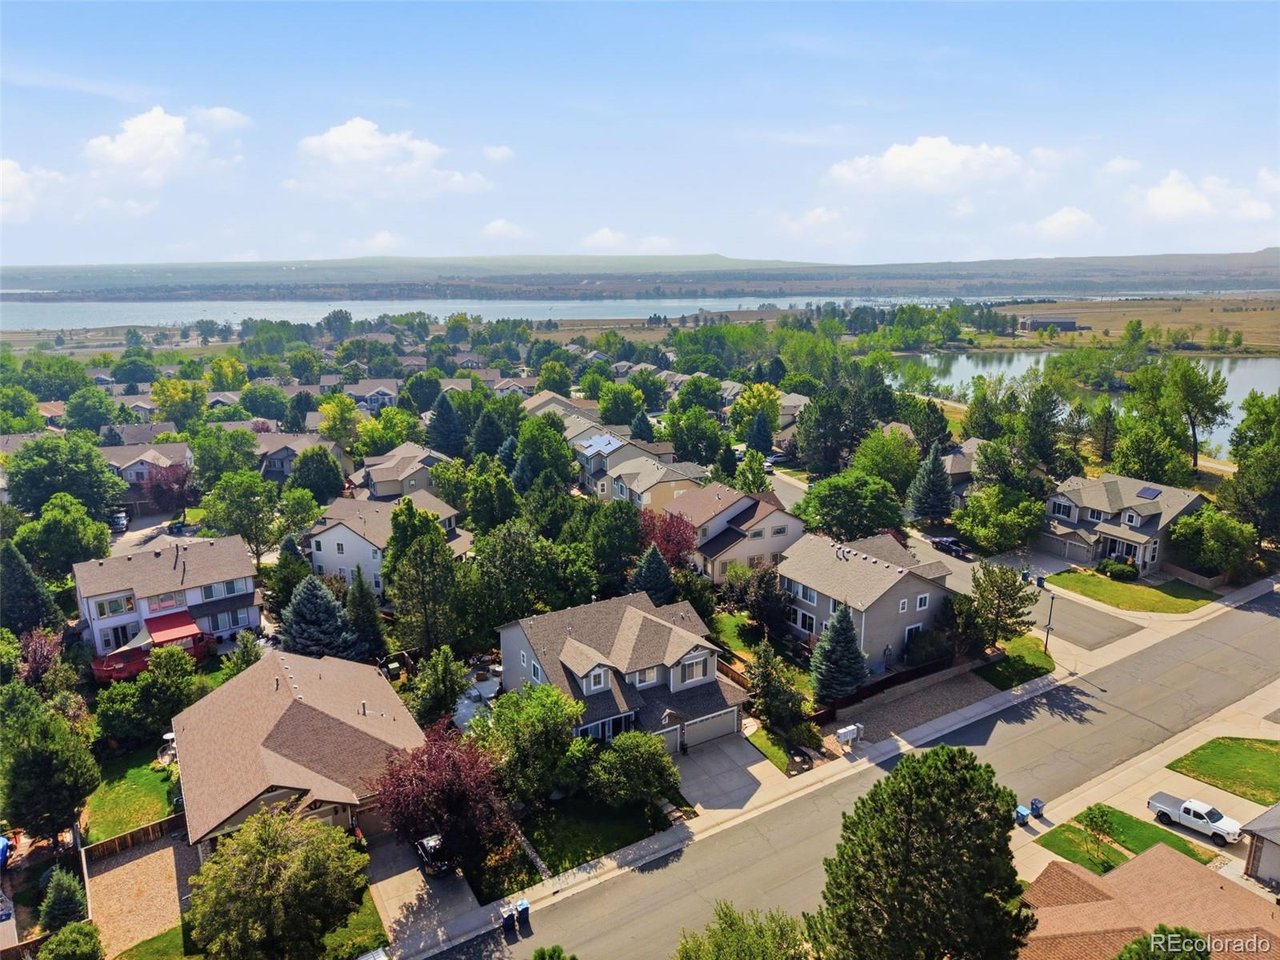
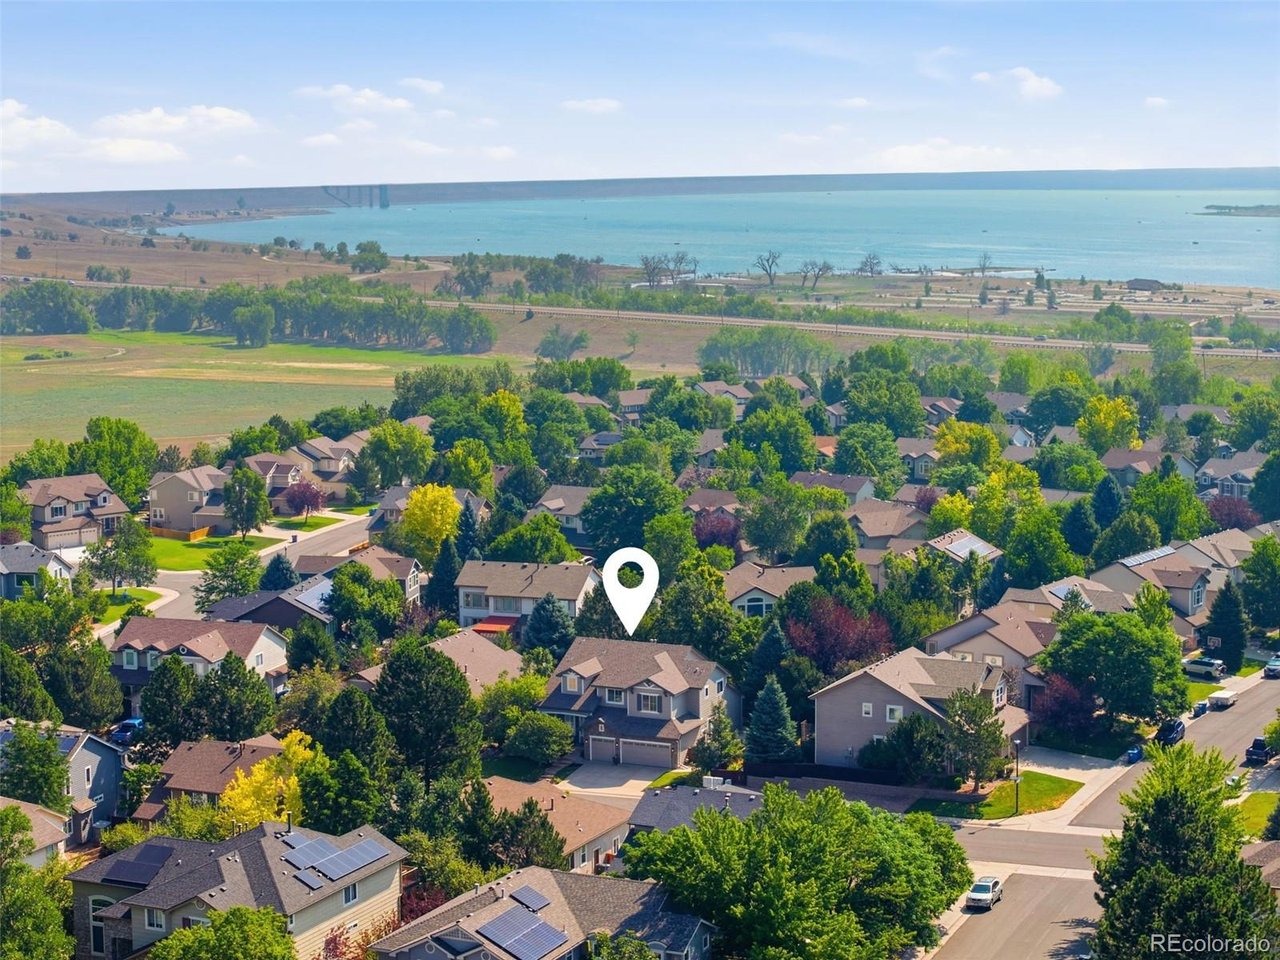
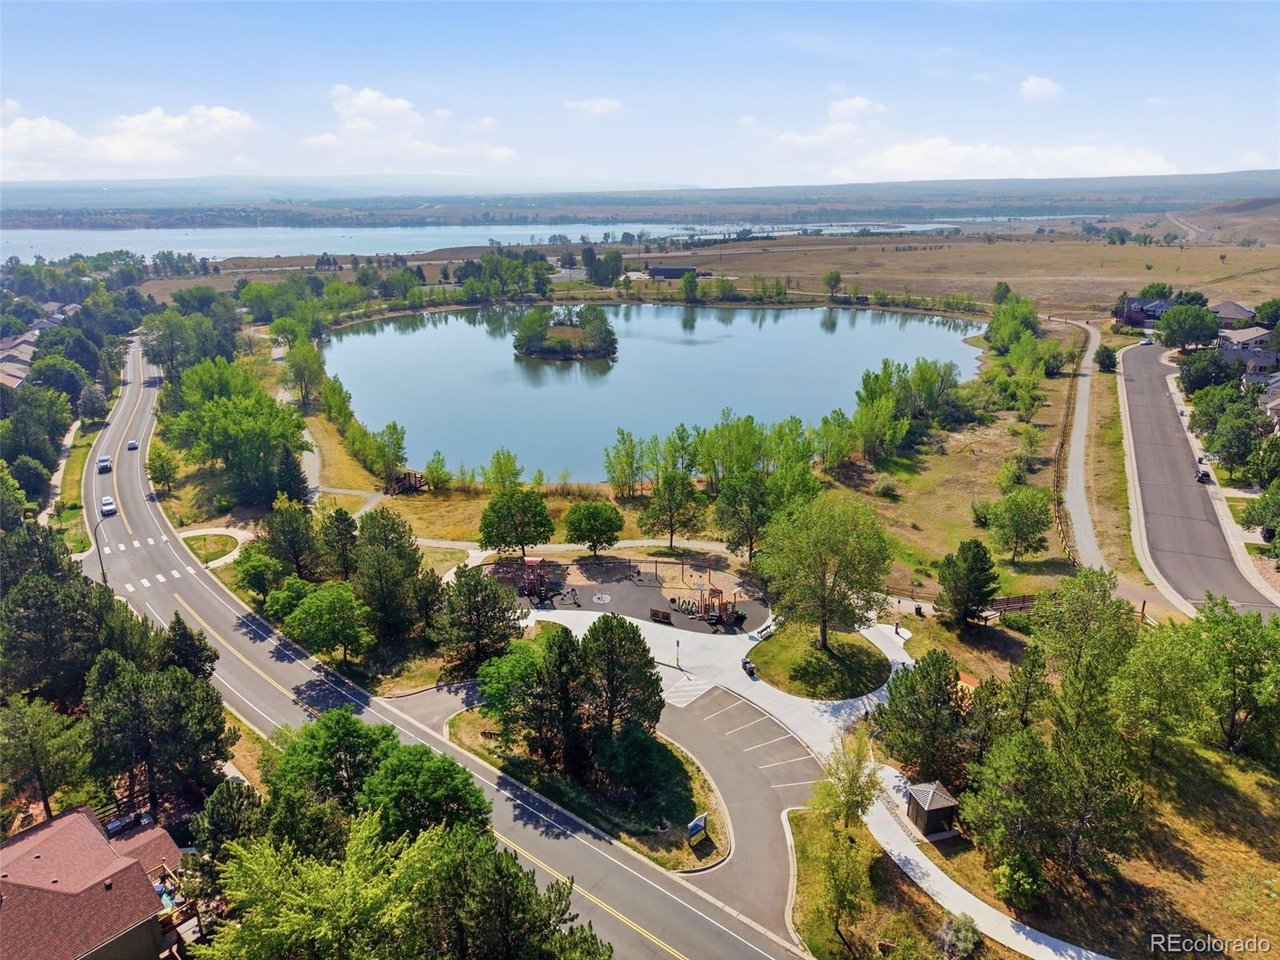
Located in the southwest corner of Littleton at the base of the foothills, TrailMark offers an exceptional Colorado lifestyle with miles of trails, Jeffco Open Space, and Chatfield State Park just minutes away. Residents enjoy community events including summer concerts, Food Truck Thursdays, seasonal celebrations, and more. With convenient access to C-470, shopping, dining, and the mountains, this home truly offers the best of Colorado living.

8/9/2026 12:00PM - 2:00PM MDT

4
beds

4
baths

2,884 Sq.Ft. LIVING AREA

8,276.4 Sq.Ft. lot

Tanya Pomponio

Tanya Pomponio

Krystyna Zatorski

Krystyna Zatorski

Features & Amenities

Interior

  • total bedrooms4
  • Total bathrooms4
  • full bathrooms3
  • three quarter bathroom1
  • Fireplace Great Room, One
  • APPLIANCES Double Oven, Microwave, Disposal, Fire Alarm
  • other interior Features Eat-in Kitchen, Open Floorplan

Area & Lot

  • Status For Sale
  • OPEN HOUSE

    8/9/2026 12:00PM - 2:00PM MDT

  • Living Area2,884 Sq.Ft.
  • Lot Area8,276.4 Sq.Ft.
  • MLS® ID3698650
  • TypeResidential
  • YEAR BUILT2001
  • NeighborhoodLittleton
  • Elementary SchoolShaffer
  • Middle SchoolFalcon Bluffs
  • High SchoolChatfield
  • School DistrictJefferson Dist R-1

Exterior

  • STORIES2
  • Garage Space3.0
  • water SourceCity
  • roofComposition
  • lot featuresHouse Faces West
  • parkingAttached
  • HEAT TYPEForced Air
  • AIR CONDITIONINGWall/Window Unit(s)
  • sewerPublic Sewer

Financial

  • Sales Price$1,050,000
  • Real Estate Tax $7,076/yr
  • HOA $165/3 mos
View Virtual Tour
image

Schedule a Showing

We would love to show you our beautiful property. Please select your preferred date and time below. An agent will be in touch shortly to confirm your appointment.

Schedule a Showing

We would love to show you our beautiful property. Please select your preferred date and time below. An agent will be in touch shortly to confirm your appointment.

Thank you for your interest in 9660 S Everett Way, Littleton, CO 80127. We are reviewing your request and will be in touch shortly!

Mortgage Calculator

Estimate your monthly mortgage payment, including the principal and interest, property taxes, and HOA. Adjust the values to generate a more accurate rate.

All estimates are provided for informational purposes only. Actual amounts may vary.
$0,000 Your Payment 20 15 65
$0,000 Your Payment

Littleton

Browse Main Street's independently owned shops and galleries featuring local artists.

Explore

Work With Us

West + Main has experts who can help you find + purchase or position + sell any property. With an extensive International network of Real Estate professionals across the globe, we can also connect you to a Real Estate expert wherever you might need one, and we can't wait to hear from you!

Follow Me on Instagram