96 Gunsmoke Dr
96 Gunsmoke Dr
96 Gunsmoke Dr
96 Gunsmoke Dr
96 Gunsmoke Dr
96 Gunsmoke Dr
96 Gunsmoke Dr
96 Gunsmoke Dr
96 Gunsmoke Dr
96 Gunsmoke Dr
96 Gunsmoke Dr
96 Gunsmoke Dr
96 Gunsmoke Dr
96 Gunsmoke Dr
96 Gunsmoke Dr
96 Gunsmoke Dr
96 Gunsmoke Dr
96 Gunsmoke Dr
96 Gunsmoke Dr
96 Gunsmoke Dr
96 Gunsmoke Dr
96 Gunsmoke Dr
96 Gunsmoke Dr
96 Gunsmoke Dr
96 Gunsmoke Dr
96 Gunsmoke Dr
96 Gunsmoke Dr
96 Gunsmoke Dr
96 Gunsmoke Dr
96 Gunsmoke Dr
96 Gunsmoke Dr
96 Gunsmoke Dr
96 Gunsmoke Dr
96 Gunsmoke Dr
96 Gunsmoke Dr
96 Gunsmoke Dr
96 Gunsmoke Dr
96 Gunsmoke Dr
96 Gunsmoke Dr
96 Gunsmoke Dr
96 Gunsmoke Dr
96 Gunsmoke Dr
96 Gunsmoke Dr
96 Gunsmoke Dr
96 Gunsmoke Dr
SEE ALL PHOTOS
96 Gunsmoke Dr
96 Gunsmoke Dr
96 Gunsmoke Dr
96 Gunsmoke Dr
96 Gunsmoke Dr
96 Gunsmoke Dr
96 Gunsmoke Dr
96 Gunsmoke Dr
96 Gunsmoke Dr
96 Gunsmoke Dr
96 Gunsmoke Dr
96 Gunsmoke Dr
96 Gunsmoke Dr
96 Gunsmoke Dr
96 Gunsmoke Dr
96 Gunsmoke Dr
96 Gunsmoke Dr
96 Gunsmoke Dr
96 Gunsmoke Dr
96 Gunsmoke Dr
96 Gunsmoke Dr
96 Gunsmoke Dr
96 Gunsmoke Dr
96 Gunsmoke Dr
96 Gunsmoke Dr
96 Gunsmoke Dr
96 Gunsmoke Dr
96 Gunsmoke Dr
96 Gunsmoke Dr
96 Gunsmoke Dr
96 Gunsmoke Dr
96 Gunsmoke Dr
96 Gunsmoke Dr
96 Gunsmoke Dr
96 Gunsmoke Dr
96 Gunsmoke Dr
96 Gunsmoke Dr
96 Gunsmoke Dr
96 Gunsmoke Dr
96 Gunsmoke Dr
96 Gunsmoke Dr
96 Gunsmoke Dr
96 Gunsmoke Dr
96 Gunsmoke Dr
96 Gunsmoke Dr
Courtesy of West and Main Homes Inc, The Knoll Team Listing Contact: [email protected],720-935-0895 
For Sale

96 Gunsmoke Dr

96 Gunsmoke Dr, Bailey, CO 80421

$640,000
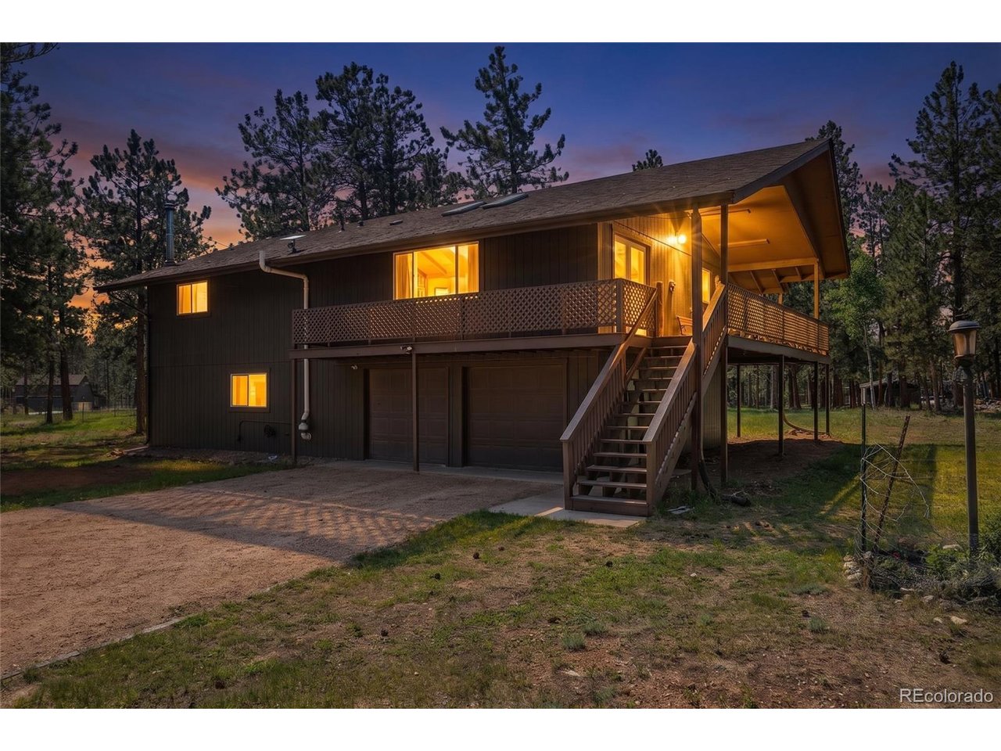
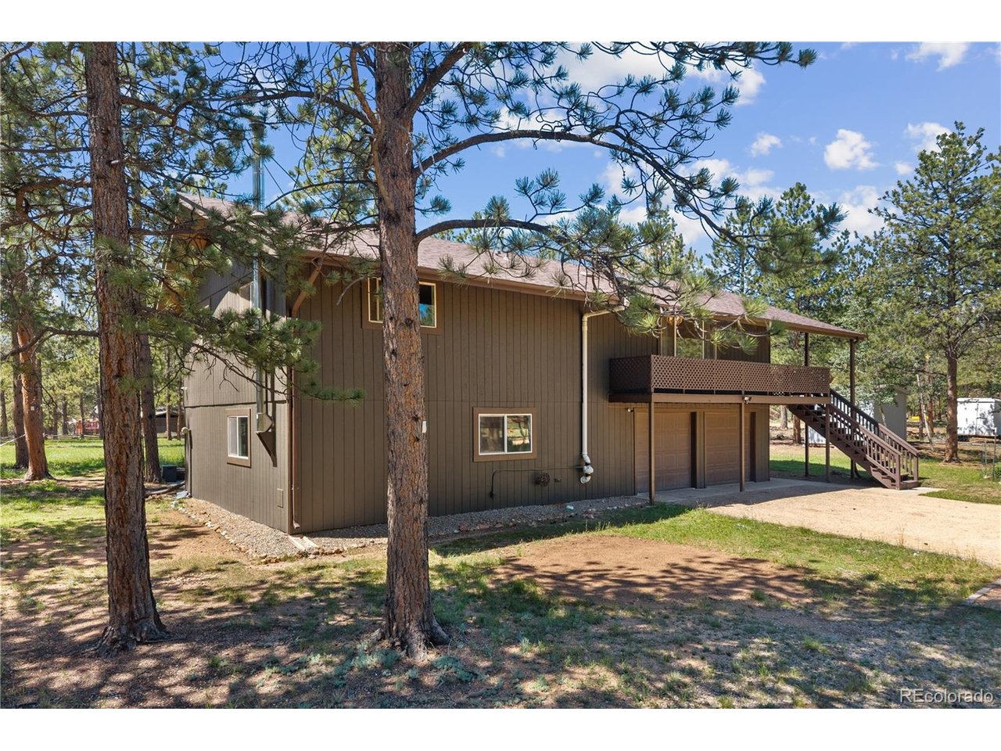
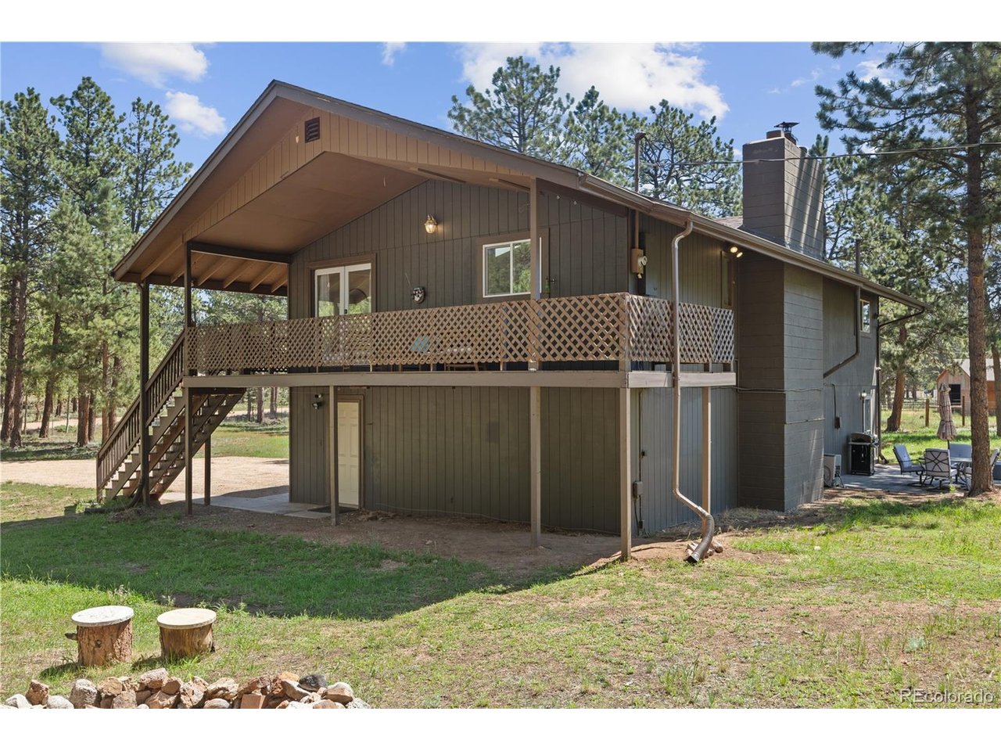
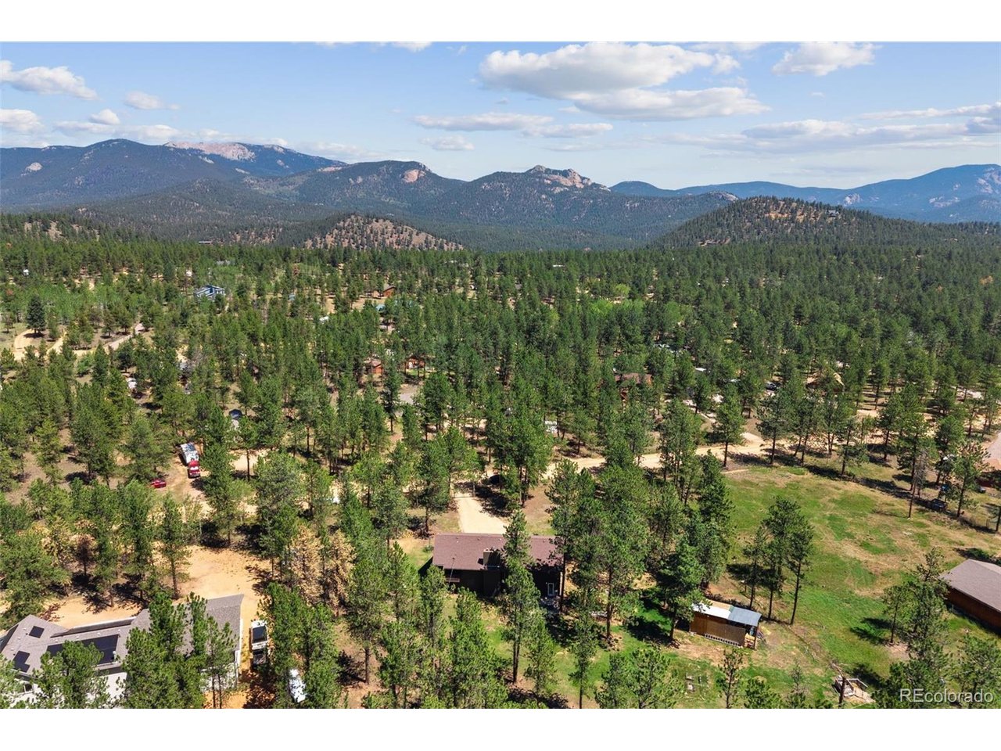
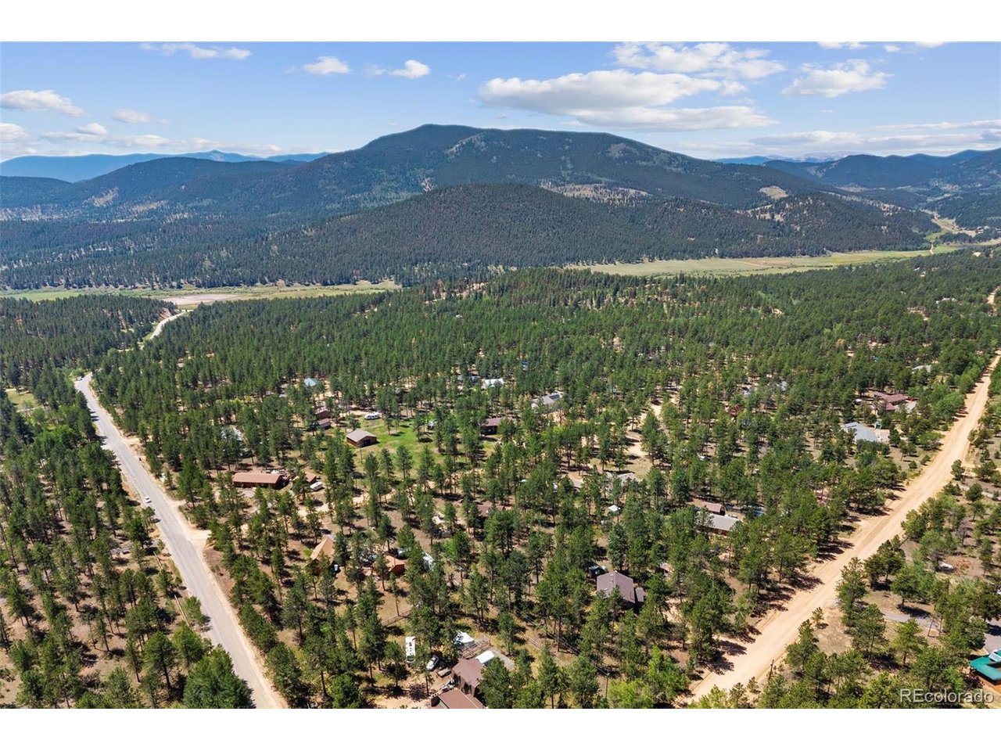
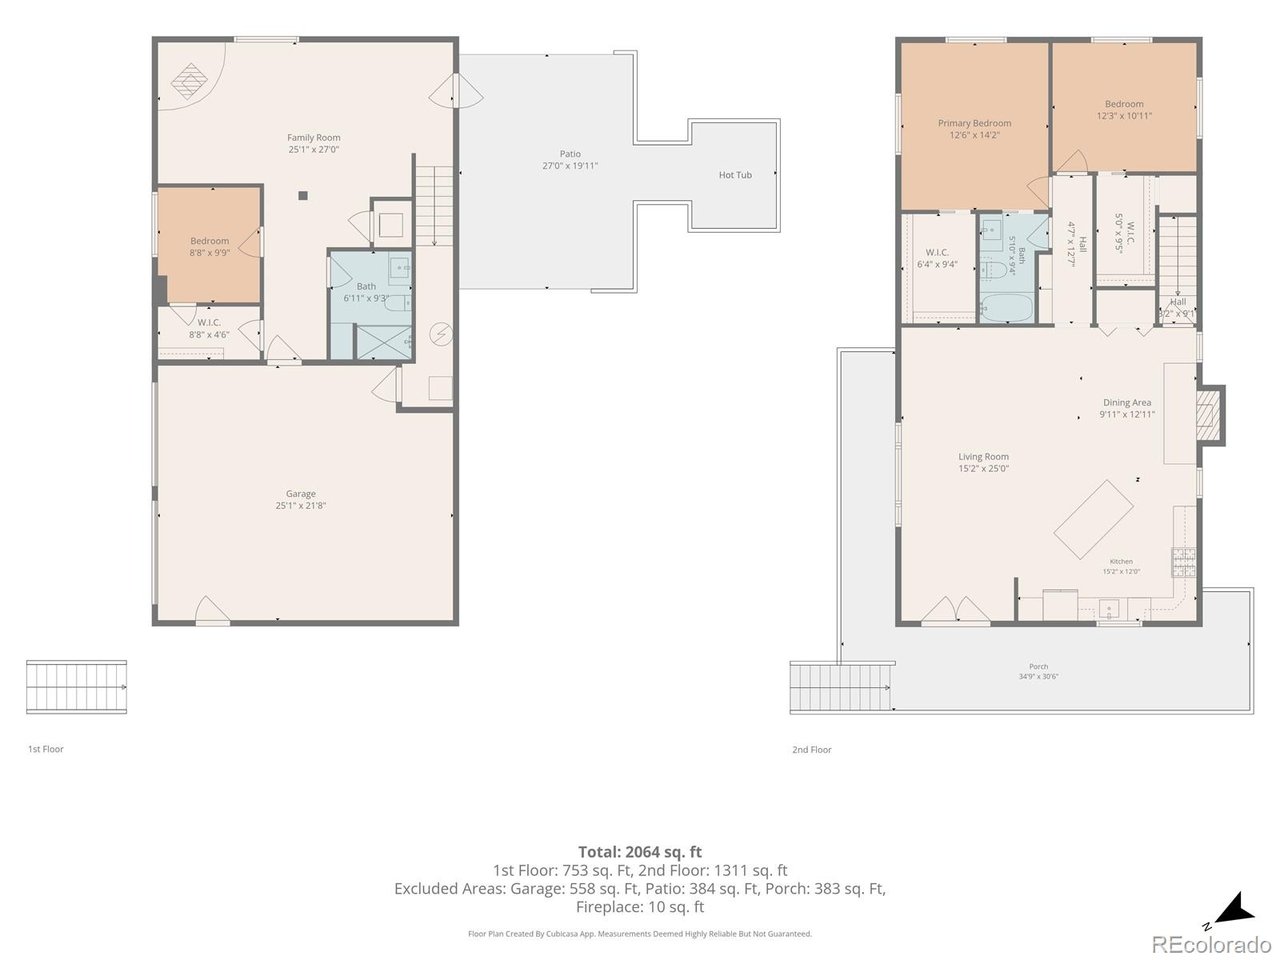
Welcome to 96 Gunsmoke Drive, where mountain living, usable acreage, and versatile indoor and outdoor spaces come together on approximately 1.10 acres in Bailey. This 3-bedroom, 2-bath home offers 2,028 finished square feet, an oversized heated 2-car garage, multiple outbuildings, and plenty of room to enjoy the Colorado lifestyle.

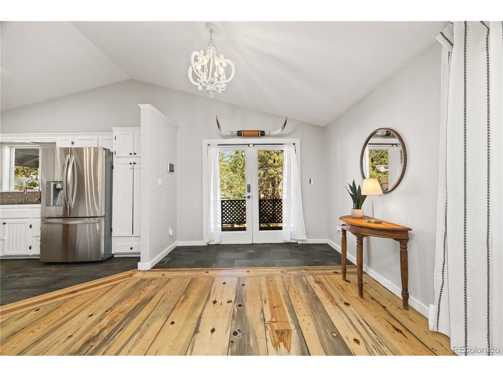
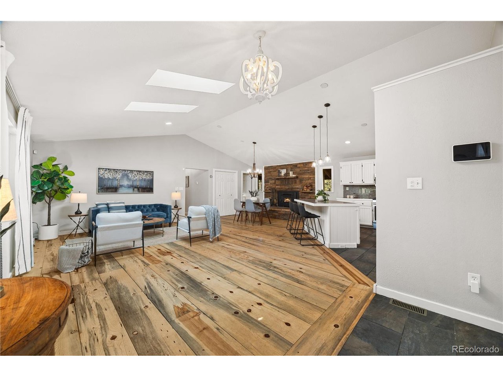
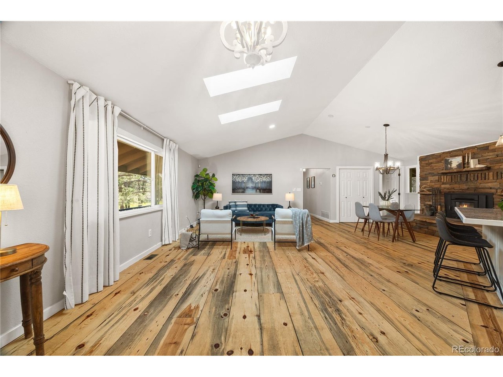
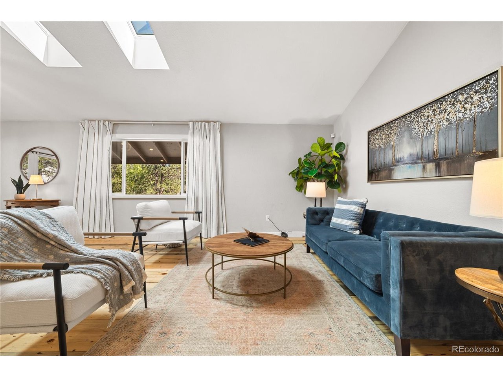
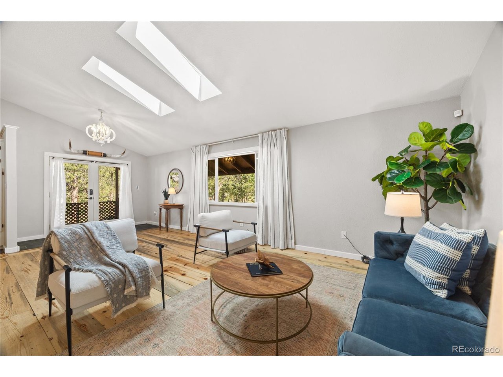
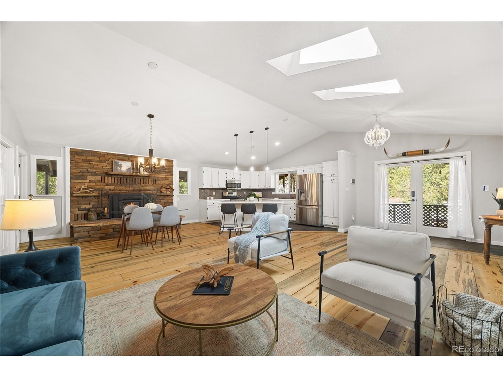
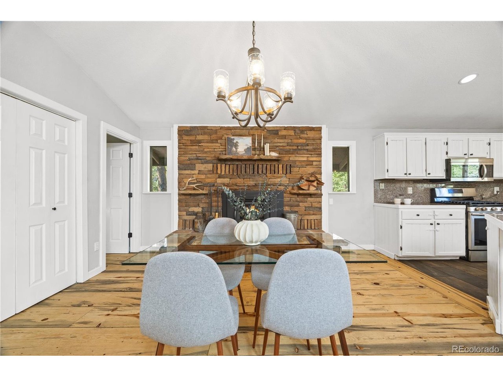
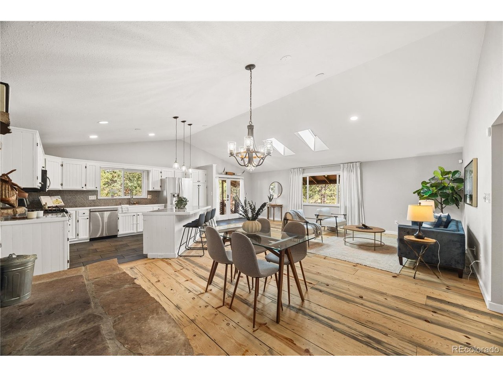
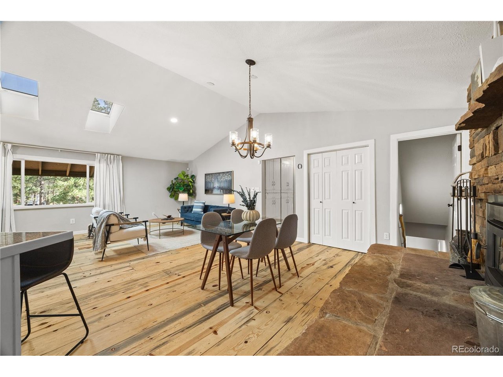
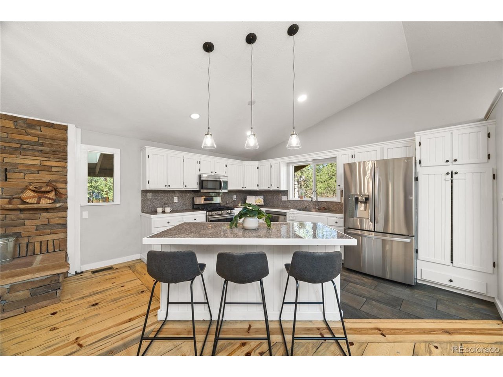
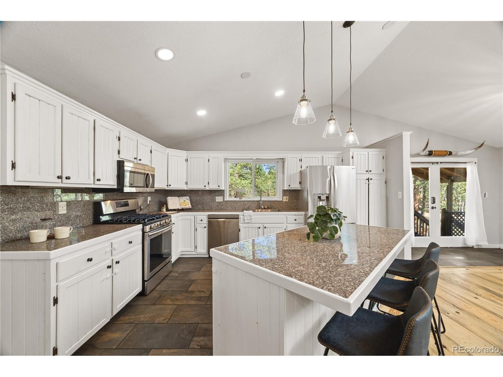
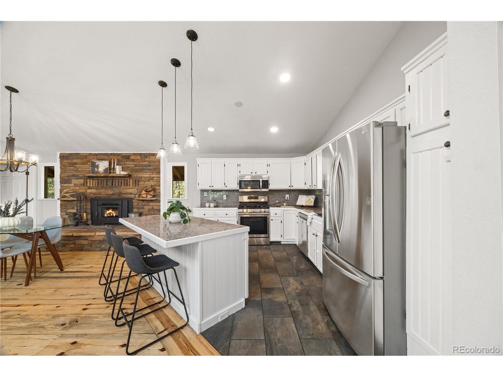
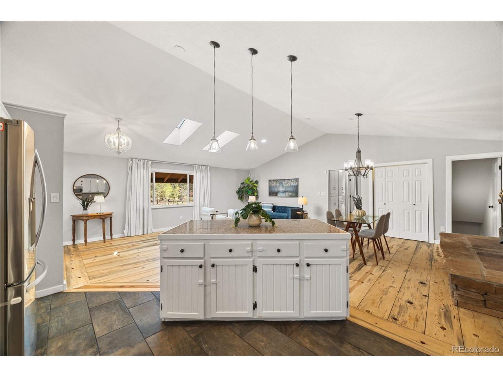
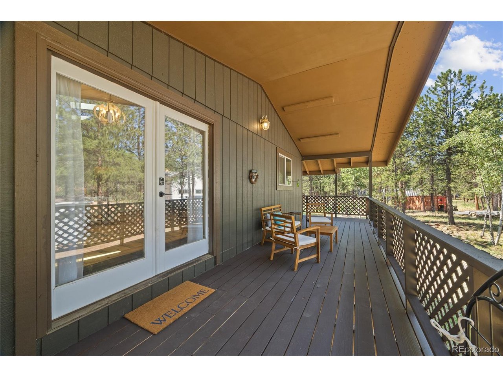
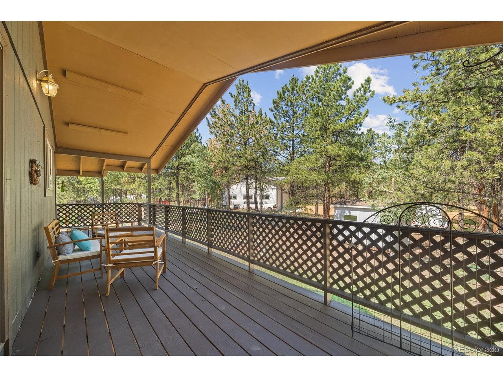
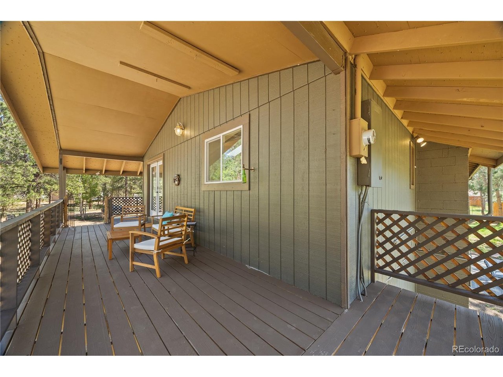
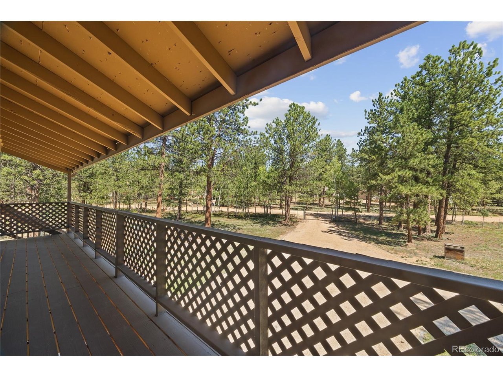
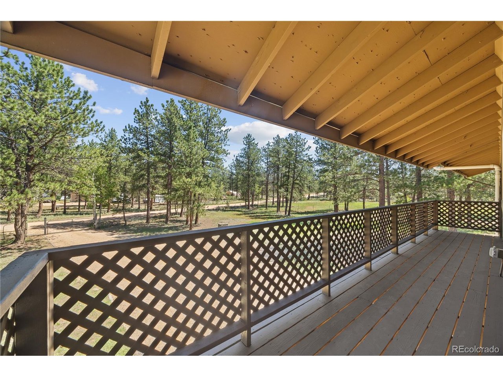
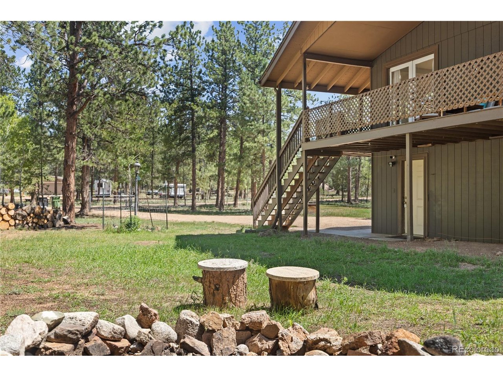
Inside, vaulted ceilings, skylights, wood flooring, and an open floor plan create a bright and inviting main level. The spacious kitchen features white cabinetry, stainless steel appliances, tile countertops, a large center island with seating, and an easy connection to the dining and living areas. French doors open to the covered wraparound deck overlooking the surrounding trees.

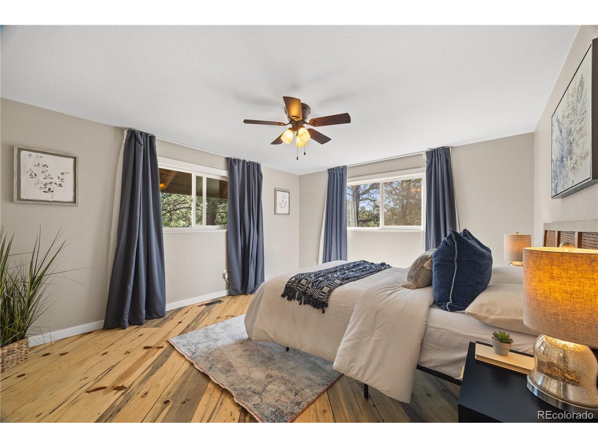
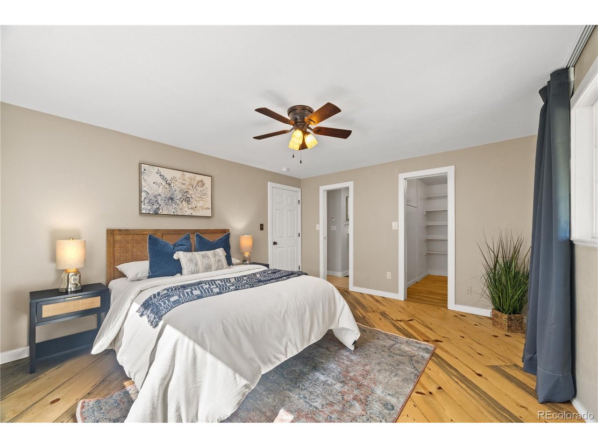
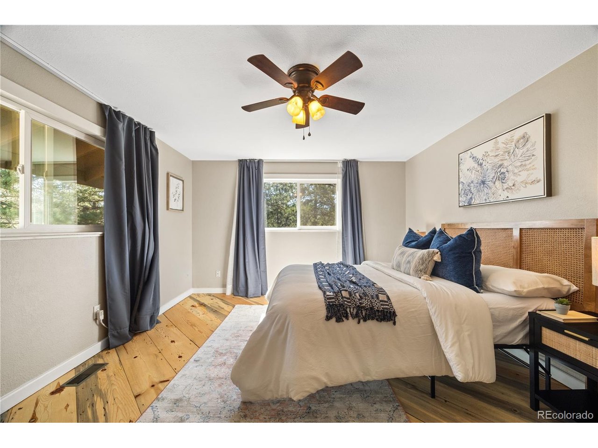
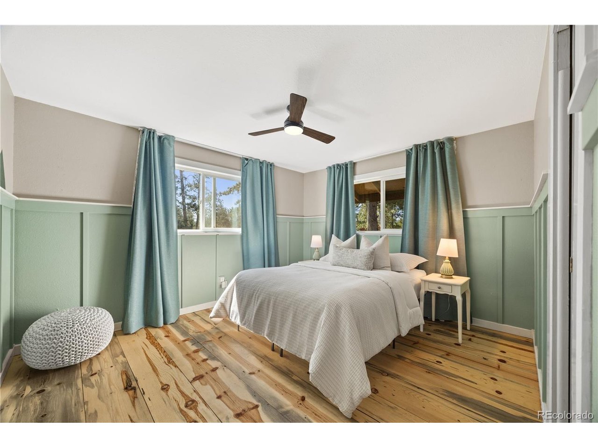
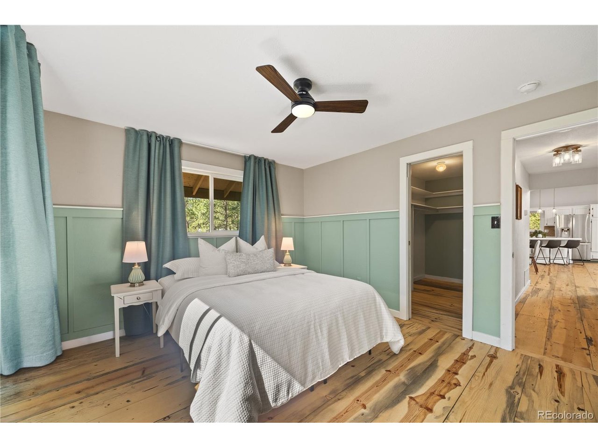
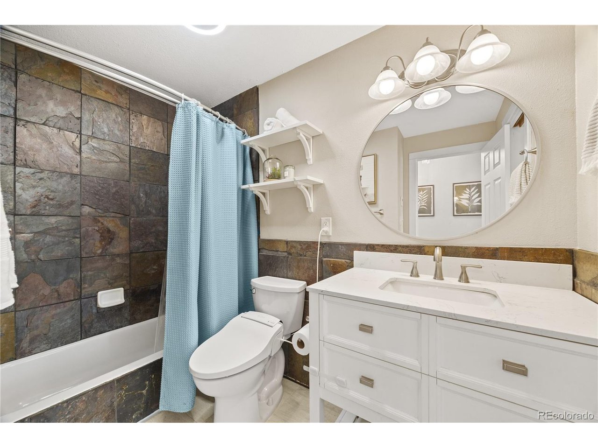
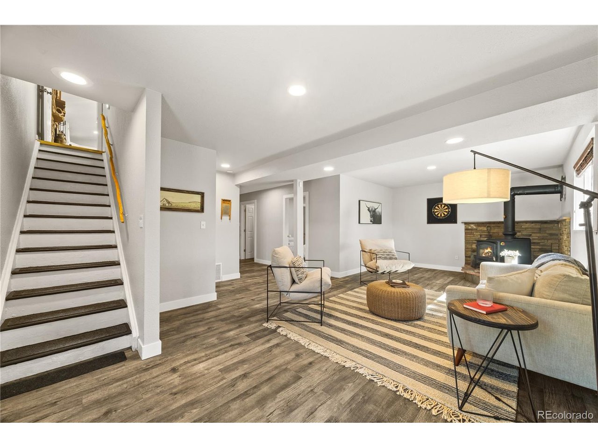
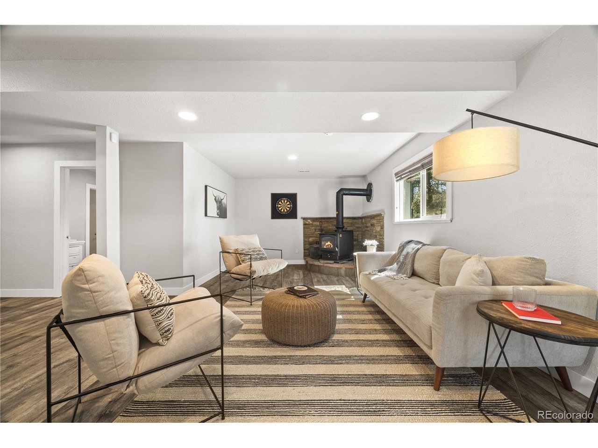
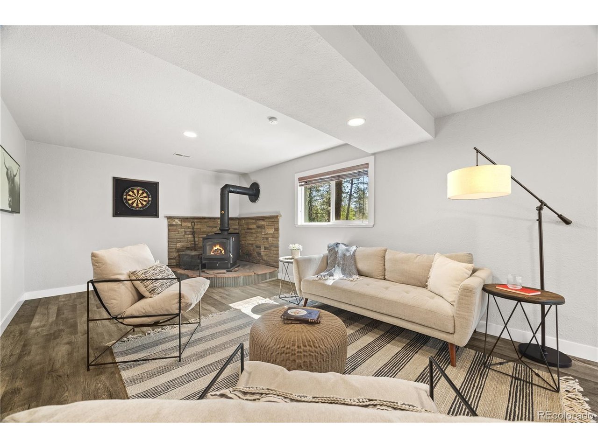
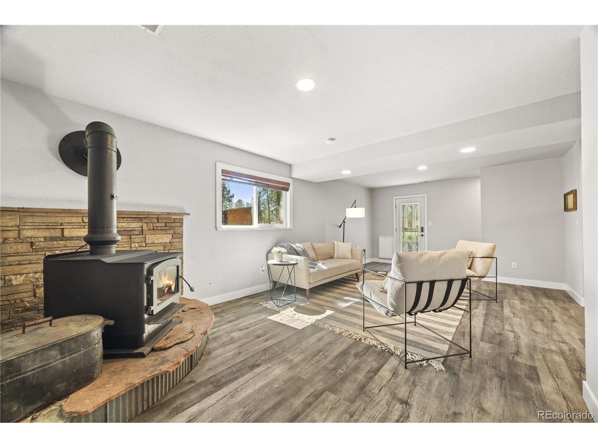
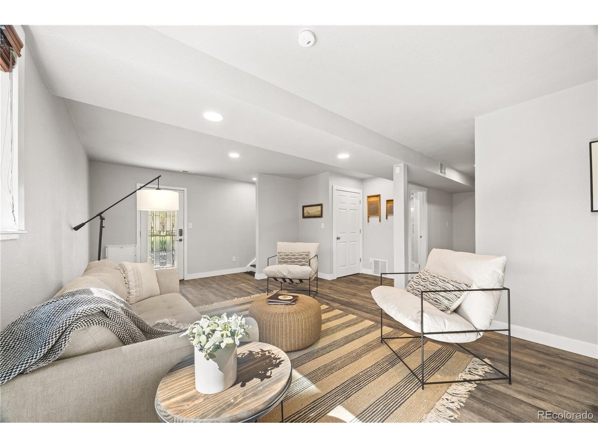
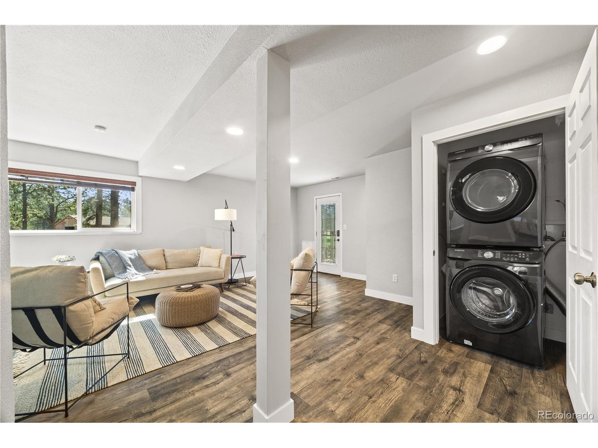
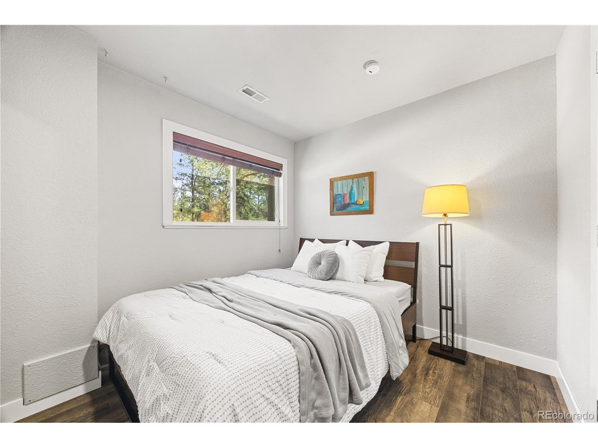
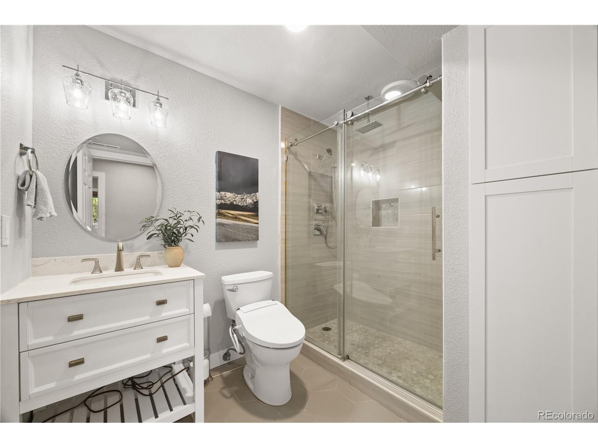
Two bedrooms and a full bathroom are located on the main level. Downstairs, the finished lower level adds a third bedroom, three-quarter bathroom, laundry area, and generous family room with a wood-burning stove-perfect for additional living, recreation, office, workout, or hobby space.

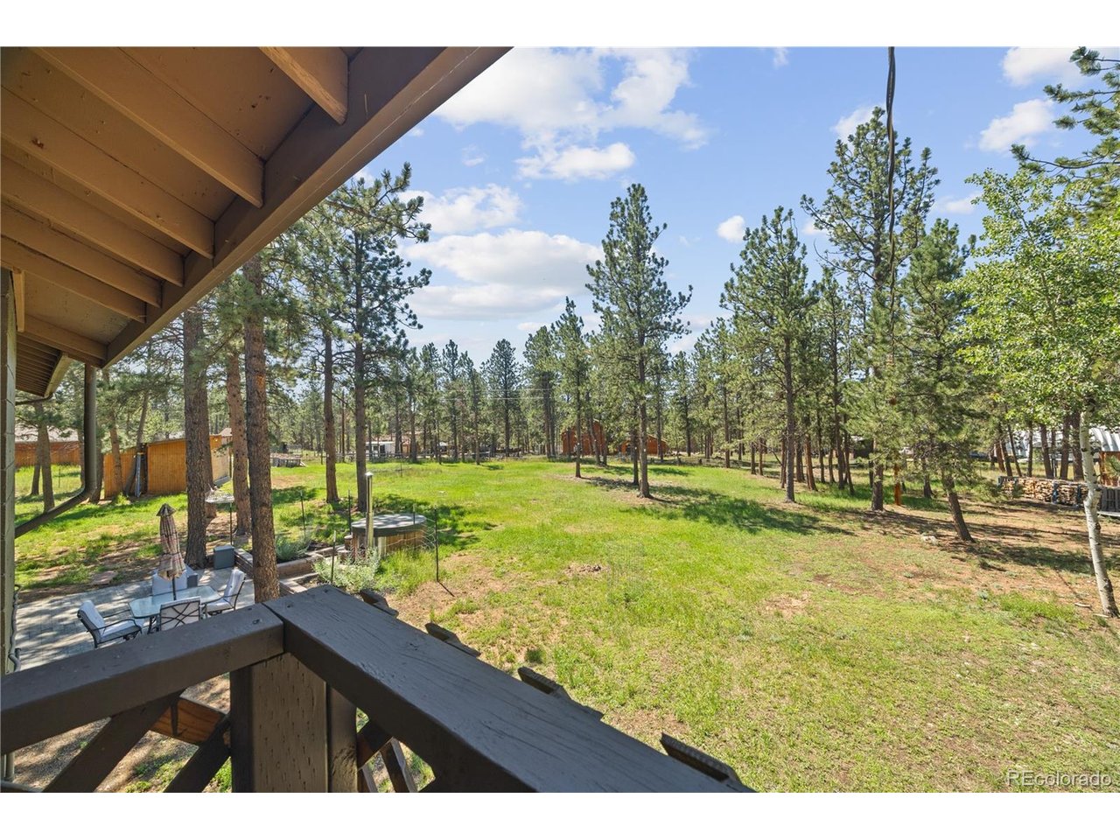
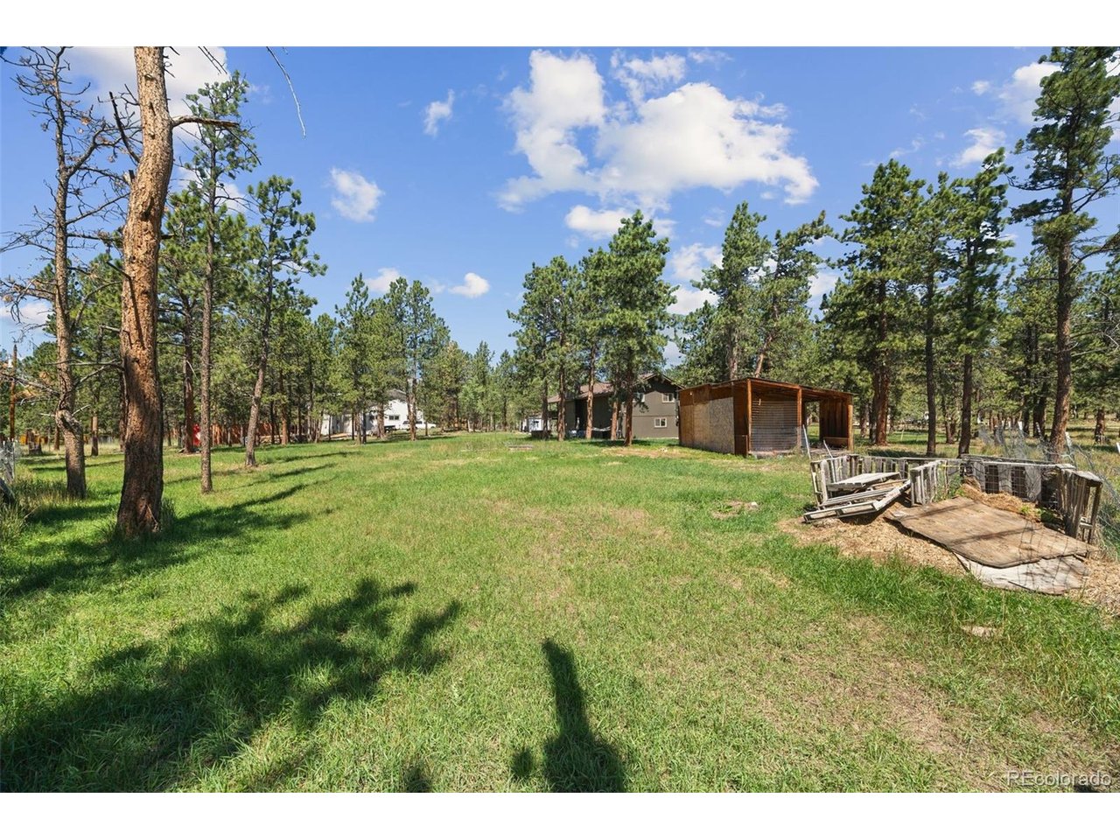
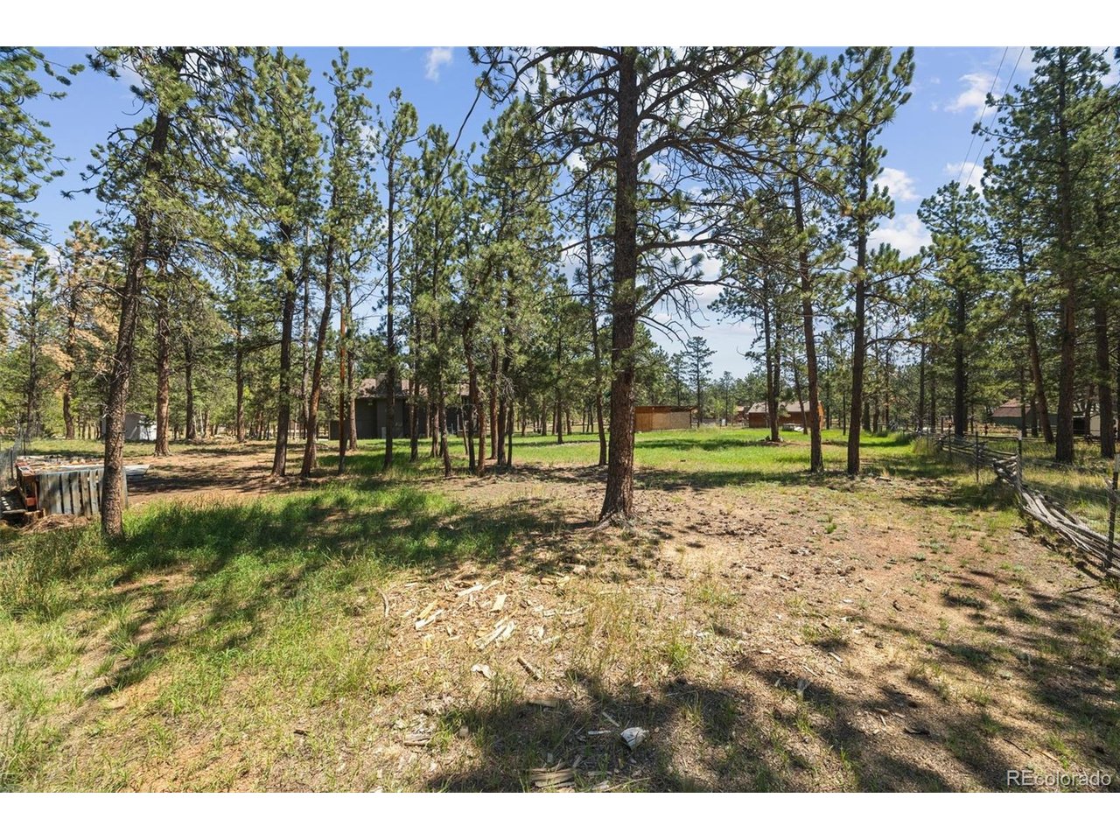
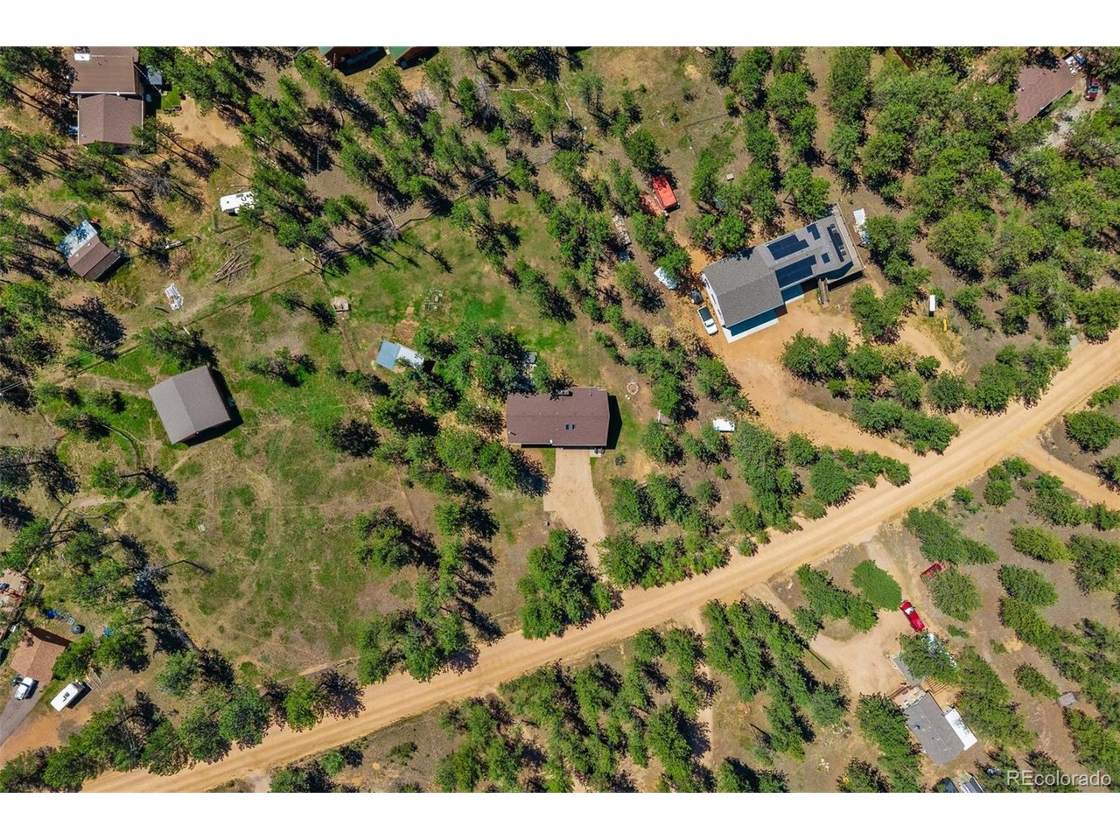
Outside, the fully fenced 1.10-acre property offers flexibility for horses, hobby-farm use, storage, equipment, or simply more outdoor space. Horse use is allowed, and the private well is permitted for household and livestock use. Two outbuildings include a barn/storage building with electricity and a separate shed for tack, feed, tools, or equipment.

The oversized heated garage includes an EV charger, while the generous driveway provides room for vehicles, equipment, and horse trailer storage. A brand-new 2026 water heater adds another valuable update.

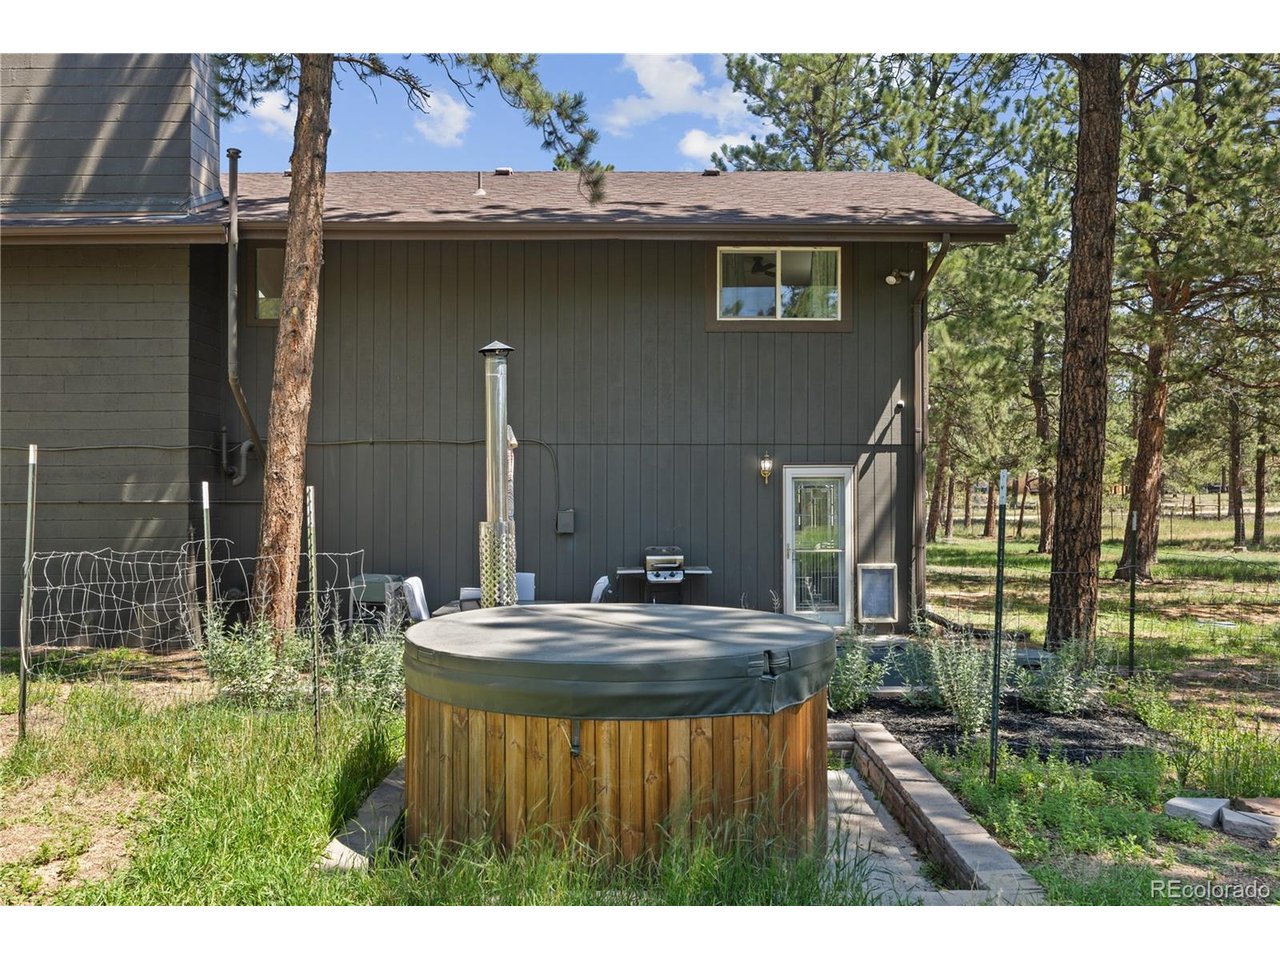
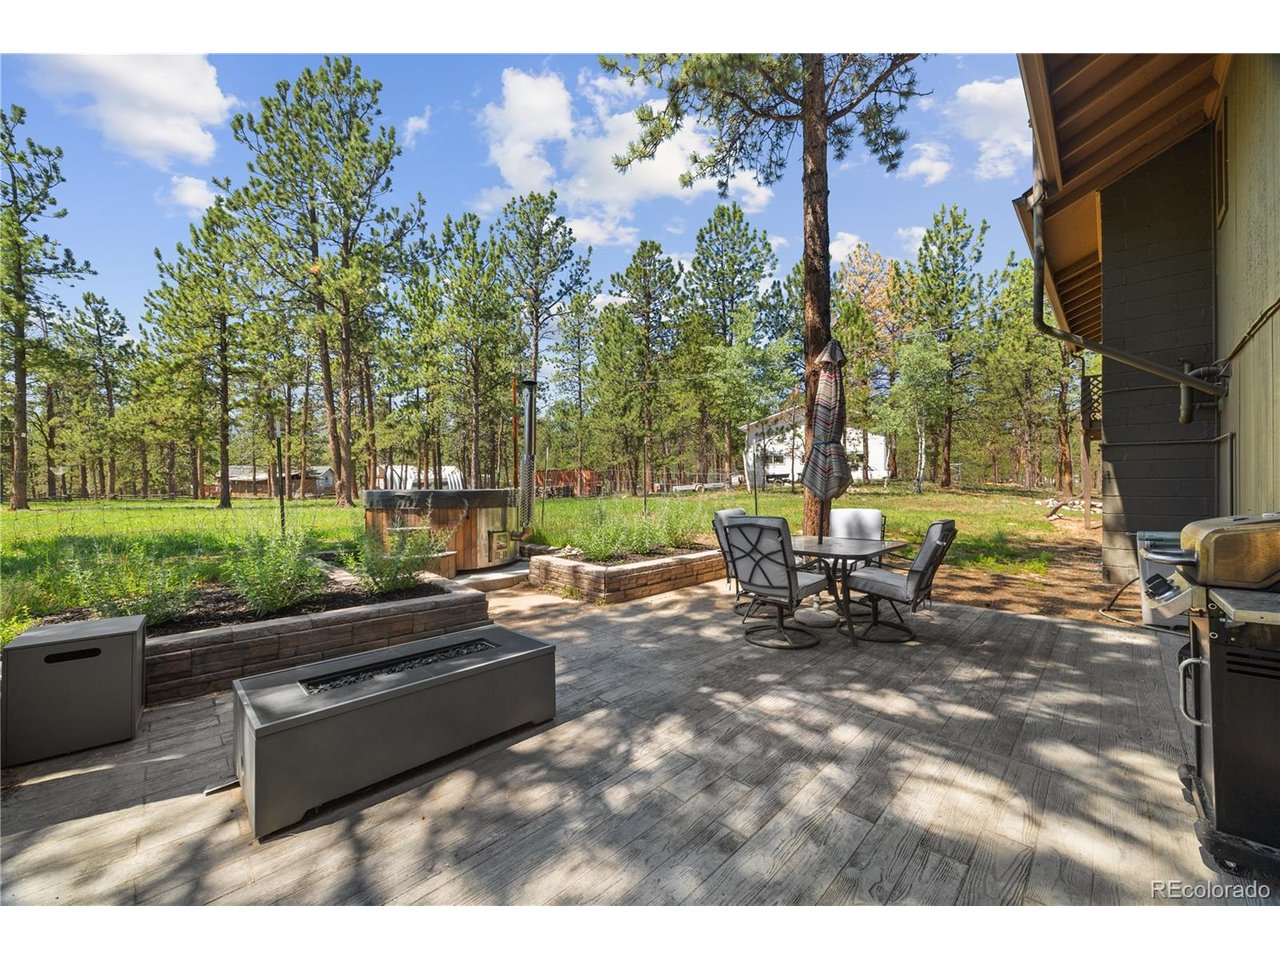
Nearby outdoor destinations include Deer Creek Trailhead, Rolling Creek Trailhead, and Staunton State Park, a short drive away. A covered deck, patio, fire pit, wood-burning hot tub, mature trees, and usable acreage complete this unique Bailey property with space to spread out, store your gear, and enjoy mountain living.

3
beds

2
baths

2,028 Sq.Ft. LIVING AREA

1.1 Acres lot

Kendra Greeney

Kendra Greeney

Features & Amenities

Interior

  • total bedrooms3
  • Total bathrooms2
  • full bathroom1
  • three quarter bathroom1
  • Fireplace Two or More, Dining Room, Basement
  • APPLIANCES Self Cleaning Oven, Dishwasher, Refrigerator, Washer, Dryer, Microwave, Fire Alarm
  • other interior Features Cathedral Ceiling(s), Open Floorplan, Walk-In Closet(s), Skylights, Kitchen Island

Area & Lot

  • Status For Sale
  • Living Area2,028 Sq.Ft.
  • Lot Area1.1 Acres
  • MLS® ID3949931
  • TypeResidential
  • YEAR BUILT1973
  • Architecture StylesChalet
  • Elementary SchoolFitzsimmons
  • Middle SchoolPlatte Canyon
  • High SchoolPlatte Canyon
  • School DistrictPlatte Canyon 1

Exterior

  • STORIES2
  • Garage Space2.0
  • water SourceWell
  • utilitiesNatural Gas Available, Electricity Available
  • roofComposition
  • lot featuresDeciduous Trees, Level, Outbuildings
  • parkingAttached
  • HEAT TYPEForced Air, Wood Stove, Humidity Control
  • AIR CONDITIONINGWall/Window Unit(s), Ceiling Fan(s)
  • sewerSeptic Tank
  • Disability FeaturesLevel Lot
  • other exterior FeaturesHot Tub, Heated Garage, Oversized Garage

Financial

  • Sales Price$640,000
  • Real Estate Tax $2,416/yr
View Virtual Tour
image

Schedule a Showing

We would love to show you our beautiful property. Please select your preferred date and time below. An agent will be in touch shortly to confirm your appointment.

Schedule a Showing

We would love to show you our beautiful property. Please select your preferred date and time below. An agent will be in touch shortly to confirm your appointment.

Thank you for your interest in 96 Gunsmoke Dr, Bailey, CO 80421. We are reviewing your request and will be in touch shortly!

Mortgage Calculator

Estimate your monthly mortgage payment, including the principal and interest, property taxes, and HOA. Adjust the values to generate a more accurate rate.

All estimates are provided for informational purposes only. Actual amounts may vary.
$0,000 Your Payment 20 15 65
$0,000 Your Payment

Work With Us

West + Main has experts who can help you find + purchase or position + sell any property. With an extensive International network of Real Estate professionals across the globe, we can also connect you to a Real Estate expert wherever you might need one, and we can't wait to hear from you!

Follow Me on Instagram