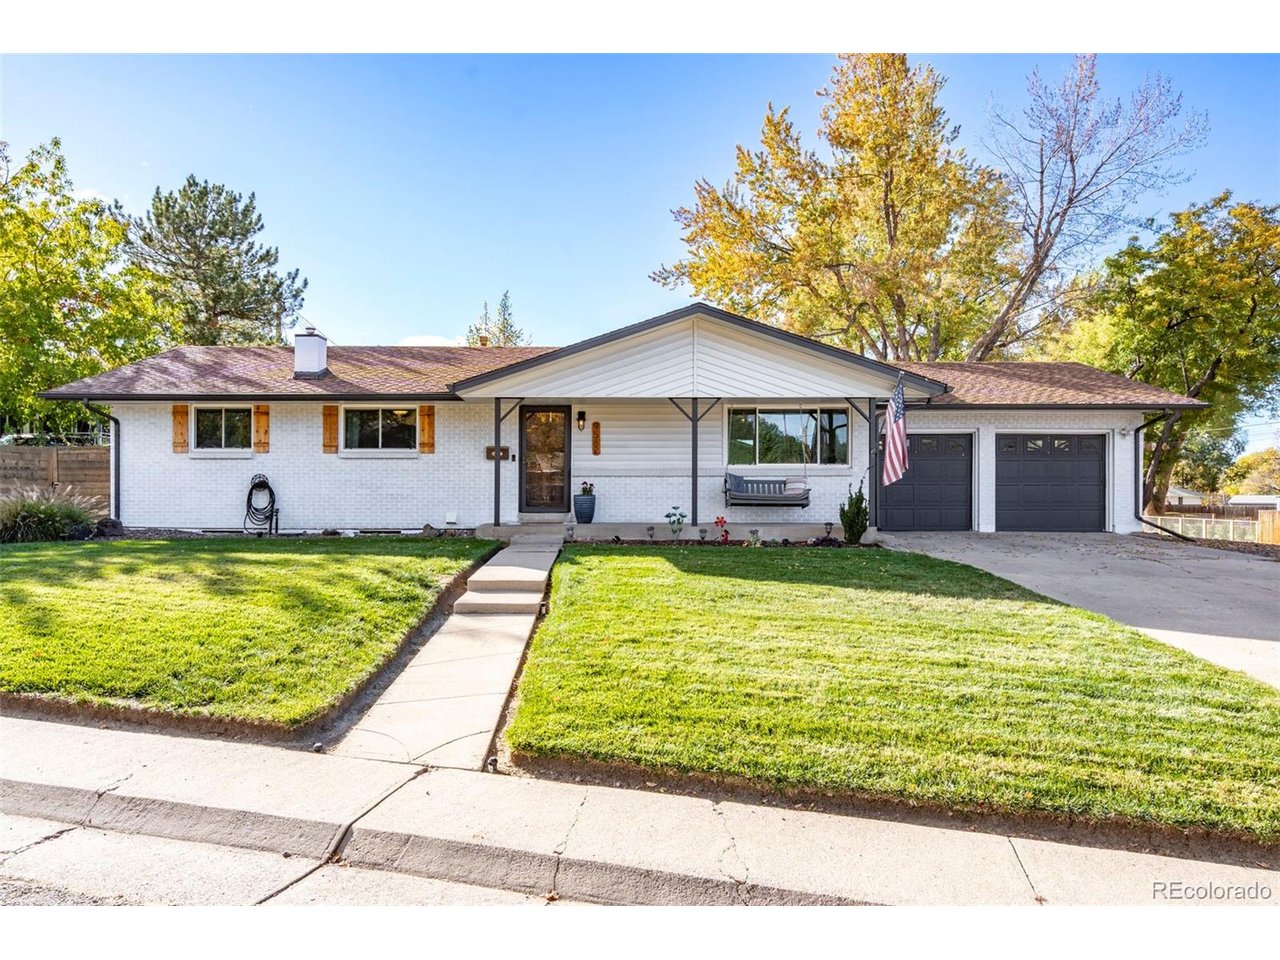
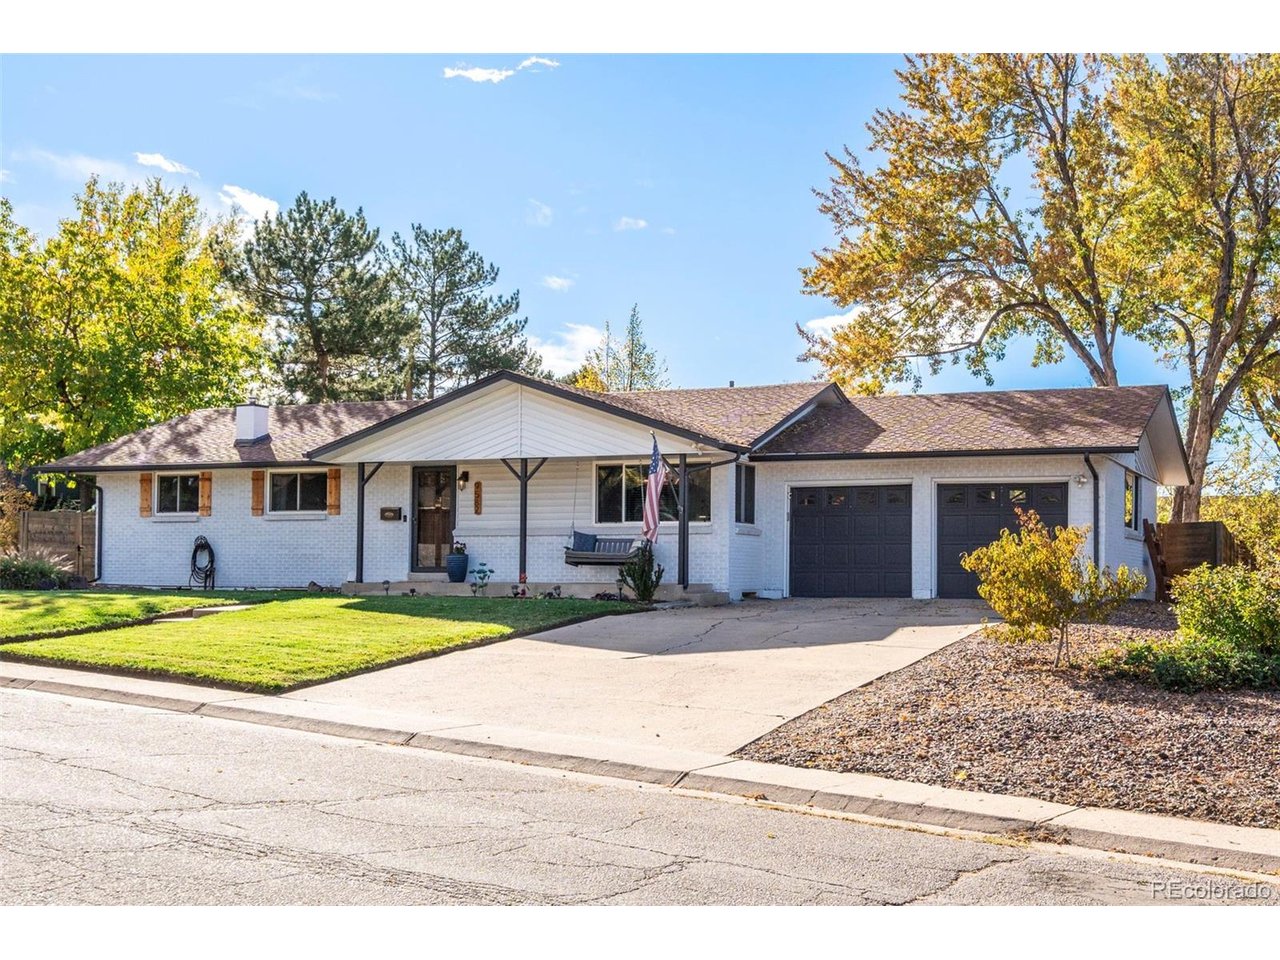
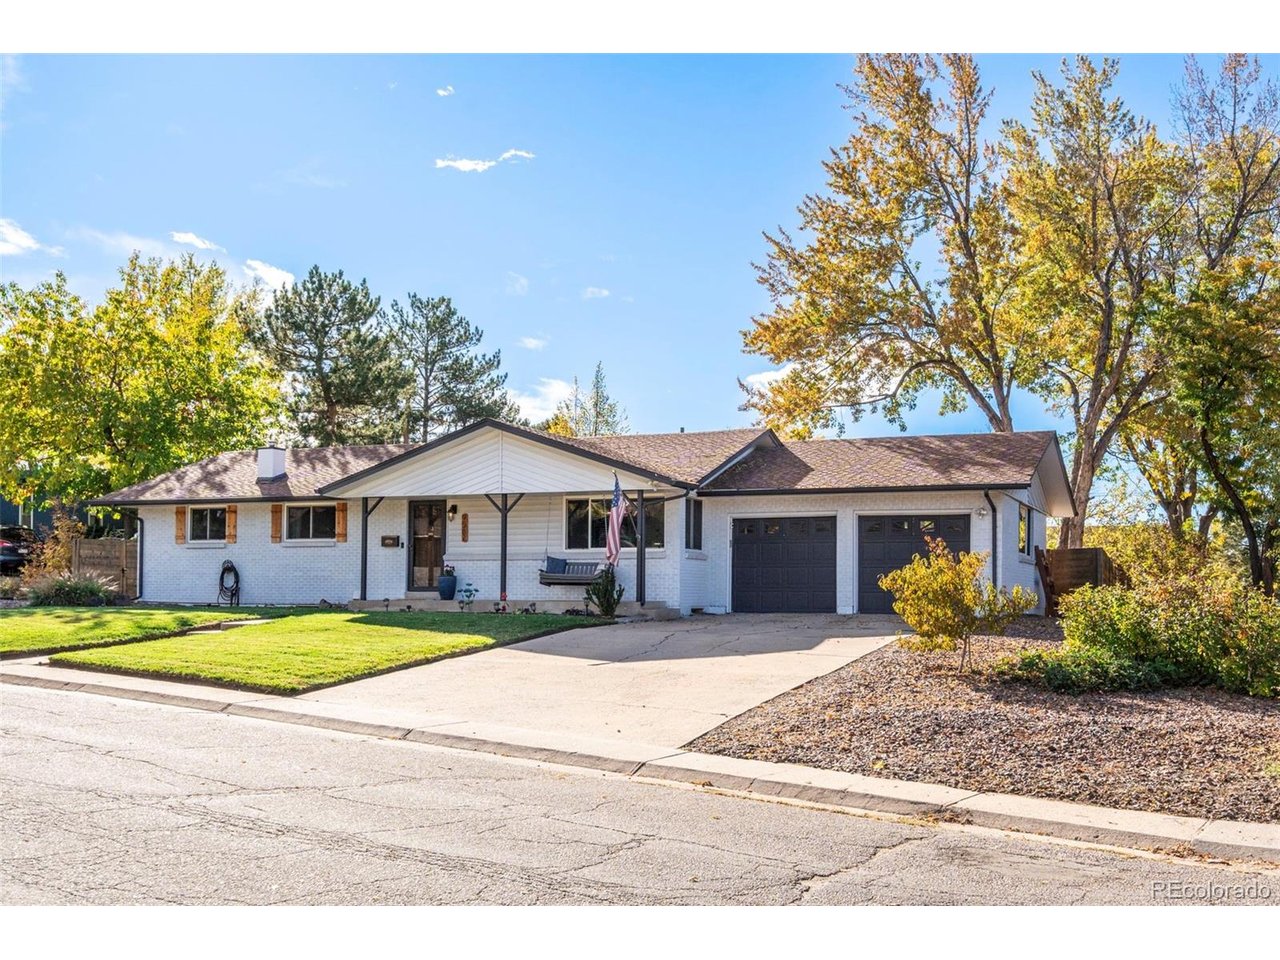
Single-story white brick home with a covered entry, dark double garage, and autumn trees.
9582 W 64th Pl
9582 W 64th Pl
9582 W 64th Pl
9582 W 64th Pl
9582 W 64th Pl
9582 W 64th Pl
9582 W 64th Pl
9582 W 64th Pl
9582 W 64th Pl
9582 W 64th Pl
9582 W 64th Pl
9582 W 64th Pl
9582 W 64th Pl
9582 W 64th Pl
9582 W 64th Pl
9582 W 64th Pl
9582 W 64th Pl
9582 W 64th Pl
9582 W 64th Pl
9582 W 64th Pl
9582 W 64th Pl
9582 W 64th Pl
9582 W 64th Pl
9582 W 64th Pl
9582 W 64th Pl
9582 W 64th Pl
9582 W 64th Pl
9582 W 64th Pl
9582 W 64th Pl
9582 W 64th Pl
9582 W 64th Pl
9582 W 64th Pl
9582 W 64th Pl
9582 W 64th Pl
9582 W 64th Pl
9582 W 64th Pl
9582 W 64th Pl
9582 W 64th Pl
9582 W 64th Pl
9582 W 64th Pl
9582 W 64th Pl
9582 W 64th Pl
9582 W 64th Pl
9582 W 64th Pl
SEE ALL PHOTOS
Single-story white brick home with a covered entry, dark double garage, and autumn trees.
9582 W 64th Pl
9582 W 64th Pl
9582 W 64th Pl
9582 W 64th Pl
9582 W 64th Pl
9582 W 64th Pl
9582 W 64th Pl
9582 W 64th Pl
9582 W 64th Pl
9582 W 64th Pl
9582 W 64th Pl
9582 W 64th Pl
9582 W 64th Pl
9582 W 64th Pl
9582 W 64th Pl
9582 W 64th Pl
9582 W 64th Pl
9582 W 64th Pl
9582 W 64th Pl
9582 W 64th Pl
9582 W 64th Pl
9582 W 64th Pl
9582 W 64th Pl
9582 W 64th Pl
9582 W 64th Pl
9582 W 64th Pl
9582 W 64th Pl
9582 W 64th Pl
9582 W 64th Pl
9582 W 64th Pl
9582 W 64th Pl
9582 W 64th Pl
9582 W 64th Pl
9582 W 64th Pl
9582 W 64th Pl
9582 W 64th Pl
9582 W 64th Pl
9582 W 64th Pl
9582 W 64th Pl
9582 W 64th Pl
9582 W 64th Pl
9582 W 64th Pl
9582 W 64th Pl
9582 W 64th Pl
Courtesy of West and Main Homes, Colleen Waldorf Listing Contact: [email protected],720-884-7886 
For Sale

9582 W 64th Pl

9582 W 64th Pl, Arvada, CO 80004

$725,000
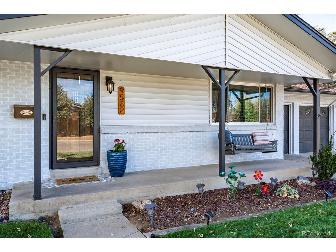
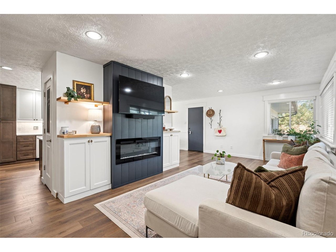
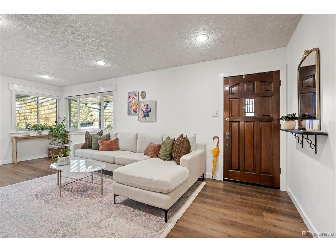
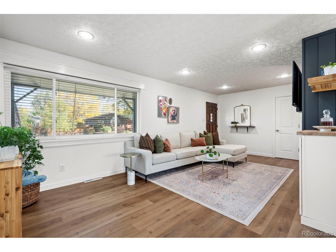
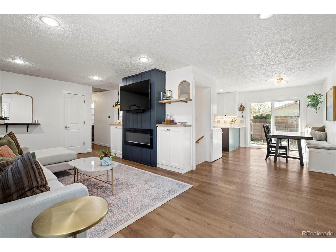
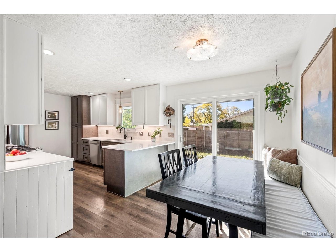
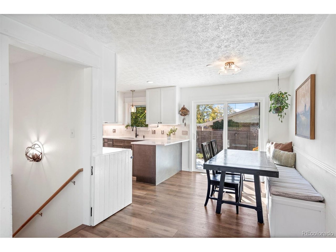
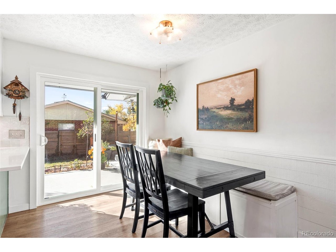
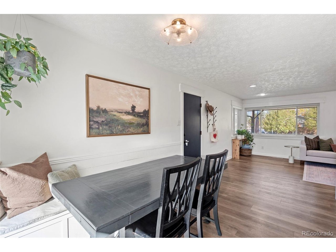
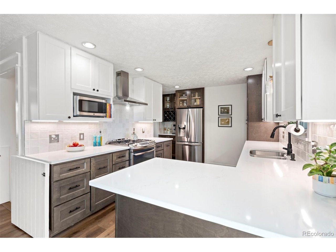
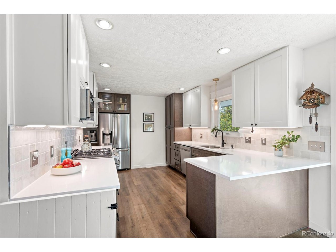
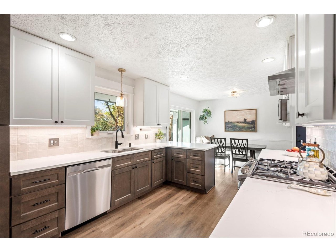
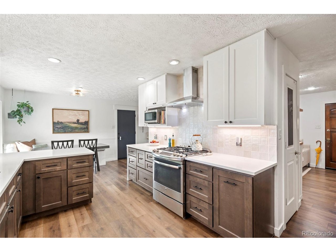
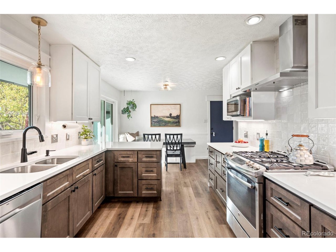
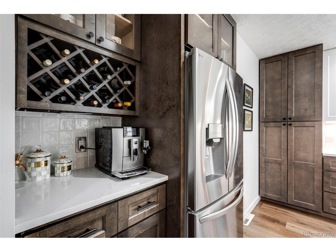
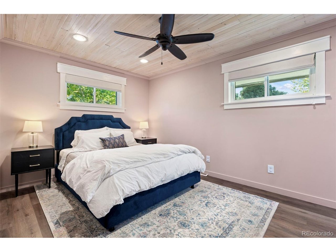
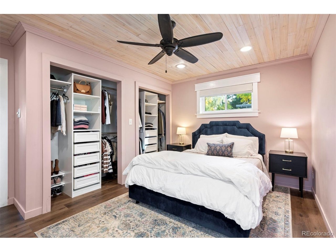
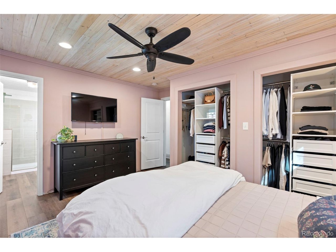
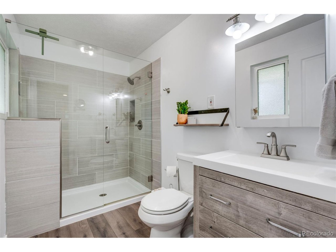
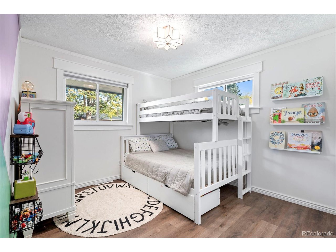
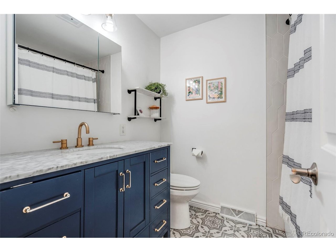
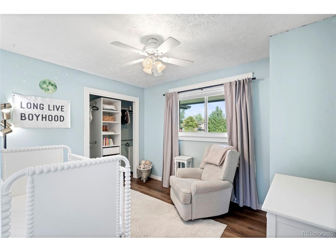
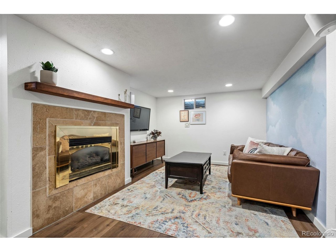
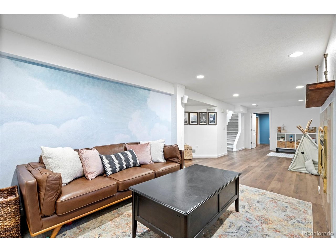
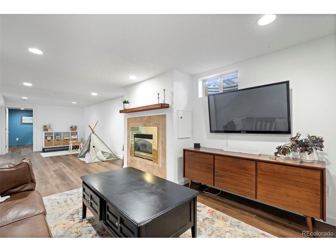
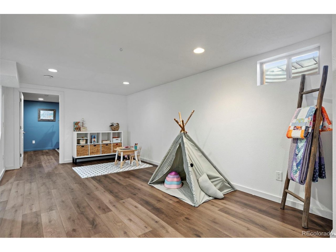
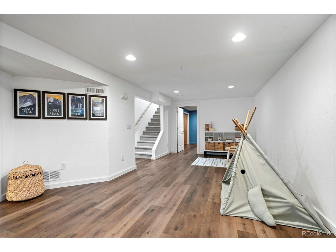
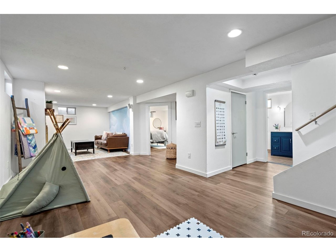
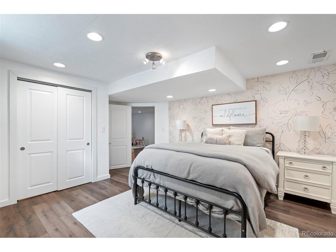
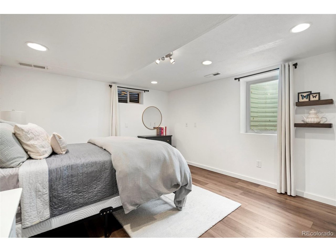
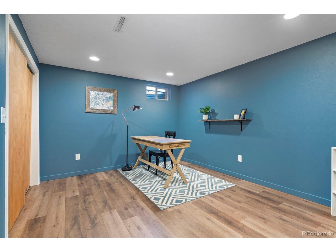
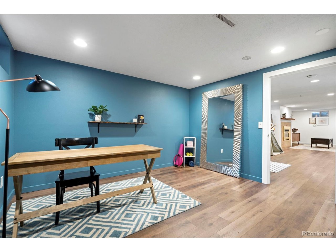
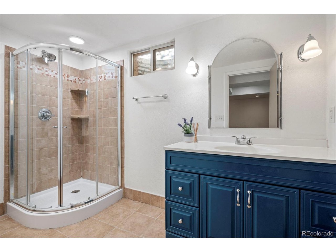
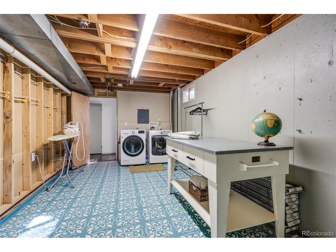
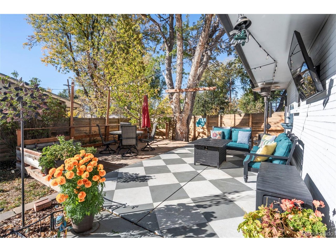
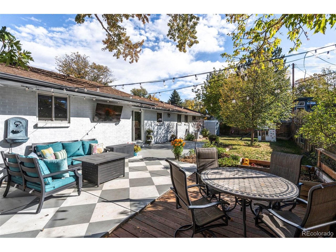
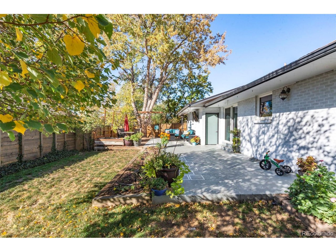
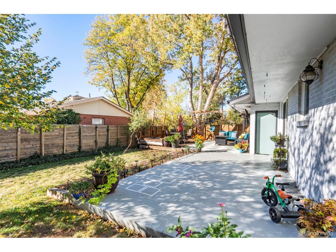
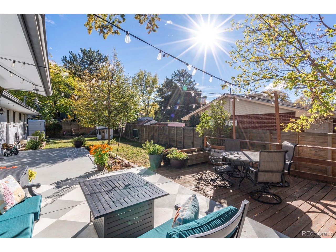
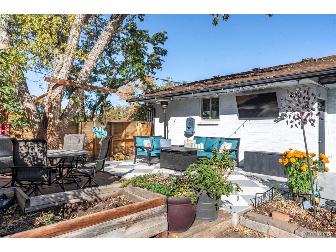
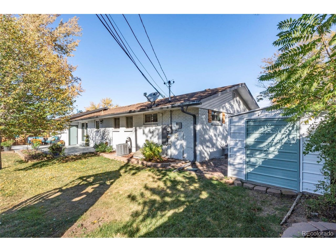
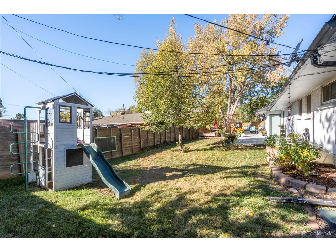
Welcome home! Thoughtfully remodeled, updated, and refreshed from top to bottom, this inviting ranch offers comfortable living, functional space, and a location that makes enjoying the best of Arvada easy. Since 2018, the owners have put so much care into making this home their own, with improvements throughout. The beautifully renovated kitchen features new cabinetry, quartz countertops, stainless appliances, a tile backsplash, range hood, and a reconfigured layout that adds a coffee bar and abundant pantry storage. The living room is warm and welcoming with a newly installed electric fireplace and custom built-in shelving and cabinetry. New luxury vinyl plank flooring runs throughout the home, complemented by fresh interior paint and new windows throughout. The main level offers three bedrooms, including a primary suite with its own bathroom, plus a completely updated hallway bathroom. The finished basement adds even more room to spread out with a comfortable den featuring a gas fireplace, two additional bedrooms, a bathroom, and laundry and storage space. Outside, enjoy fresh exterior paint, new landscaping, raised garden beds, a new sprinkler system, and a freshly painted patio. The welcoming front porch, complete with its own swing, is the perfect place to slow down and enjoy the neighborhood. A finished two-car garage with coated flooring and additional storage adds even more functionality. Just two miles from Olde Town Arvada, you'll love having local restaurants, coffee shops, boutiques, festivals, and neighborhood events close by. Nearby access to the Ralston Creek Trail makes it easy to walk or bike into town, while the Olde Town Light Rail station offers a convenient connection to downtown Denver. With easy access to I-70 and the mountains beyond, this is a home that brings together thoughtful updates, room to grow, and a wonderful Arvada lifestyle.

5
beds

3
baths

2,290 Sq.Ft. LIVING AREA

10,018.8 Sq.Ft. lot

Colleen Waldorf

Colleen Waldorf

Features & Amenities

Interior

  • total bedrooms5
  • Total bathrooms3
  • full bathroom1
  • three quarter bathrooms2
  • Fireplace Two or More, Gas, Electric, Living Room, Basement
  • APPLIANCES Dishwasher, Refrigerator, Washer, Dryer, Microwave, Disposal, Fire Alarm
  • other interior Features Eat-in Kitchen, Pantry

Area & Lot

  • Status For Sale
  • Living Area2,290 Sq.Ft.
  • Lot Area10,018.8 Sq.Ft.
  • MLS® ID7955065
  • TypeResidential
  • YEAR BUILT1963
  • NeighborhoodArvada
  • Elementary SchoolLawrence
  • Middle SchoolArvada K-8
  • High SchoolArvada
  • School DistrictJefferson Dist R-1

Exterior

  • STORIES1
  • Garage Space2.0
  • water SourcePublic
  • utilitiesNatural Gas Available, Electricity Available
  • roofComposition
  • lot featuresCorner Lot, House Faces North, Paved
  • parkingAttached
  • HEAT TYPEForced Air
  • AIR CONDITIONINGCentral Air, Ceiling Fan(s), Attic Fan
  • sewerPublic Sewer
  • other exterior FeaturesSprinkler System

Financial

  • Sales Price$725,000
  • Real Estate Tax $4,218/yr
View Virtual Tour
image

Schedule a Showing

We would love to show you our beautiful property. Please select your preferred date and time below. An agent will be in touch shortly to confirm your appointment.

Schedule a Showing

We would love to show you our beautiful property. Please select your preferred date and time below. An agent will be in touch shortly to confirm your appointment.

Thank you for your interest in 9582 W 64th Pl, Arvada, CO 80004. We are reviewing your request and will be in touch shortly!

Mortgage Calculator

Estimate your monthly mortgage payment, including the principal and interest, property taxes, and HOA. Adjust the values to generate a more accurate rate.

All estimates are provided for informational purposes only. Actual amounts may vary.
$0,000 Your Payment 20 15 65
$0,000 Your Payment

Arvada

It is one of the Denver area's most popular and sought-after suburbs, thanks to a vibrant and walkable downtown area known as Olde Town Arvada.

Explore

Work With Us

West + Main has experts who can help you find + purchase or position + sell any property. With an extensive International network of Real Estate professionals across the globe, we can also connect you to a Real Estate expert wherever you might need one, and we can't wait to hear from you!

Follow Me on Instagram