7770 Sandy Springs Pt
SEE ALL PHOTOS
7770 Sandy Springs Pt
Courtesy of , Jennifer "Jenelle" Arthur Listing Contact: [email protected],720-519-9026 
Coming Soon

7770 Sandy Springs Pt

7770 Sandy Springs Pt, Fountain, CO 80817

$235,000
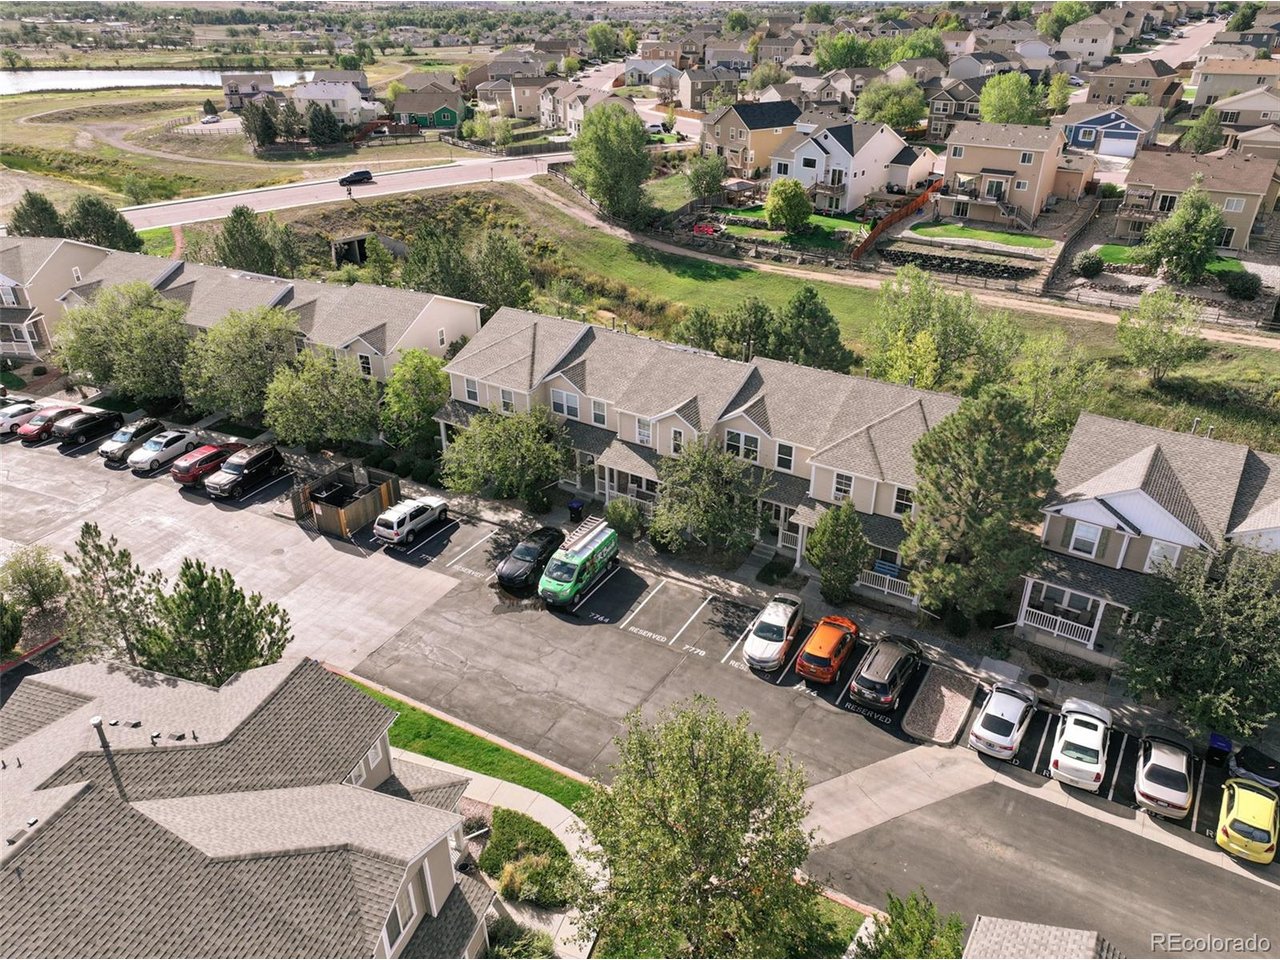
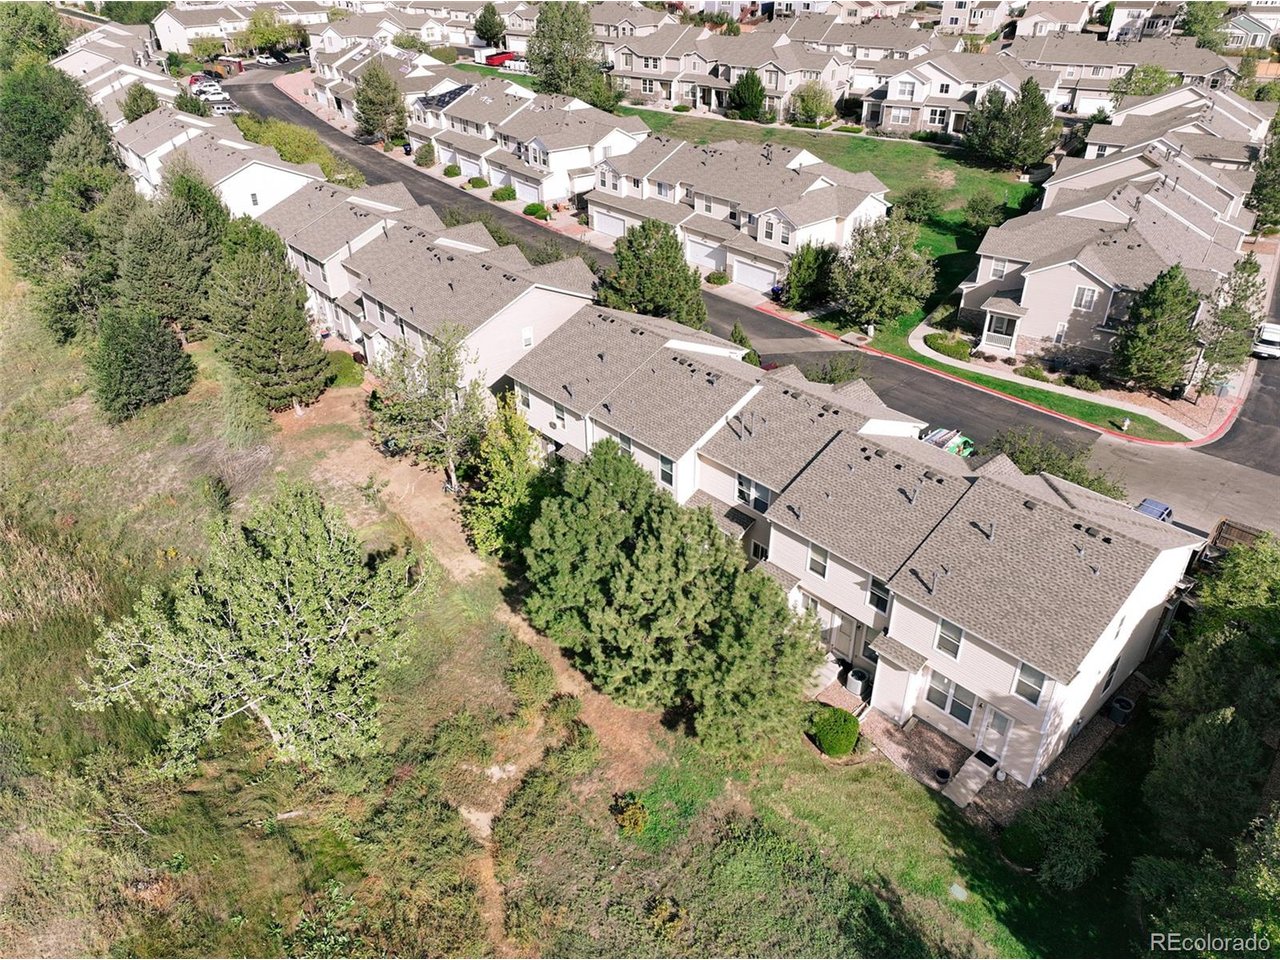
Professional photos will be updated soon! Fresh, bright, and ready for its next chapter, this Fountain townhouse offers a fully refreshed interior as well as an unexpectedly peaceful setting. The back of the home opens directly to green space and a creek, creating a sense of breathing room that is hard to find in townhouse living.

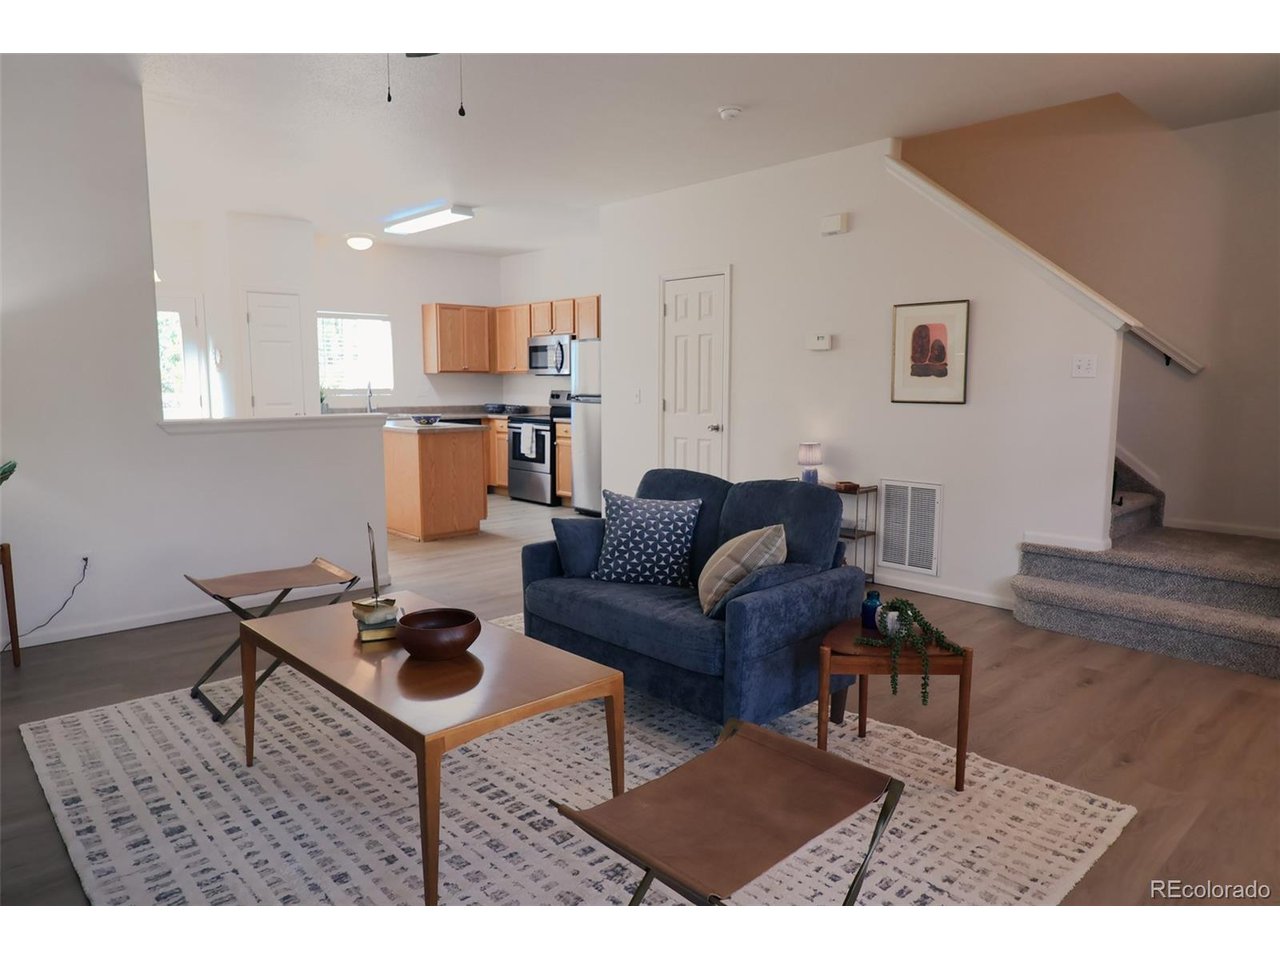
Inside, natural light fills the main level, where new LVP flooring runs throughout the living spaces. Fresh paint and new blinds give the entire home a clean, cohesive feel. The kitchen has been refreshed with a brand-new dishwasher and newer appliances, while new faucets and sinks, toilets, and a new water heater add to the list of recent improvements. Upstairs, new carpet continues from the staircase through the upper level where both bedrooms come with a full ensuite bathroom respectively.

The home has been well maintained, with the larger projects already addressed-including a brand-new roof with the assessment fully paid. A transferable Blue Ribbon Home Warranty adds another layer of reassurance for the next owner.

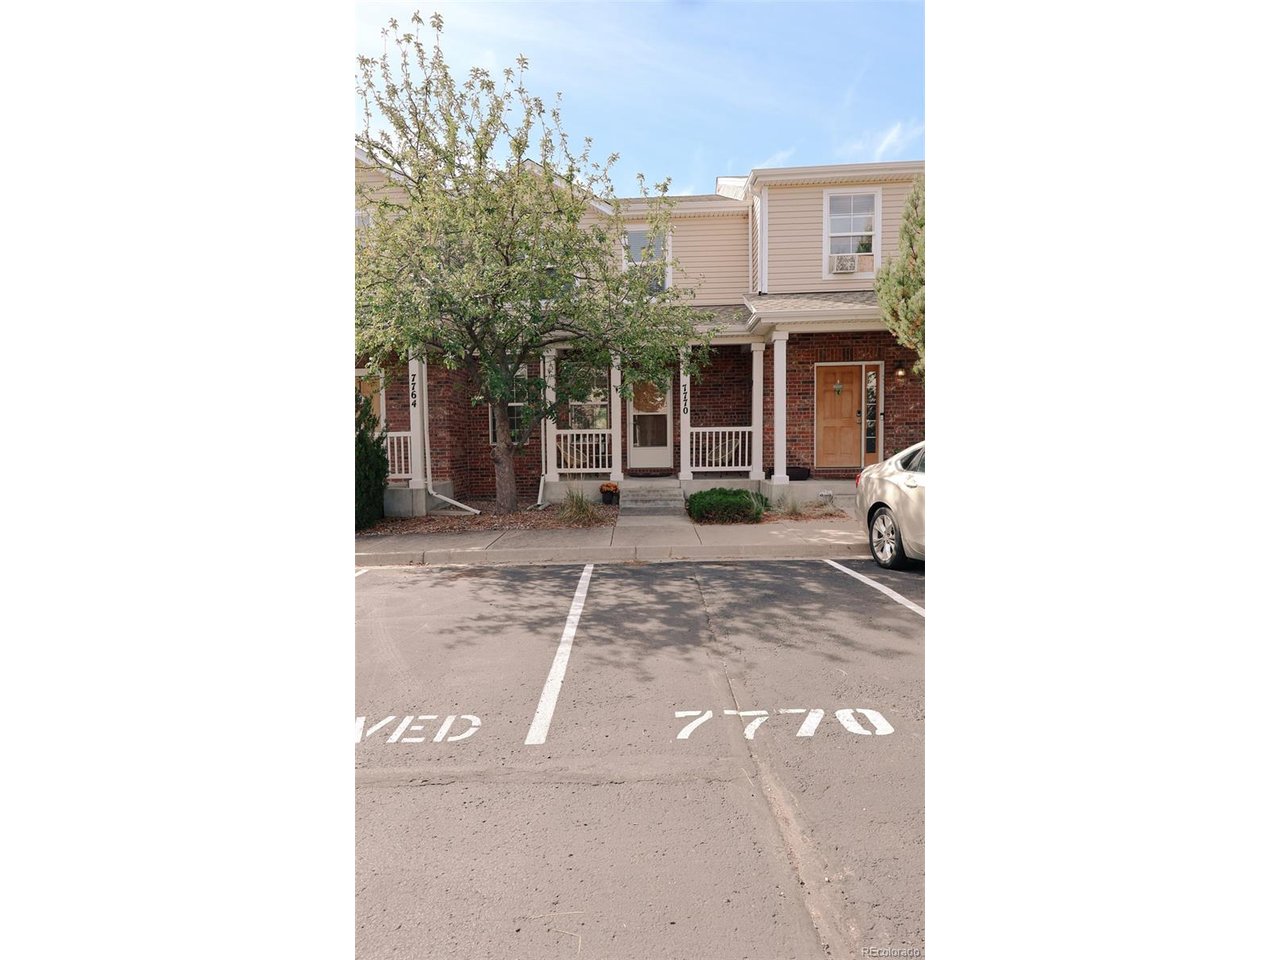
A covered front porch welcomes you home, with two designated parking spaces conveniently located directly in front. Out back, the creek and open green space offer a quieter backdrop for everyday life without another row of homes immediately behind you.

Close to shopping, daily conveniences, and military installations, this is a home that makes moving easy and affordable: updated, cared for, and truly move-in ready.

10/3/2026 1:00PM - 3:00PM MDT

2
beds

3
baths

1,292 Sq.Ft. LIVING AREA

871.2 Sq.Ft. lot

Jenelle Arthur

Jenelle Arthur

Anne-Kathrin Cao

Anne-Kathrin Cao

Features & Amenities

Interior

  • total bedrooms2
  • Total bathrooms3
  • full bathrooms2
  • half bathroom1
  • APPLIANCES Dishwasher, Refrigerator, Washer, Dryer, Microwave, Disposal, Fire Alarm
  • other interior Features Cathedral Ceiling(s), Pantry, Walk-In Closet(s), Kitchen Island

Area & Lot

  • Status Coming Soon
  • OPEN HOUSE

    10/3/2026 1:00PM - 3:00PM MDT

  • Living Area1,292 Sq.Ft.
  • Lot Area871.2 Sq.Ft.
  • MLS® ID9775949
  • TypeTownhouse
  • YEAR BUILT2005
  • Architecture StylesContemporary
  • View DescriptionPlains View
  • Elementary SchoolWebster
  • Middle SchoolJanitell
  • High SchoolMesa Ridge
  • School DistrictWidefield 3

Exterior

  • STORIES2
  • Garage Space2.0
  • water SourcePublic
  • utilitiesElectricity Available, Cable Available
  • roofComposition, Fiberglass
  • lot featuresAbuts Public Open Space, Abuts Private Open Space, House Faces North, Paved
  • parkingAssigned
  • HEAT TYPEForced Air
  • AIR CONDITIONINGWall/Window Unit(s), Ceiling Fan(s)
  • sewerPublic Sewer

Financial

  • Sales Price$235,000
  • Real Estate Tax $1,833/yr
  • HOA $370/mo
  • Zoning PUD

Mortgage Calculator

Estimate your monthly mortgage payment, including the principal and interest, property taxes, and HOA. Adjust the values to generate a more accurate rate.

All estimates are provided for informational purposes only. Actual amounts may vary.
$0,000 Your Payment 20 15 65
$0,000 Your Payment

Work With Us

West + Main has experts who can help you find + purchase or position + sell any property. With an extensive International network of Real Estate professionals across the globe, we can also connect you to a Real Estate expert wherever you might need one, and we can't wait to hear from you!

Follow Me on Instagram