7434 E 158th Ave
7434 E 158th Ave
7434 E 158th Ave
7434 E 158th Ave
7434 E 158th Ave
7434 E 158th Ave
7434 E 158th Ave
7434 E 158th Ave
7434 E 158th Ave
7434 E 158th Ave
7434 E 158th Ave
7434 E 158th Ave
7434 E 158th Ave
7434 E 158th Ave
7434 E 158th Ave
7434 E 158th Ave
7434 E 158th Ave
7434 E 158th Ave
7434 E 158th Ave
7434 E 158th Ave
7434 E 158th Ave
7434 E 158th Ave
7434 E 158th Ave
7434 E 158th Ave
7434 E 158th Ave
7434 E 158th Ave
7434 E 158th Ave
7434 E 158th Ave
7434 E 158th Ave
7434 E 158th Ave
7434 E 158th Ave
7434 E 158th Ave
7434 E 158th Ave
7434 E 158th Ave
7434 E 158th Ave
7434 E 158th Ave
7434 E 158th Ave
7434 E 158th Ave
7434 E 158th Ave
7434 E 158th Ave
7434 E 158th Ave
7434 E 158th Ave
7434 E 158th Ave
7434 E 158th Ave
7434 E 158th Ave
7434 E 158th Ave
7434 E 158th Ave
7434 E 158th Ave
7434 E 158th Ave
7434 E 158th Ave
SEE ALL PHOTOS
7434 E 158th Ave
7434 E 158th Ave
7434 E 158th Ave
7434 E 158th Ave
7434 E 158th Ave
7434 E 158th Ave
7434 E 158th Ave
7434 E 158th Ave
7434 E 158th Ave
7434 E 158th Ave
7434 E 158th Ave
7434 E 158th Ave
7434 E 158th Ave
7434 E 158th Ave
7434 E 158th Ave
7434 E 158th Ave
7434 E 158th Ave
7434 E 158th Ave
7434 E 158th Ave
7434 E 158th Ave
7434 E 158th Ave
7434 E 158th Ave
7434 E 158th Ave
7434 E 158th Ave
7434 E 158th Ave
7434 E 158th Ave
7434 E 158th Ave
7434 E 158th Ave
7434 E 158th Ave
7434 E 158th Ave
7434 E 158th Ave
7434 E 158th Ave
7434 E 158th Ave
7434 E 158th Ave
7434 E 158th Ave
7434 E 158th Ave
7434 E 158th Ave
7434 E 158th Ave
7434 E 158th Ave
7434 E 158th Ave
7434 E 158th Ave
7434 E 158th Ave
7434 E 158th Ave
7434 E 158th Ave
7434 E 158th Ave
7434 E 158th Ave
7434 E 158th Ave
7434 E 158th Ave
7434 E 158th Ave
7434 E 158th Ave
Courtesy of West and Main Homes Inc, Laura Ruch Listing Contact: [email protected],720-289-7653 
For Sale

7434 E 158th Ave

7434 E 158th Ave, Thornton, CO 80602

$575,000
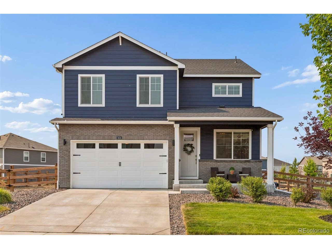
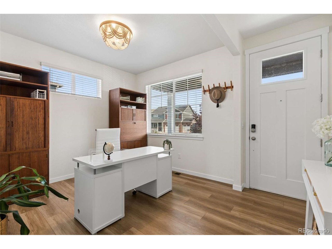
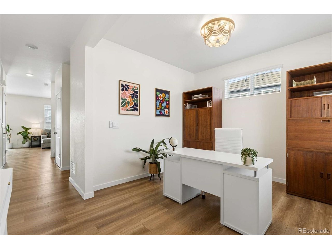
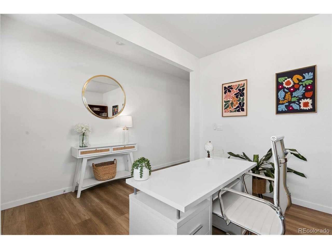
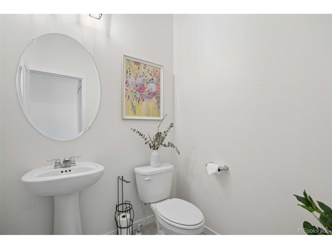
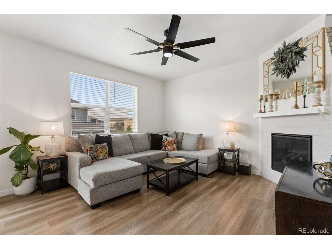
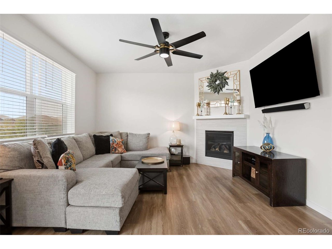
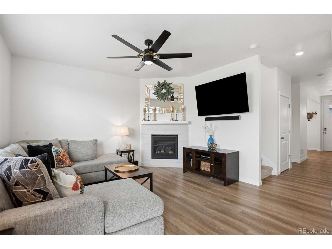
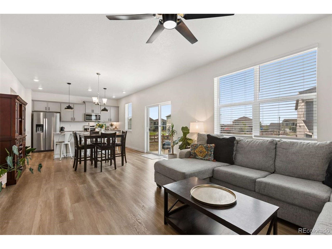
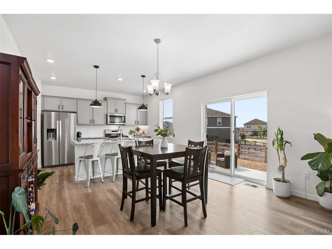
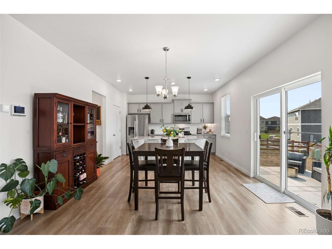
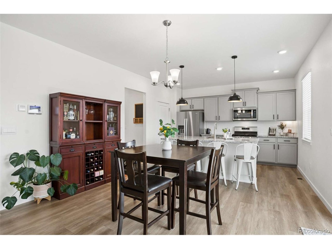
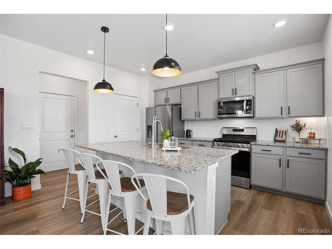
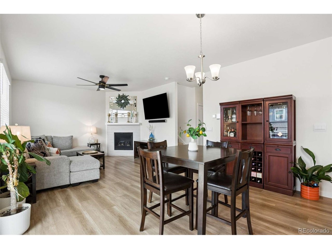
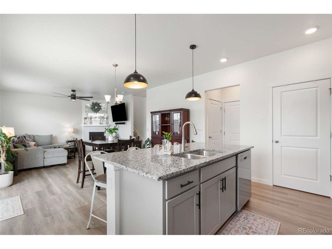
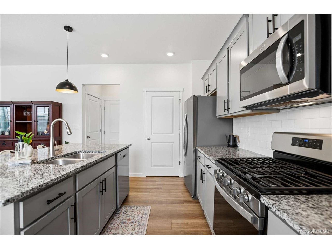
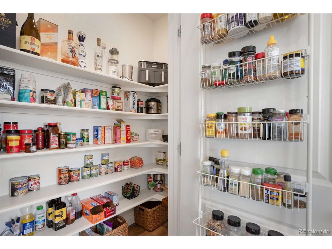
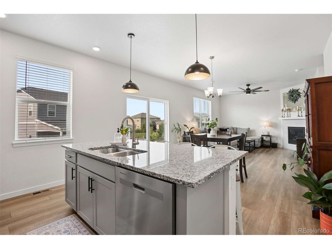
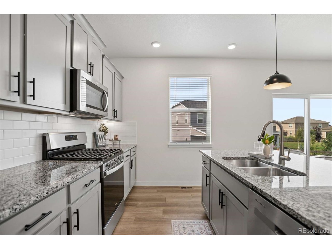
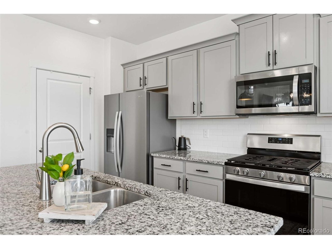
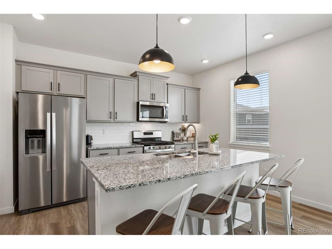
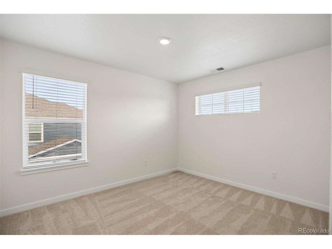
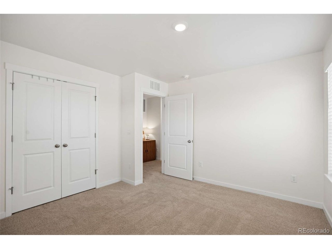
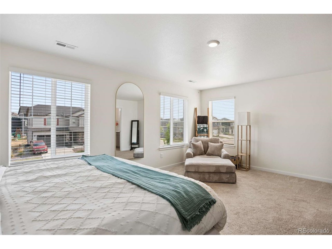
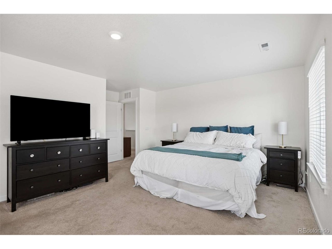
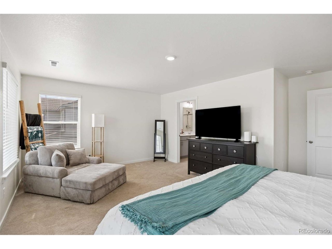
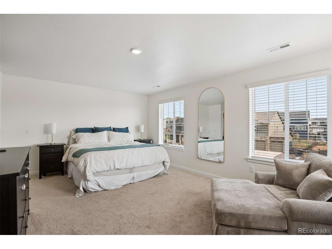
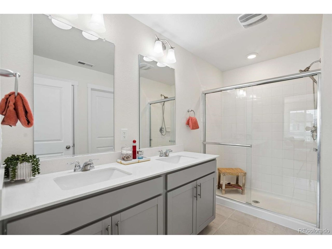
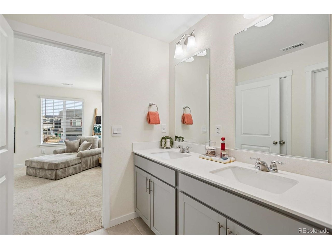
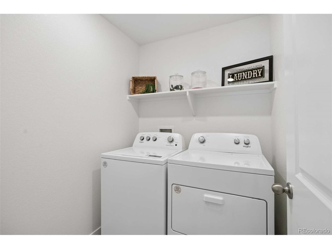
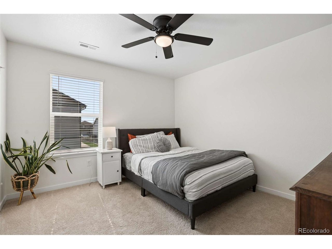
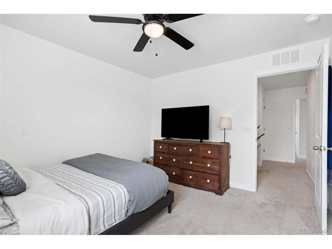
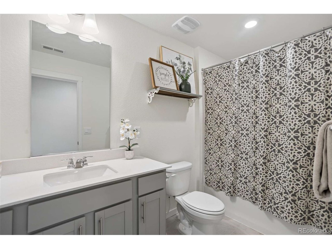
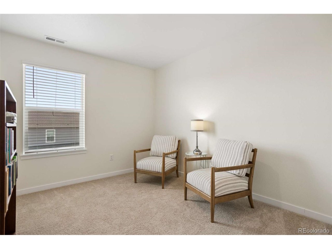
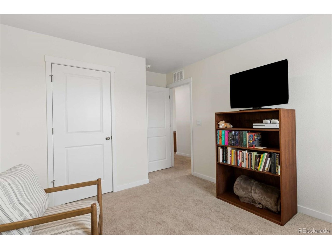
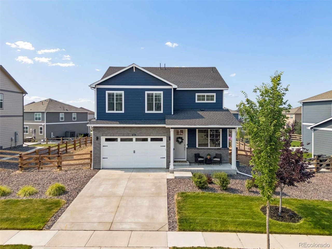
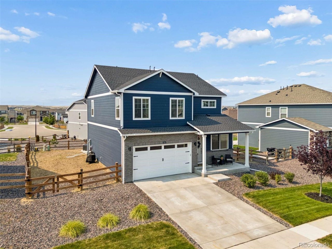
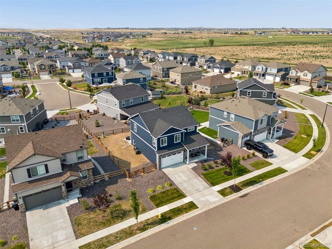
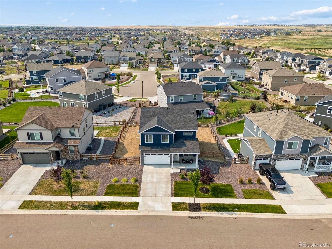
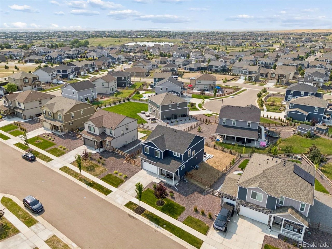
Welcome home to this stunning 4-bedroom, 2.5-bathroom residence in the sought-after Waterside at Todd Creek community. Built in 2023 and spanning 2,124 square feet, this home perfectly balances open, airy living with quiet, private quarters upstairs. The main level offers a spacious, light-filled floor plan featuring a modern kitchen with grey cabinetry, black hardware, granite countertops, high-end stainless steel appliances including a gas stove, a center island, and a enviable walk-in pantry. The living area is anchored by a cozy fireplace for cooler Colorado day. The flex front room can serve as an ideal space for an office, den or secondary living area.Upstairs, you will find comfortable, light-filled bedrooms and beautifully updated bathrooms and a laundry room for added convenience.

Enjoy the peace of mind that comes with a newer home, featuring a tankless water heater, a 2 car garage + spacious crawlspace for storage, and a comprehensive Safe Haven Smart Home system, including a Ring Doorbell, smart thermostat, and front door keypad lock.

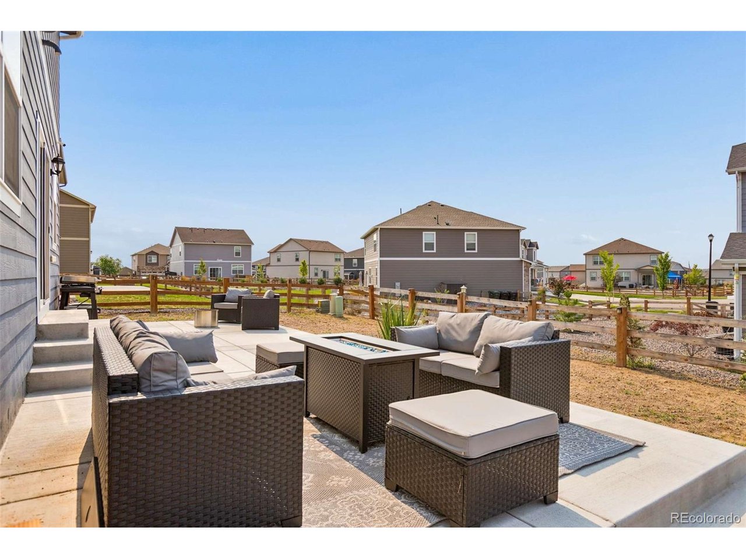
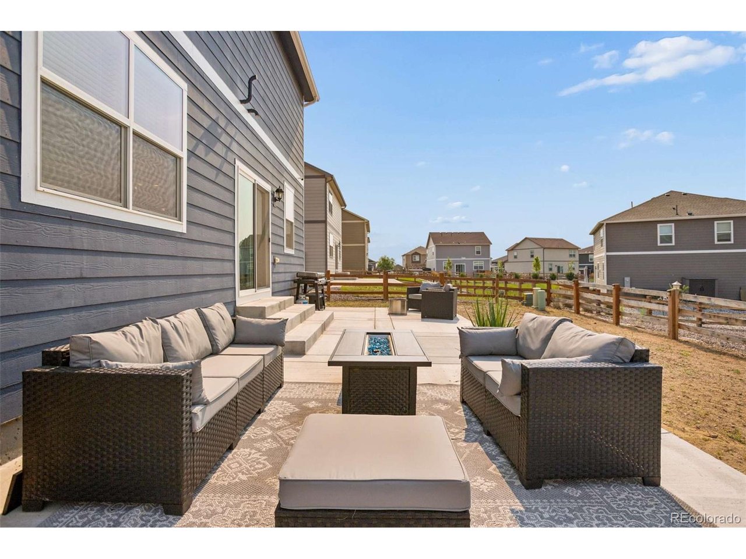
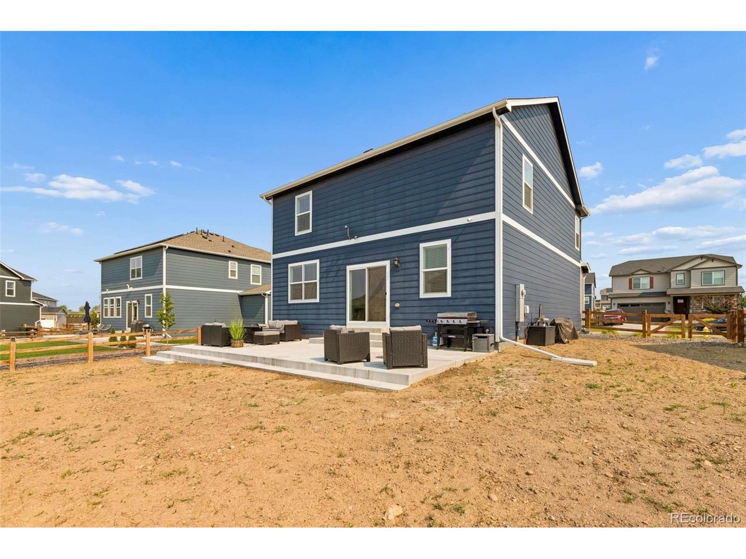
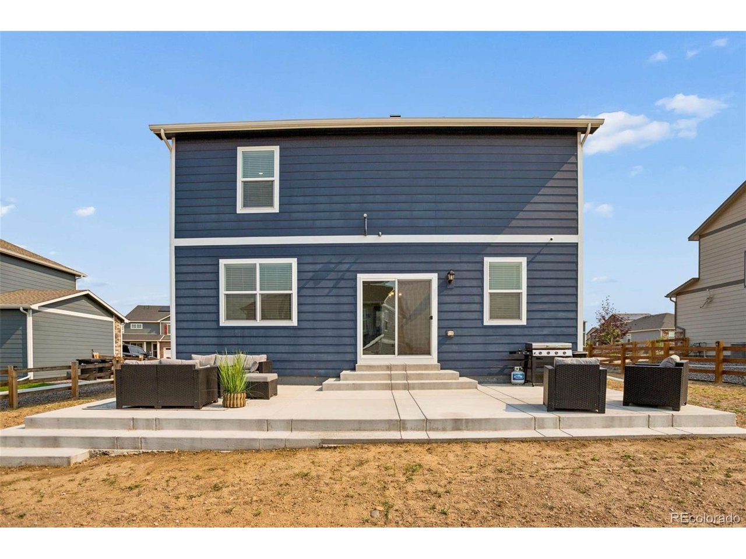
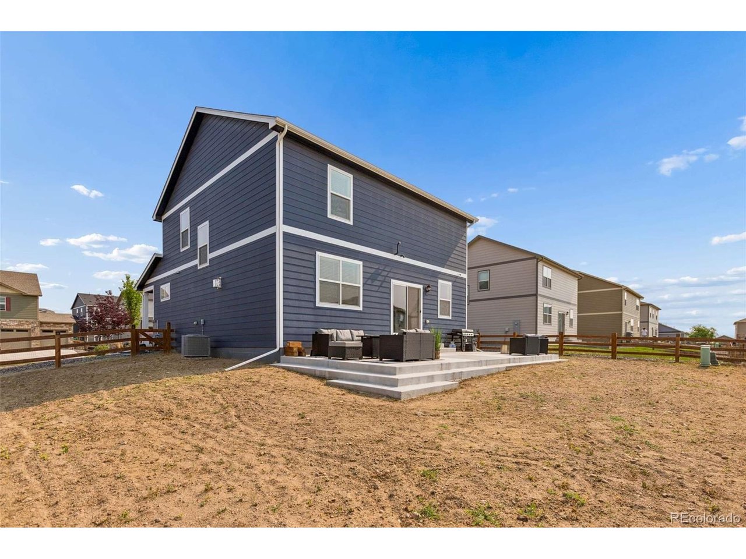
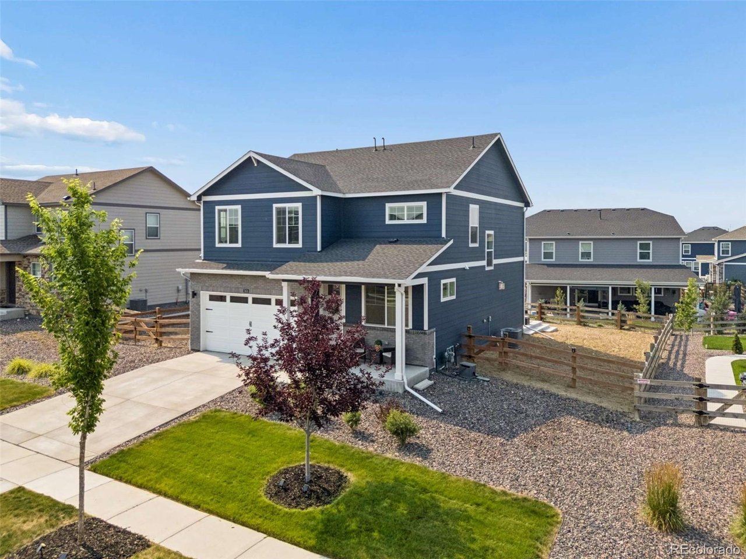
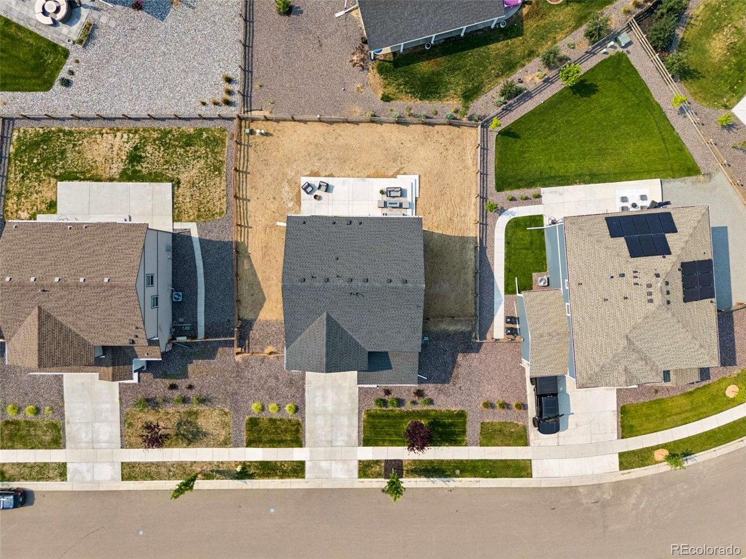
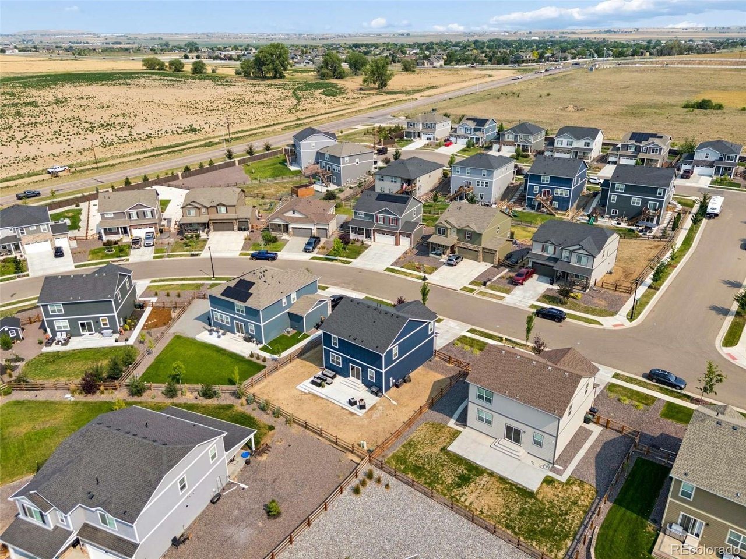
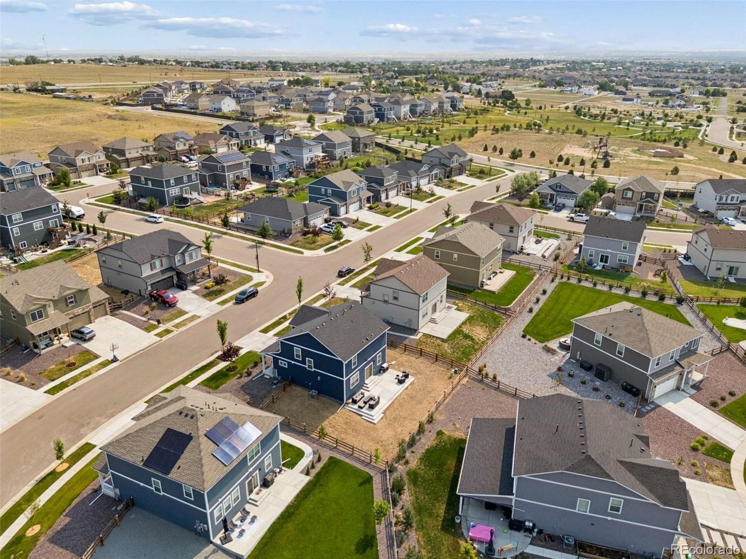
Step outside to enjoy the covered front patio and fully landscaped yard with a front sprinkler system. The beautiful back patio is loved for its versatility from morning coffee to evening entertaining. The unfinished backyard offers a blank canvas for you to design your dream outdoor space. Located in a thriving, growing community, this home is close to everything one could need or want. With easy access to Hwy 85, I-76, E-470 and I-25, you are just minutes from downtown Brighton and a convenient commute to the Denver Metro area, as well as only 20 minutes from the city limits of Longmont and Boulder. This home offers a rare combination of modern luxury, high-tech convenience, & a prime location! Don't miss this opportunity!

7/11/2026 11:00AM - 1:00PM MDT

4
beds

3
baths

2,184 Sq.Ft. LIVING AREA

7,405.2 Sq.Ft. lot

Laura Ruch

Laura Ruch

Features & Amenities

Interior

  • total bedrooms4
  • Total bathrooms3
  • full bathroom1
  • three quarter bathroom1
  • half bathroom1
  • Fireplace Gas, Living Room, One
  • APPLIANCES Dishwasher, Refrigerator, Washer, Dryer, Disposal, Fire Alarm
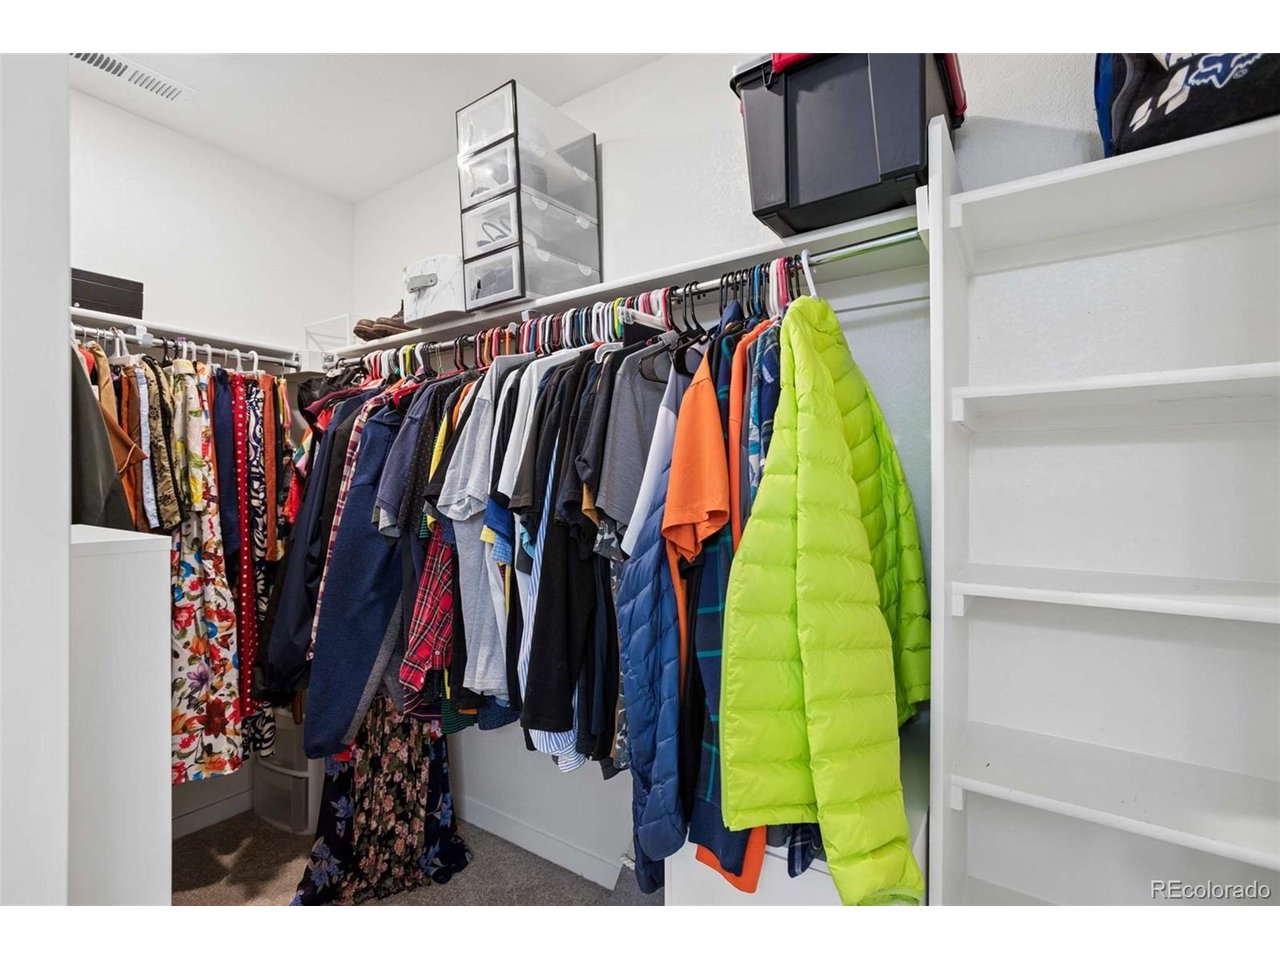
  • other interior Features Open Floorplan, Pantry, Walk-In Closet(s), Kitchen Island

Area & Lot

  • Status For Sale
  • OPEN HOUSE

    7/11/2026 11:00AM - 1:00PM MDT

  • Living Area2,184 Sq.Ft.
  • Lot Area7,405.2 Sq.Ft.
  • MLS® ID5696186
  • TypeResidential
  • YEAR BUILT2023
  • NeighborhoodThornton
  • Architecture StylesContemporary
  • Elementary SchoolBrantner
  • Middle SchoolRoger Quist
  • High SchoolRiverdale Ridge
  • School DistrictBrighton Dist 27J

Exterior

  • STORIES2
  • Garage Space2.0
  • water SourceCity
  • utilitiesElectricity Available, Cable Available
  • roofFiberglass
  • lot featuresGutters
  • parkingAttached
  • HEAT TYPEForced Air
  • AIR CONDITIONINGCentral Air, Ceiling Fan(s)
  • sewerPublic Sewer
  • other exterior FeaturesSprinkler System

Financial

  • Sales Price$575,000
  • Real Estate Tax $7,429/yr
  • HOA $67/mo
View Virtual Tour
image

Schedule a Showing

We would love to show you our beautiful property. Please select your preferred date and time below. An agent will be in touch shortly to confirm your appointment.

Schedule a Showing

We would love to show you our beautiful property. Please select your preferred date and time below. An agent will be in touch shortly to confirm your appointment.

Thank you for your interest in 7434 E 158th Ave, Thornton, CO 80602. We are reviewing your request and will be in touch shortly!

Mortgage Calculator

Estimate your monthly mortgage payment, including the principal and interest, property taxes, and HOA. Adjust the values to generate a more accurate rate.

All estimates are provided for informational purposes only. Actual amounts may vary.
$0,000 Your Payment 20 15 65
$0,000 Your Payment

Thornton

Home to Denver Premium Outlets, a LEED-certified mall with designer and lifestyle brands.

Explore

Work With Us

West + Main has experts who can help you find + purchase or position + sell any property. With an extensive International network of Real Estate professionals across the globe, we can also connect you to a Real Estate expert wherever you might need one, and we can't wait to hear from you!

Follow Me on Instagram