694 W Shepperd Ave
694 W Shepperd Ave
694 W Shepperd Ave
694 W Shepperd Ave
694 W Shepperd Ave
694 W Shepperd Ave
694 W Shepperd Ave
694 W Shepperd Ave
694 W Shepperd Ave
694 W Shepperd Ave
694 W Shepperd Ave
694 W Shepperd Ave
694 W Shepperd Ave
694 W Shepperd Ave
694 W Shepperd Ave
694 W Shepperd Ave
694 W Shepperd Ave
694 W Shepperd Ave
694 W Shepperd Ave
694 W Shepperd Ave
694 W Shepperd Ave
694 W Shepperd Ave
694 W Shepperd Ave
694 W Shepperd Ave
694 W Shepperd Ave
694 W Shepperd Ave
694 W Shepperd Ave
694 W Shepperd Ave
694 W Shepperd Ave
694 W Shepperd Ave
694 W Shepperd Ave
694 W Shepperd Ave
694 W Shepperd Ave
694 W Shepperd Ave
694 W Shepperd Ave
SEE ALL PHOTOS
694 W Shepperd Ave
694 W Shepperd Ave
694 W Shepperd Ave
694 W Shepperd Ave
694 W Shepperd Ave
694 W Shepperd Ave
694 W Shepperd Ave
694 W Shepperd Ave
694 W Shepperd Ave
694 W Shepperd Ave
694 W Shepperd Ave
694 W Shepperd Ave
694 W Shepperd Ave
694 W Shepperd Ave
694 W Shepperd Ave
694 W Shepperd Ave
694 W Shepperd Ave
694 W Shepperd Ave
694 W Shepperd Ave
694 W Shepperd Ave
694 W Shepperd Ave
694 W Shepperd Ave
694 W Shepperd Ave
694 W Shepperd Ave
694 W Shepperd Ave
694 W Shepperd Ave
694 W Shepperd Ave
694 W Shepperd Ave
694 W Shepperd Ave
694 W Shepperd Ave
694 W Shepperd Ave
694 W Shepperd Ave
694 W Shepperd Ave
694 W Shepperd Ave
694 W Shepperd Ave
Courtesy of , April Schmidt Listing Contact: [email protected],303-519-4326 
Coming Soon

694 W Shepperd Ave

694 W Shepperd Ave, Littleton, CO 80120

$515,000
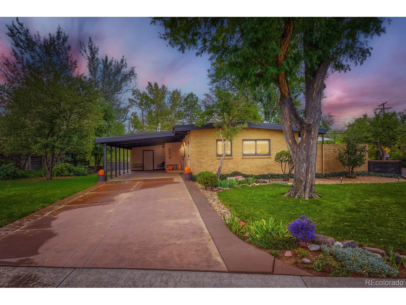
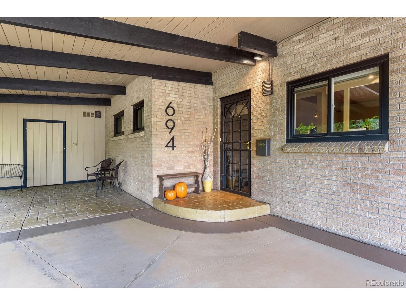
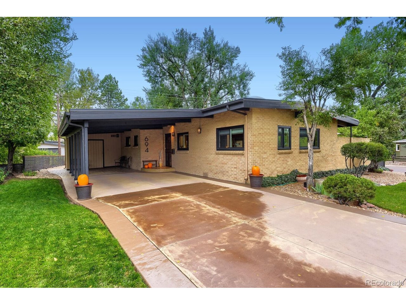
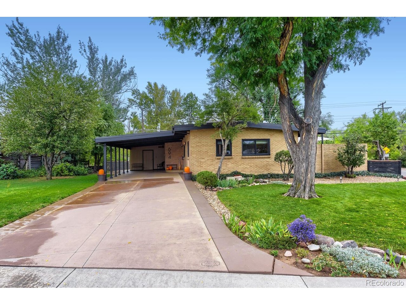
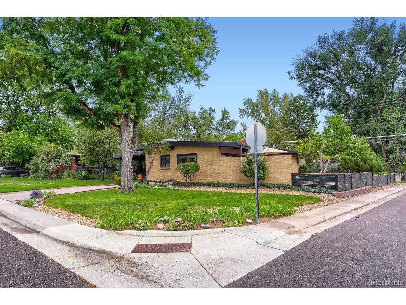
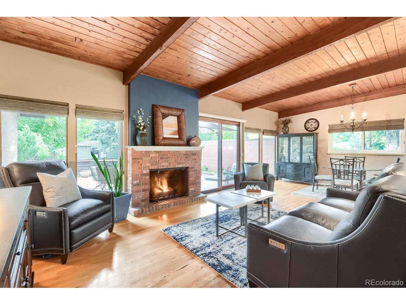
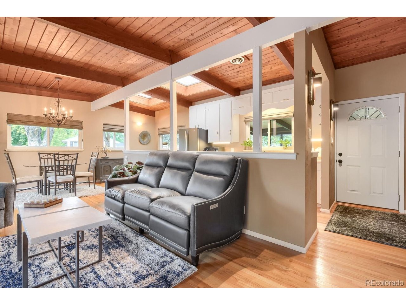
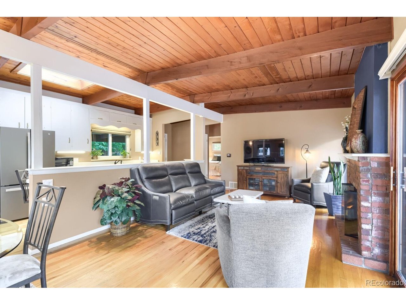
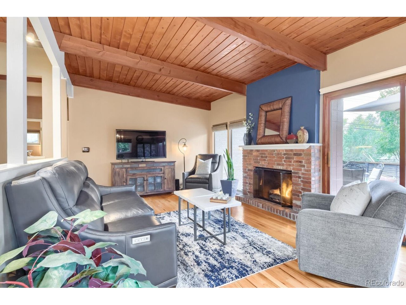
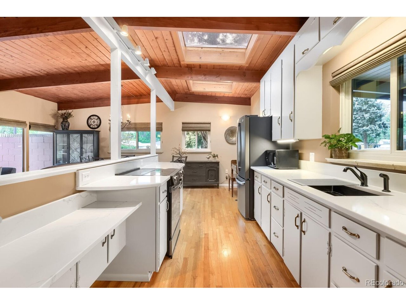
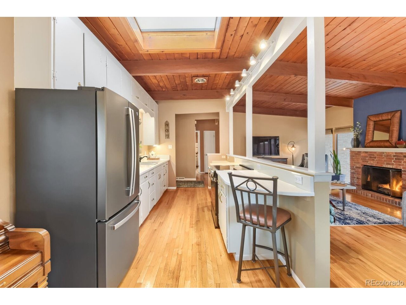
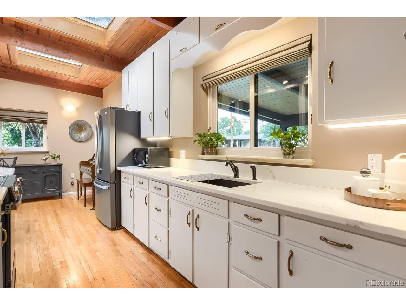
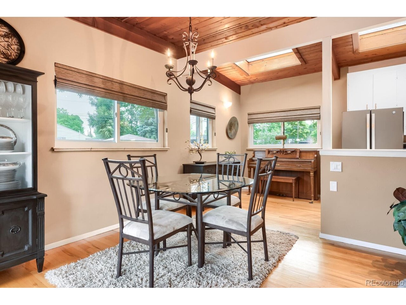
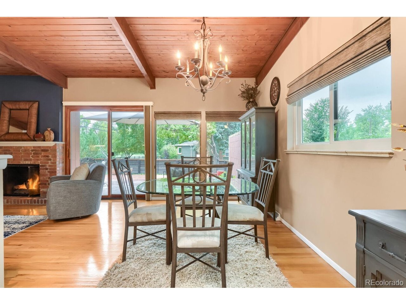
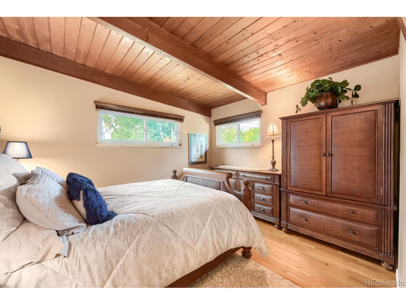
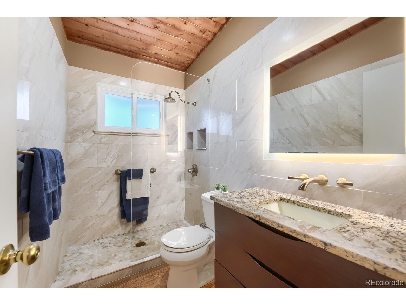
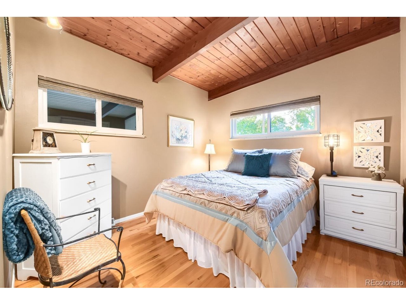
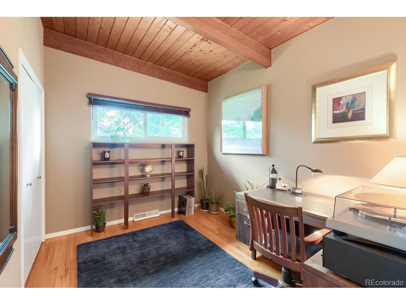
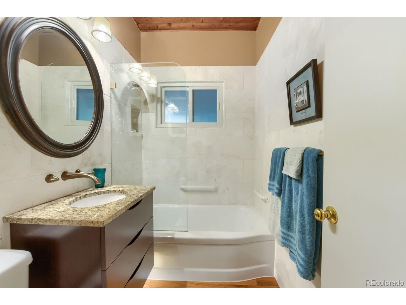
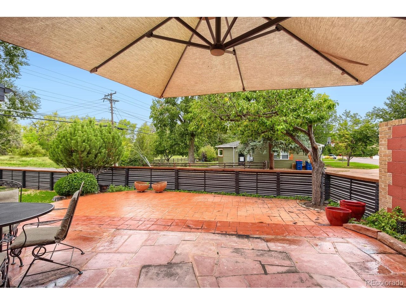
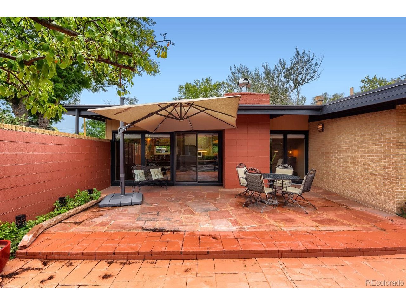
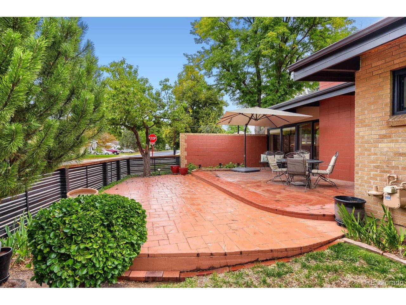
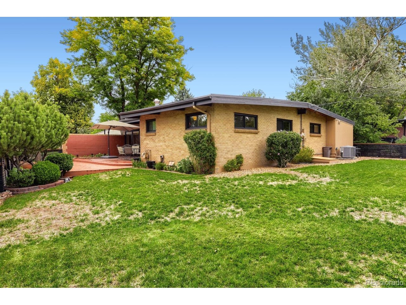
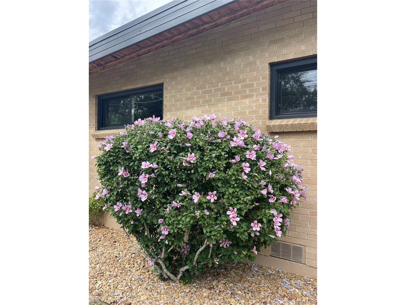
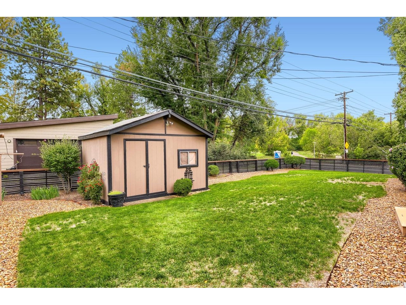
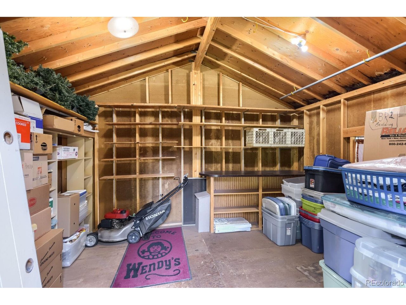
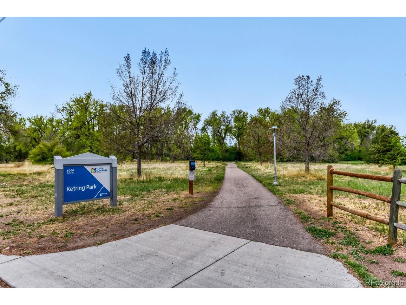
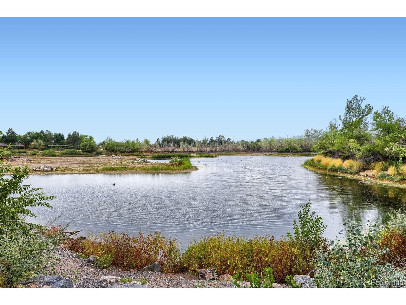
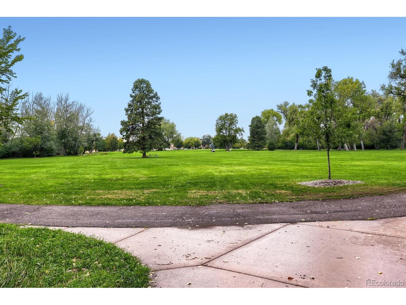
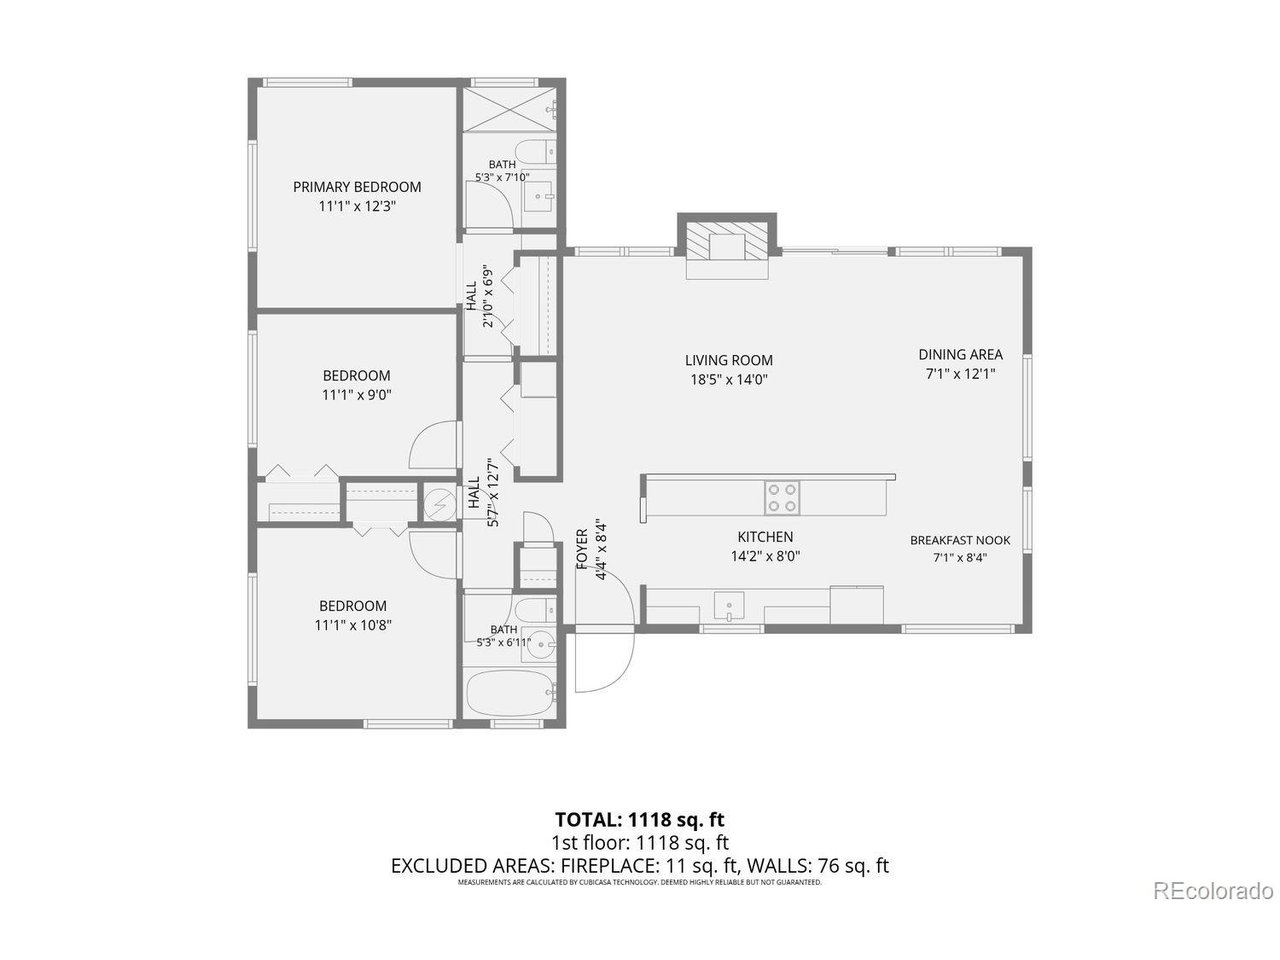
In love with the mid-century modern style? Stop scrolling - you just found the real deal. Built in 1955 on a beautiful corner lot right across from Ketring Park, this three-bedroom, two-bath gem has original character, thoughtful updates, and the kind of meticulous upkeep you simply can't fake. Tongue-and-groove wood ceilings, beautiful hardwood floors, airy skylights, and an open floor plan bring all the mid-century magic. 3 genuinely good-sized bedrooms and 2 updated baths are a rare find. The bathrooms have plenty of personality too, featuring classic tile choices, fun vanities, and whimsical lighting details. The kitchen just received a fresh update with newly painted cabinets, new countertops including sink, range and refrigerator - plus stout custom cabinet rollouts that deserve their own little round of applause. All operable windows have been upgraded to high-quality double-pane windows, while the large fixed panes preserve the classic look that fills the home with natural light. The HVAC has been updated too - because original charm is wonderful, but modern comfort matters. Now let's talk about the oversized carport. It offers plenty of covered parking, but move the cars and it becomes an instant party patio, perfectly connected to the home's indoor-outdoor flow. Because sometimes the carport is where the best get-togethers happen! You'll also find an upgraded driveway and patio concrete, thoughtfully placed exterior lighting, and an exceptionally well-maintained yard - with not one, but two storage spaces. The smaller original storage area is cleverly integrated into the front of the carport (Frank Lloyd Wright would be proud), while the larger backyard shed is ready for garden gear and all the extras life seems to collect. Pride of ownership shows in every carefully maintained detail. It's original in all the right places, updated where it counts, and proof that a smaller footprint can still live large. This home isn't trying to be special. It simply is.

10/3/2026 11:00AM - 1:00PM MDT

3
beds

2
baths

1,238 Sq.Ft. LIVING AREA

7,405.2 Sq.Ft. lot

April and Rob Schmidt

April and Rob Schmidt

Robert Schmidt

Robert Schmidt

Features & Amenities

Interior

  • total bedrooms3
  • Total bathrooms2
  • full bathroom1
  • three quarter bathroom1
  • Fireplace Family Room, One
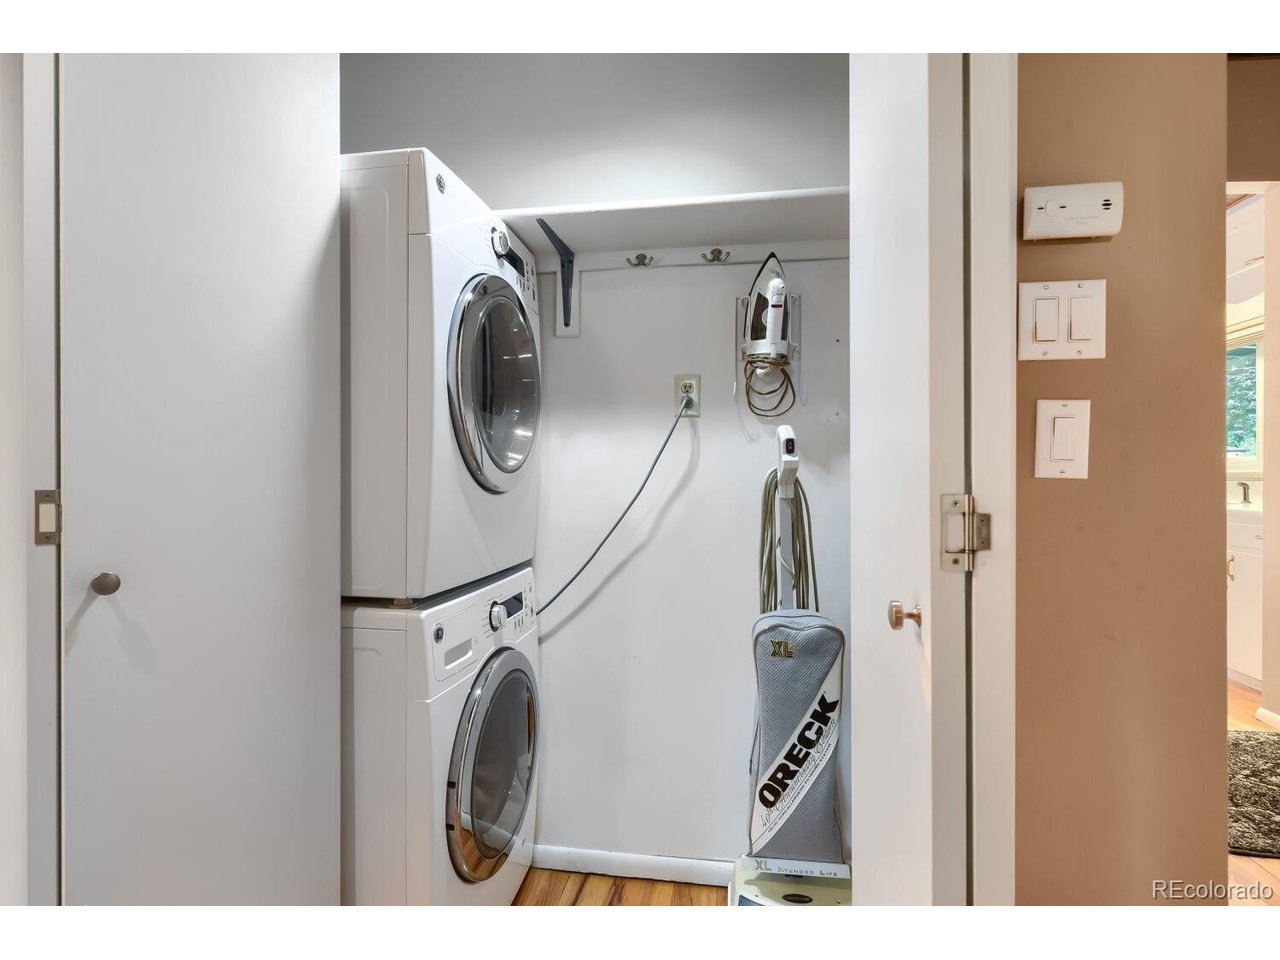
  • APPLIANCES Refrigerator, Dryer, Disposal
  • other interior Features Open Floorplan, Skylights

Area & Lot

  • Status Coming Soon
  • OPEN HOUSE

    10/3/2026 11:00AM - 1:00PM MDT

  • Living Area1,238 Sq.Ft.
  • Lot Area7,405.2 Sq.Ft.
  • MLS® ID3270761
  • TypeResidential
  • YEAR BUILT1955
  • NeighborhoodLittleton
  • Architecture StylesContemporary
  • Elementary SchoolEast
  • Middle SchoolEuclid
  • High SchoolLittleton
  • School DistrictLittleton District 6

Exterior

  • STORIES1
  • Garage Space3.0
  • water SourcePublic
  • utilitiesElectricity Available, Cable Available
  • roofTar/Gravel
  • lot featuresCorner Lot, Level, Paved, Gutters
  • parkingCarport
  • HEAT TYPEForced Air
  • AIR CONDITIONINGCentral Air
  • sewerPublic Sewer
  • Disability FeaturesLevel Lot
  • other exterior FeaturesSprinkler System

Financial

  • Sales Price$515,000
  • Real Estate Tax $3,176/yr

Mortgage Calculator

Estimate your monthly mortgage payment, including the principal and interest, property taxes, and HOA. Adjust the values to generate a more accurate rate.

All estimates are provided for informational purposes only. Actual amounts may vary.
$0,000 Your Payment 20 15 65
$0,000 Your Payment

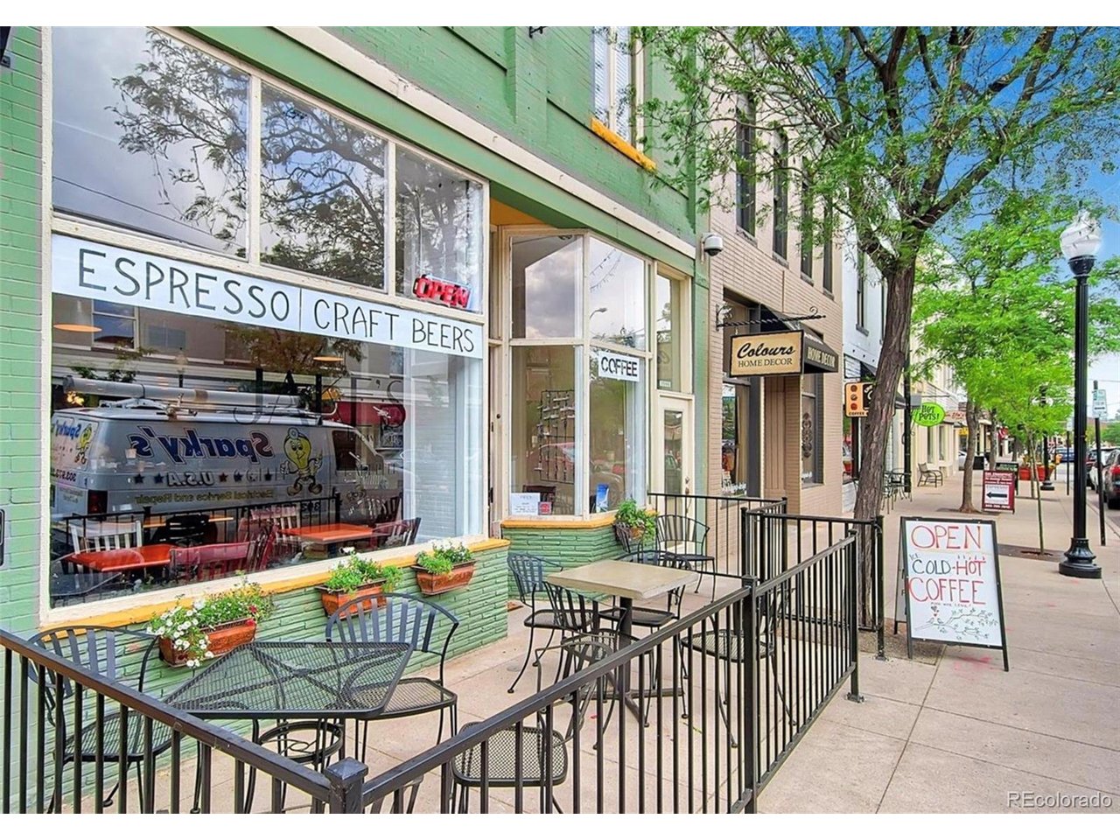
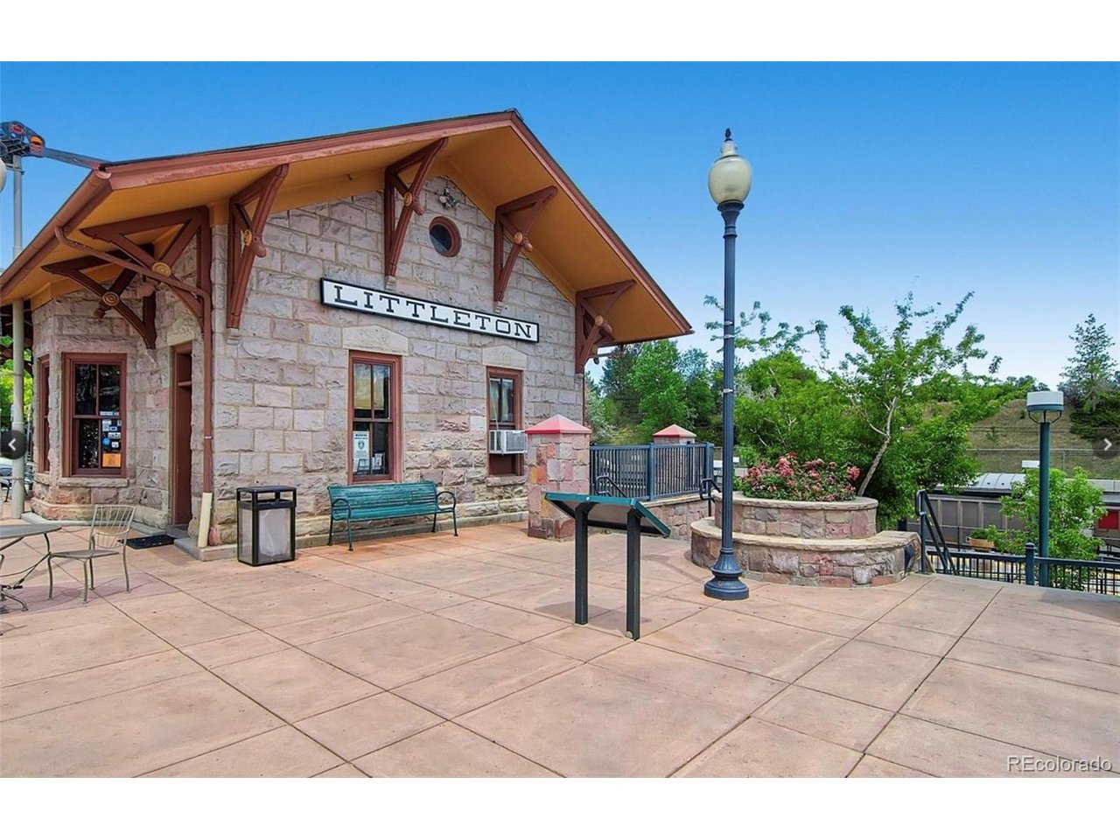
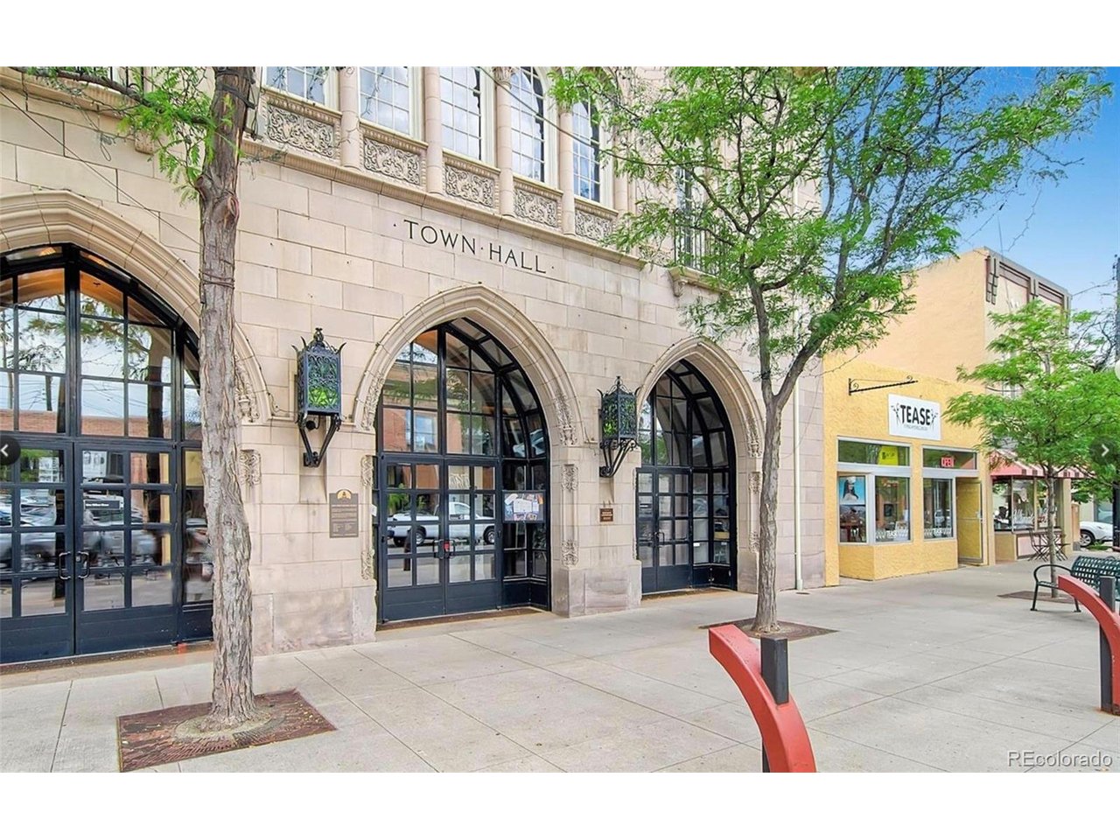
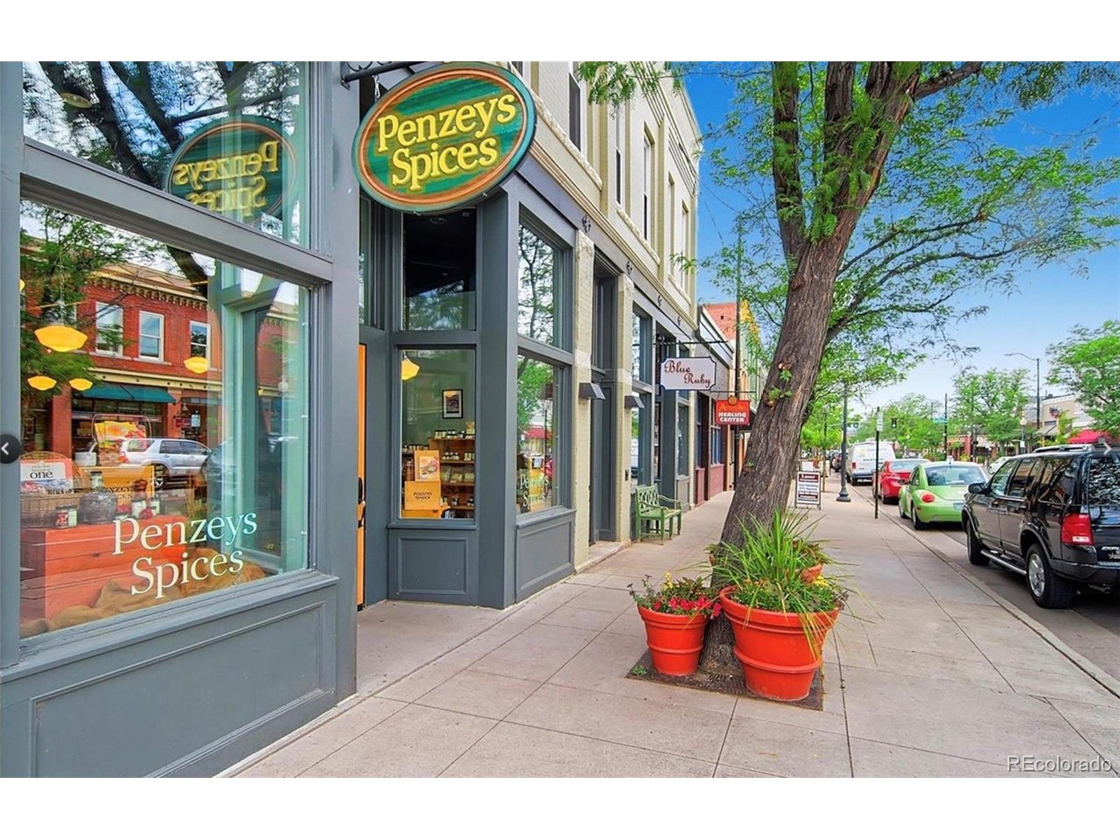
Littleton

Browse Main Street's independently owned shops and galleries featuring local artists.

Explore

Work With Us

West + Main has experts who can help you find + purchase or position + sell any property. With an extensive International network of Real Estate professionals across the globe, we can also connect you to a Real Estate expert wherever you might need one, and we can't wait to hear from you!

Follow Me on Instagram