6910 Ruth Way
6910 Ruth Way
6910 Ruth Way
6910 Ruth Way
6910 Ruth Way
6910 Ruth Way
6910 Ruth Way
6910 Ruth Way
6910 Ruth Way
6910 Ruth Way
6910 Ruth Way
6910 Ruth Way
6910 Ruth Way
6910 Ruth Way
6910 Ruth Way
6910 Ruth Way
6910 Ruth Way
6910 Ruth Way
6910 Ruth Way
6910 Ruth Way
6910 Ruth Way
6910 Ruth Way
6910 Ruth Way
6910 Ruth Way
6910 Ruth Way
6910 Ruth Way
6910 Ruth Way
6910 Ruth Way
6910 Ruth Way
6910 Ruth Way
6910 Ruth Way
6910 Ruth Way
6910 Ruth Way
6910 Ruth Way
6910 Ruth Way
6910 Ruth Way
6910 Ruth Way
6910 Ruth Way
6910 Ruth Way
6910 Ruth Way
6910 Ruth Way
6910 Ruth Way
6910 Ruth Way
6910 Ruth Way
SEE ALL PHOTOS
6910 Ruth Way
6910 Ruth Way
6910 Ruth Way
6910 Ruth Way
6910 Ruth Way
6910 Ruth Way
6910 Ruth Way
6910 Ruth Way
6910 Ruth Way
6910 Ruth Way
6910 Ruth Way
6910 Ruth Way
6910 Ruth Way
6910 Ruth Way
6910 Ruth Way
6910 Ruth Way
6910 Ruth Way
6910 Ruth Way
6910 Ruth Way
6910 Ruth Way
6910 Ruth Way
6910 Ruth Way
6910 Ruth Way
6910 Ruth Way
6910 Ruth Way
6910 Ruth Way
6910 Ruth Way
6910 Ruth Way
6910 Ruth Way
6910 Ruth Way
6910 Ruth Way
6910 Ruth Way
6910 Ruth Way
6910 Ruth Way
6910 Ruth Way
6910 Ruth Way
6910 Ruth Way
6910 Ruth Way
6910 Ruth Way
6910 Ruth Way
6910 Ruth Way
6910 Ruth Way
6910 Ruth Way
6910 Ruth Way
Courtesy of , The Knoll Team Listing Contact: [email protected],720-935-0895 
For Sale

6910 Ruth Way

6910 Ruth Way, Denver, CO 80221

$495,000
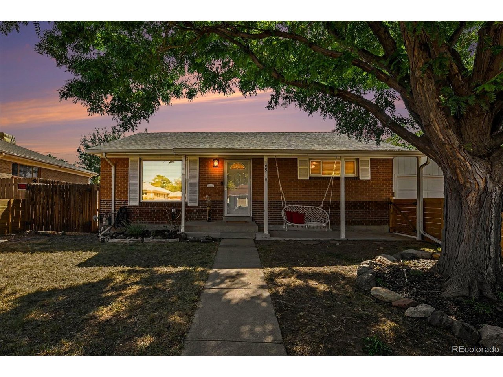
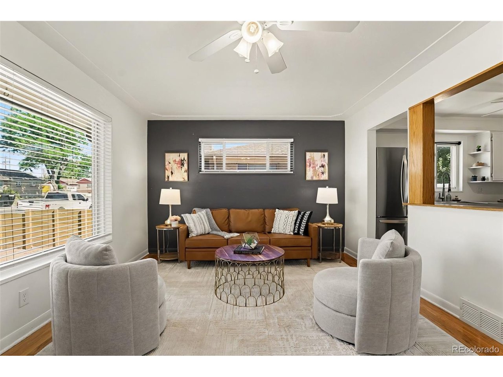
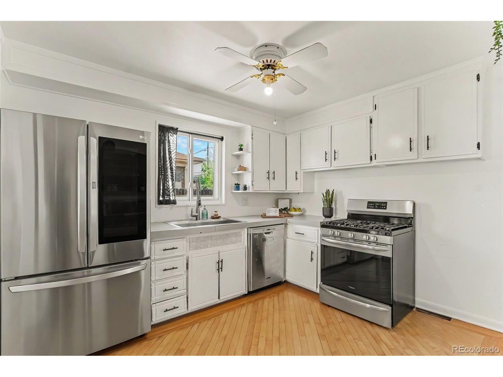
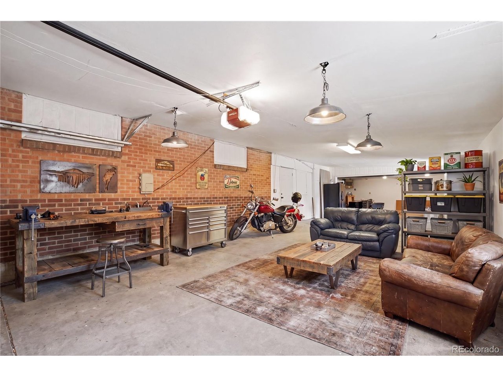
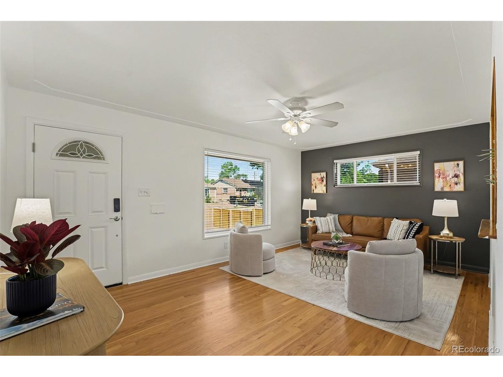
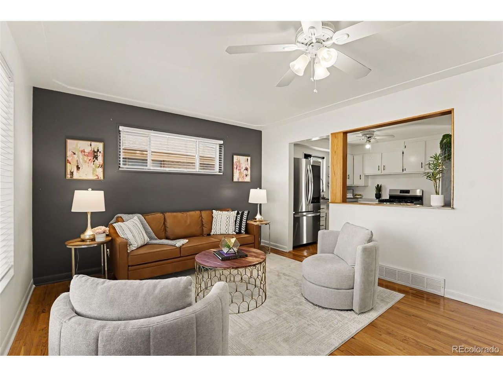
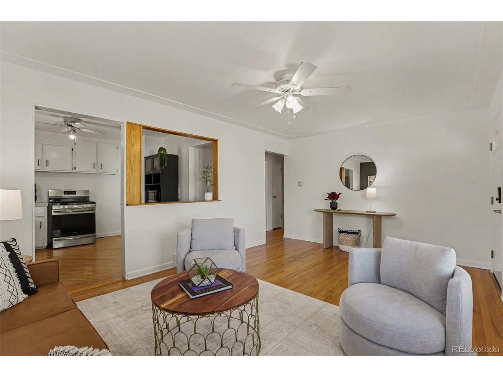
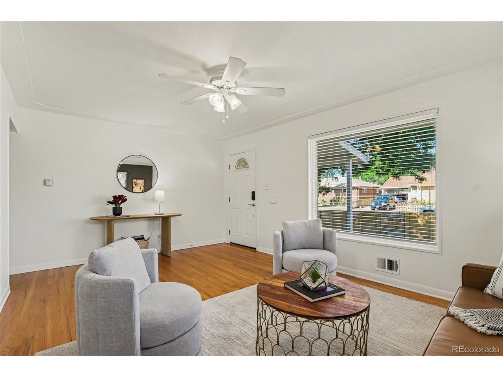
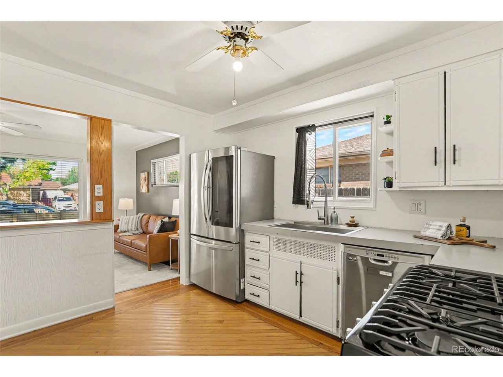
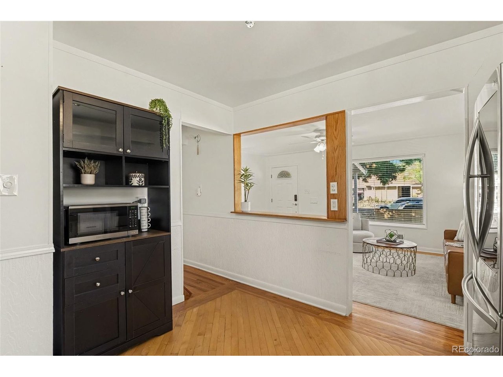
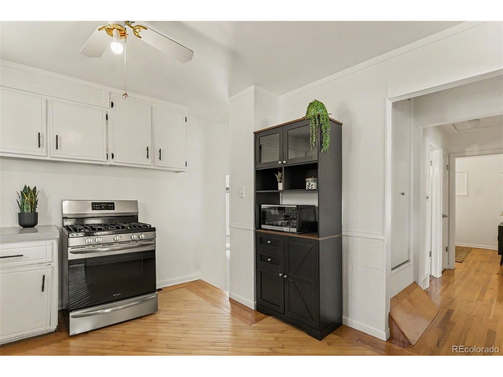
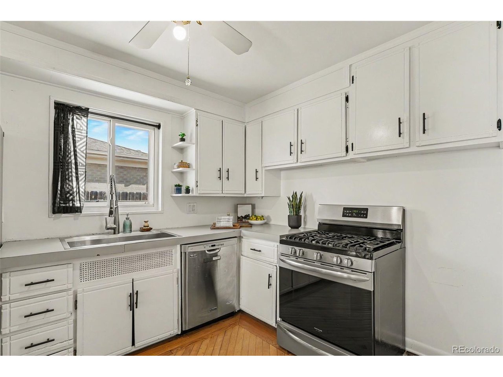
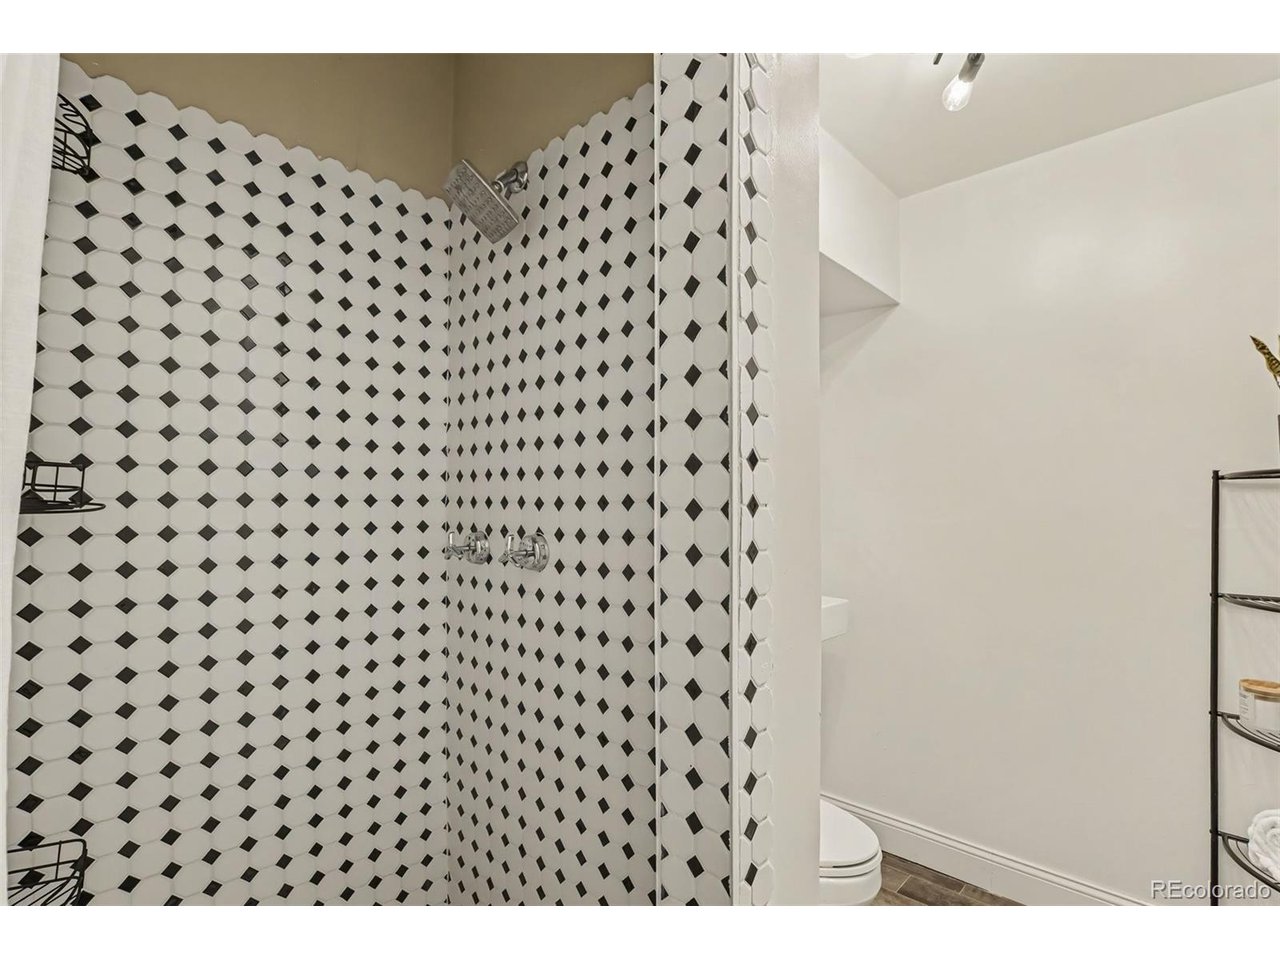
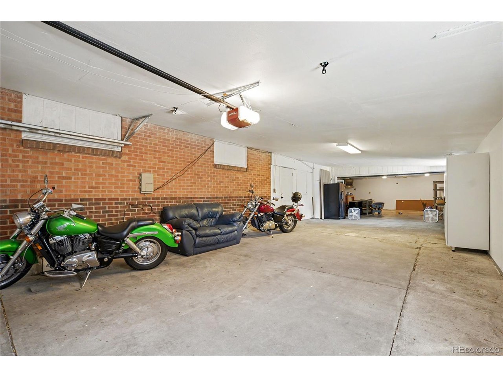
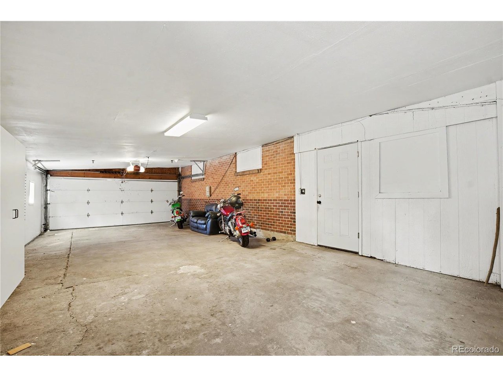
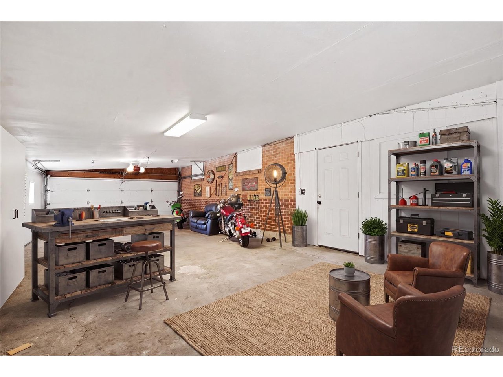
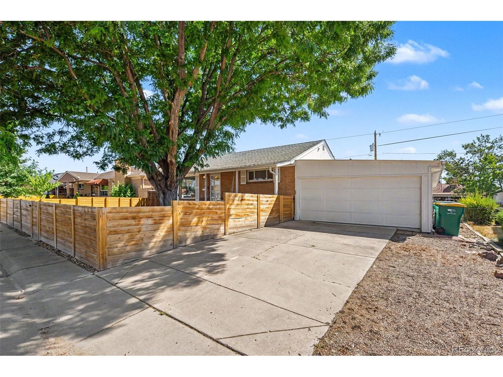
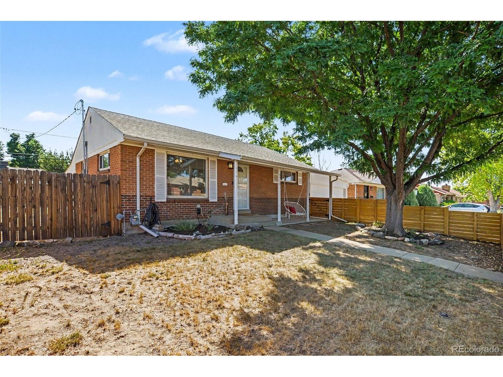
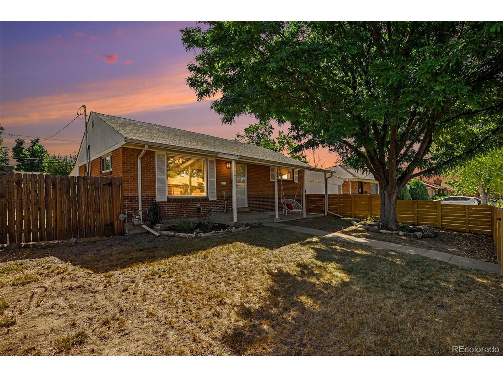
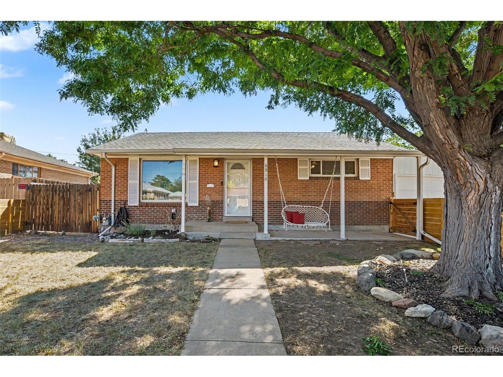
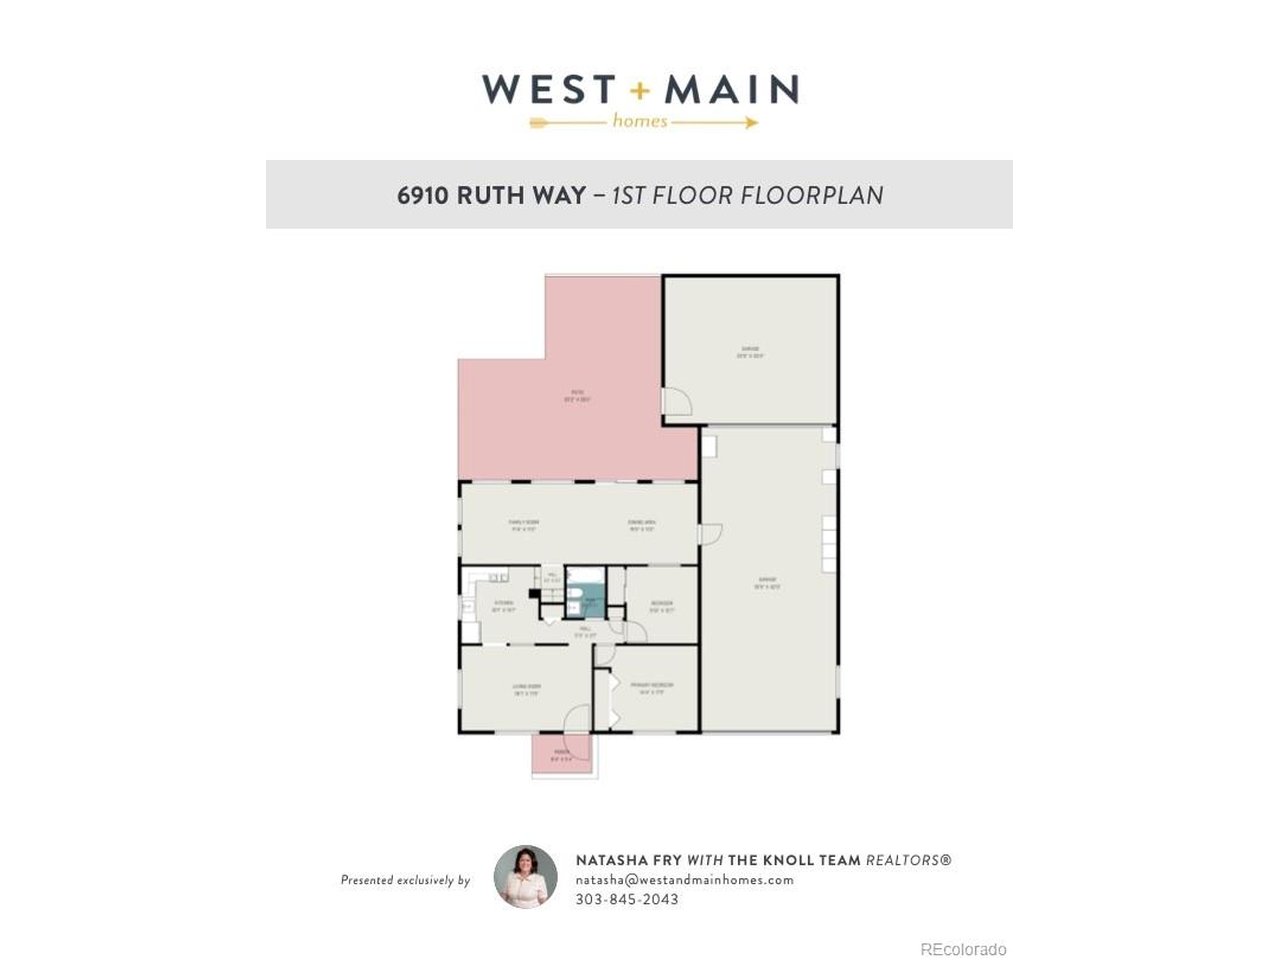
Welcome to 6910 Ruth Way, a well-appointed ranch-style home in Perl Mack Manor offering four bedrooms, two bathrooms, 1,530 finished square feet, a full basement, and an impressive four-car attached garage with workshop space. The bright main-level living room features wood flooring and a pass-through connection to the updated kitchen, which includes stainless steel appliances, generous cabinetry, and efficient workspace.

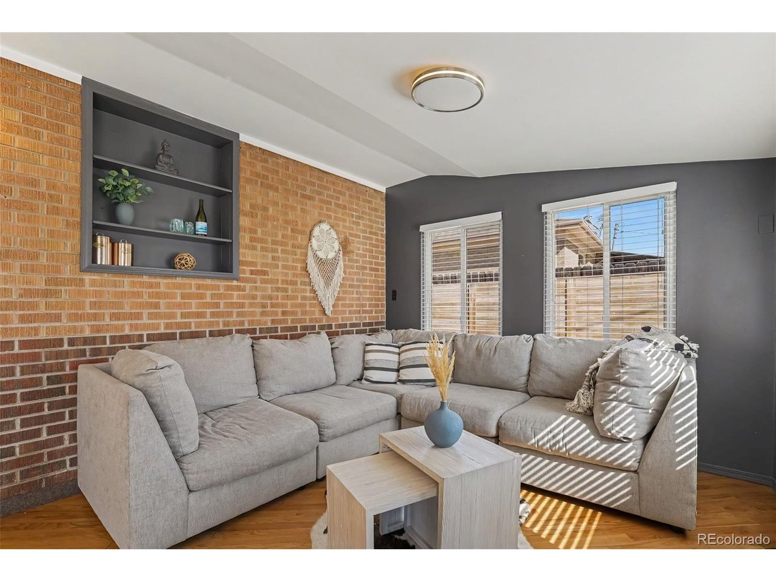
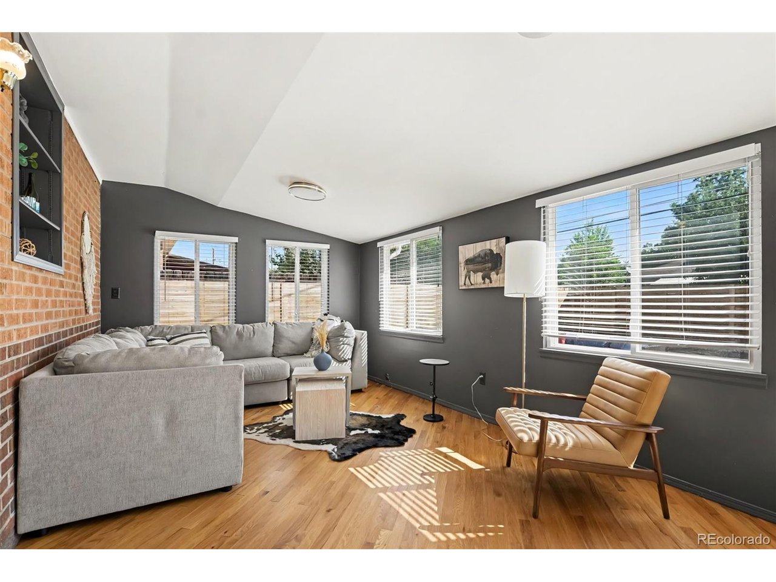
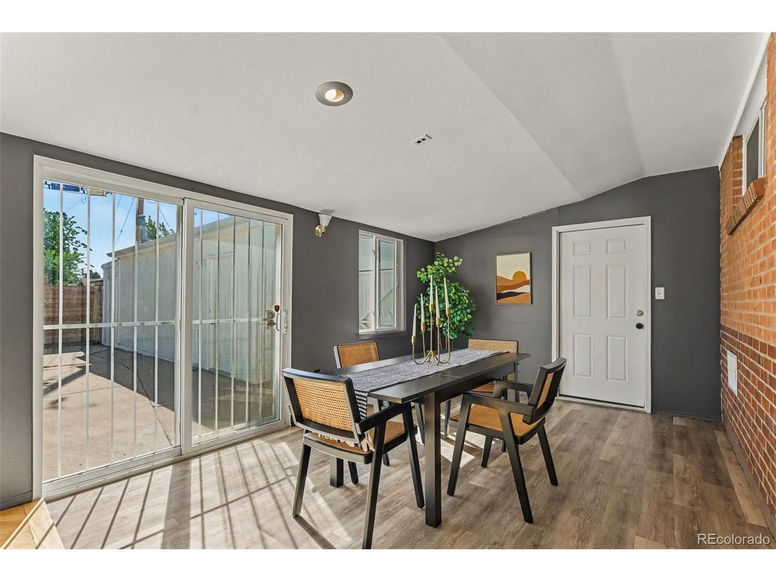
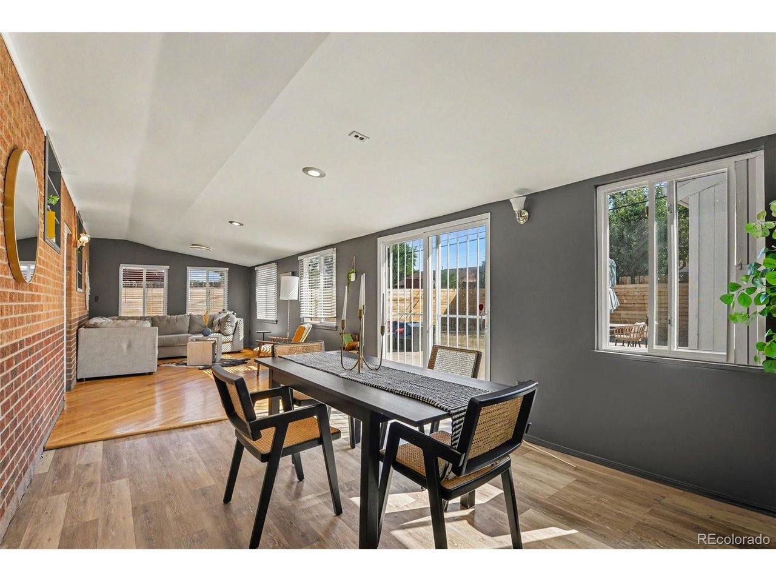
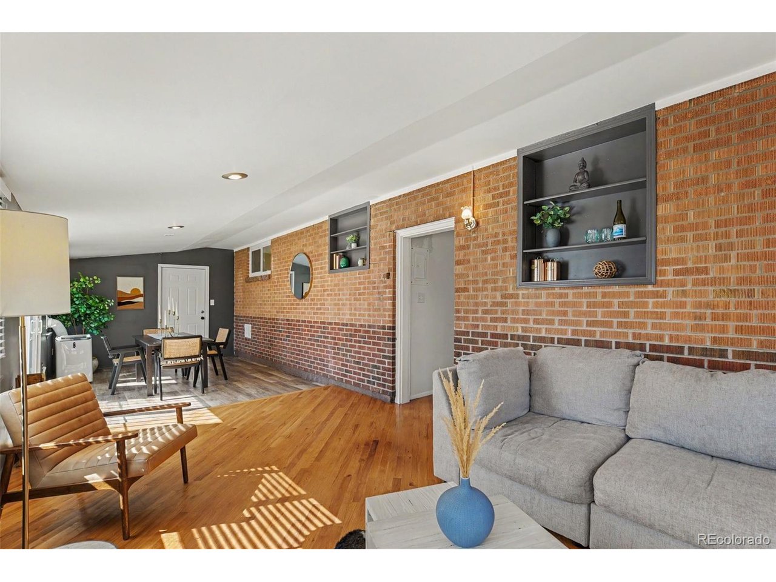
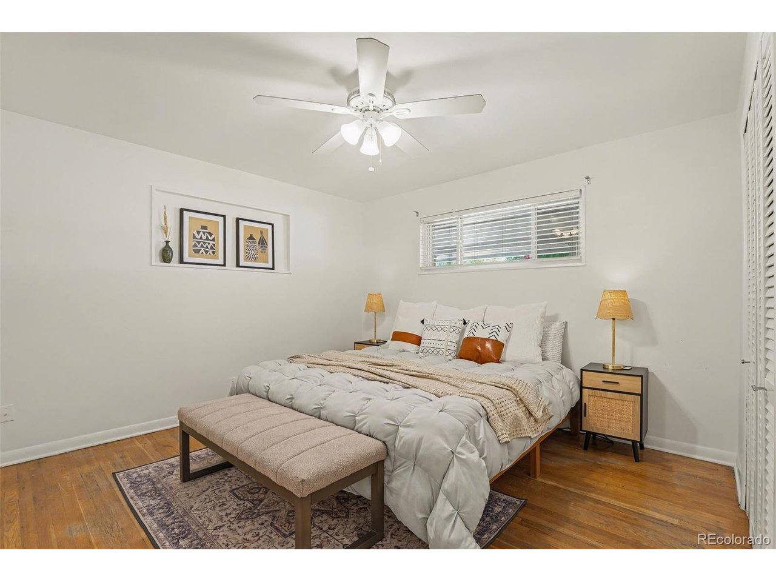
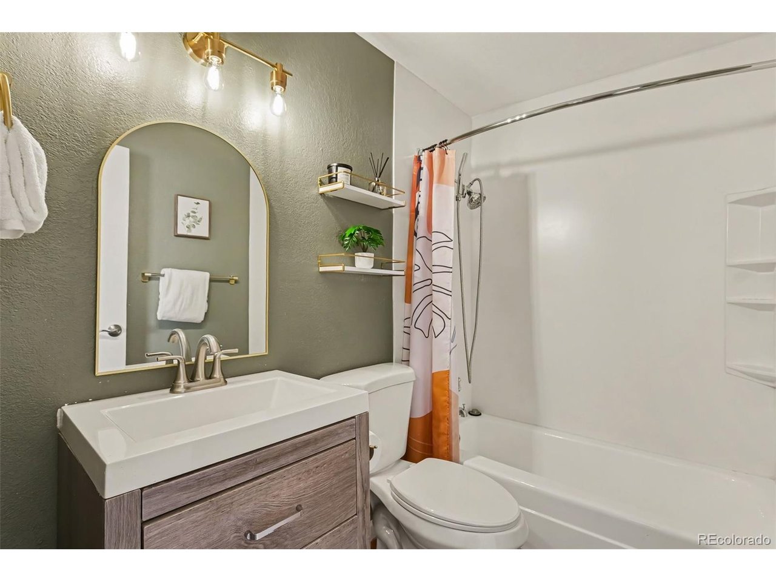
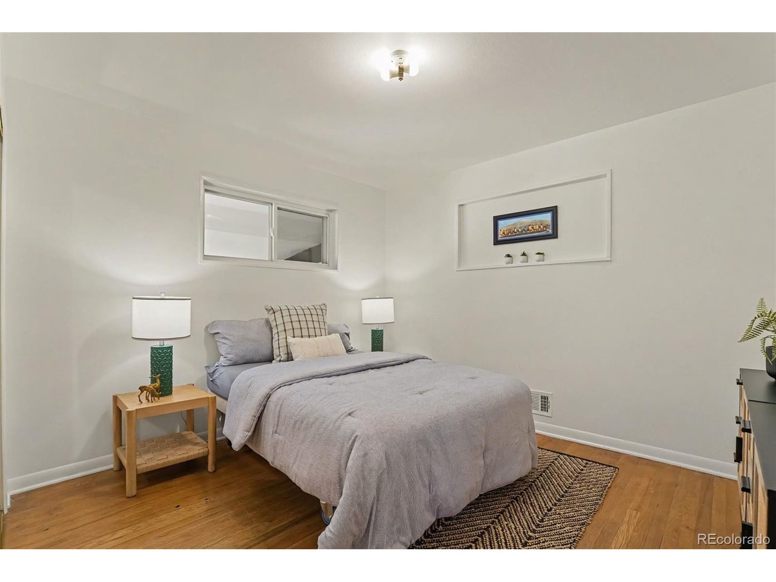
Beyond the kitchen, an additional living area and dining room provide flexible spaces for everyday use and entertaining, with direct access to the backyard. Two main-level bedrooms and an updated full bathroom complete the primary floor.

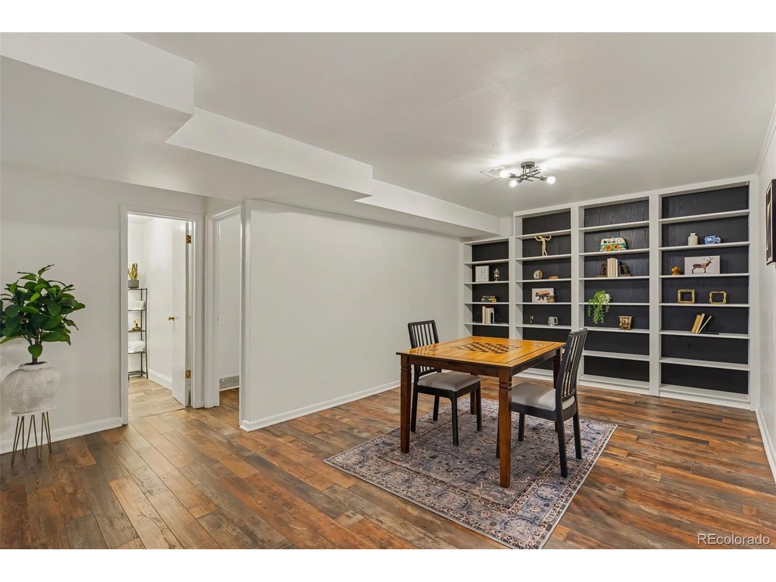
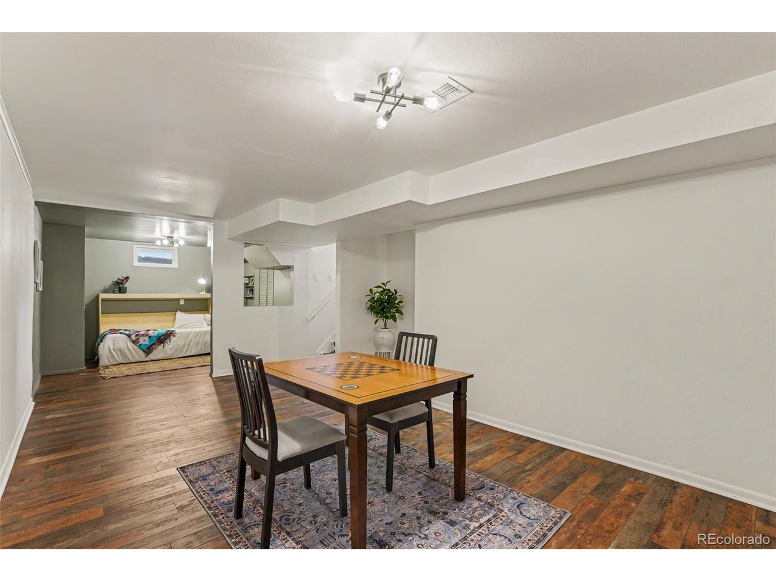
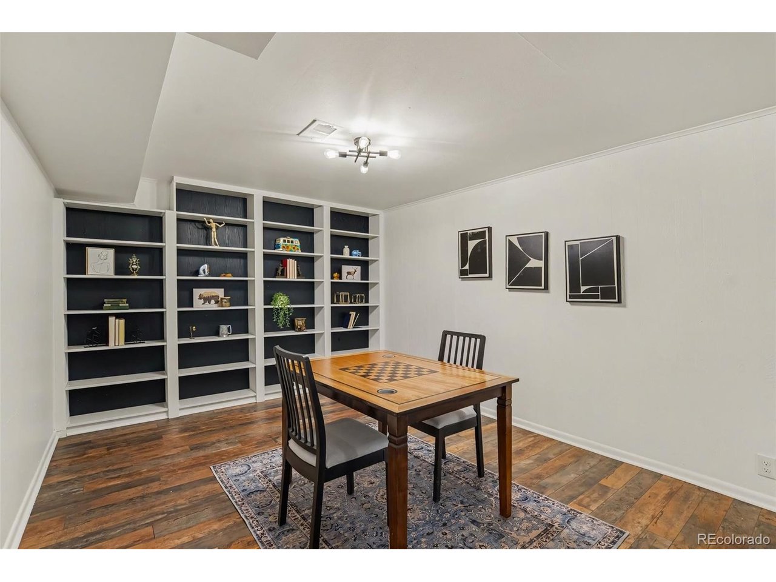
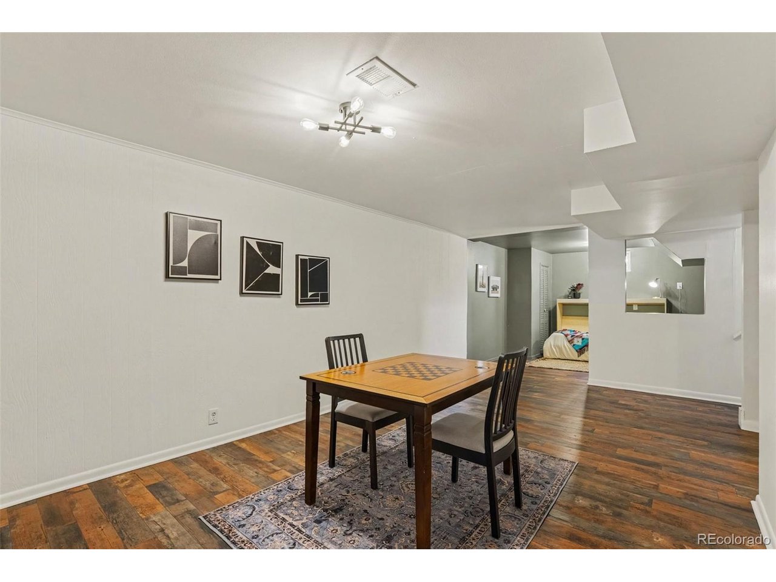
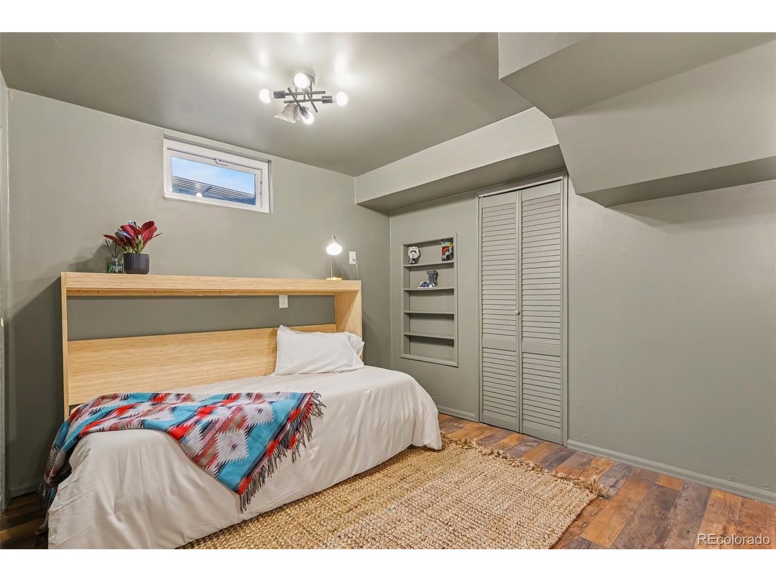
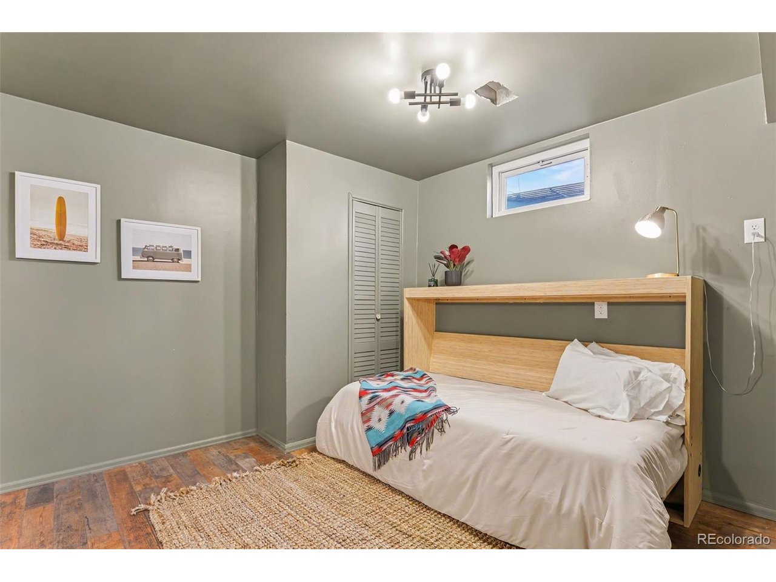
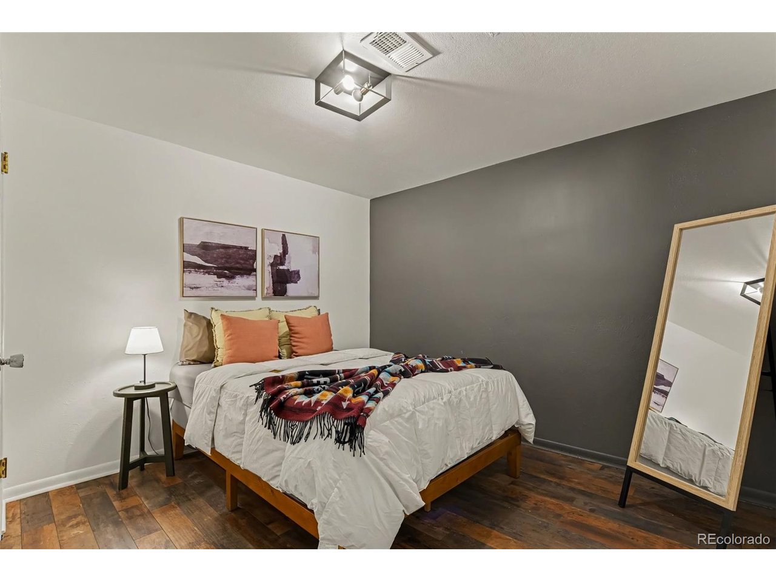
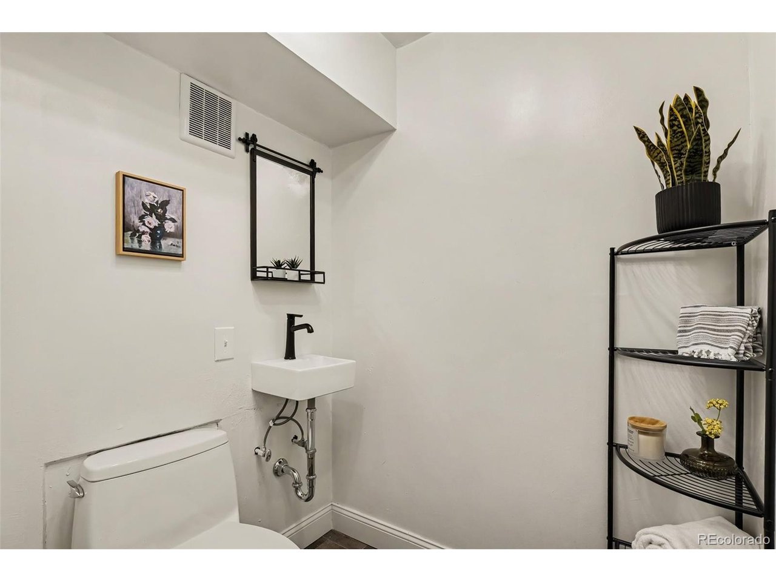
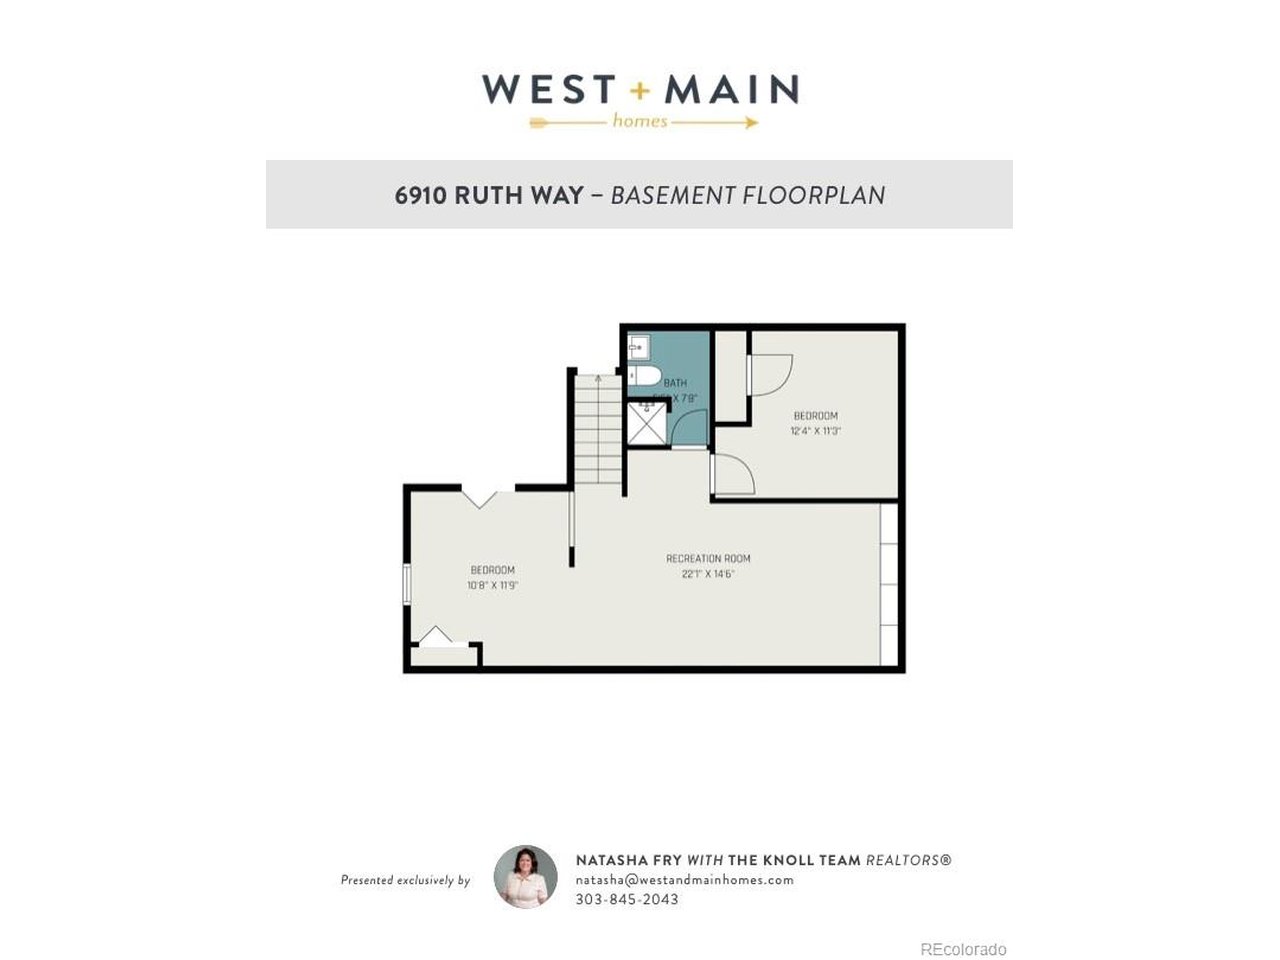
The finished basement expands the home's versatility with two additional bedrooms, a three-quarter bathroom, and a spacious recreation or media area featuring built-in shelving. An unfinished portion of the basement provides additional utility and storage space.

Major bonus for buyers: the solar panels are fully paid off! Enjoy the benefits of solar energy without the added expense of a solar loan or lease payment.

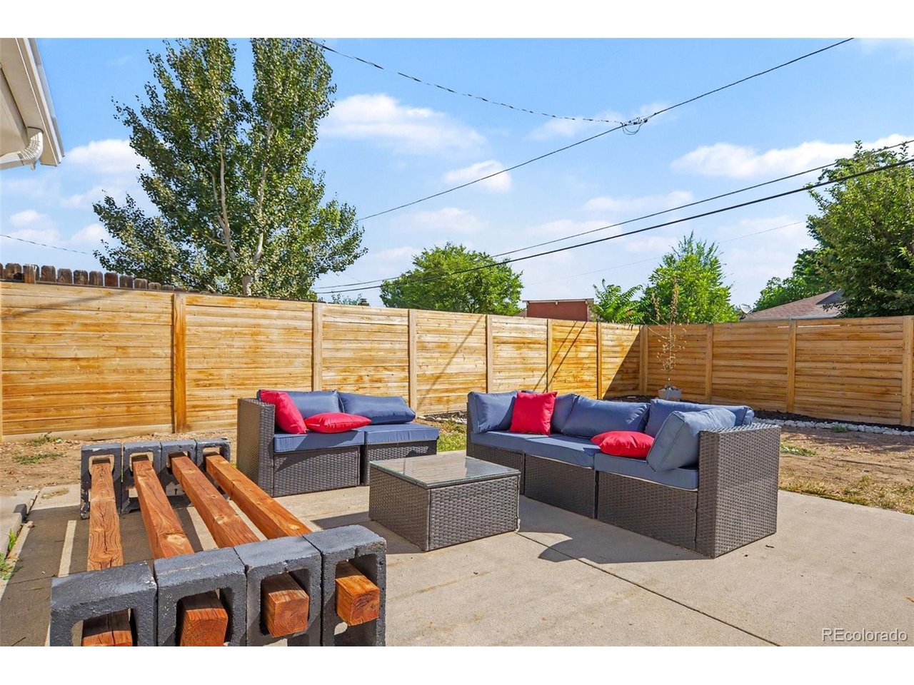
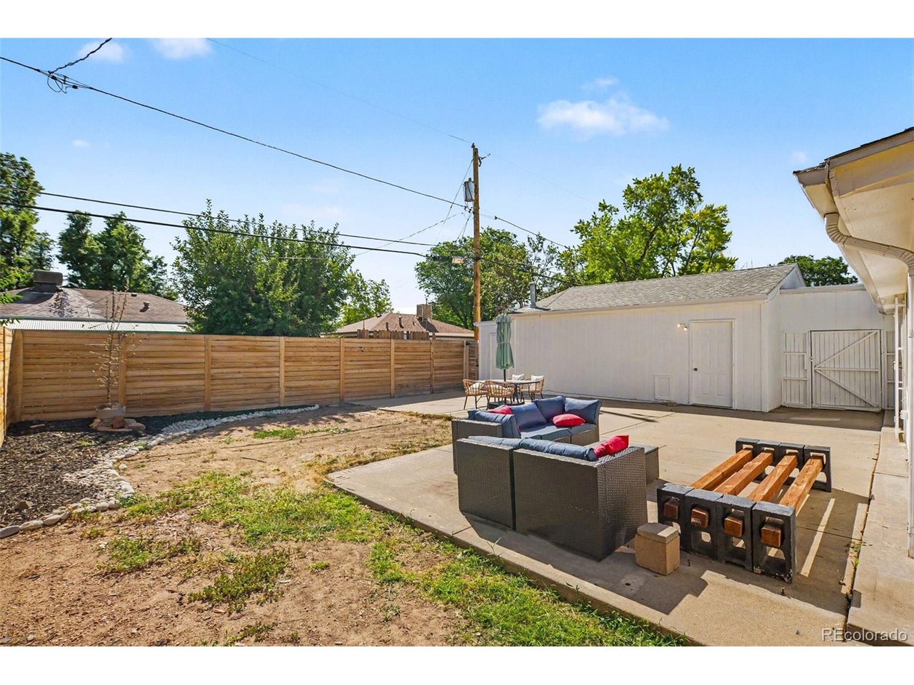
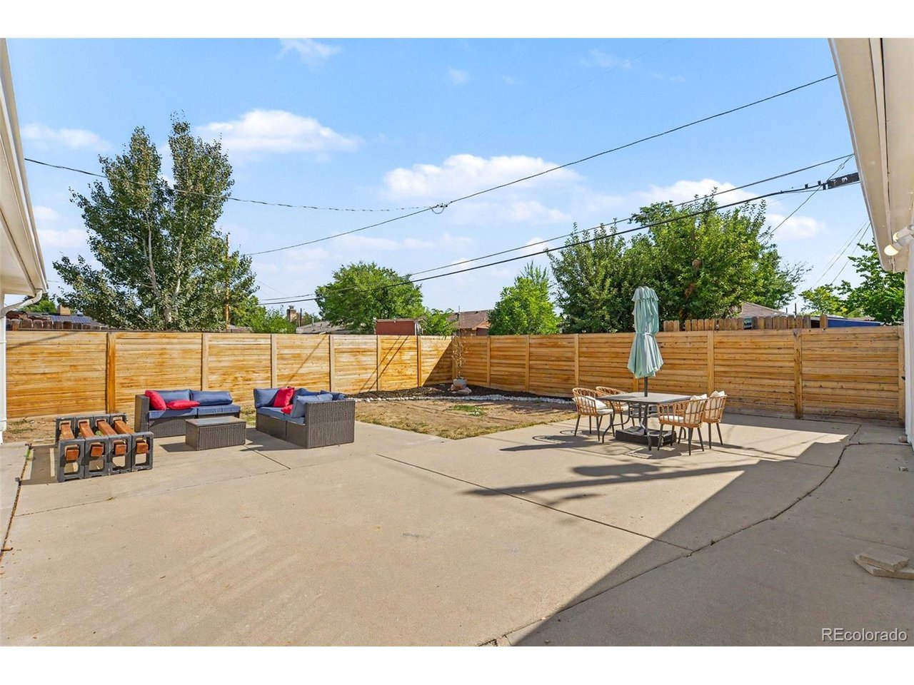
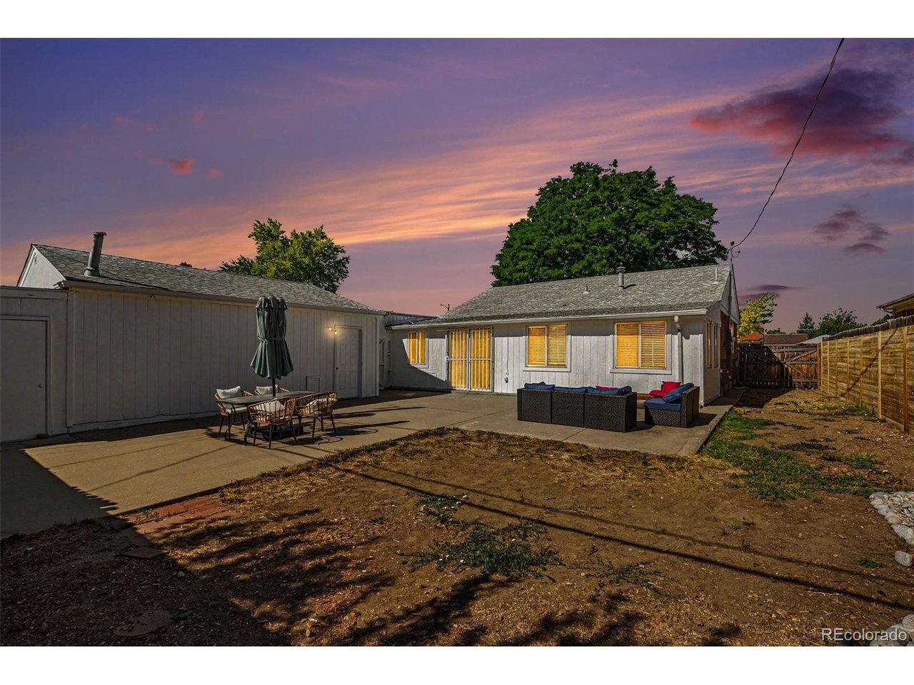
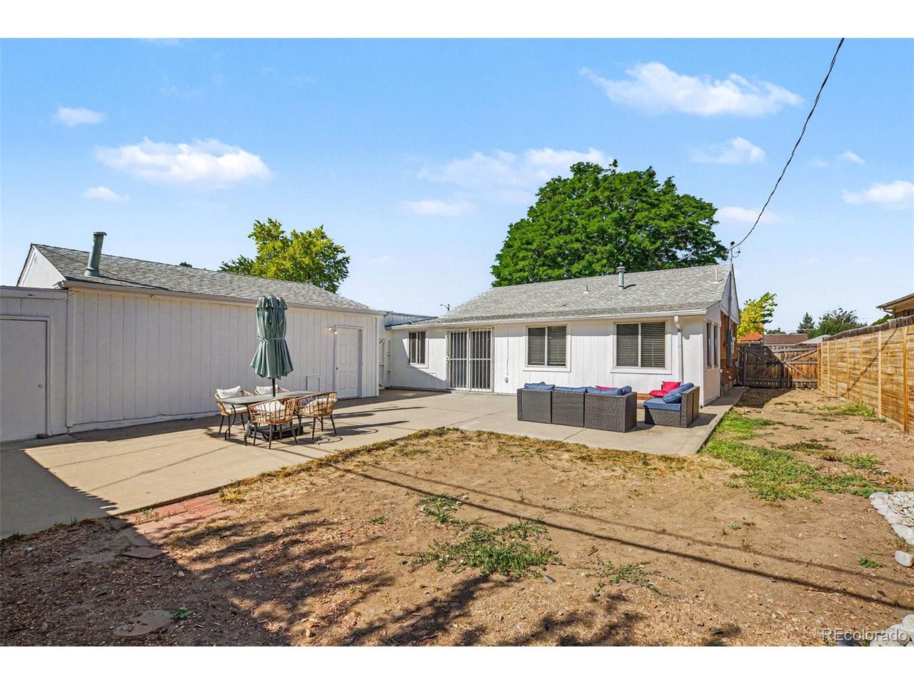
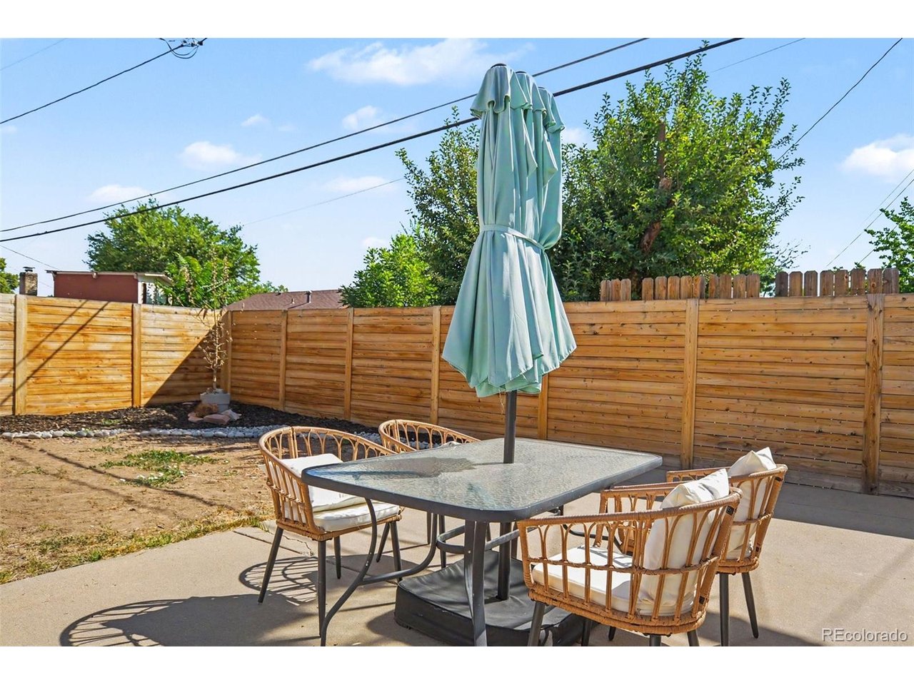
Outside, the fully fenced backyard includes a large patio, open yard space, and a storage shed. With multiple gathering spaces, abundant parking, and flexible rooms across two levels, this property offers a variety of options for living, working, hobbies, and storage.

9/5/2026 11:00AM - 1:00PM MDT

4
beds

2
baths

1,530 Sq.Ft. LIVING AREA

6,534 Sq.Ft. lot

Natasha Fry

Natasha Fry

Features & Amenities

Interior

  • total bedrooms4
  • Total bathrooms2
  • full bathroom1
  • three quarter bathroom1
  • APPLIANCES Dishwasher, Refrigerator, Washer, Dryer, Microwave, Disposal

Area & Lot

  • Status For Sale
  • OPEN HOUSE

    9/5/2026 11:00AM - 1:00PM MDT

  • Living Area1,530 Sq.Ft.
  • Lot Area6,534 Sq.Ft.
  • MLS® ID9746985
  • TypeResidential
  • YEAR BUILT1956
  • NeighborhoodDenver
  • Elementary SchoolF.M. Day
  • Middle SchoolShaw Heights
  • High SchoolWestminster
  • School DistrictWestminster Public Schools

Exterior

  • STORIES1
  • Garage Space4.0
  • water SourceCity
  • utilitiesElectricity Available, Cable Available
  • roofComposition
  • lot featuresOutbuildings
  • parkingAttached
  • HEAT TYPEForced Air
  • sewerPublic Sewer

Financial

  • Sales Price$495,000
  • Real Estate Tax $3,435/yr
  • Zoning R-1-C
View Virtual Tour
image

Schedule a Showing

We would love to show you our beautiful property. Please select your preferred date and time below. An agent will be in touch shortly to confirm your appointment.

Schedule a Showing

We would love to show you our beautiful property. Please select your preferred date and time below. An agent will be in touch shortly to confirm your appointment.

Thank you for your interest in 6910 Ruth Way, Denver, CO 80221. We are reviewing your request and will be in touch shortly!

Mortgage Calculator

Estimate your monthly mortgage payment, including the principal and interest, property taxes, and HOA. Adjust the values to generate a more accurate rate.

All estimates are provided for informational purposes only. Actual amounts may vary.
$0,000 Your Payment 20 15 65
$0,000 Your Payment

Denver

Founded in the mid-1800s as a mining hub during the gold rush, Denver has come a long way since its Wild West days.

Explore

Work With Us

West + Main has experts who can help you find + purchase or position + sell any property. With an extensive International network of Real Estate professionals across the globe, we can also connect you to a Real Estate expert wherever you might need one, and we can't wait to hear from you!

Follow Me on Instagram