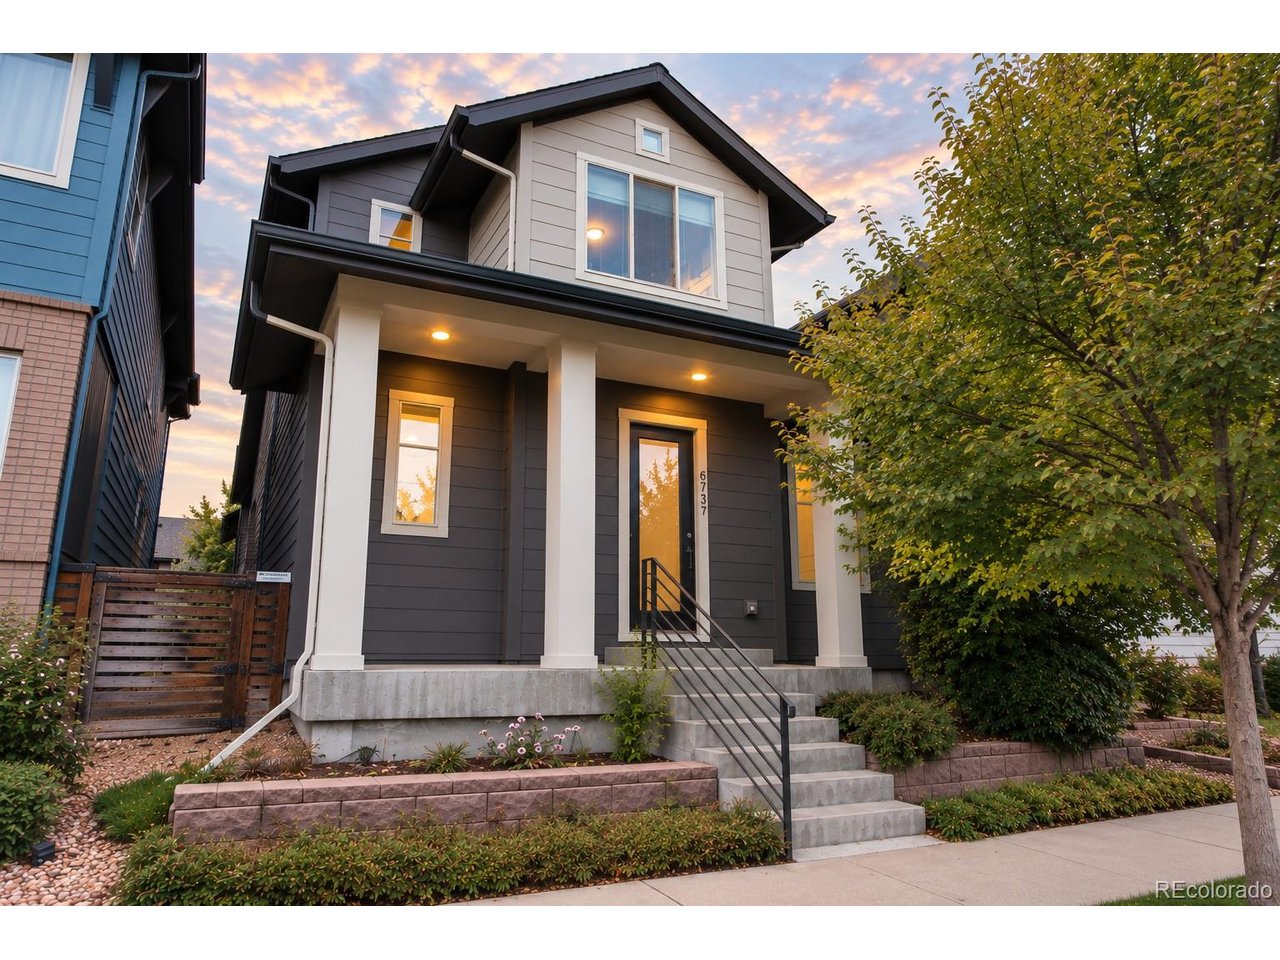
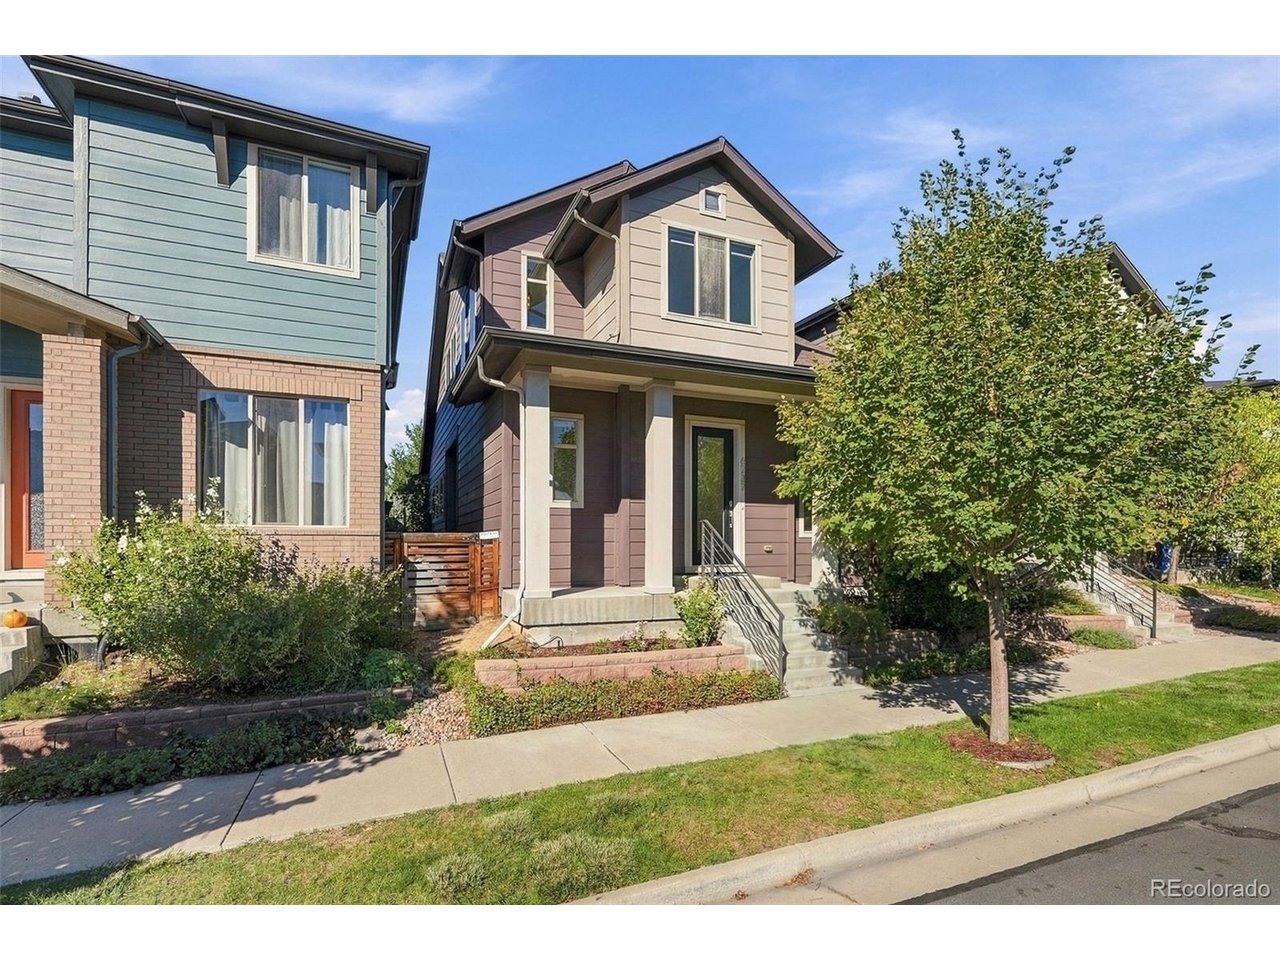
6737 Alan Dr
Courtesy of , Lin Johnson Listing Contact: [email protected],720-356-2144 
Coming Soon

6737 Alan Dr

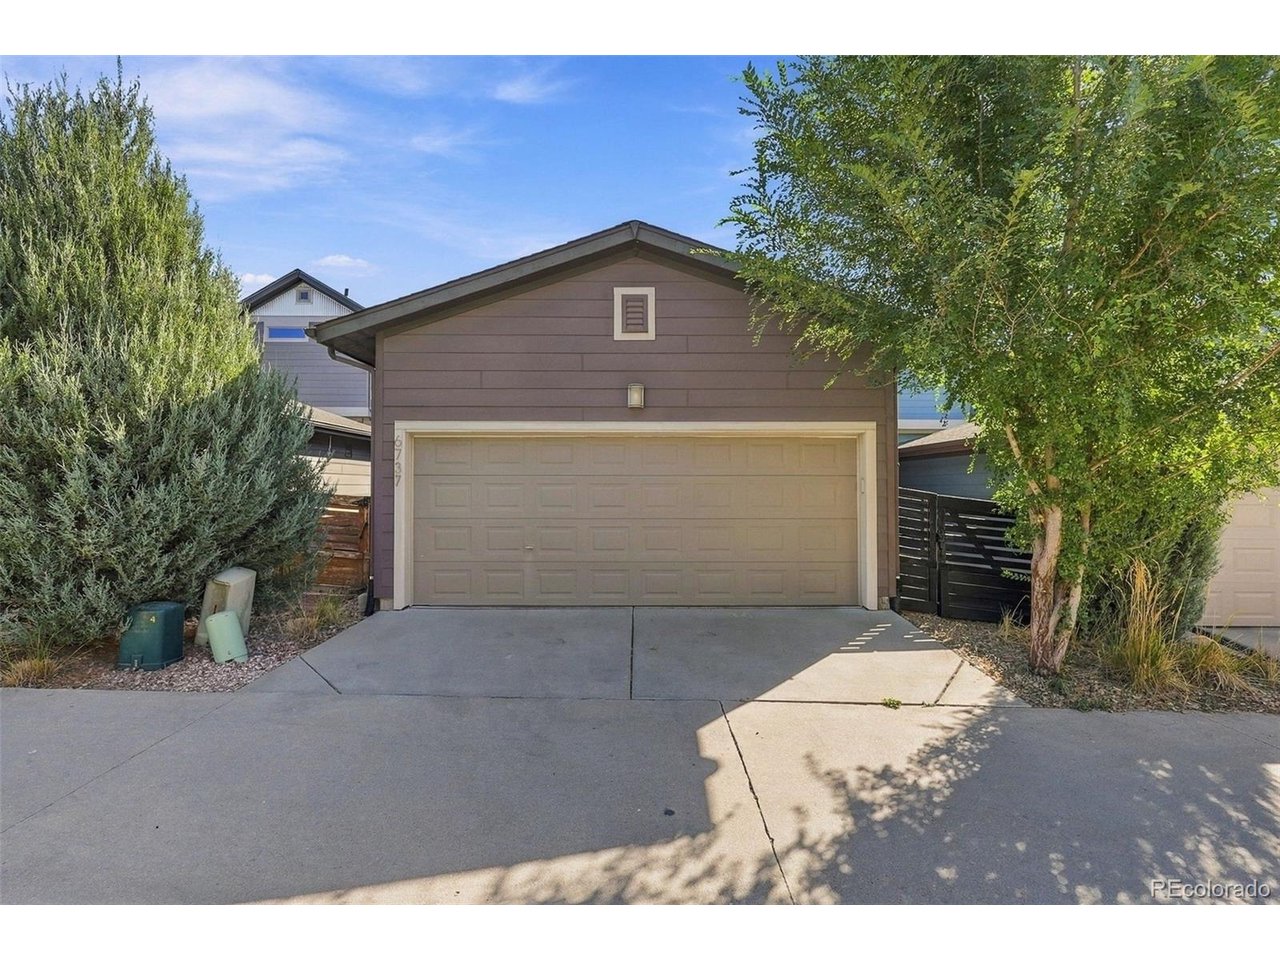
6737 Alan Dr, Denver, CO 80221

$610,000
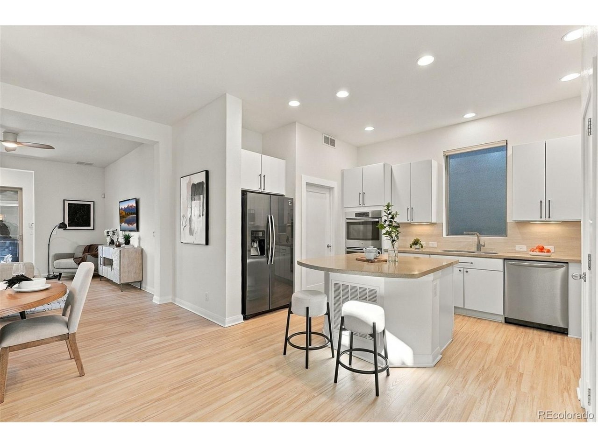
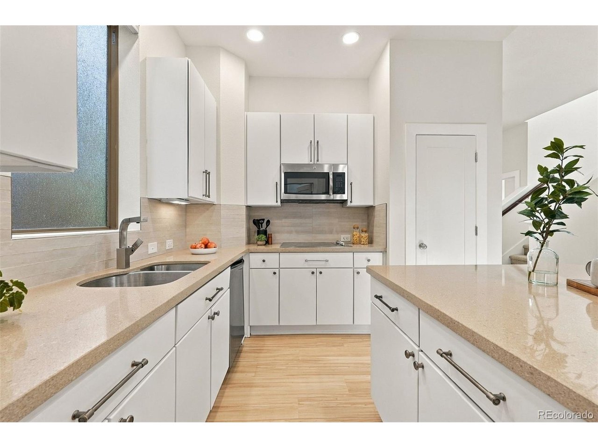
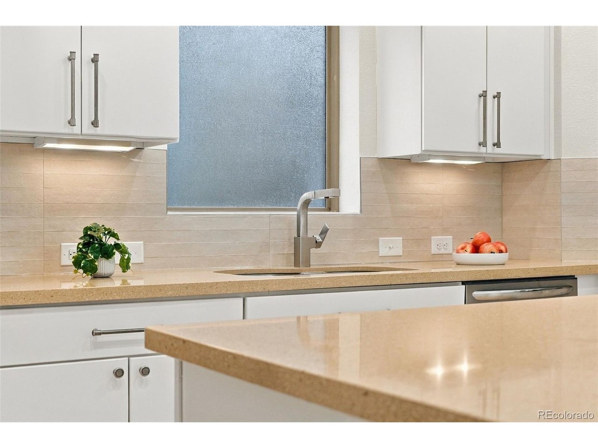
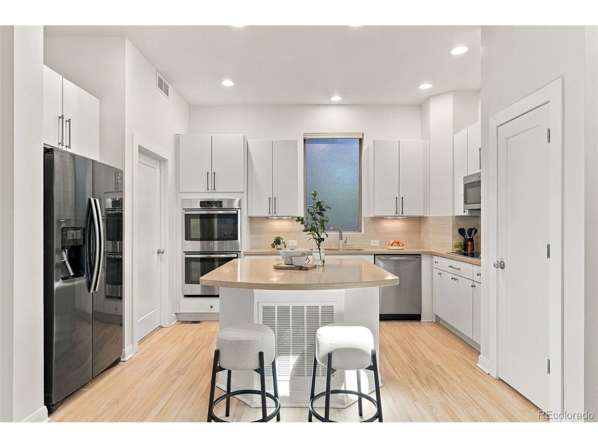
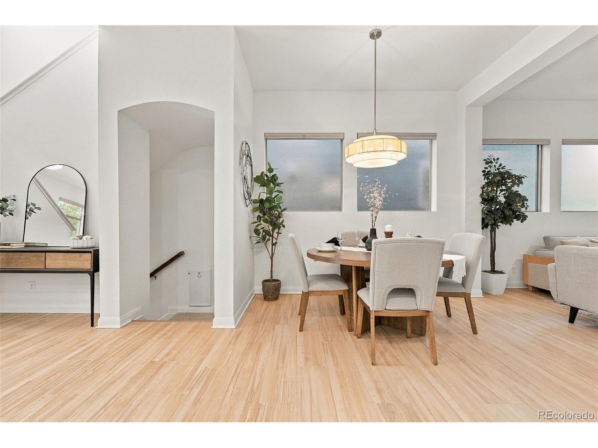
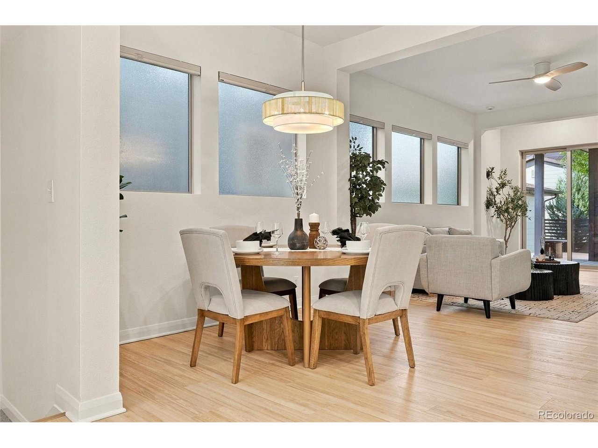
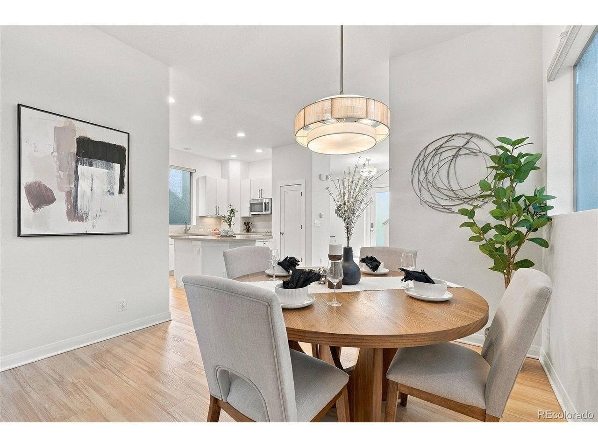
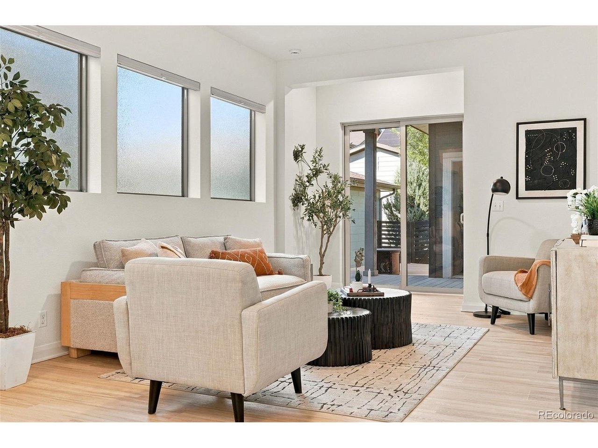
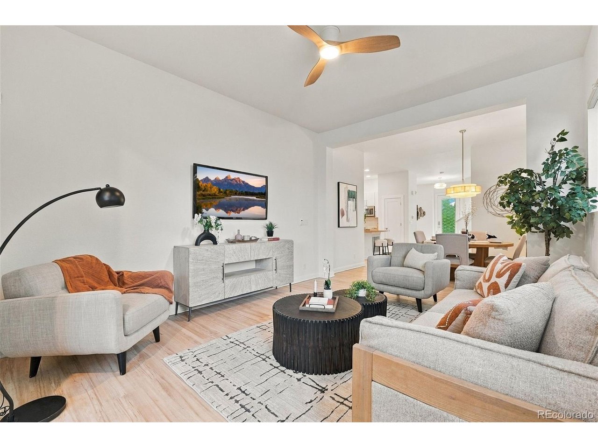
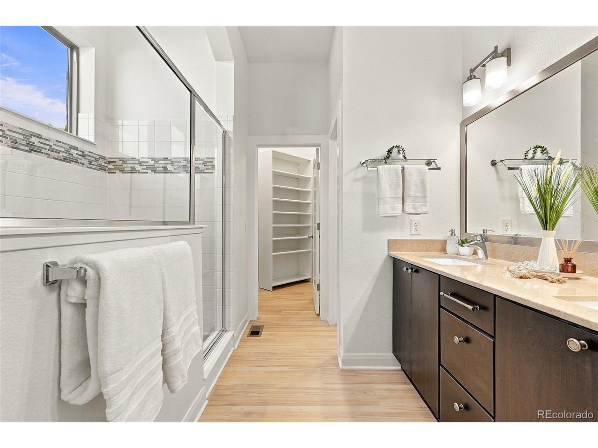
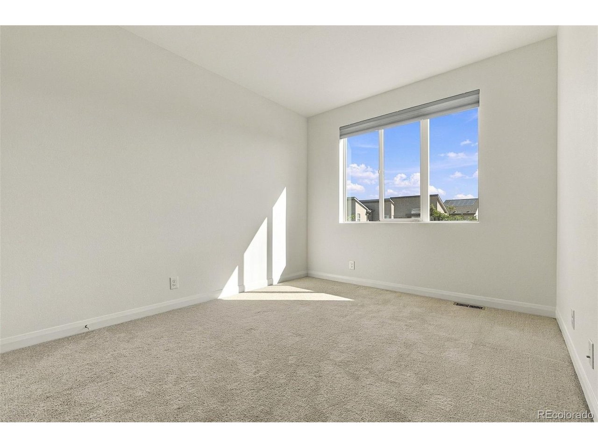
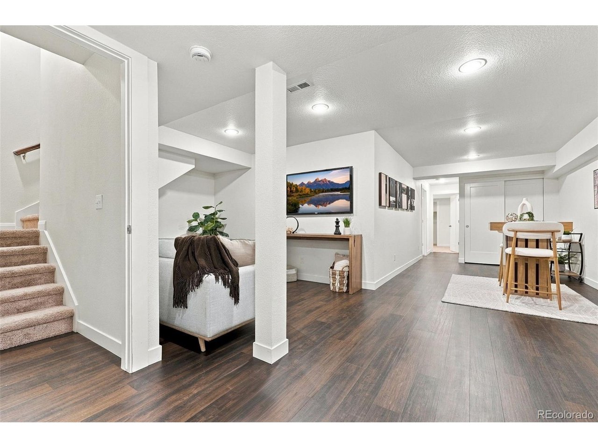
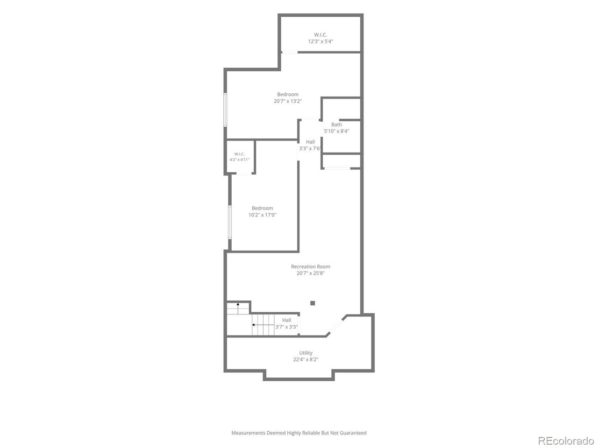
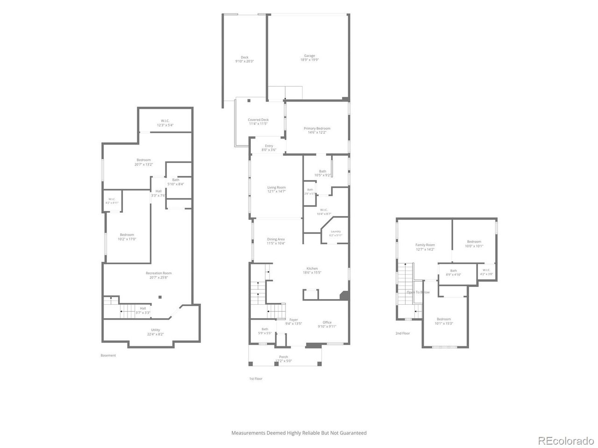
Enjoy more room to live, work, and unwind with 5 bedrooms, 4 bathrooms, and an impressive 3,232 finished square feet across three levels in Midtown. Freshly updated with new luxury vinyl plank flooring, fresh interior paint, updated lighting, and a new kitchen backsplash, the home has a contemporary feel.

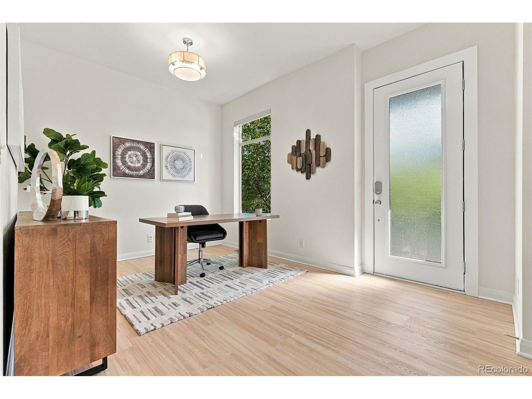
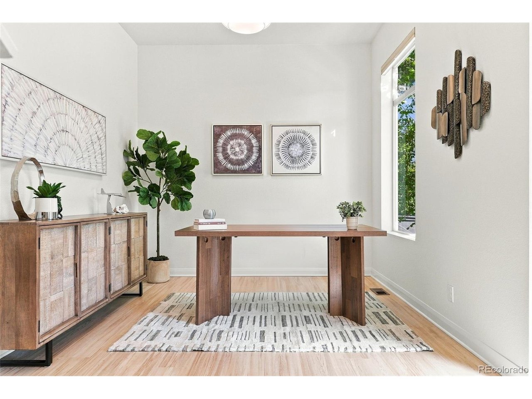
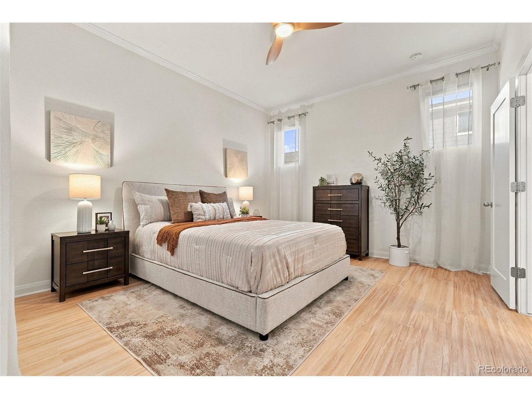
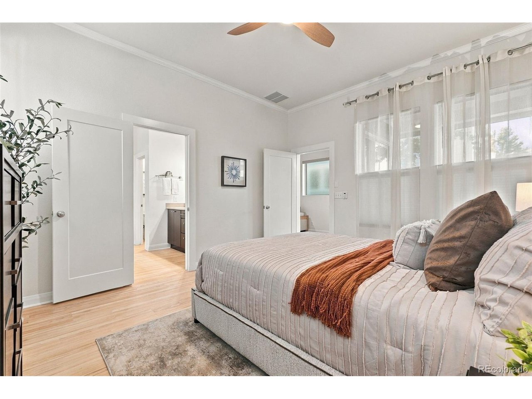
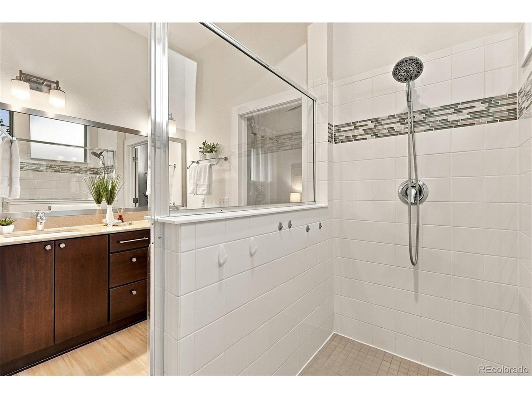
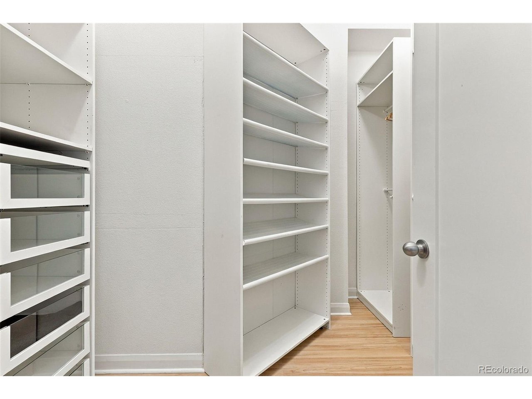
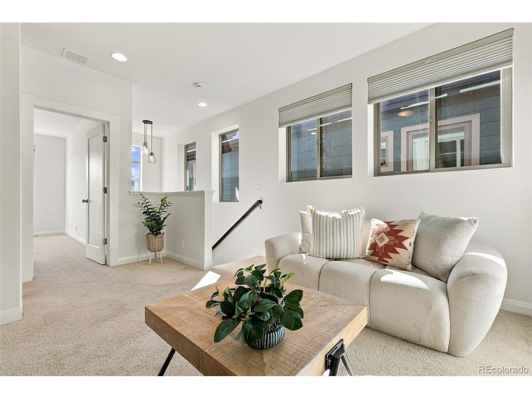
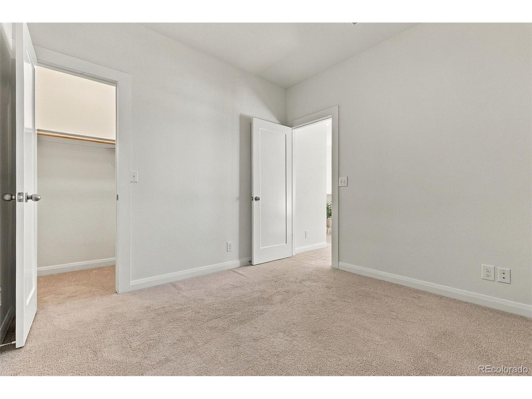
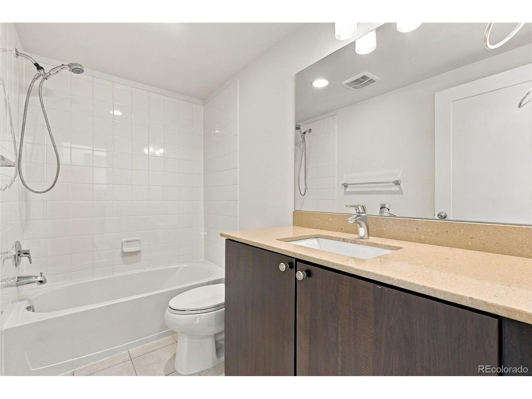
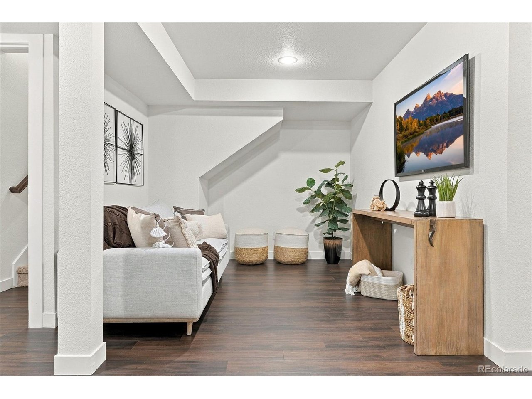
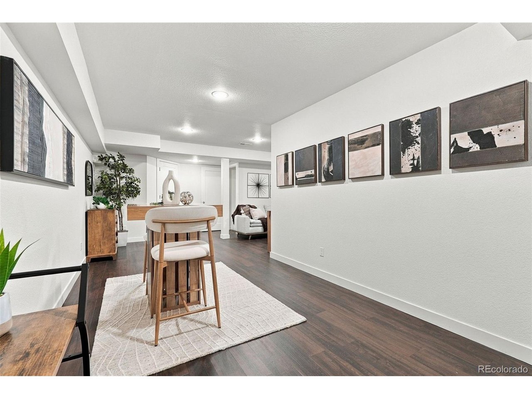
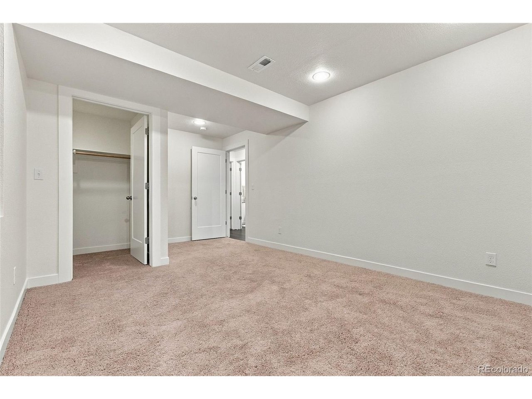
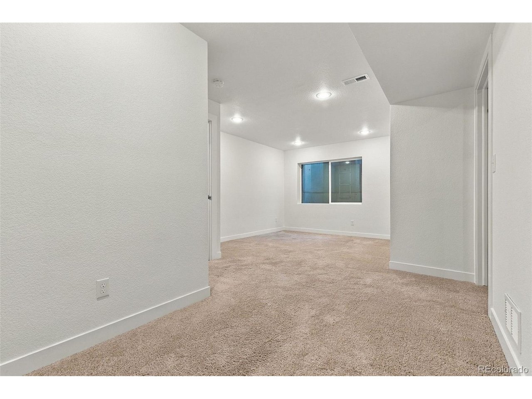
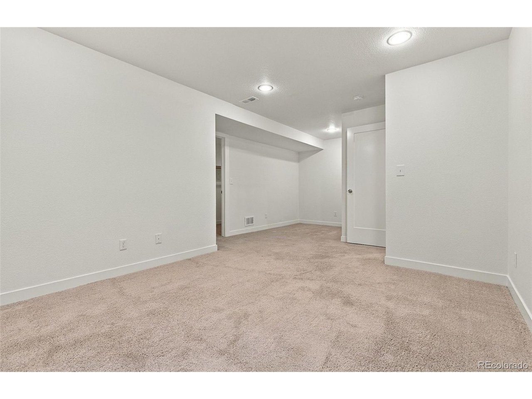
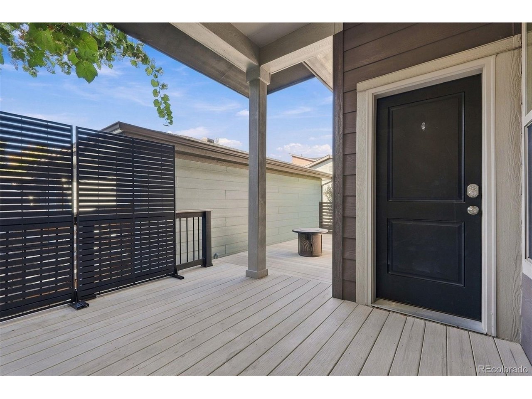
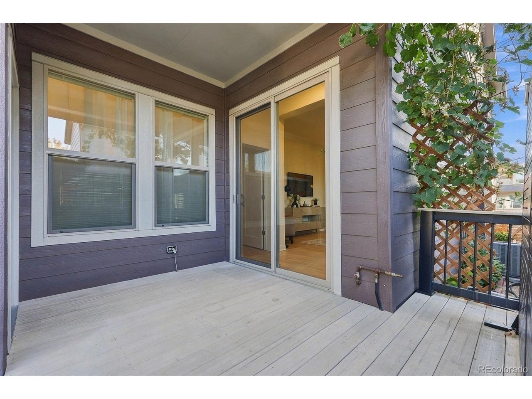
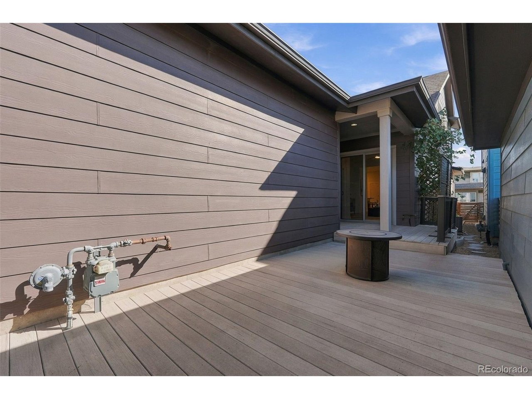
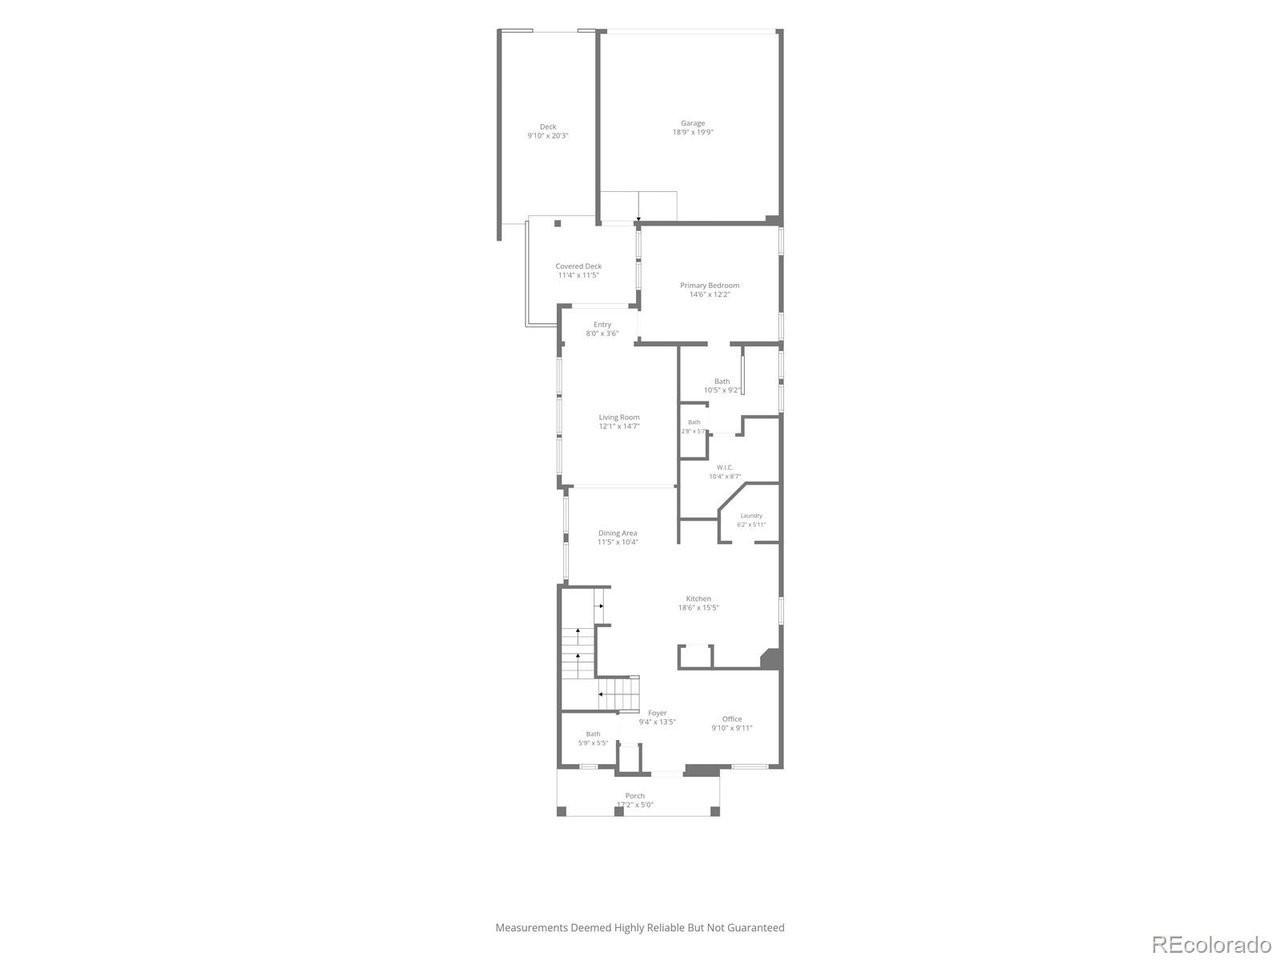
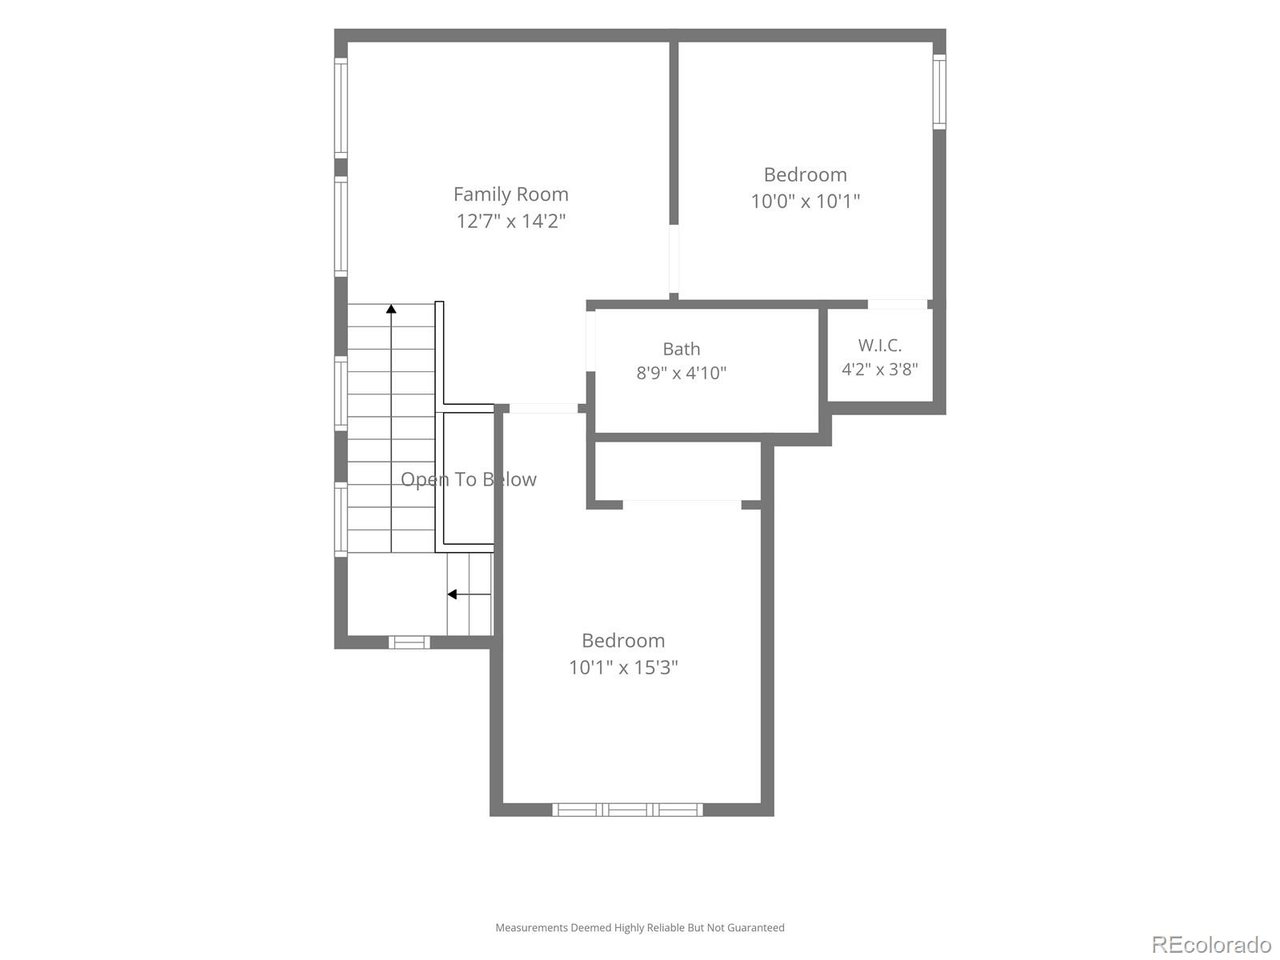
The main level features a primary suite, open office area, and comfortable living and dining spaces. Upstairs are two additional bedrooms and a versatile loft, ideal for a second living area, home office, or cozy retreat. The finished basement adds even more room with a generous recreation area, two spacious bedrooms with walk-in closets, and a bathroom. Outside, enjoy a low-maintenance outdoor space with a gas fire pit, ideal for relaxing or gathering with friends.

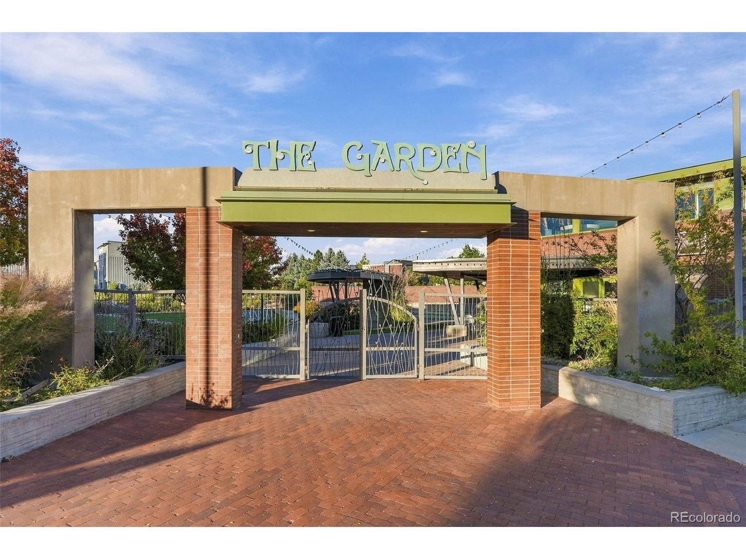
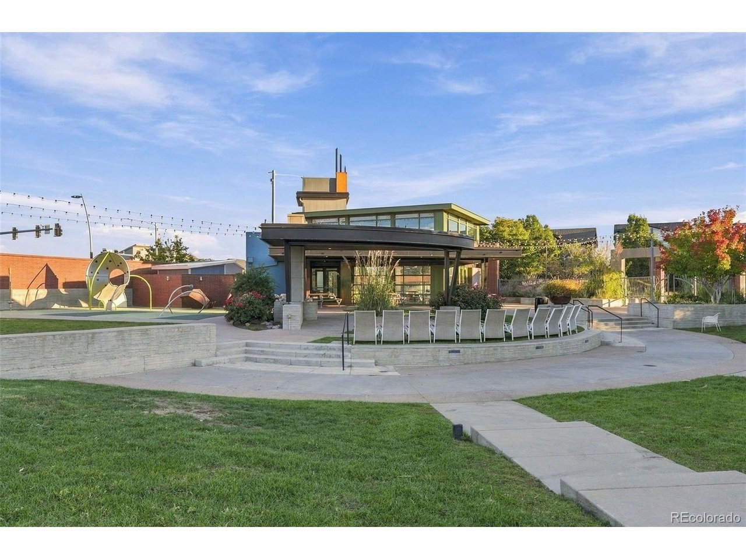
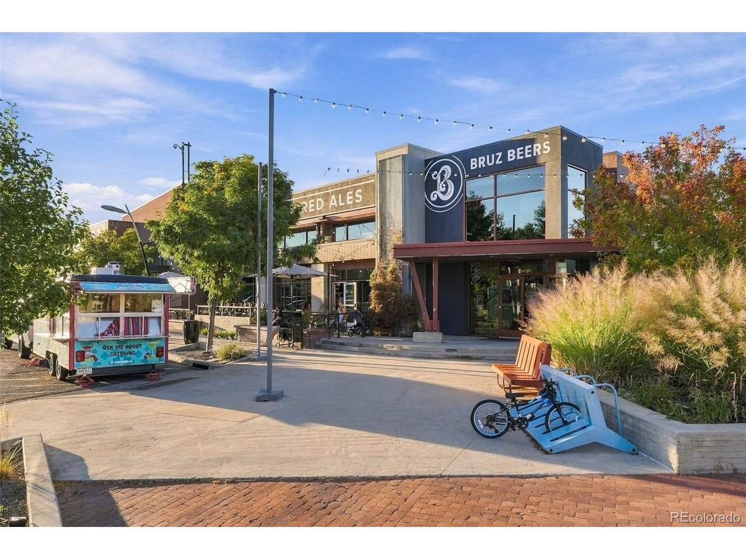
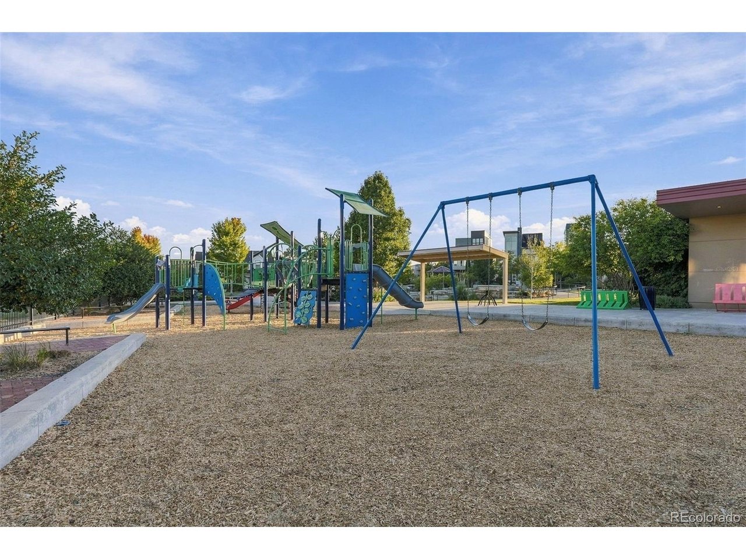
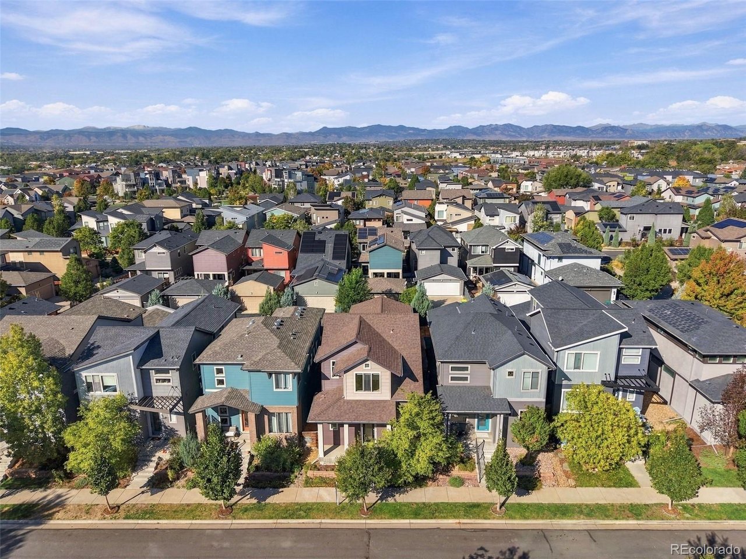
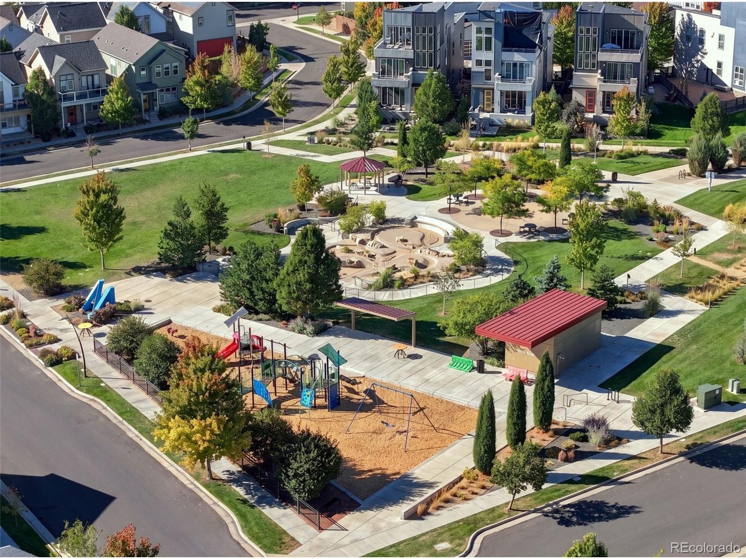
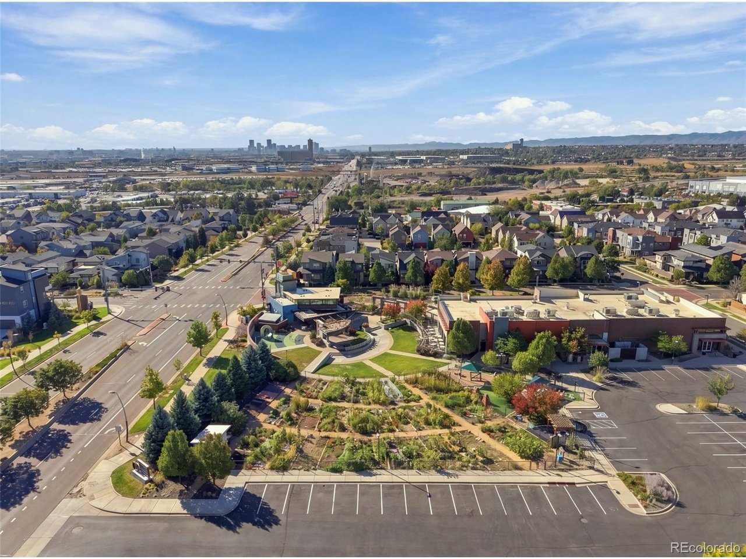
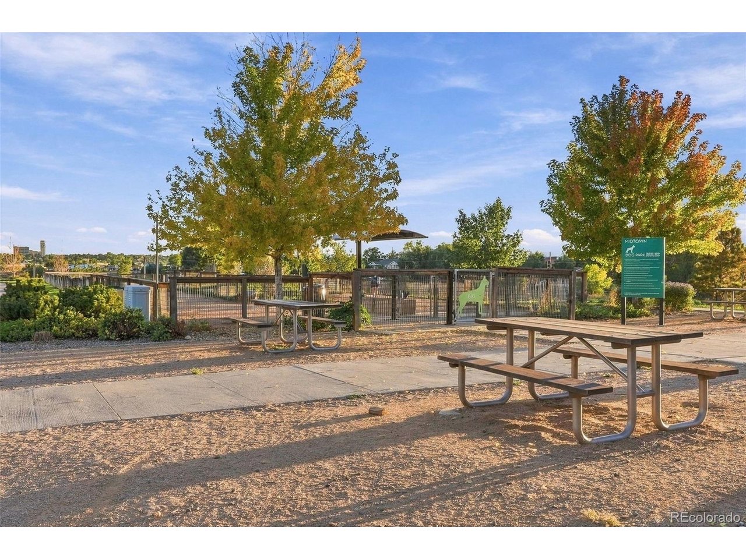
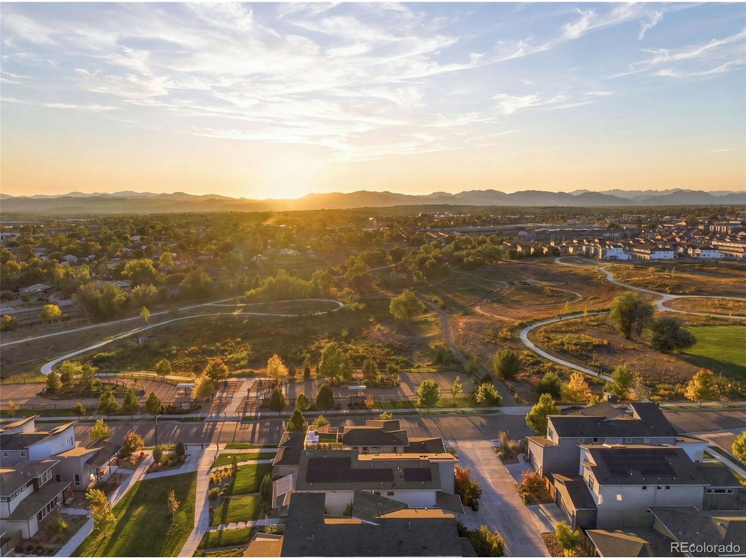
Beyond the home, Midtown is a lively, connected neighborhood with parks, playgrounds and splash pads, walking and biking trails, a community garden and dog park, plus a local restaurant and brewery. Easy access to major highways puts downtown Denver and Boulder within convenient reach. Neighborhood events throughout the year make it easy to connect with neighbors and feel part of the community.

10/3/2026 11:00AM - 1:00PM MDT

10/4/2026 11:00AM - 1:00PM MDT

5
beds

4
baths

3,232 Sq.Ft. LIVING AREA

3,049.2 Sq.Ft. lot

Lin Johnson

Lin Johnson

Features & Amenities

Interior

  • total bedrooms5
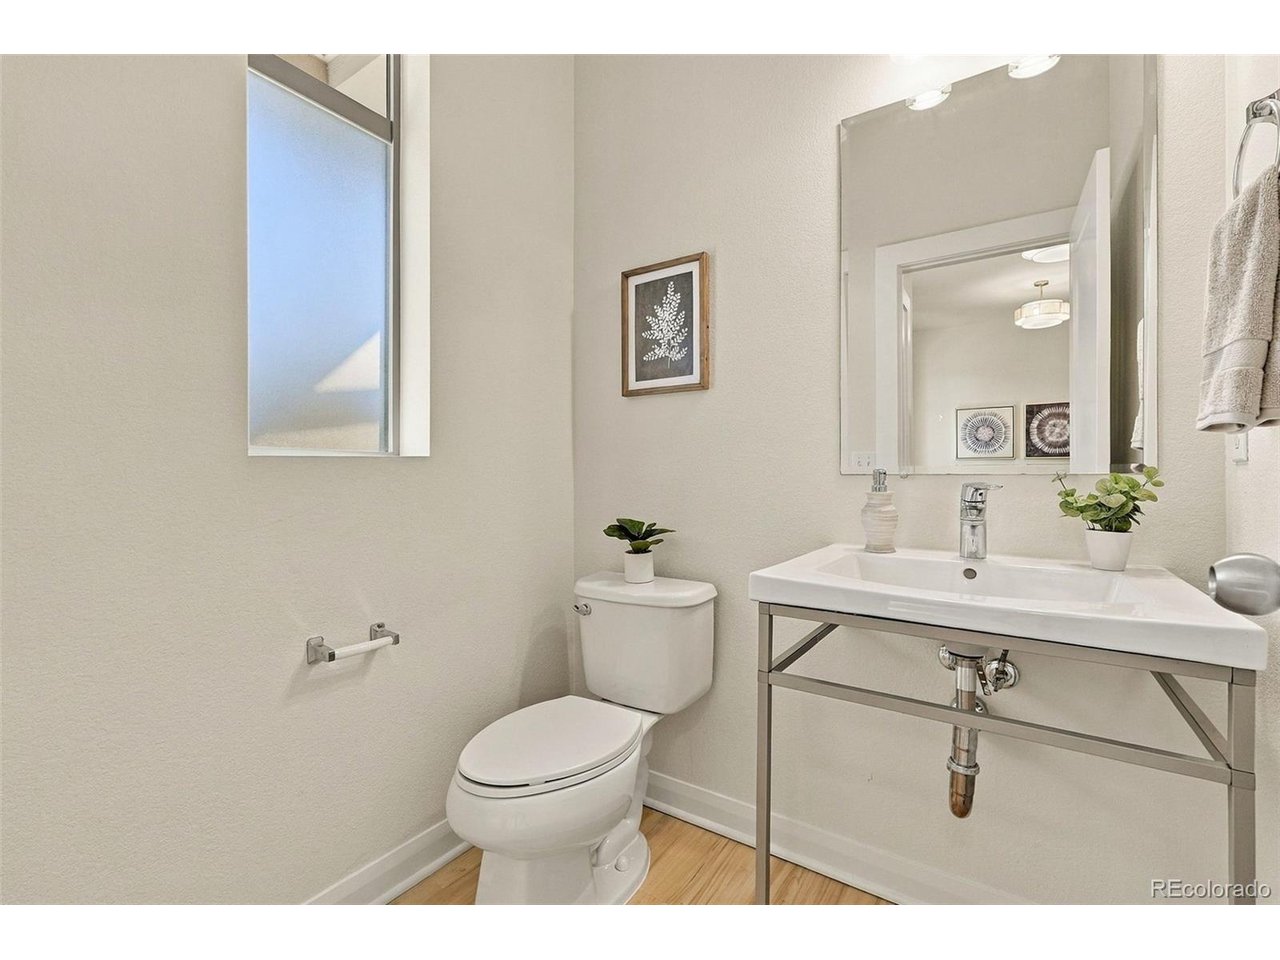
  • Total bathrooms4
  • full bathrooms2
  • three quarter bathroom1
  • half bathroom1
  • APPLIANCES Double Oven, Dishwasher, Refrigerator, Washer, Dryer, Microwave, Disposal, Fire Alarm
  • other interior Features Eat-in Kitchen, Walk-In Closet(s)

Area & Lot

  • Status Coming Soon
  • OPEN HOUSE

    10/3/2026 11:00AM - 1:00PM MDT

    10/4/2026 11:00AM - 1:00PM MDT

  • Living Area3,232 Sq.Ft.
  • Lot Area3,049.2 Sq.Ft.
  • MLS® ID8575334
  • TypeResidential
  • YEAR BUILT2013
  • NeighborhoodDenver
  • Architecture StylesContemporary
  • Elementary SchoolTrailside Academy
  • Middle SchoolTrailside Academy
  • High SchoolAcademy
  • School DistrictMapleton 1

Exterior

  • STORIES2
  • Garage Space2.0
  • water SourcePublic
  • utilitiesNatural Gas Available, Electricity Available, Cable Available
  • roofComposition
  • lot featuresLevel, House Faces East, Paved, Gutters
  • parkingAttached
  • HEAT TYPEForced Air
  • AIR CONDITIONINGCentral Air, Ceiling Fan(s)
  • sewerPublic Sewer
  • Disability FeaturesLevel Lot

Financial

  • Sales Price$610,000
  • Real Estate Tax $7,051/yr
  • HOA $80/mo
View Virtual Tour

Mortgage Calculator

Estimate your monthly mortgage payment, including the principal and interest, property taxes, and HOA. Adjust the values to generate a more accurate rate.

All estimates are provided for informational purposes only. Actual amounts may vary.
$0,000 Your Payment 20 15 65
$0,000 Your Payment

Denver

Founded in the mid-1800s as a mining hub during the gold rush, Denver has come a long way since its Wild West days.

Explore

Work With Us

West + Main has experts who can help you find + purchase or position + sell any property. With an extensive International network of Real Estate professionals across the globe, we can also connect you to a Real Estate expert wherever you might need one, and we can't wait to hear from you!

Follow Me on Instagram