6571 Zinnia Street
6571 Zinnia Street
6571 Zinnia Street
6571 Zinnia Street
6571 Zinnia Street
6571 Zinnia Street
6571 Zinnia Street
6571 Zinnia Street
6571 Zinnia Street
SEE ALL PHOTOS
6571 Zinnia Street
6571 Zinnia Street
6571 Zinnia Street
6571 Zinnia Street
6571 Zinnia Street
6571 Zinnia Street
6571 Zinnia Street
6571 Zinnia Street
6571 Zinnia Street
Coming Soon

6571 Zinnia Street

6571 Zinnia Street, Arvada, CO 80004

$620,000
Some homes simply have a location you can't recreate - and this is one of them.

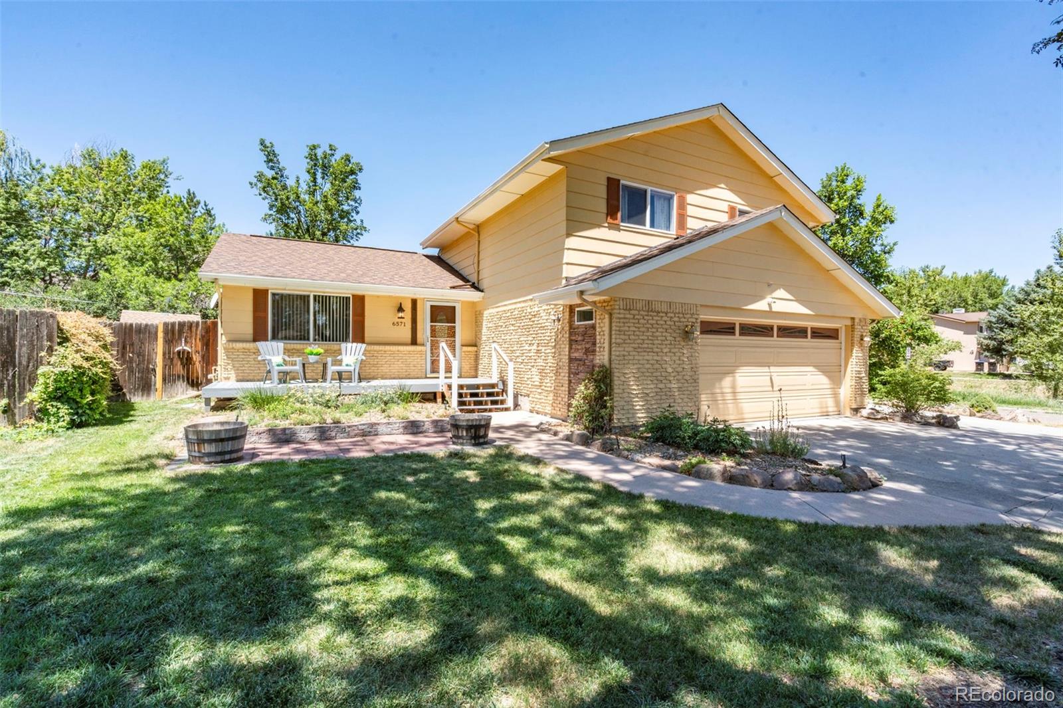
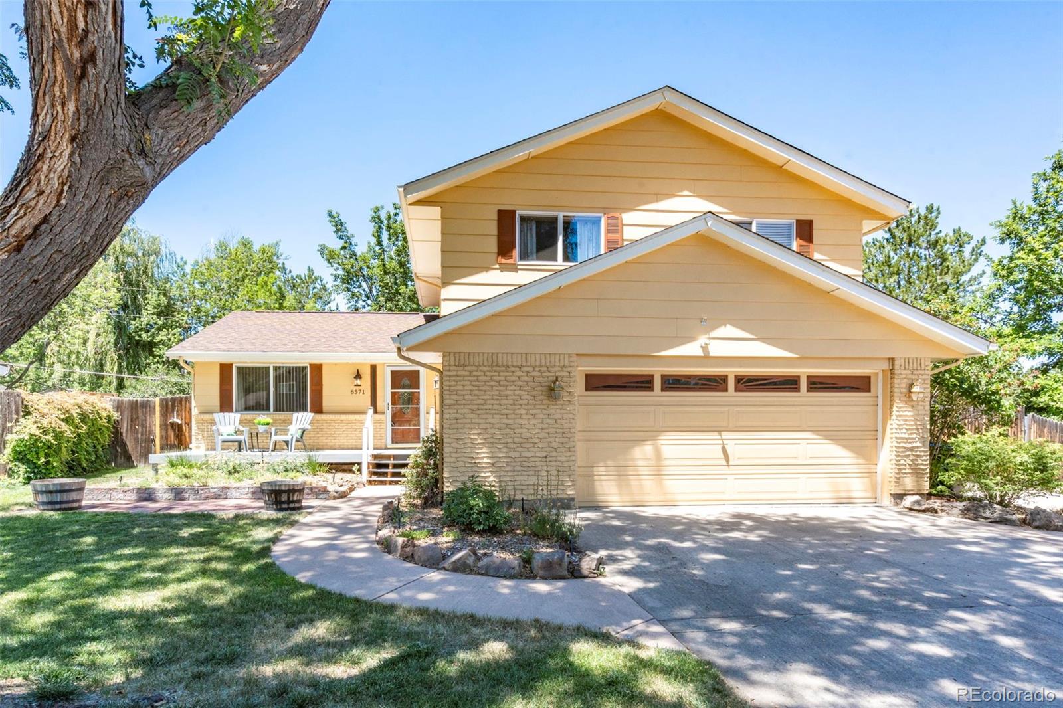
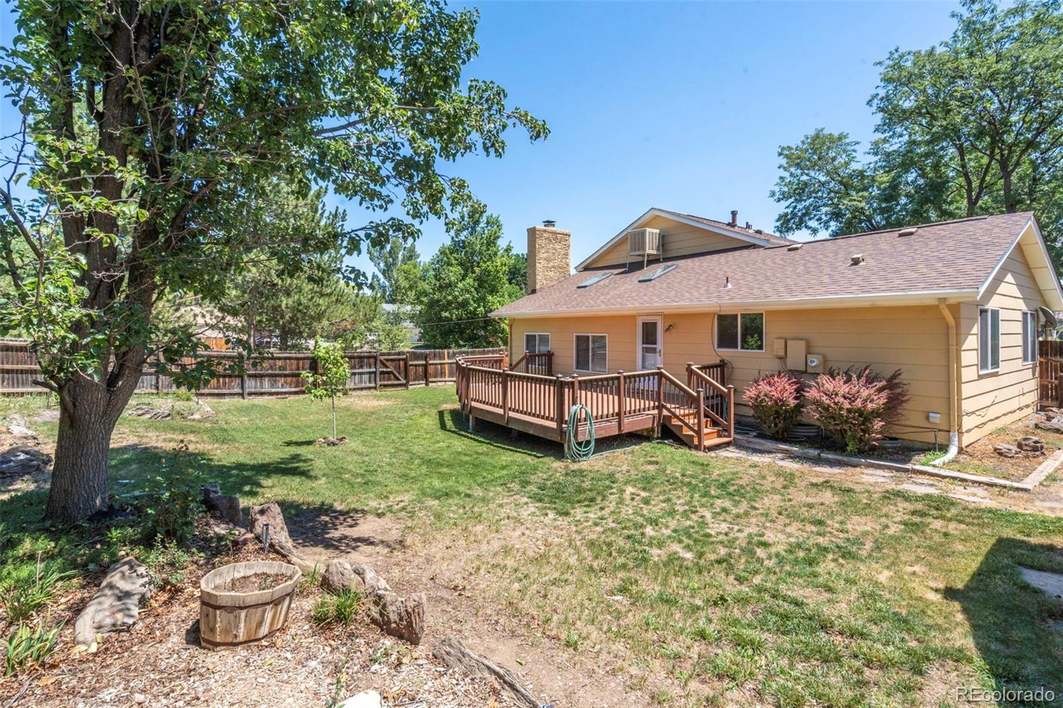
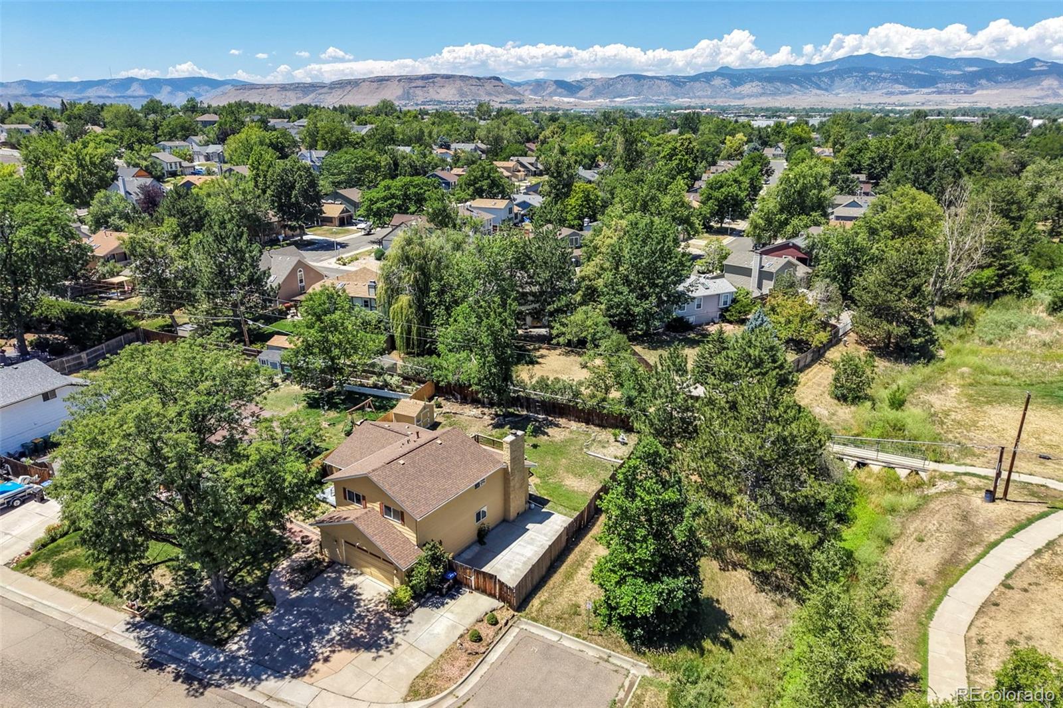
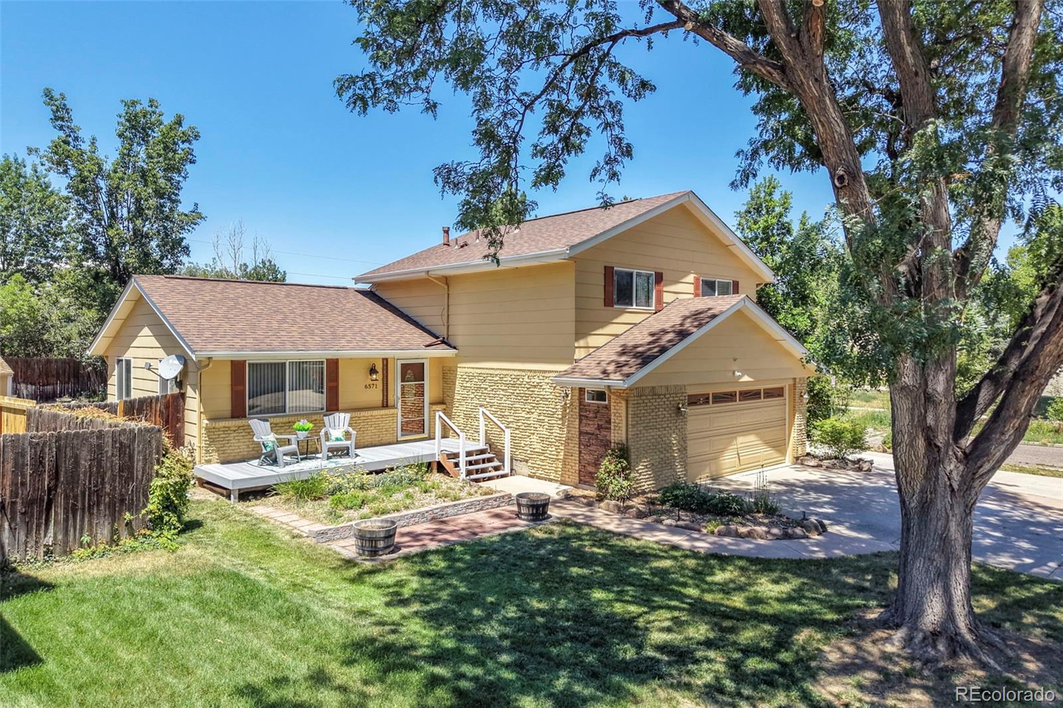
Tucked away at the end of a quiet street in Arvada's sought-after Ralston Estates neighborhood, this beautifully refreshed home sits adjacent to the scenic Yankee Doodle Trail and greenbelt, where morning walks and evening bike rides become part of everyday life.

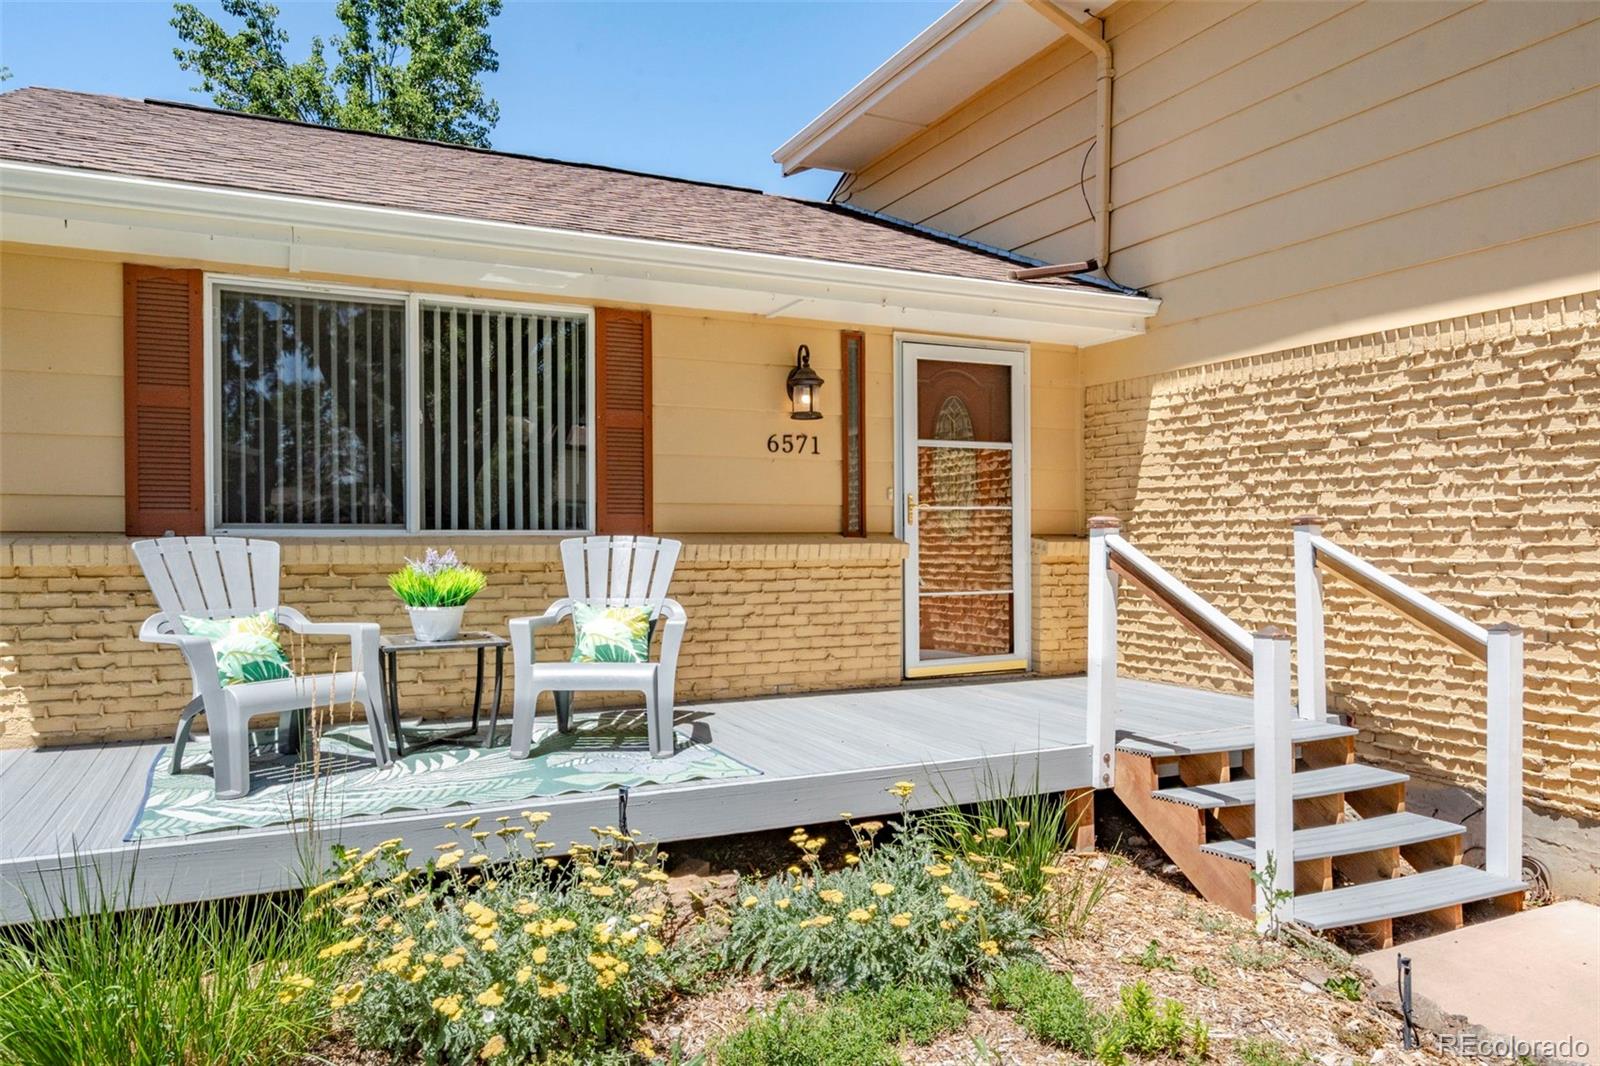
A welcoming front porch invites you inside to fresh interior paint, brand-new carpet, and a new roof installed in 2026. The large entryway leads you to a private office on the main level, followed by the cozy kitchen and light and bright living room with vaulted ceilings and a wood-burning fireplace. With 2,214 square feet, four bedrooms, 2.5 bathrooms, and a finished basement, there's room to grow, gather, and make the space your own. Upstairs features three bedrooms and a unique loft perfect for a playroom or reading nook, while the finished basement includes a spacious non-conforming fourth bedroom.

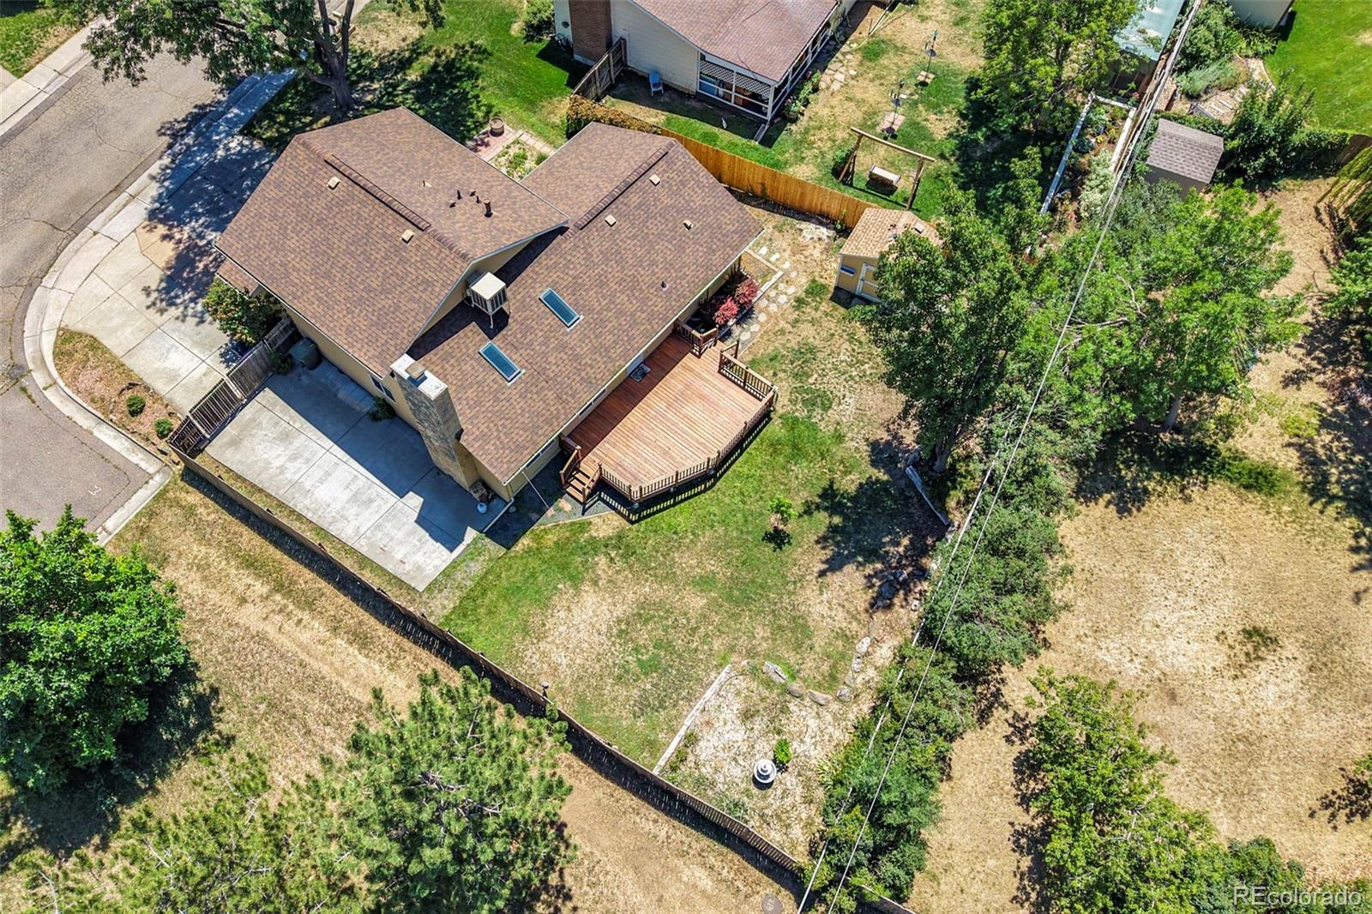
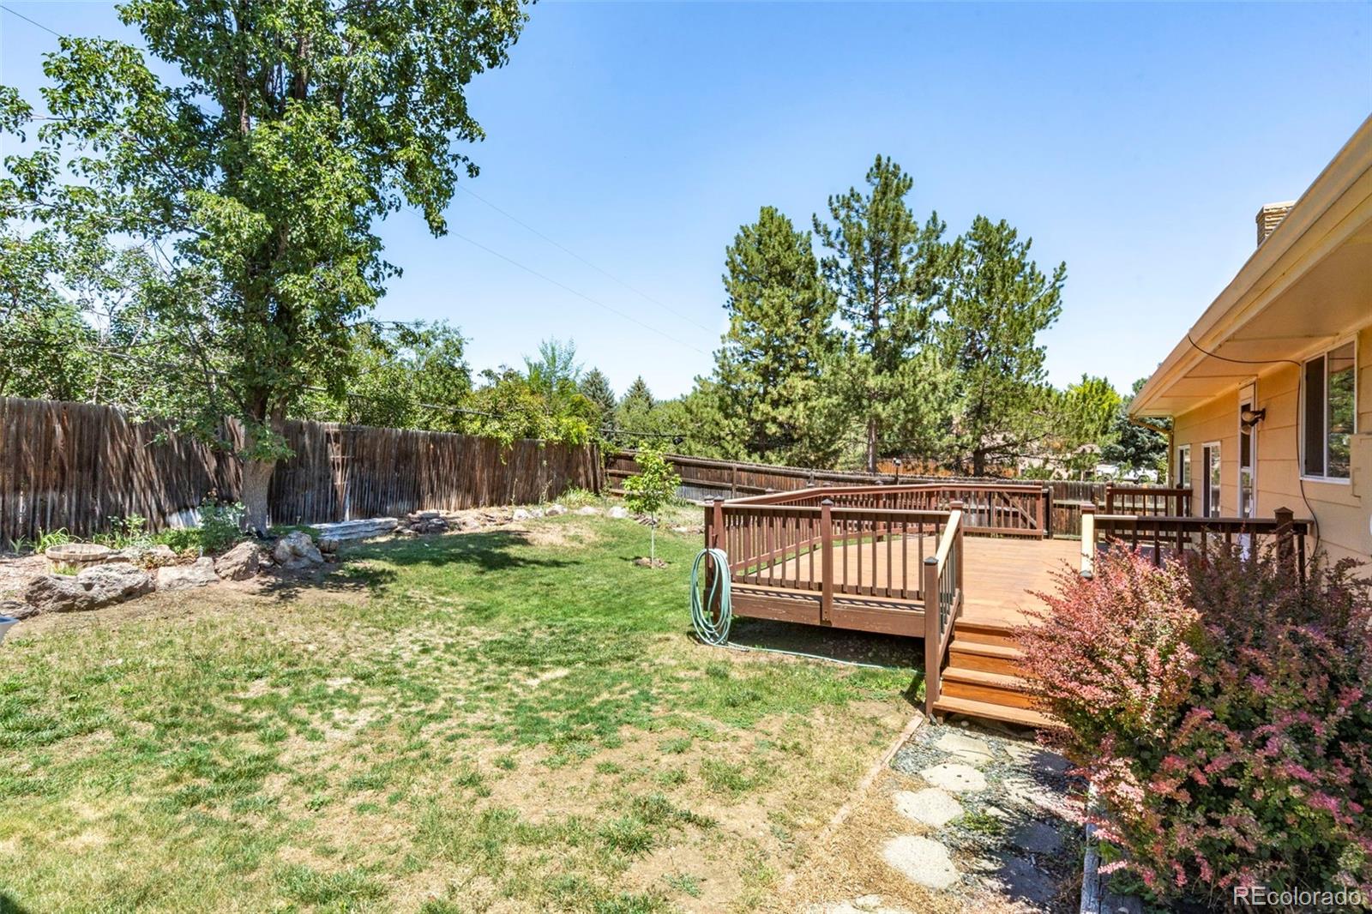
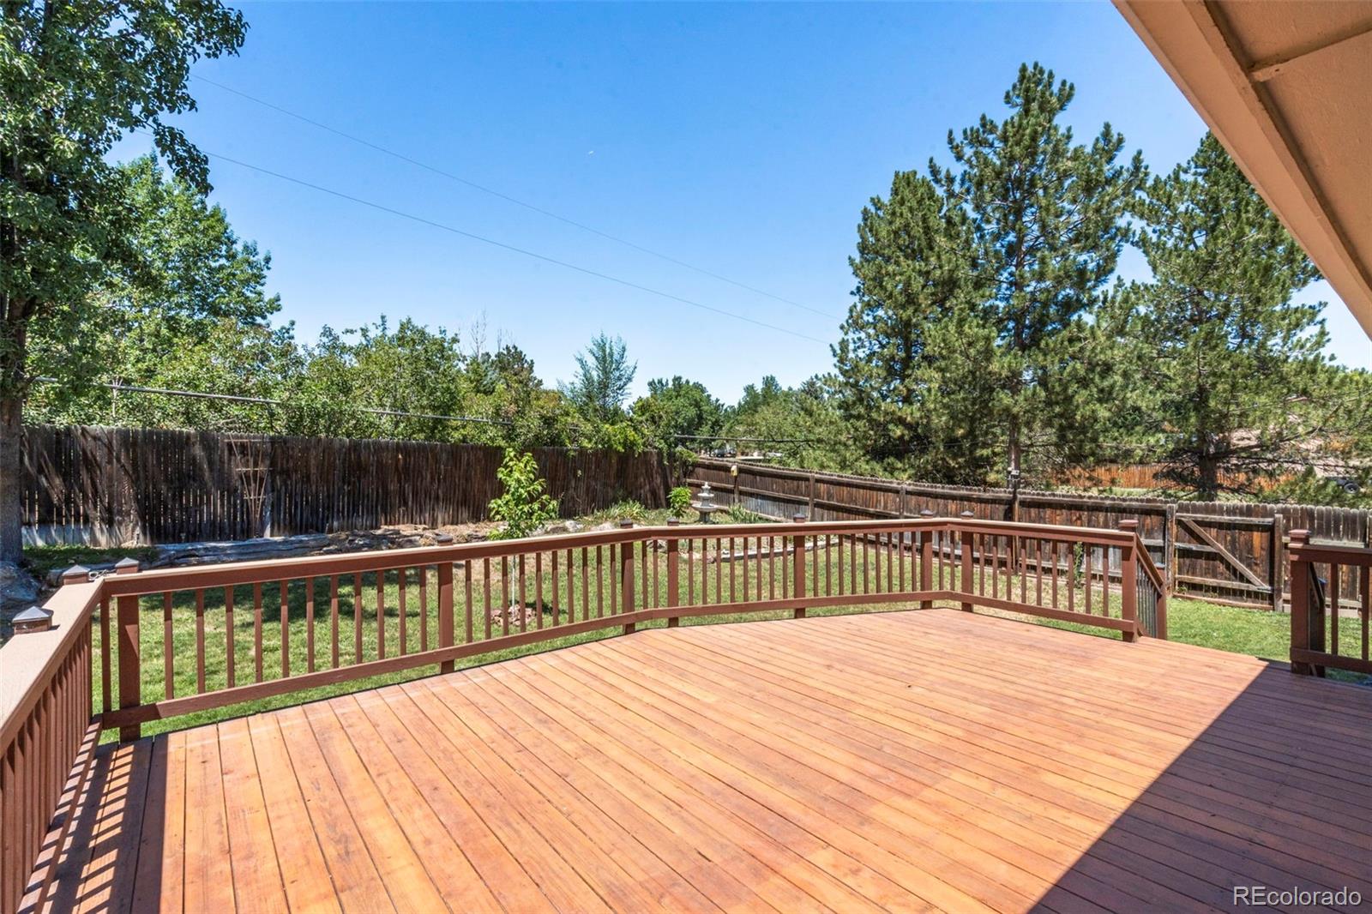
Outside, the expansive 8,581-square-foot lot is surrounded by mature trees and established landscaping. An attached two-car garage, dedicated RV parking and no HOA offer flexibility that's increasingly hard to find.

Conveniently located near parks, shopping, dining, and highly rated schools, you're also less than 10 minutes from I-70, making weekend ski trips, hiking adventures, and mountain getaways effortless. This move-in-ready home offers the perfect blend of comfort, convenience, and the Colorado lifestyle buyers are searching for. More photos coming 7/16

7/19/2026 10:00AM - 12:00PM MDT

4
beds

3
baths

2,214 Sq.Ft. LIVING AREA

8,581 Sq.Ft. lot
Lora Martinez

Lora Martinez

Features & Amenities

Interior

  • total bedrooms4
  • Total bathrooms3
  • full bathroom1
  • three quarter bathroom1
  • half bathroom1
  • Flooring Carpet, Laminate, Tile
  • Fireplace Living Room, Wood Burning
  • APPLIANCES Dishwasher, Disposal, Dryer, Microwave, Oven, Range, Washer
  • other interior Features Breakfast Bar, Ceiling Fan(s), Pantry, Primary Suite, Vaulted Ceiling(s)

Area & Lot

  • Status Coming Soon
  • OPEN HOUSE

    7/19/2026 10:00AM - 12:00PM MDT

  • Living Area2,214 Sq.Ft.
  • Total Area2,214 Sq.Ft.
  • Lot Area8,581 Sq.Ft.
  • MLS® ID4814875
  • TypeResidential
  • YEAR BUILT1977
  • NeighborhoodArvada
  • Architecture StylesTraditional
  • Elementary SchoolStott
  • Middle SchoolOberon
  • High SchoolArvada West
  • School DistrictJefferson County R-1

Exterior

  • STORIES2
  • Garage Space2.0
  • water SourcePublic
  • roofComposition
  • lot featuresCorner Lot, Greenbelt, Landscaped, Master Planned, Sprinklers In Front, Sprinklers In Rear
  • parkingConcrete
  • HEAT TYPEForced Air
  • AIR CONDITIONINGEvaporative Cooling
  • sewerPublic Sewer
  • SubstructureStructural
  • security FeaturesSmoke Detector(s)

Financial

  • Sales Price$620,000
  • Real Estate Tax $3,375/yr
  • Zoning RES

Mortgage Calculator

Estimate your monthly mortgage payment, including the principal and interest, property taxes, and HOA. Adjust the values to generate a more accurate rate.

All estimates are provided for informational purposes only. Actual amounts may vary.
$0,000 Your Payment 20 15 65
$0,000 Your Payment

Arvada

It is one of the Denver area's most popular and sought-after suburbs, thanks to a vibrant and walkable downtown area known as Olde Town Arvada.

Explore

Work With Us

West + Main has experts who can help you find + purchase or position + sell any property. With an extensive International network of Real Estate professionals across the globe, we can also connect you to a Real Estate expert wherever you might need one, and we can't wait to hear from you!

Follow Me on Instagram