6244 Quitman St
6244 Quitman St
6244 Quitman St
6244 Quitman St
6244 Quitman St
6244 Quitman St
6244 Quitman St
6244 Quitman St
6244 Quitman St
6244 Quitman St
6244 Quitman St
6244 Quitman St
6244 Quitman St
6244 Quitman St
6244 Quitman St
6244 Quitman St
6244 Quitman St
6244 Quitman St
6244 Quitman St
6244 Quitman St
6244 Quitman St
6244 Quitman St
6244 Quitman St
6244 Quitman St
6244 Quitman St
6244 Quitman St
6244 Quitman St
6244 Quitman St
6244 Quitman St
6244 Quitman St
6244 Quitman St
6244 Quitman St
6244 Quitman St
6244 Quitman St
6244 Quitman St
6244 Quitman St
6244 Quitman St
6244 Quitman St
6244 Quitman St
6244 Quitman St
6244 Quitman St
6244 Quitman St
6244 Quitman St
6244 Quitman St
6244 Quitman St
6244 Quitman St
6244 Quitman St
SEE ALL PHOTOS
6244 Quitman St
6244 Quitman St
6244 Quitman St
6244 Quitman St
6244 Quitman St
6244 Quitman St
6244 Quitman St
6244 Quitman St
6244 Quitman St
6244 Quitman St
6244 Quitman St
6244 Quitman St
6244 Quitman St
6244 Quitman St
6244 Quitman St
6244 Quitman St
6244 Quitman St
6244 Quitman St
6244 Quitman St
6244 Quitman St
6244 Quitman St
6244 Quitman St
6244 Quitman St
6244 Quitman St
6244 Quitman St
6244 Quitman St
6244 Quitman St
6244 Quitman St
6244 Quitman St
6244 Quitman St
6244 Quitman St
6244 Quitman St
6244 Quitman St
6244 Quitman St
6244 Quitman St
6244 Quitman St
6244 Quitman St
6244 Quitman St
6244 Quitman St
6244 Quitman St
6244 Quitman St
6244 Quitman St
6244 Quitman St
6244 Quitman St
6244 Quitman St
6244 Quitman St
6244 Quitman St
Courtesy of West and Main Homes Inc, Kendra Lanterman Listing Contact: [email protected],720-434-6432 
For Sale

6244 Quitman St

6244 Quitman St, Arvada, CO 80003

$570,000
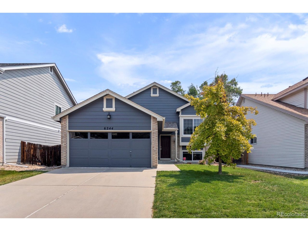
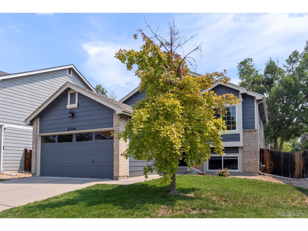
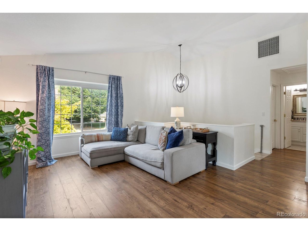
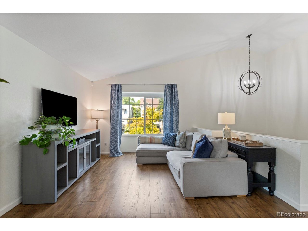
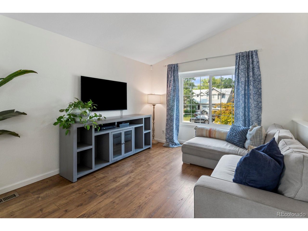
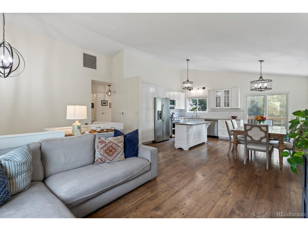
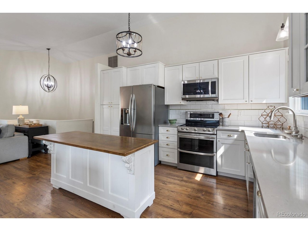
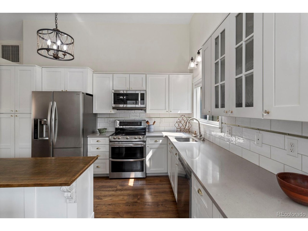
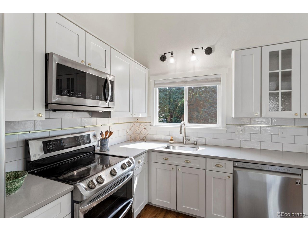
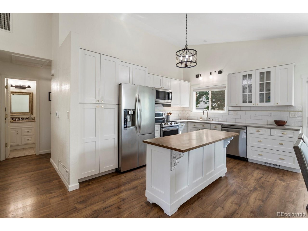
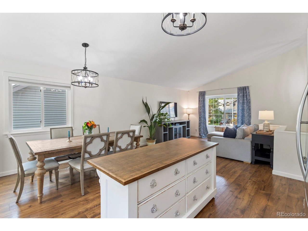
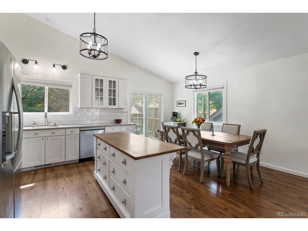
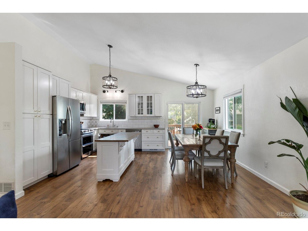

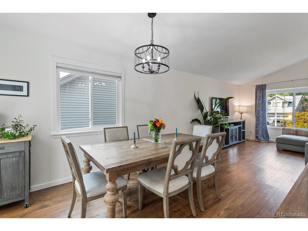
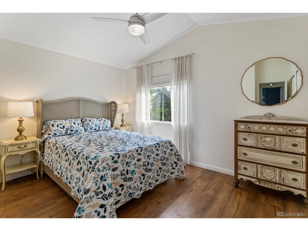
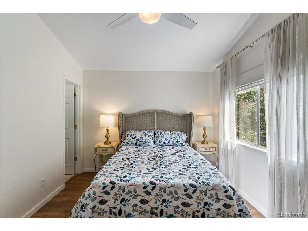
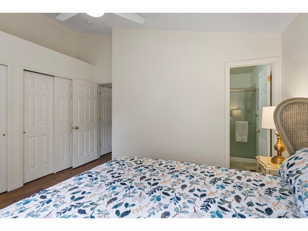
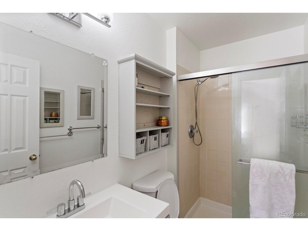
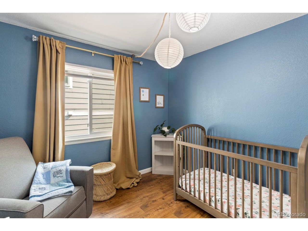
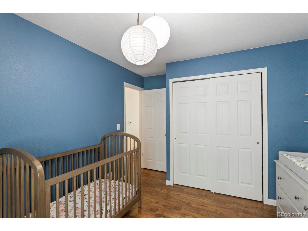
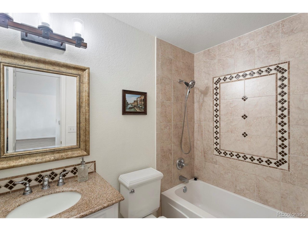
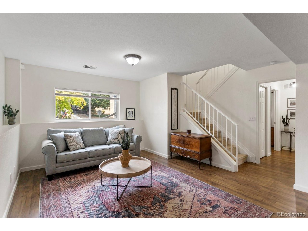
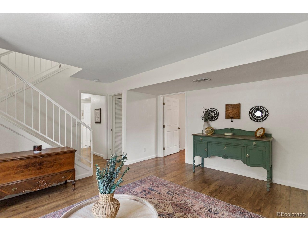
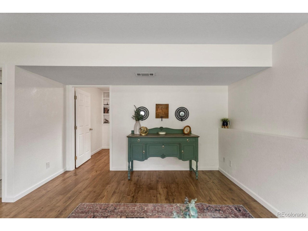
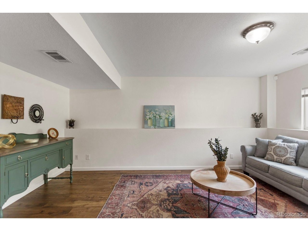
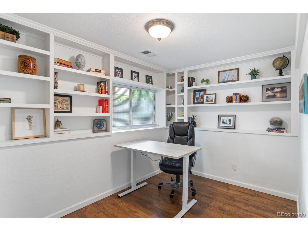
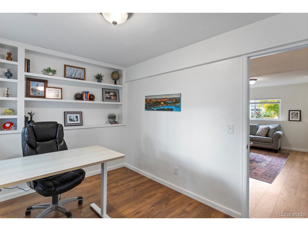
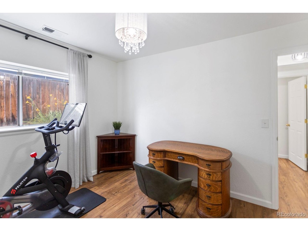
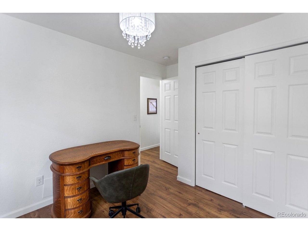
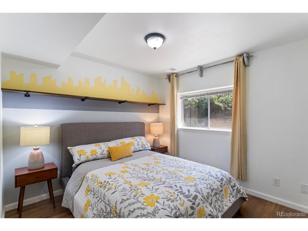
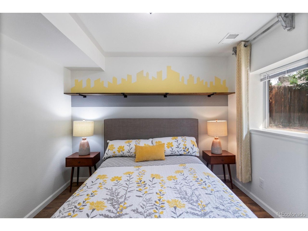
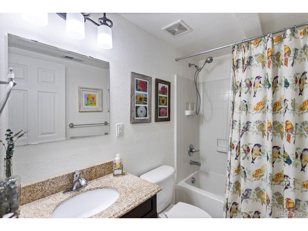
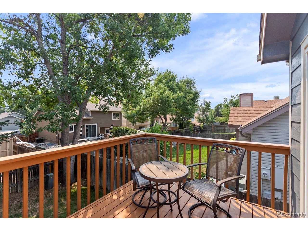
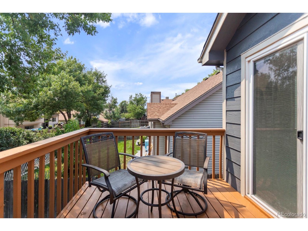
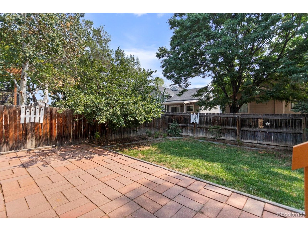
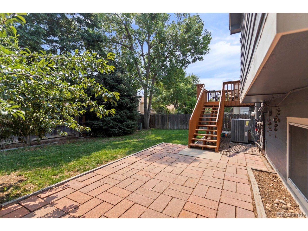
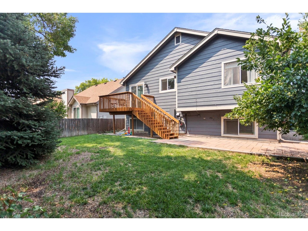
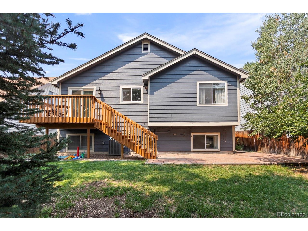
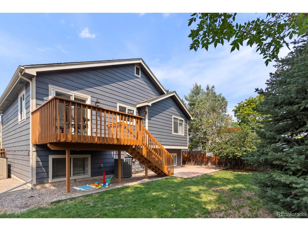
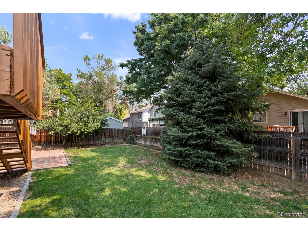
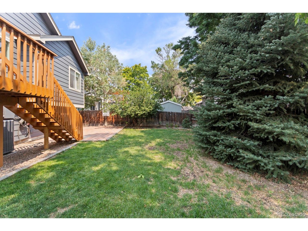
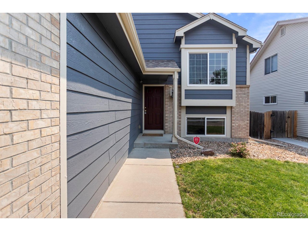
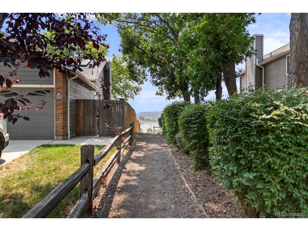
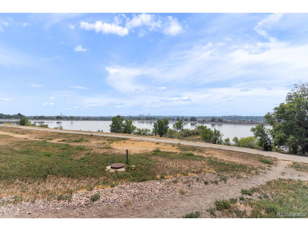
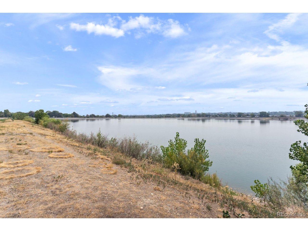
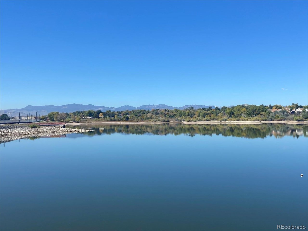
Fall in love with this absolutely darling, move in ready home in Arvada! Fresh exterior paint and beautiful hard surface flooring throughout create a bright, modern feel from the moment you arrive. The stunning updated kitchen is the heart of the home, featuring quartz countertops, crisp white cabinetry, stainless steel appliances, designer gold finishes, and an oversized dining area that's perfect for everyday living and entertaining. The open concept floor plan is filled with natural light thanks to soaring vaulted ceilings and a spacious family room that flows effortlessly from the kitchen. Offering four generous bedrooms plus a dedicated office and three bathrooms, there's plenty of space for working from home, hosting guests, or growing into your next chapter. Step outside to an adorable, private backyard surrounded by mature landscaping, creating the perfect setting for relaxing evenings or weekend gatherings on the patio. The attached two car garage adds convenience, while the quiet neighborhood offers a peaceful retreat just minutes from everything. Built in 1993, this well-maintained home is truly move in ready with thoughtful updates throughout, including a 2017 roof and kitchen appliances replaced in 2018. One of the standout features is the home's major mechanical upgrades completed in 2022, including a new furnace, central air conditioning, and water heater, giving buyers peace of mind for years to come! The original evaporative cooler remains operational, but the sellers upgraded to central air in 2022 for year-round comfort. Residents enjoy gated access to scenic walking paths and water views at the Jim Baker Reservoir, making it easy to get outside and enjoy nature. With quick highway access and Tenyson / Berkeley just minutes away, you'll love the combination of tranquility, convenience, and quality this exceptional home offers.

8/9/2026 2:00PM - 4:00PM MDT

4
beds

3
baths

1,932 Sq.Ft. LIVING AREA

4,791.6 Sq.Ft. lot

Kendra Lanterman

Kendra Lanterman

Features & Amenities

Interior

  • total bedrooms4
  • Total bathrooms3
  • full bathrooms2
  • three quarter bathroom1
  • APPLIANCES Self Cleaning Oven, Dishwasher, Refrigerator, Microwave, Disposal
  • other interior Features Cathedral Ceiling(s), Open Floorplan, Pantry, Kitchen Island

Area & Lot

  • Status For Sale
  • OPEN HOUSE

    8/9/2026 2:00PM - 4:00PM MDT

  • Living Area1,932 Sq.Ft.
  • Lot Area4,791.6 Sq.Ft.
  • MLS® ID7225440
  • TypeResidential
  • YEAR BUILT1993
  • NeighborhoodArvada
  • Elementary SchoolTennyson Knolls
  • Middle SchoolTennyson Knolls
  • High SchoolWestminster
  • School DistrictWestminster Public Schools

Exterior

  • STORIES2
  • Garage Space2.0
  • water SourceCity
  • utilitiesElectricity Available, Cable Available
  • roofComposition
  • lot featuresDeciduous Trees, Level, House Faces West, Paved
  • parkingCarport
  • HEAT TYPEForced Air
  • AIR CONDITIONINGCentral Air, Ceiling Fan(s)
  • sewerPublic Sewer
  • Disability FeaturesLevel Lot
  • other exterior FeaturesSprinkler System

Financial

  • Sales Price$570,000
  • Real Estate Tax $4,470/yr
  • HOA $160/yr
  • Zoning P-U-D
View Virtual Tour
image

Schedule a Showing

We would love to show you our beautiful property. Please select your preferred date and time below. An agent will be in touch shortly to confirm your appointment.

Schedule a Showing

We would love to show you our beautiful property. Please select your preferred date and time below. An agent will be in touch shortly to confirm your appointment.

Thank you for your interest in 6244 Quitman St, Arvada, CO 80003. We are reviewing your request and will be in touch shortly!

Mortgage Calculator

Estimate your monthly mortgage payment, including the principal and interest, property taxes, and HOA. Adjust the values to generate a more accurate rate.

All estimates are provided for informational purposes only. Actual amounts may vary.
$0,000 Your Payment 20 15 65
$0,000 Your Payment

Arvada

It is one of the Denver area's most popular and sought-after suburbs, thanks to a vibrant and walkable downtown area known as Olde Town Arvada.

Explore

Work With Us

West + Main has experts who can help you find + purchase or position + sell any property. With an extensive International network of Real Estate professionals across the globe, we can also connect you to a Real Estate expert wherever you might need one, and we can't wait to hear from you!

Follow Me on Instagram