5929 Raleigh Cir
5929 Raleigh Cir
5929 Raleigh Cir
5929 Raleigh Cir
5929 Raleigh Cir
SEE ALL PHOTOS
5929 Raleigh Cir
5929 Raleigh Cir
5929 Raleigh Cir
5929 Raleigh Cir
5929 Raleigh Cir
Courtesy of Keller Williams Action Realty LLC, Anna Steiner Listing Contact: [email protected],720-495-1850 
Coming Soon

5929 Raleigh Cir

5929 Raleigh Cir, Castle Rock, CO 80104

$635,000
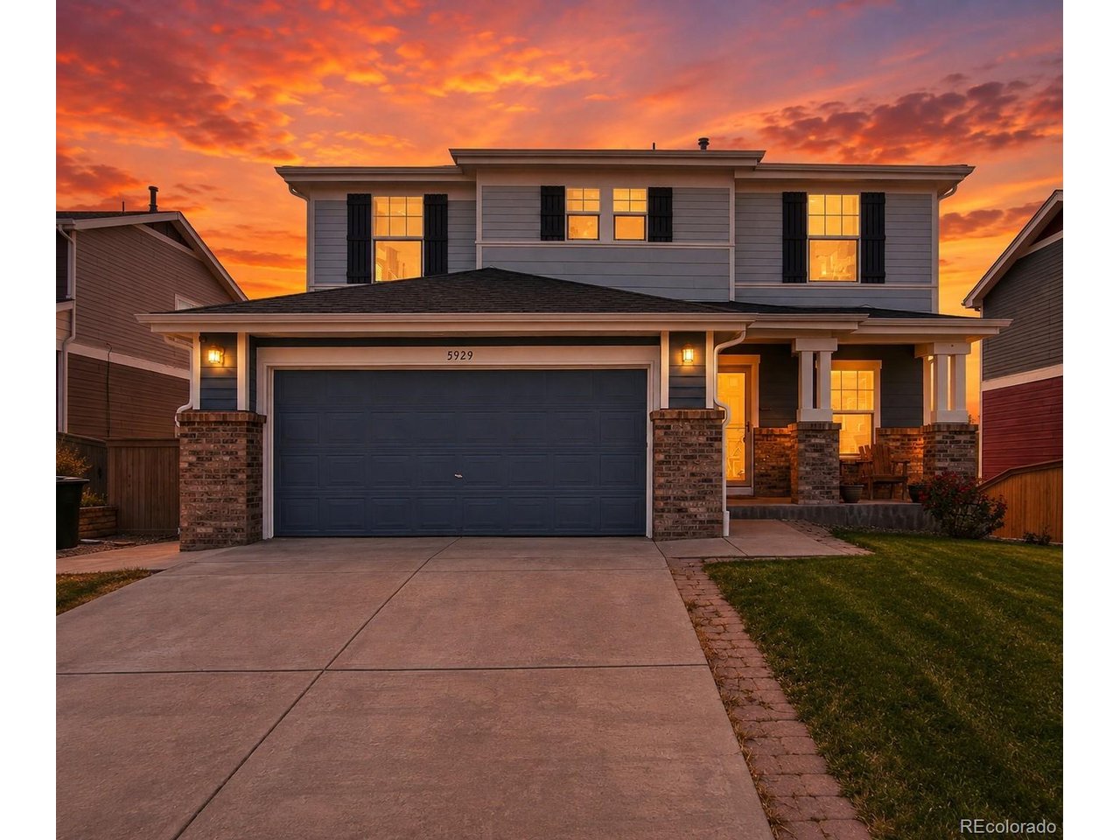
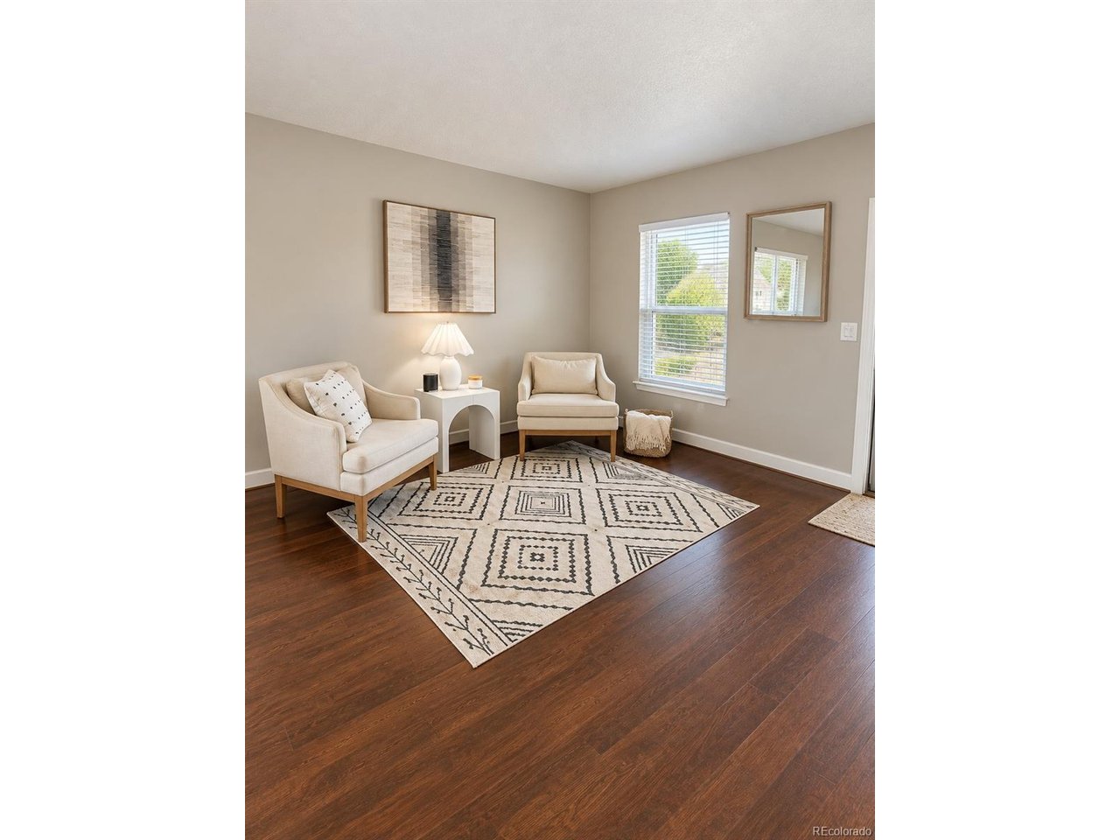
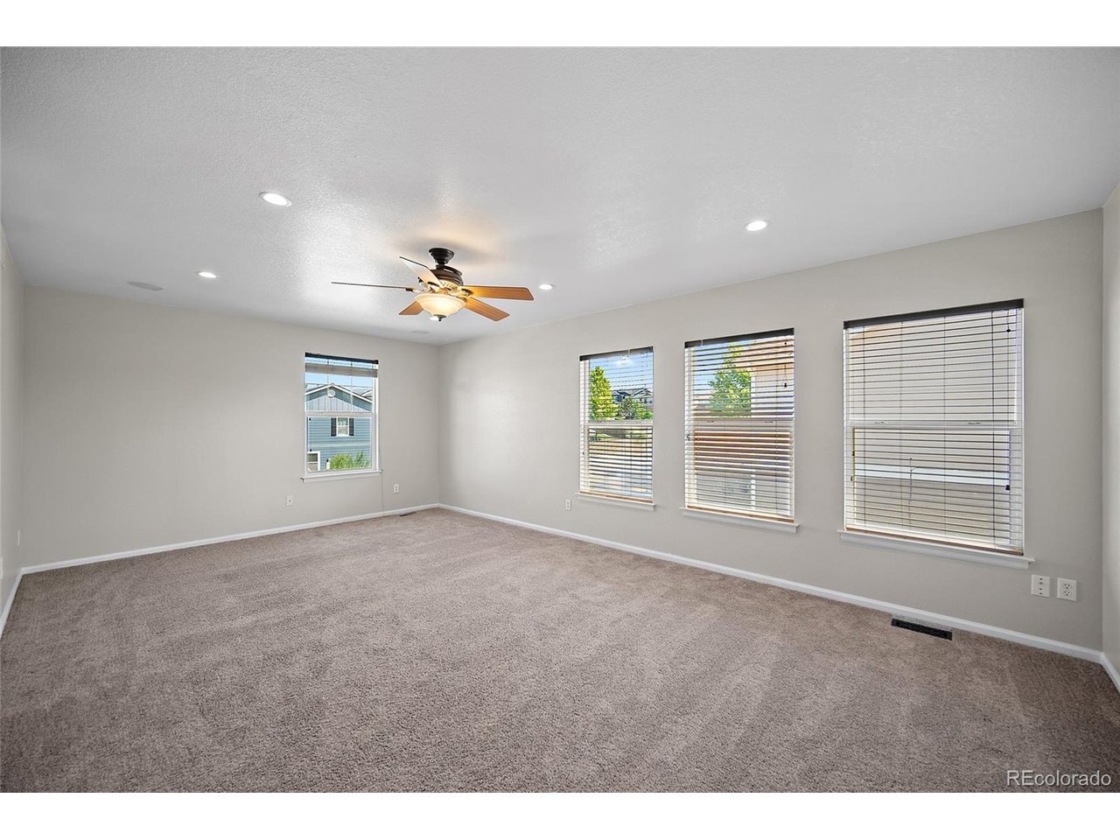
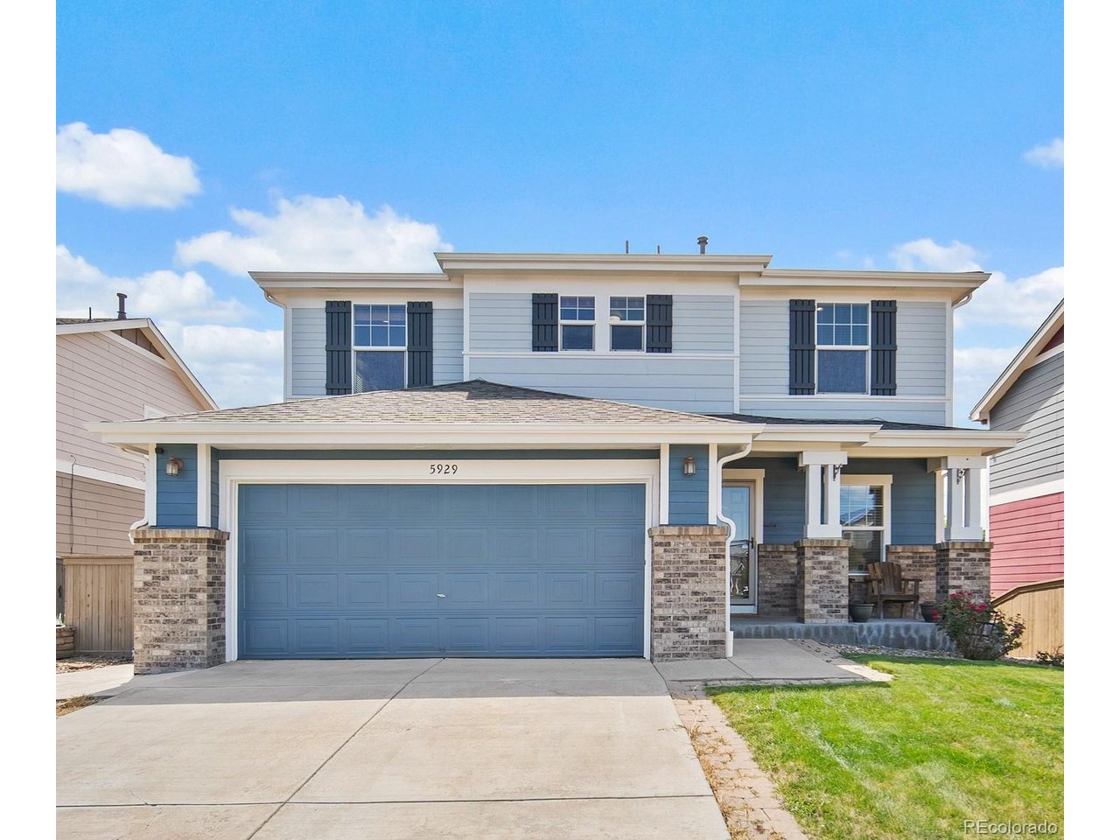
The perfect blend of updates, space, and setting - ready for its next chapter in Castle Rock. Backs to open space this Castle Rock gem blends modern comfort with thoughtful design across three finished levels. Every detail has been curated for style, function, and Colorado living at its best.

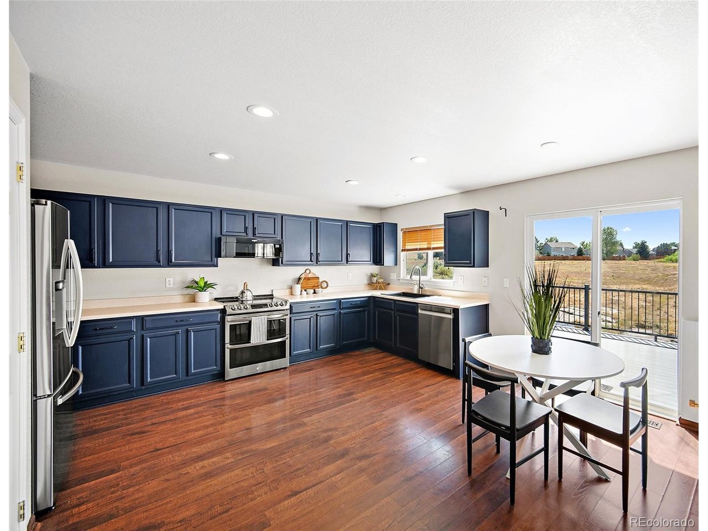
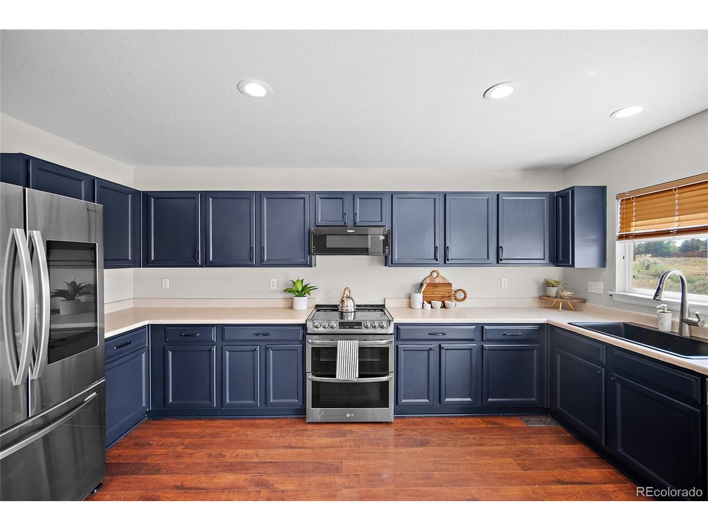
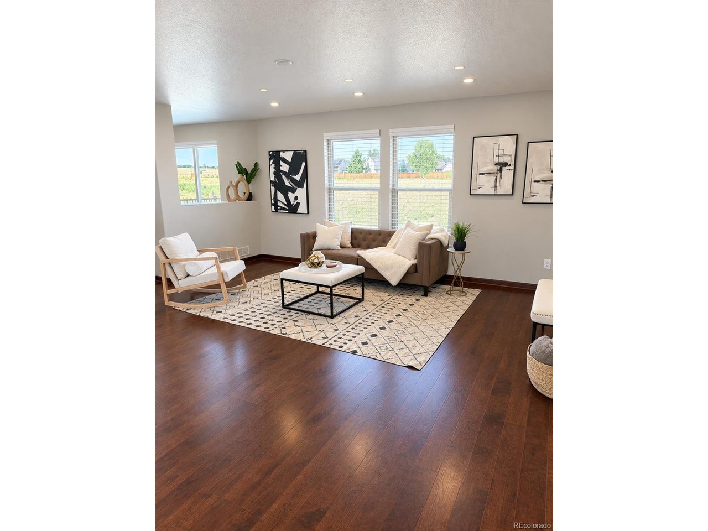
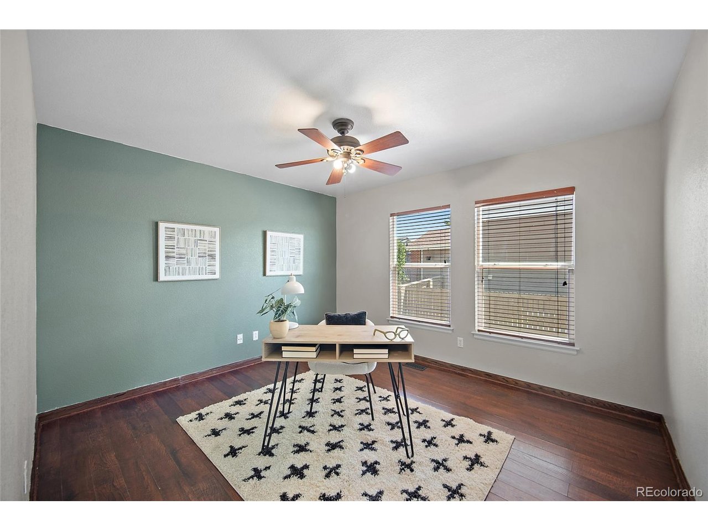
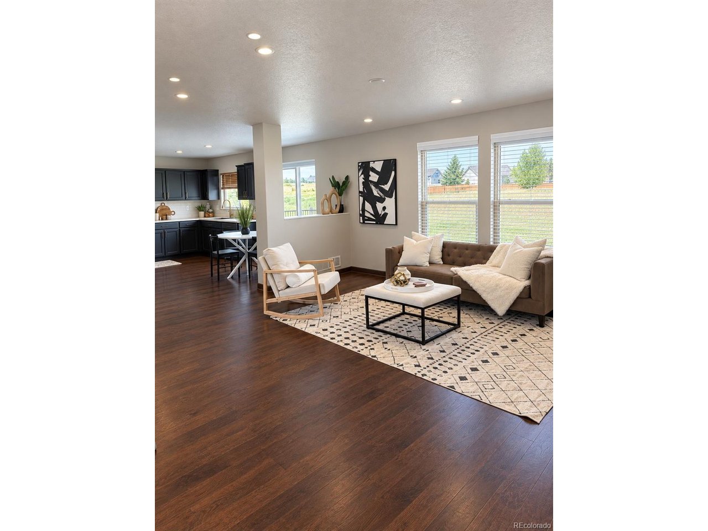
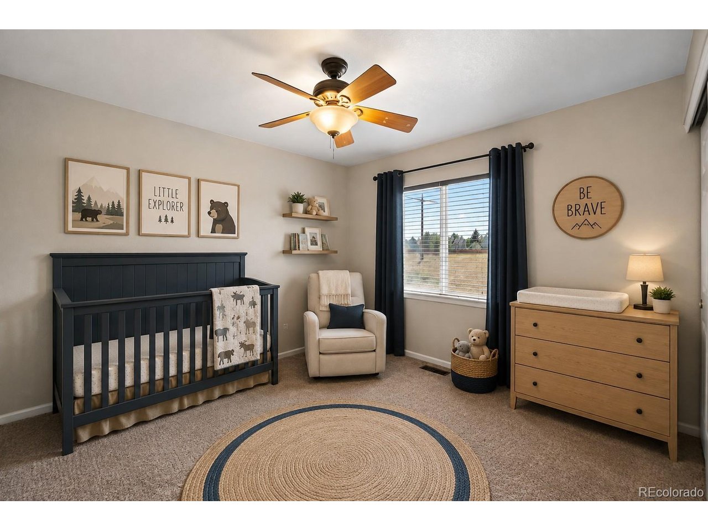
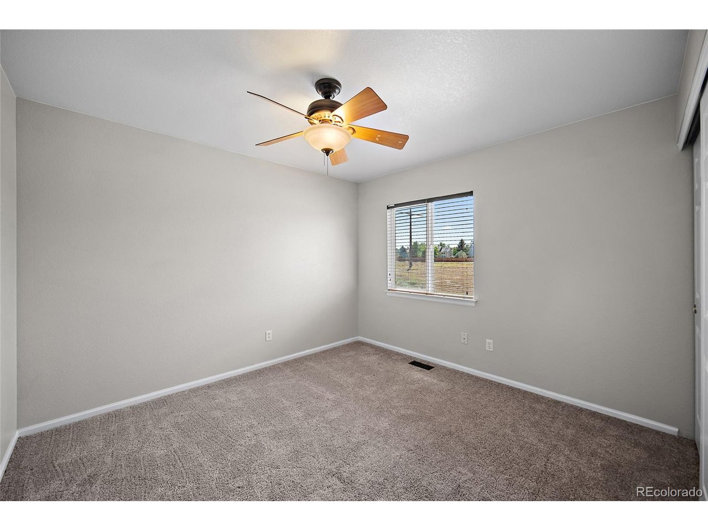
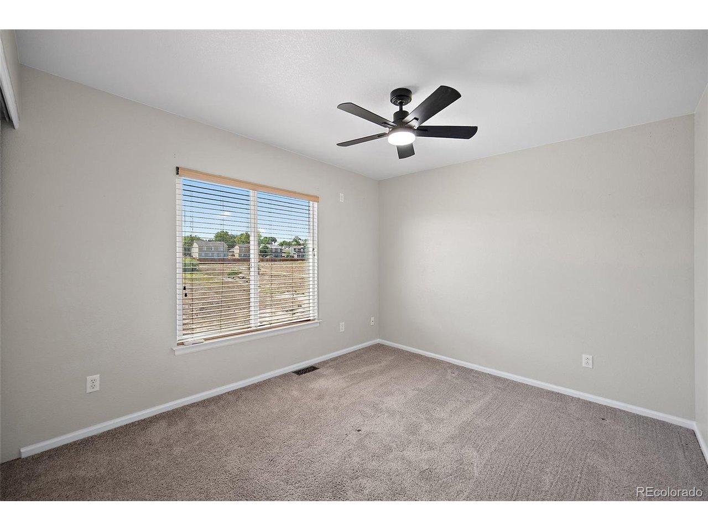
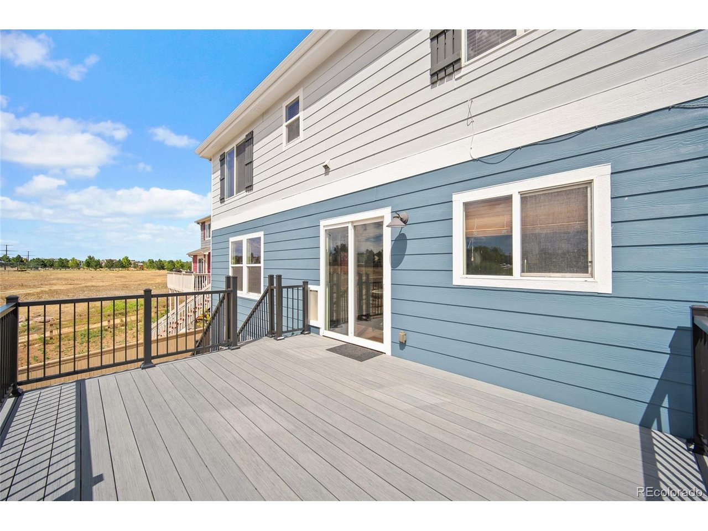
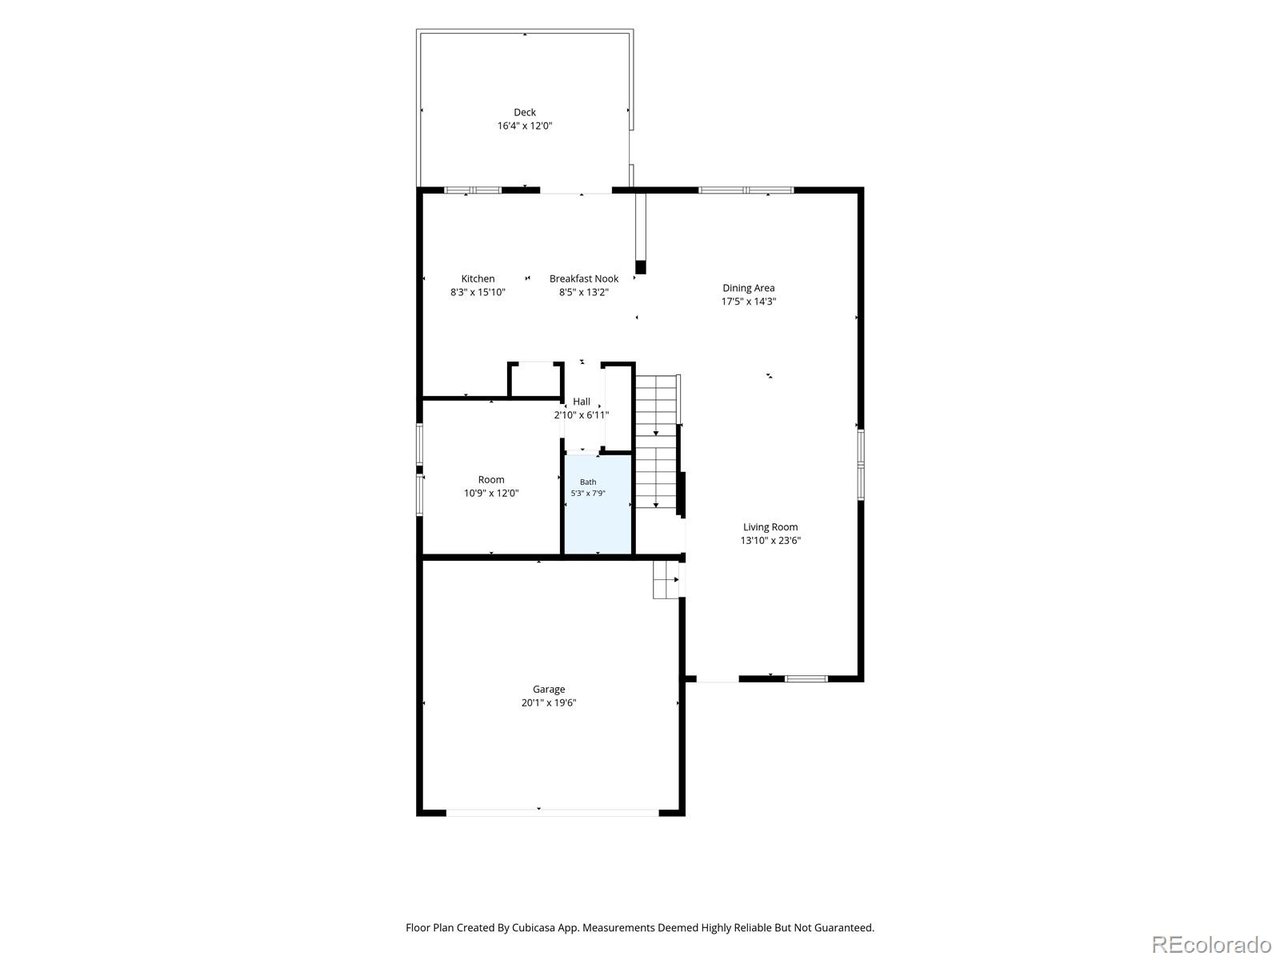
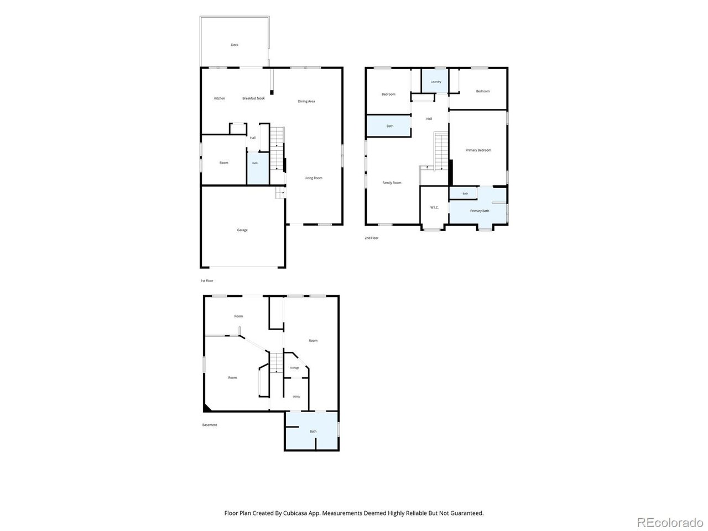
The main level offers a bright, open floor plan perfect for entertaining, plus an office or non-conforming 5th bedroom and a full bath, adding efficiency with updated appliances in kitchen. Kitchen opens to a new deck in 2024 with top of the line Deko decking.

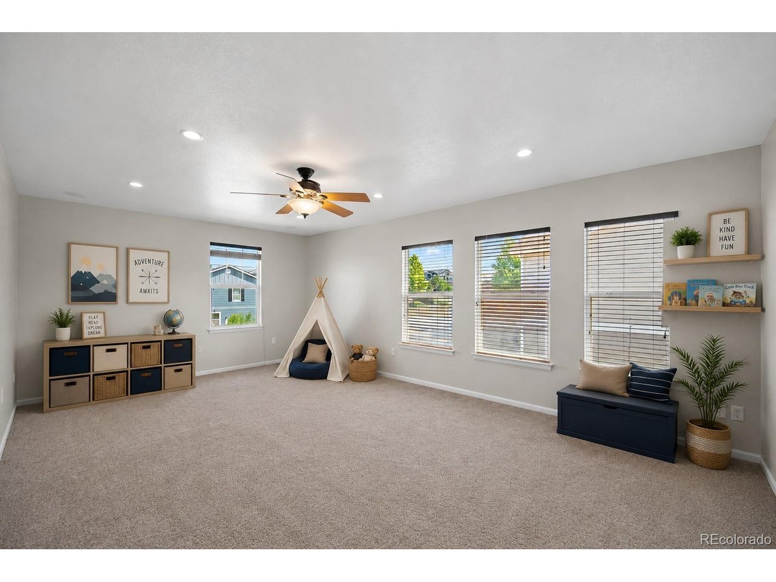
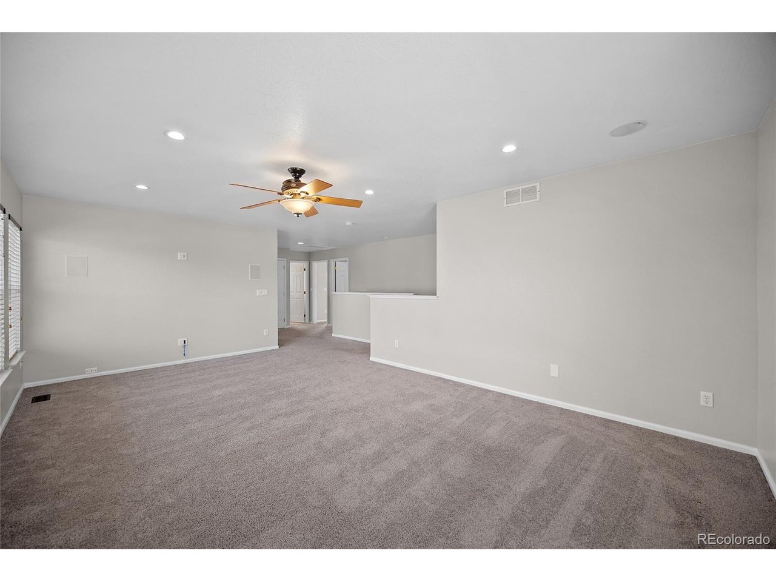
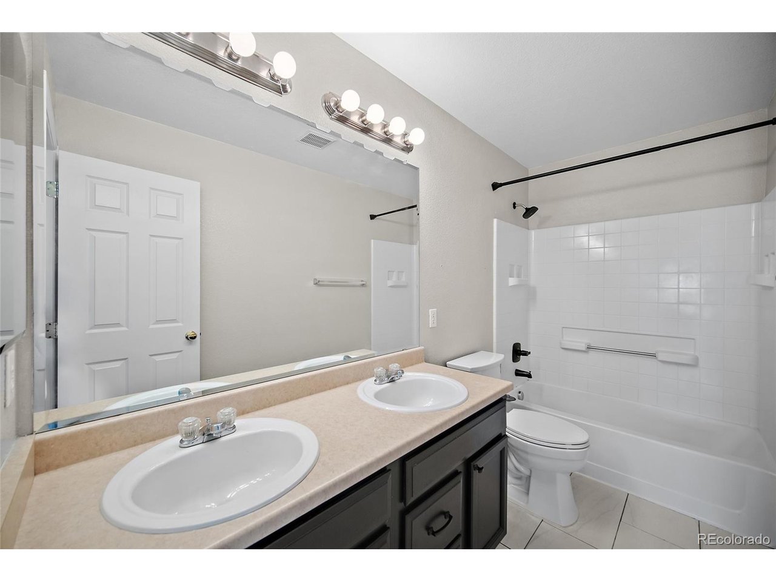
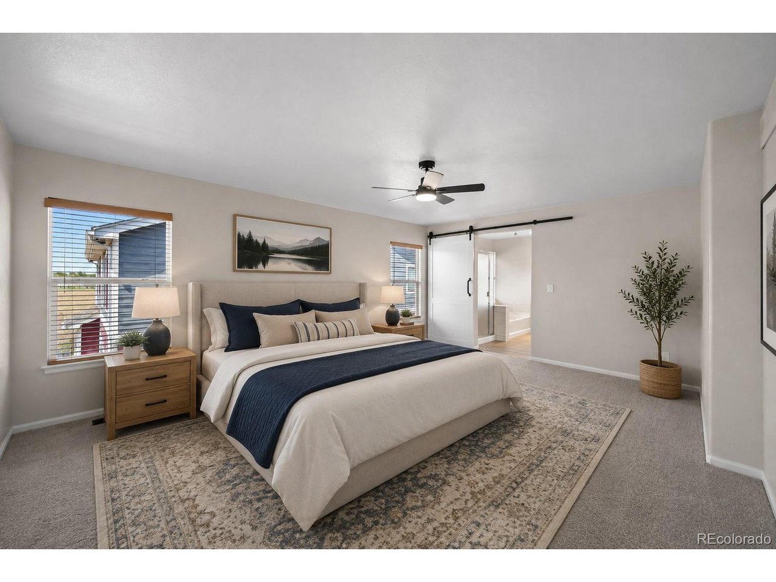
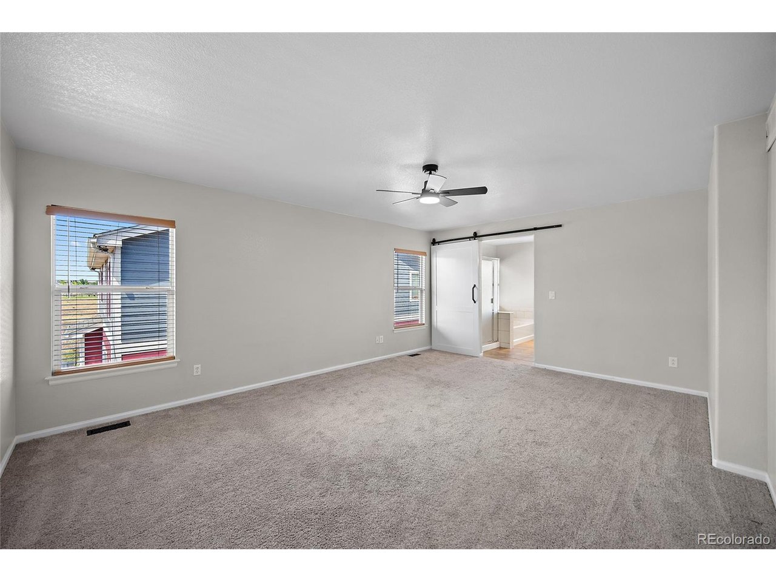
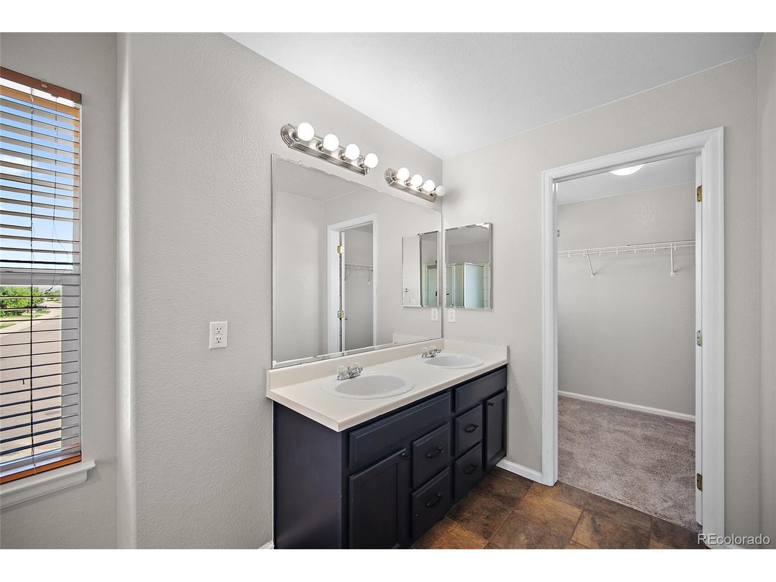
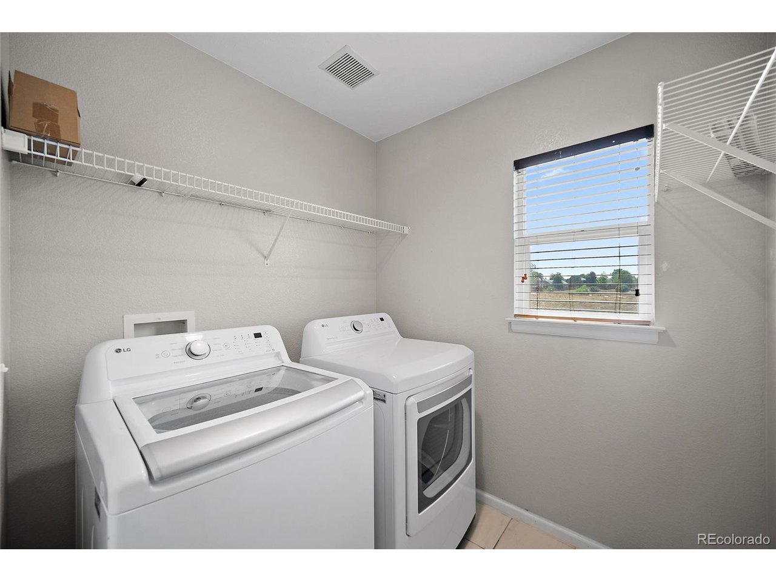
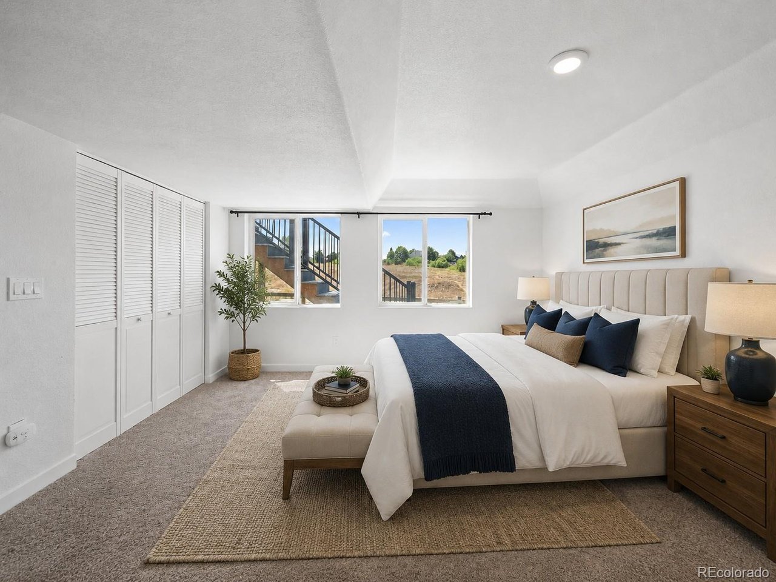
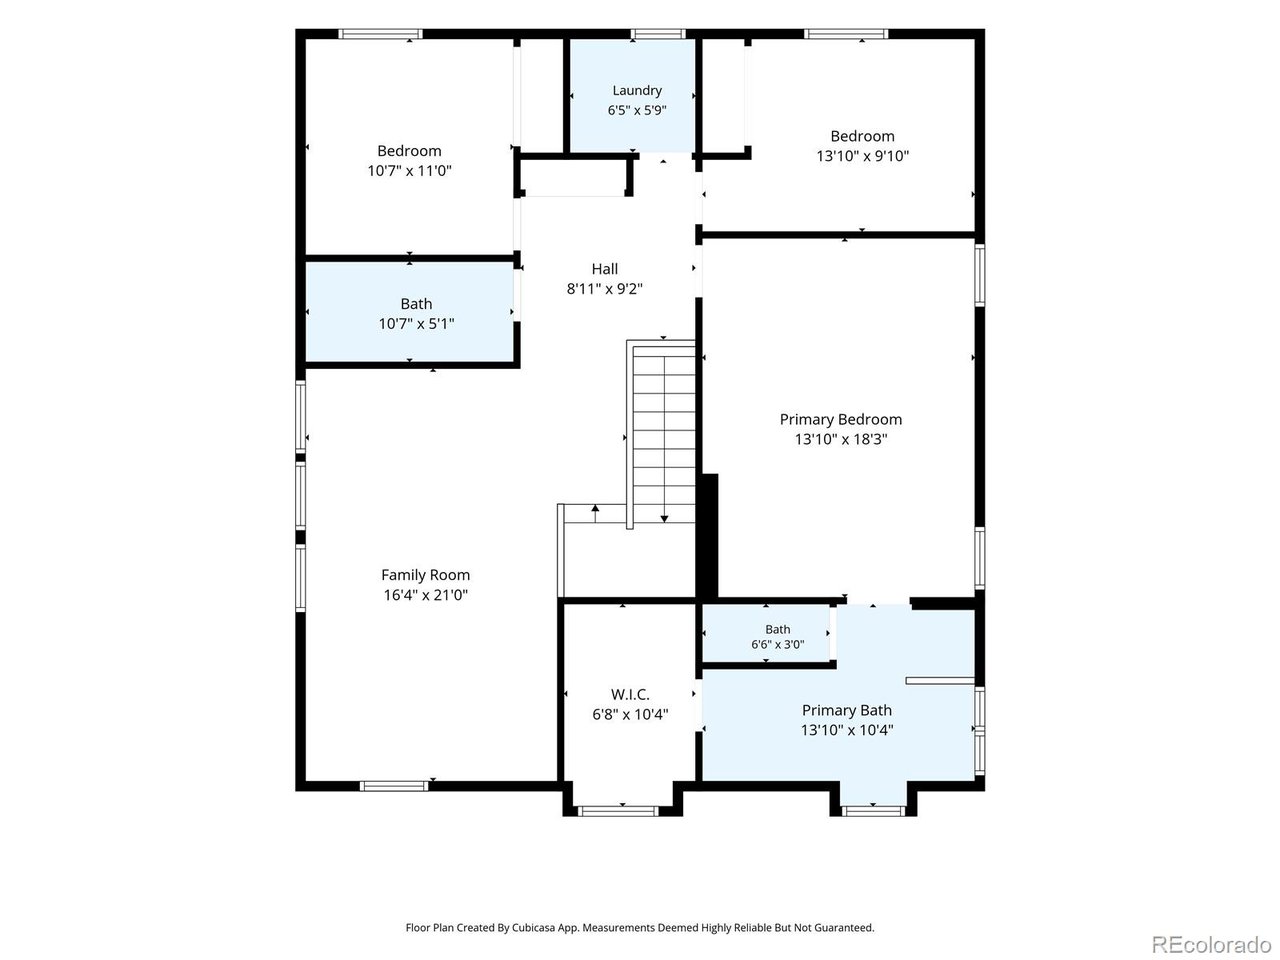
Upstairs, the spacious primary suite features a five-piece bath and walk-in closet. The loft has built-in speakers and sets the stage for movie nights or game days, while the laundry room (with updated flooring and washer/dryer - new in 2024 included) keeps convenience close at hand.

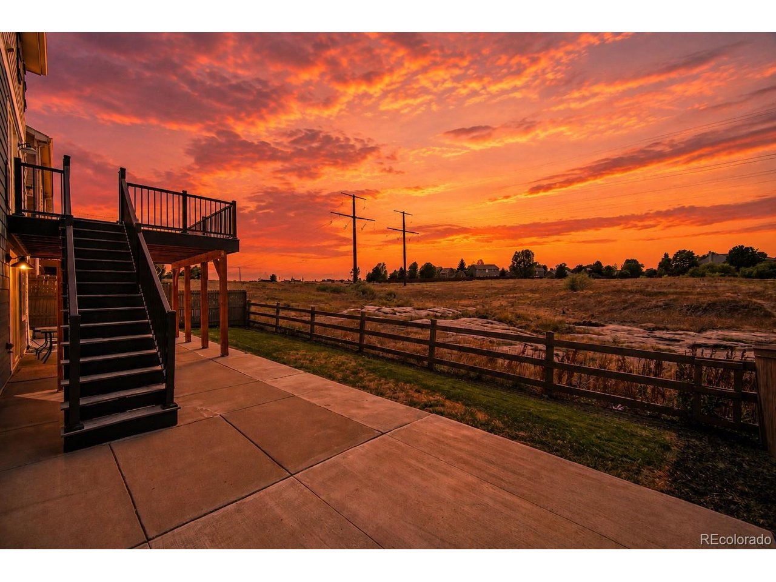
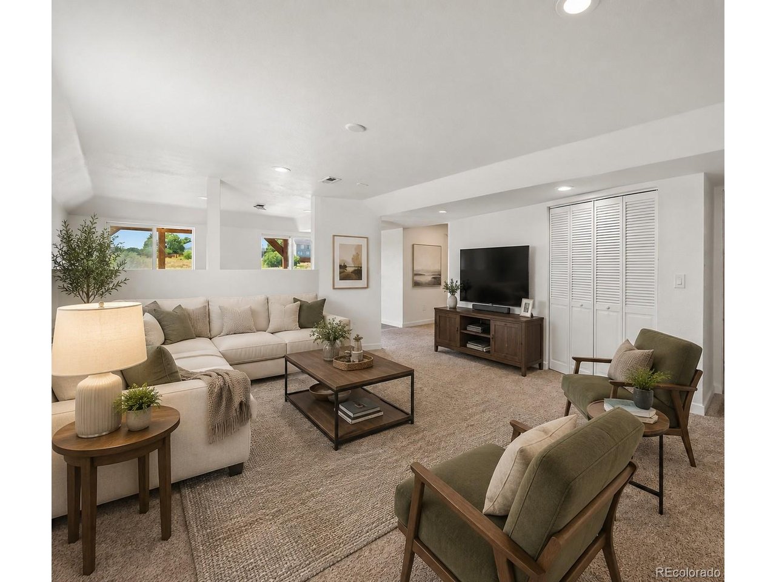
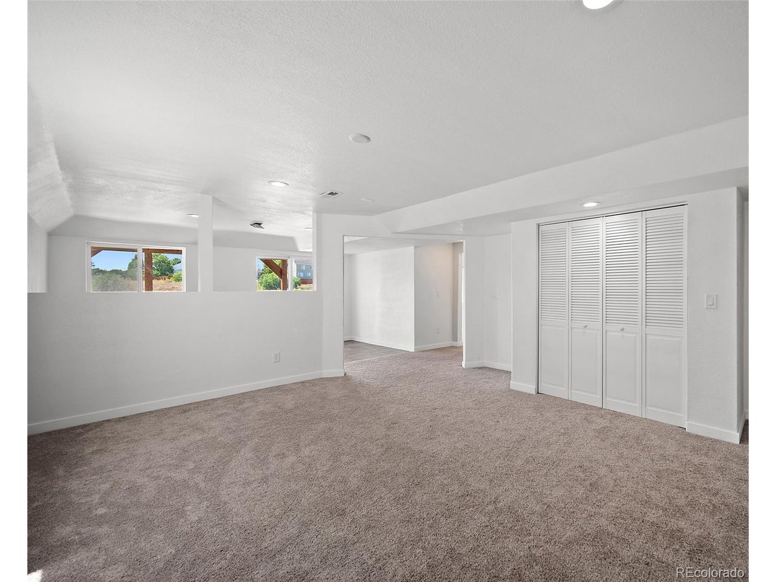
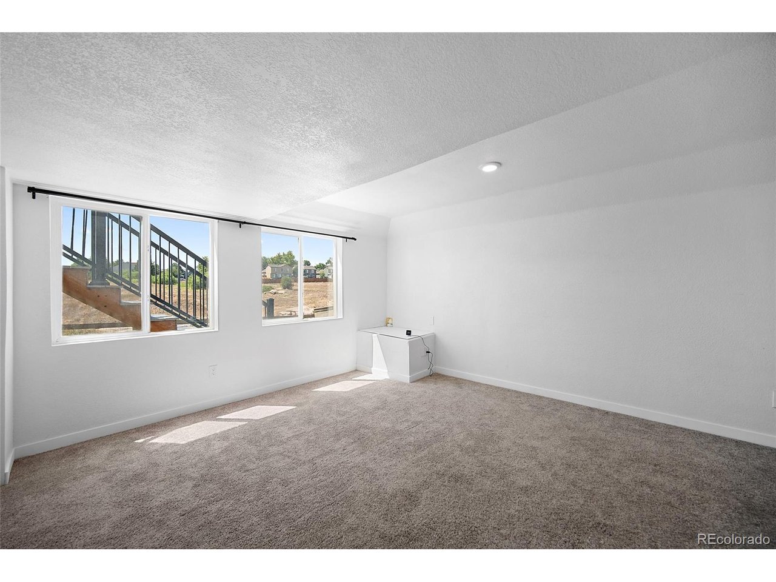
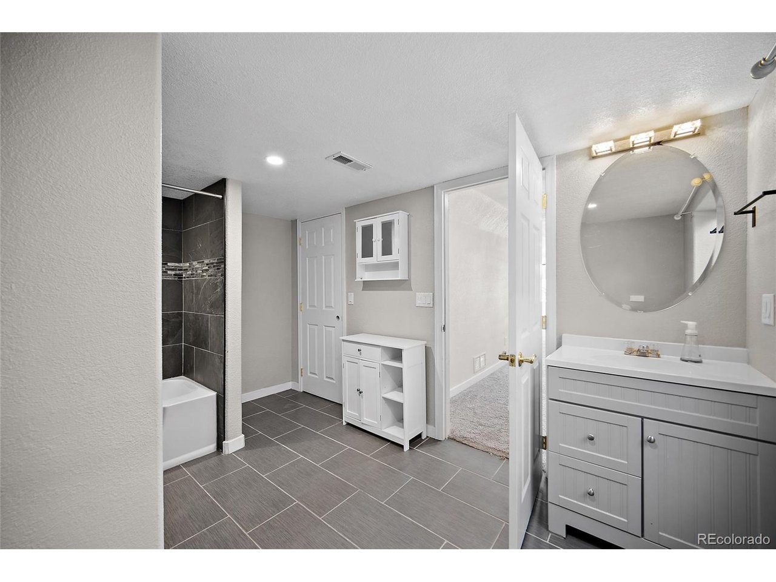
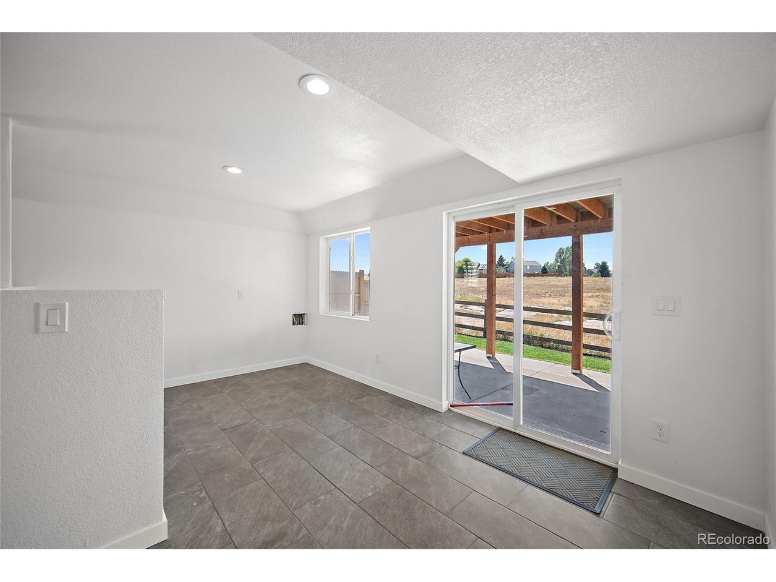
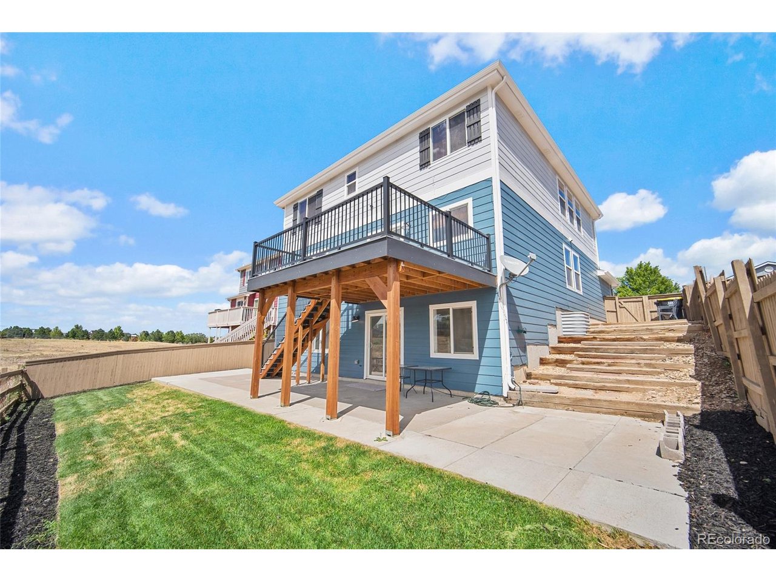
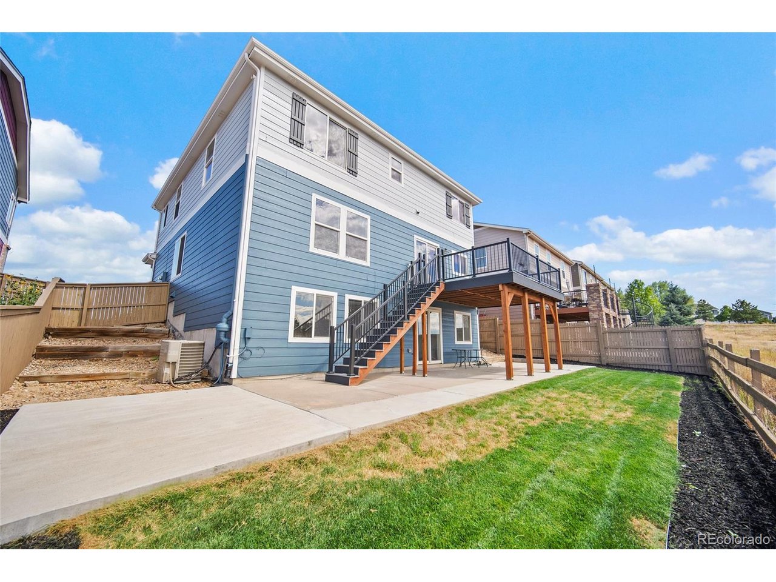
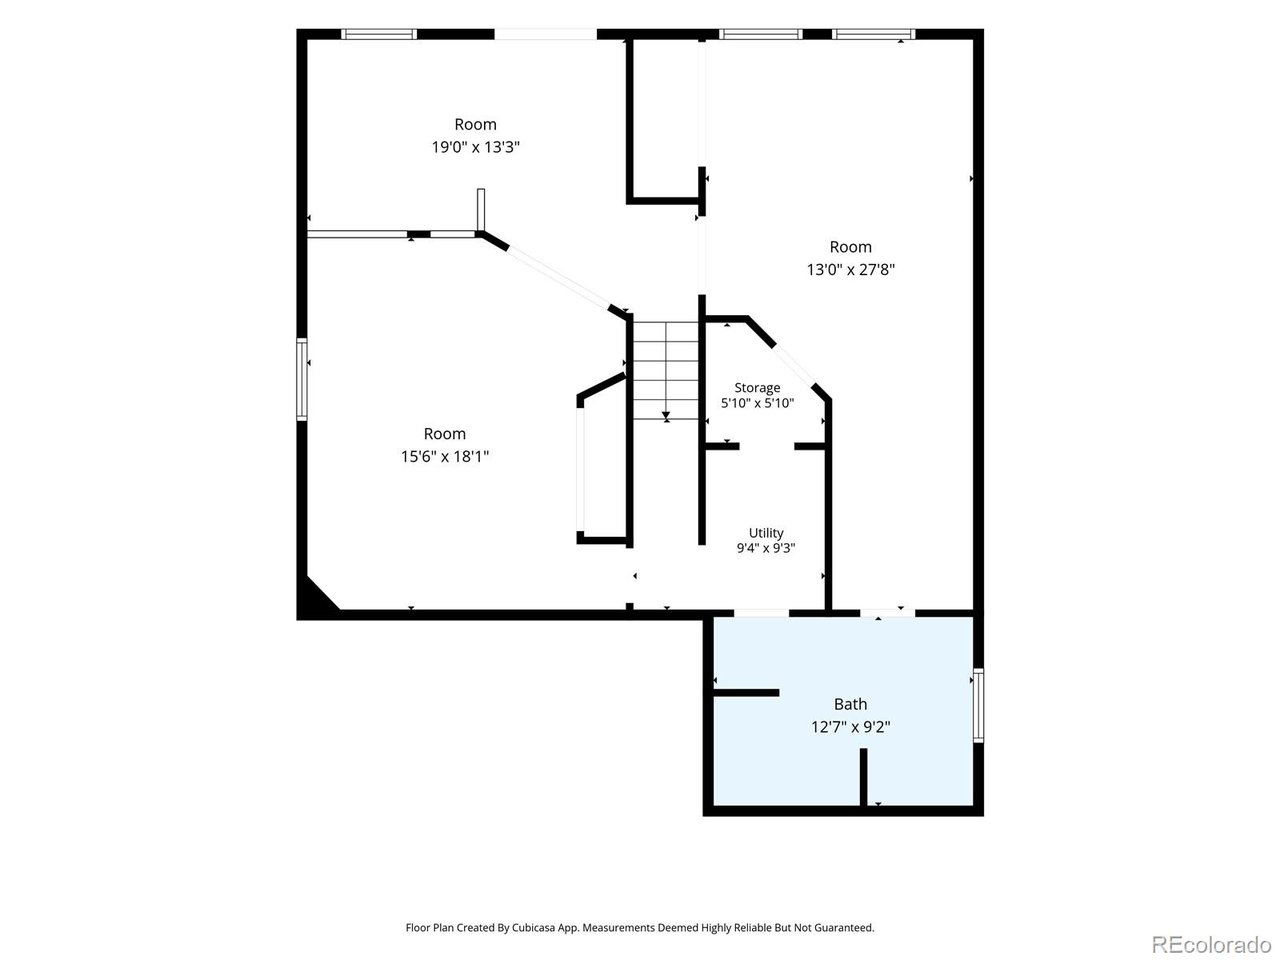
The walk-out basement expands your living space with a full bath, laundry hookup, and flexible "in-law suite or hangout" area - plus a bar-ready zone waiting to be finished for entertaining. Step outside to the new patio and lush sod (2023) for effortless indoor-outdoor living.

Recent updates include:

New carpet in basement (2023)

Expanded walk-out patio

New sod in backyard (2023)

New deck with high-end Deko Silverwood boards (2024)

New water heater (2025)

New fence (2025)

Exterior paint (June 2026)

Sprinkler system front and back

Two laundry areas

Close to Castle Rock's walking trails, parks, and open space, this home also features a two-car garage and a location that captures the best of Colorado living.

4
beds

4
baths

3,424 Sq.Ft. LIVING AREA

5,227.2 Sq.Ft. lot

Features & Amenities

Interior

  • total bedrooms4
  • Total bathrooms4
  • full bathrooms4
  • APPLIANCES Dishwasher, Refrigerator, Washer, Dryer, Microwave, Disposal, Fire Alarm
  • other interior Features Eat-in Kitchen, Open Floorplan, Pantry, Walk-In Closet(s)

Area & Lot

  • Status Coming Soon
  • Living Area3,424 Sq.Ft.
  • Lot Area5,227.2 Sq.Ft.
  • MLS® ID3724687
  • TypeResidential
  • YEAR BUILT2005
  • NeighborhoodCastle Rock
  • Architecture StylesIn-Law Area, Contemporary
  • Elementary SchoolFlagstone
  • Middle SchoolMesa
  • High SchoolDouglas County
  • School DistrictDouglas County RE-1

Exterior

  • STORIES2
  • Garage Space2.0
  • water SourceCity
  • utilitiesElectricity Available, Cable Available
  • roofComposition
  • lot featuresAbuts Public Open Space, Meadow, House Faces East, Paved
  • parkingAttached
  • HEAT TYPEForced Air
  • AIR CONDITIONINGCentral Air, Ceiling Fan(s)
  • sewerPublic Sewer
  • other exterior FeaturesSprinkler System

Financial

  • Sales Price$635,000
  • Real Estate Tax $4,057/yr
  • HOA $87/mo

Mortgage Calculator

Estimate your monthly mortgage payment, including the principal and interest, property taxes, and HOA. Adjust the values to generate a more accurate rate.

All estimates are provided for informational purposes only. Actual amounts may vary.
$0,000 Your Payment 20 15 65
$0,000 Your Payment

Castle Rock

Known for its mild temperatures, breathtaking scenery, and rolling acres of buttes, mesas, and nature trails.

Explore

Work With Us

West + Main has experts who can help you find + purchase or position + sell any property. With an extensive International network of Real Estate professionals across the globe, we can also connect you to a Real Estate expert wherever you might need one, and we can't wait to hear from you!

Follow Me on Instagram