5595 E 130th Drive
5595 E 130th Drive
5595 E 130th Drive
5595 E 130th Drive
5595 E 130th Drive
5595 E 130th Drive
5595 E 130th Drive
5595 E 130th Drive
5595 E 130th Drive
5595 E 130th Drive
5595 E 130th Drive
5595 E 130th Drive
5595 E 130th Drive
5595 E 130th Drive
5595 E 130th Drive
5595 E 130th Drive
5595 E 130th Drive
5595 E 130th Drive
5595 E 130th Drive
5595 E 130th Drive
5595 E 130th Drive
5595 E 130th Drive
5595 E 130th Drive
5595 E 130th Drive
5595 E 130th Drive
5595 E 130th Drive
5595 E 130th Drive
5595 E 130th Drive
5595 E 130th Drive
5595 E 130th Drive
5595 E 130th Drive
5595 E 130th Drive
5595 E 130th Drive
5595 E 130th Drive
5595 E 130th Drive
5595 E 130th Drive
5595 E 130th Drive
SEE ALL PHOTOS
5595 E 130th Drive
5595 E 130th Drive
5595 E 130th Drive
5595 E 130th Drive
5595 E 130th Drive
5595 E 130th Drive
5595 E 130th Drive
5595 E 130th Drive
5595 E 130th Drive
5595 E 130th Drive
5595 E 130th Drive
5595 E 130th Drive
5595 E 130th Drive
5595 E 130th Drive
5595 E 130th Drive
5595 E 130th Drive
5595 E 130th Drive
5595 E 130th Drive
5595 E 130th Drive
5595 E 130th Drive
5595 E 130th Drive
5595 E 130th Drive
5595 E 130th Drive
5595 E 130th Drive
5595 E 130th Drive
5595 E 130th Drive
5595 E 130th Drive
5595 E 130th Drive
5595 E 130th Drive
5595 E 130th Drive
5595 E 130th Drive
5595 E 130th Drive
5595 E 130th Drive
5595 E 130th Drive
5595 E 130th Drive
5595 E 130th Drive
5595 E 130th Drive
Courtesy of West and Main Homes Inc
For Sale

5595 E 130th Drive

5595 E 130th Drive, Thornton, CO 80241

$500,000
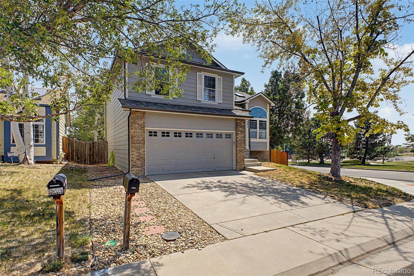
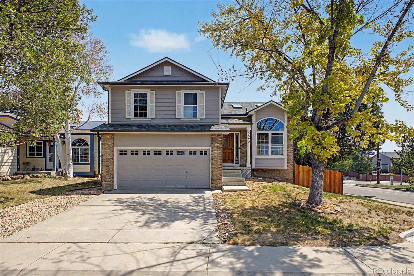
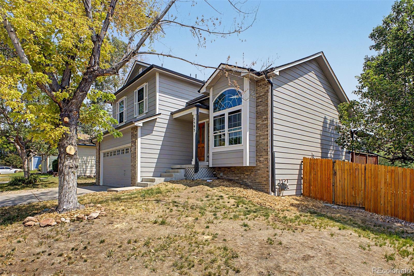
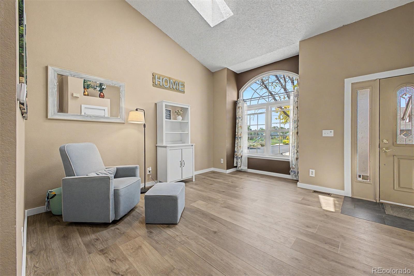
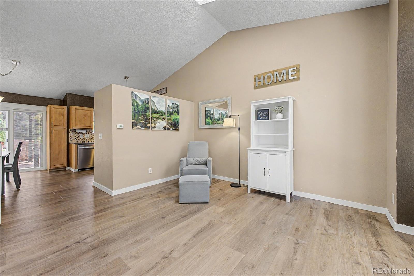
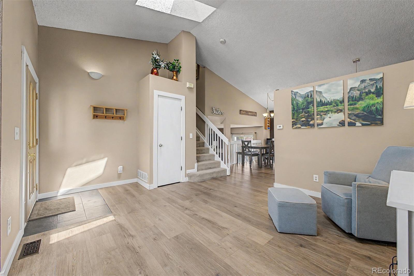
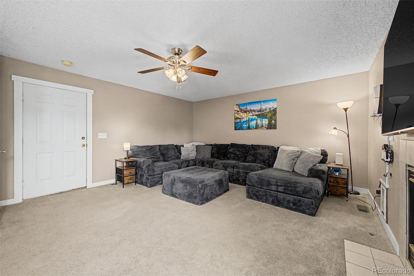
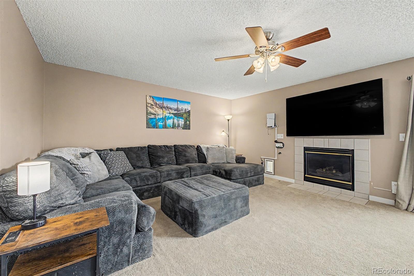
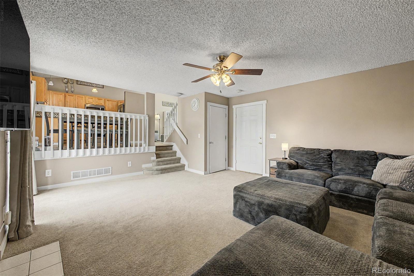
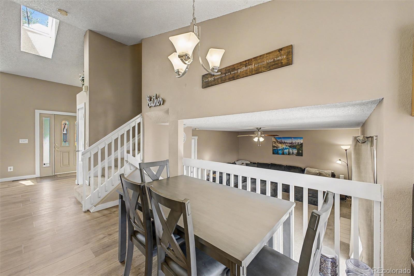
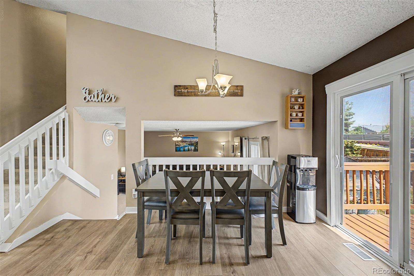
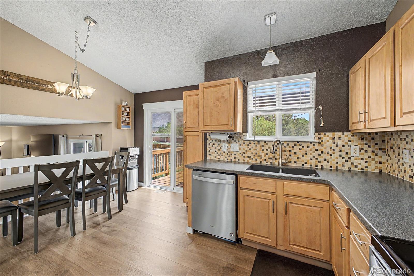
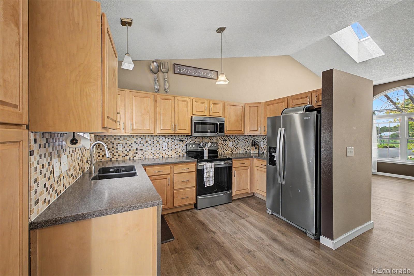
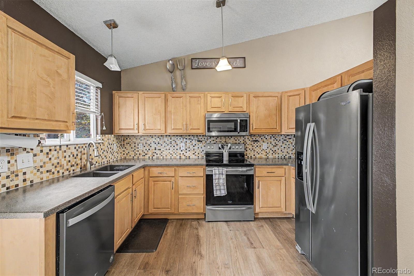
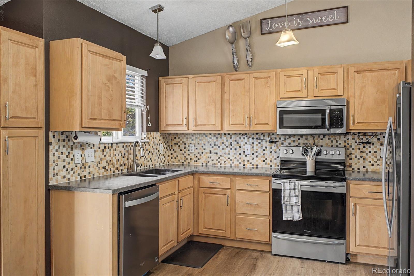
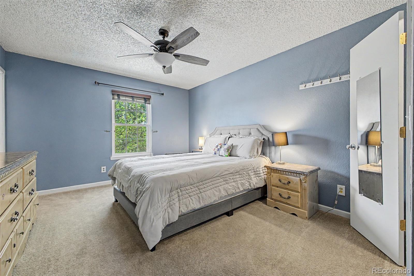
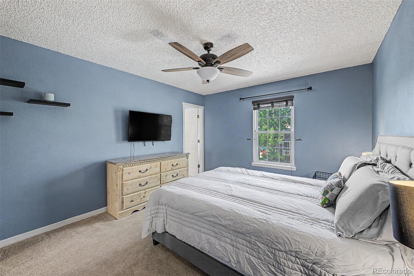
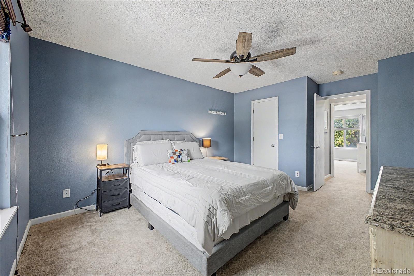
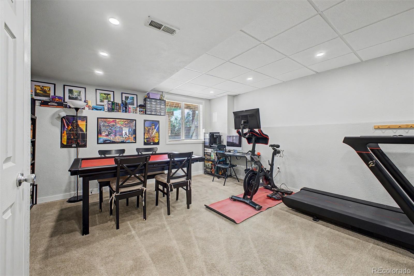
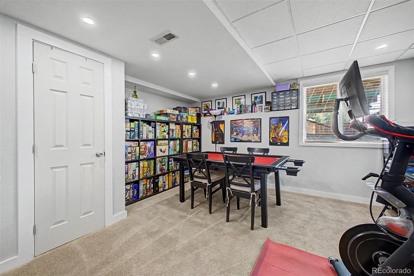
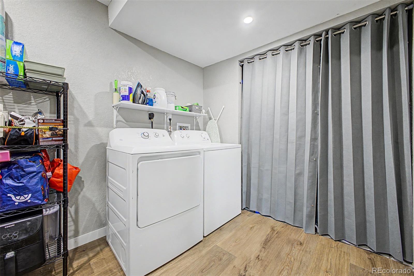
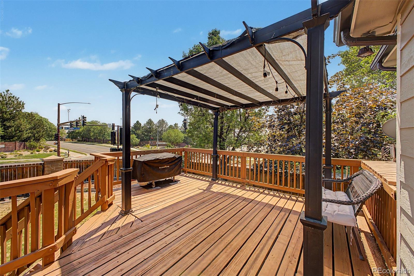
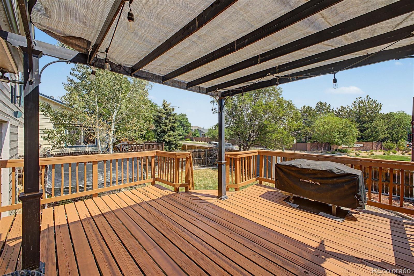
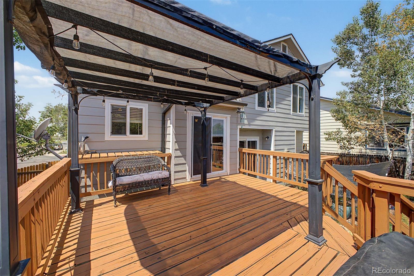
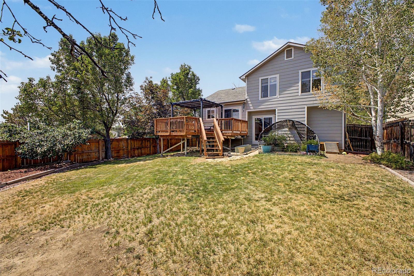
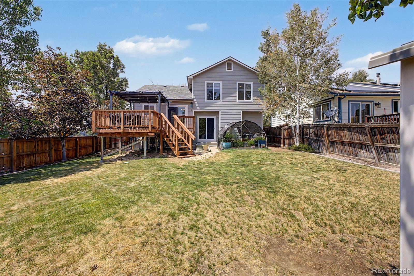
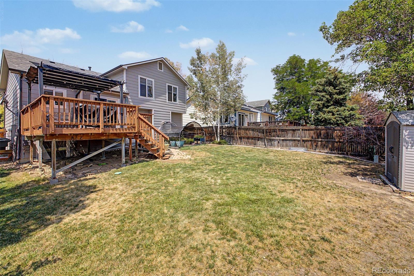
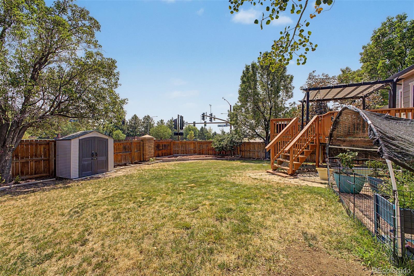
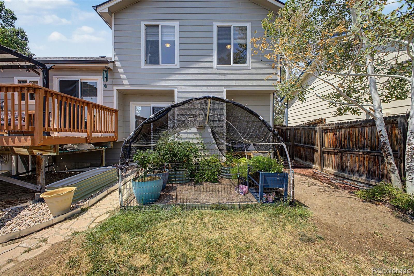
Looking for a new home? You've found it! This beautiful 3-bed, 2-bath residence in Woodbridge Station sits on a premium corner lot & boasts charming brick veneers, a sizeable front yard, and a 2-car garage. Freshly painted in 2025 and Class VI roof updated in 2024 w/Leaf-Guard gutters! Come inside to discover a spacious living area showcasing vaulted ceilings w/a skylight, elegant wood-look flooring, and custom palette throughout. The eat-in kitchen is equipped w/ample cabinetry, granite counters, mosaic tile backsplash, pendant lighting, and stainless steel appliances. You'll also find a cozy family room w/a fireplace to keep you warm & cozy during the cold winter months. End your busy day in the primary bedroom, featuring soft carpet, a private ensuite, and a walk-in closet for all your belongings. Don't forget about the fully finished basement w/recessed lighting, perfect for an entertainment center. The property also includes an expansive backyard w/a lovely, refinished and painted deck, a sprinkler system, and a convenient storage shed. This home has it all! Act now before it's gone!

8/15/2026 11:00AM - 1:00PM MDT

3
beds

2
baths

1,936 Sq.Ft. LIVING AREA

5,708 Sq.Ft. lot

Mark Tennison

Mark Tennison

Features & Amenities

Interior

  • total bedrooms3
  • Total bathrooms2
  • full bathrooms2
  • Laundry room In Unit
  • Flooring Carpet, Tile, Vinyl
  • Fireplace Family Room, Gas Log
  • APPLIANCES Dishwasher, Disposal, Dryer, Microwave, Range, Refrigerator, Washer
  • other interior Features Built-in Features, Ceiling Fan(s), Eat-in Kitchen, Granite Counters, High Speed Internet, Primary Suite, Vaulted Ceiling(s), Walk-In Closet(s)

Area & Lot

  • Status For Sale
  • OPEN HOUSE

    8/15/2026 11:00AM - 1:00PM MDT

  • Living Area1,936 Sq.Ft.
  • Total Area1,936 Sq.Ft.
  • Lot Area5,708 Sq.Ft.
  • MLS® ID7760591
  • TypeResidential
  • YEAR BUILT1997
  • NeighborhoodThornton
  • Architecture StylesTraditional
  • Elementary SchoolEagleview
  • Middle SchoolRocky Top
  • High SchoolHorizon
  • School DistrictAdams 12 5 Star Schl

Exterior

  • STORIES2
  • Garage Space2.0
  • water SourcePublic
  • utilitiesCable Available, Electricity Available, Internet Access (Wired), Natural Gas Available, Phone Available
  • roofComposition
  • lot featuresCorner Lot, Sloped
  • HEAT TYPEForced Air, Natural Gas
  • AIR CONDITIONINGCentral Air
  • sewerPublic Sewer
  • SubstructureSlab
  • security FeaturesSmoke Detector(s)
  • other exterior FeaturesPrivate Yard, Rain Gutters

Financial

  • Sales Price$500,000
  • Real Estate Tax $3,826/yr
  • HOA $240/yr
View Virtual Tour
image

Schedule a Showing

We would love to show you our beautiful property. Please select your preferred date and time below. An agent will be in touch shortly to confirm your appointment.

Schedule a Showing

We would love to show you our beautiful property. Please select your preferred date and time below. An agent will be in touch shortly to confirm your appointment.

Thank you for your interest in 5595 E 130th Drive, Thornton, CO 80241. We are reviewing your request and will be in touch shortly!

Mortgage Calculator

Estimate your monthly mortgage payment, including the principal and interest, property taxes, and HOA. Adjust the values to generate a more accurate rate.

All estimates are provided for informational purposes only. Actual amounts may vary.
$0,000 Your Payment 20 15 65
$0,000 Your Payment

Thornton

Home to Denver Premium Outlets, a LEED-certified mall with designer and lifestyle brands.

Explore

Work With Us

West + Main has experts who can help you find + purchase or position + sell any property. With an extensive International network of Real Estate professionals across the globe, we can also connect you to a Real Estate expert wherever you might need one, and we can't wait to hear from you!

Follow Me on Instagram