460 S Marion Pkwy 1456
SEE ALL PHOTOS
460 S Marion Pkwy 1456
Courtesy of West and Main Homes Inc, Larry Sondgeroth Listing Contact: [email protected],720-298-5434 
For Sale

460 S Marion Pkwy 1456

460 S Marion Pkwy 1456, Denver, CO 80209

$565,000
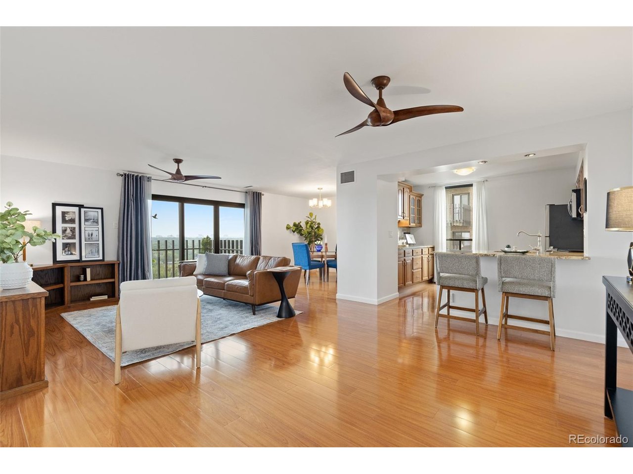
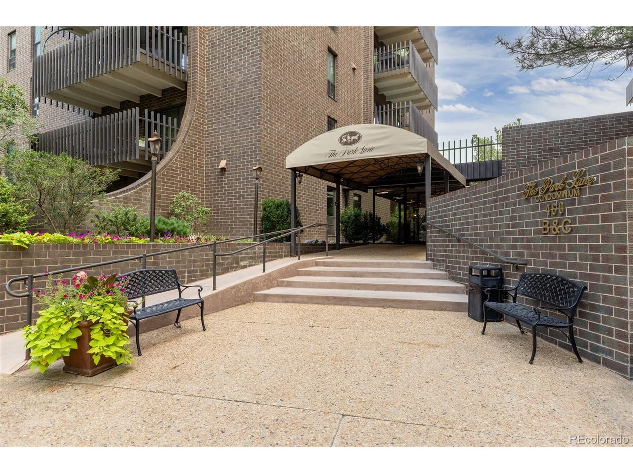
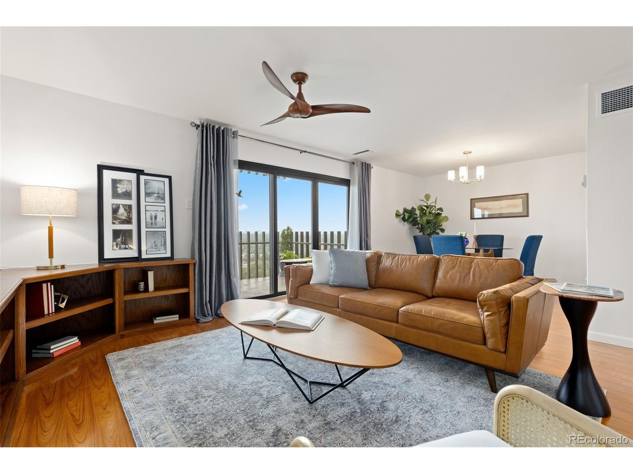
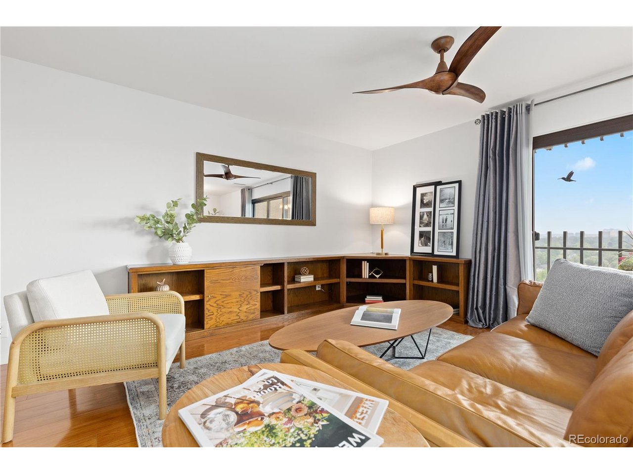
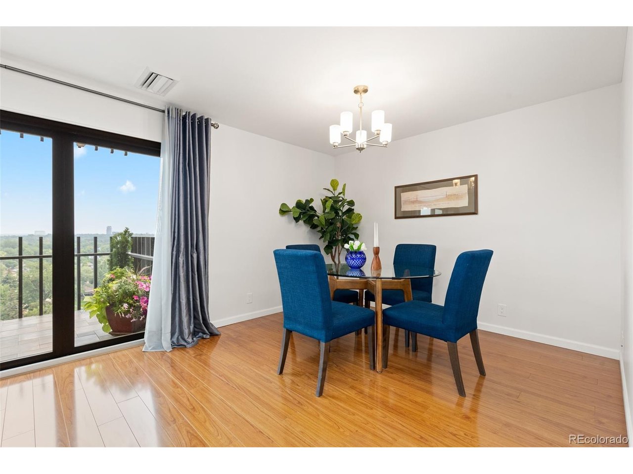
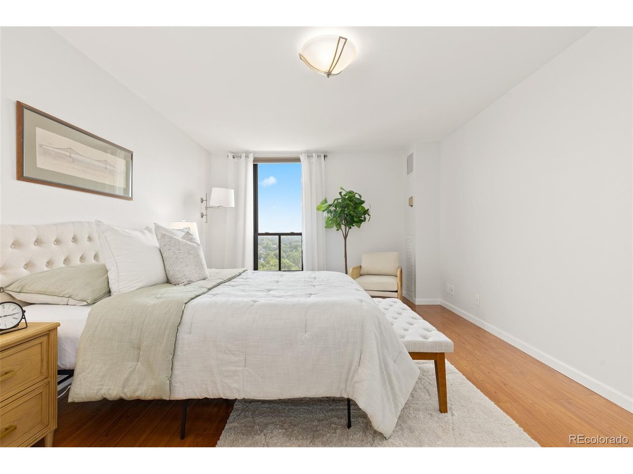
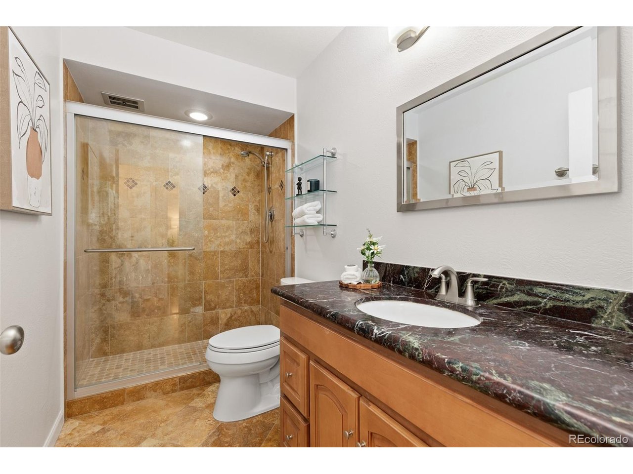
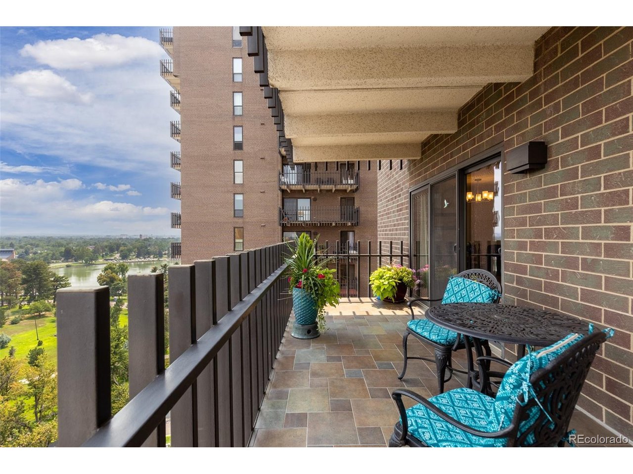
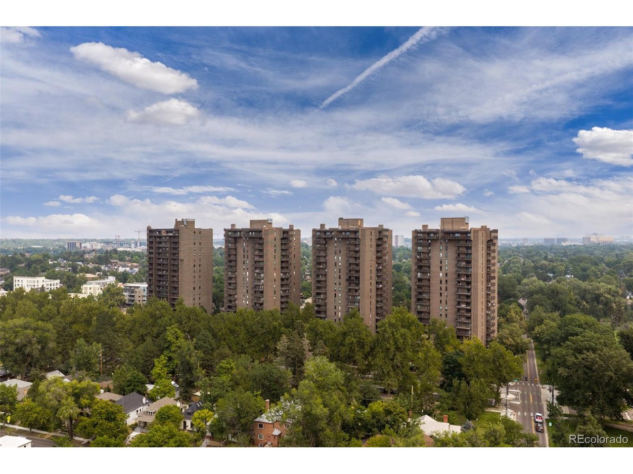
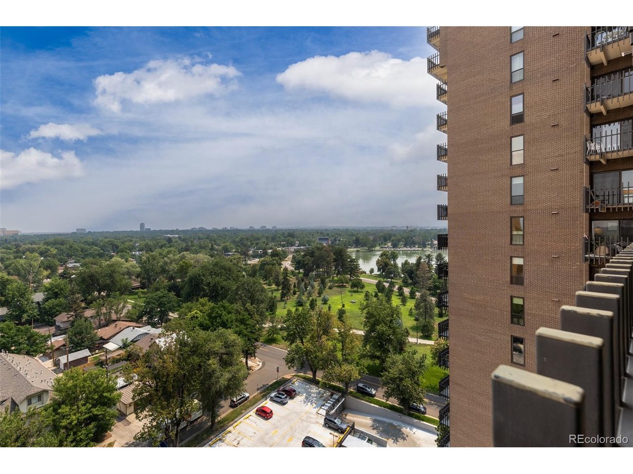
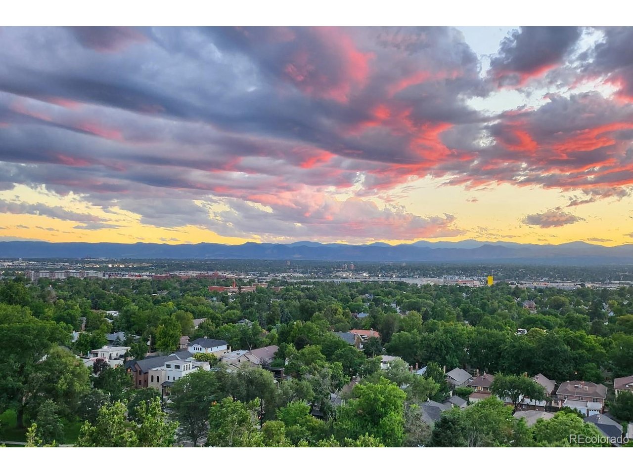
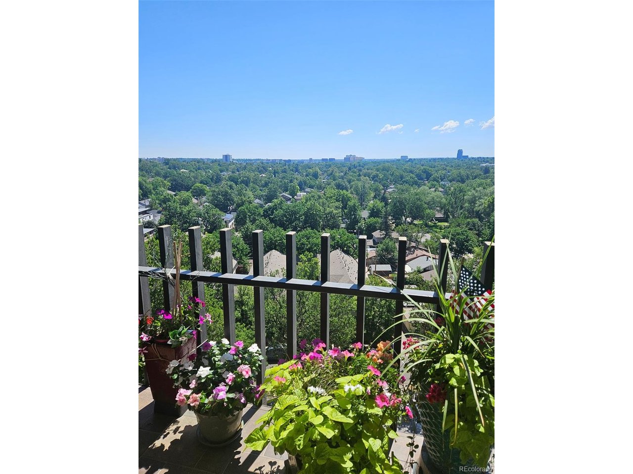
Welcome to elevated living at Park Lane, one of Denver's premier full-service condominium communities. Perched on the 14th floor, this beautiful two-bedroom, two-bath updated residence offers sweeping eastern views, abundant natural light, and an exceptional combination of comfort and convenience.

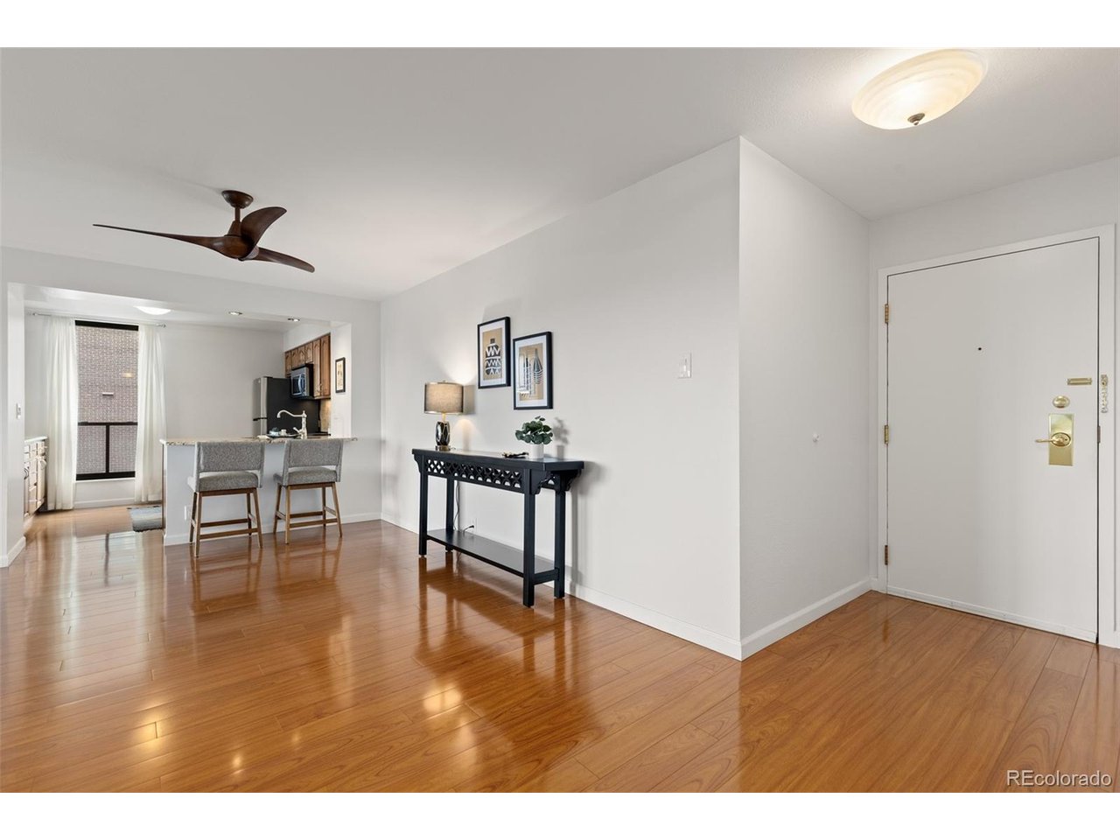
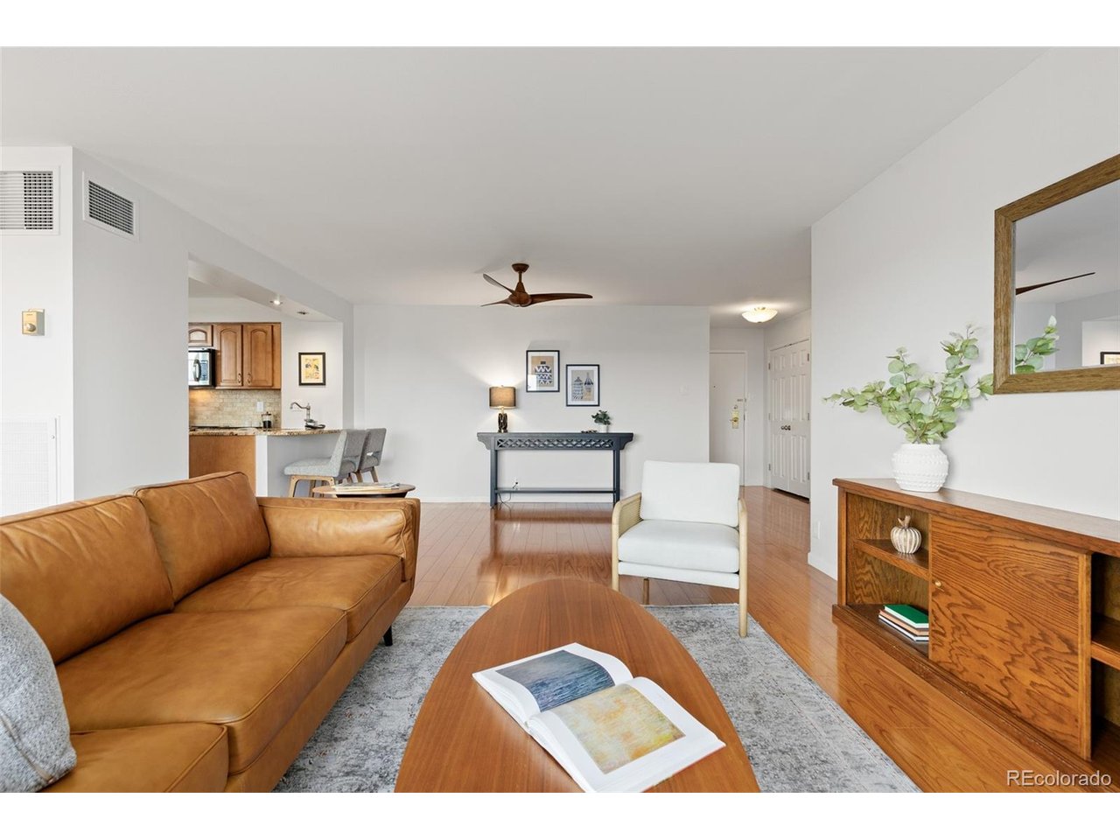
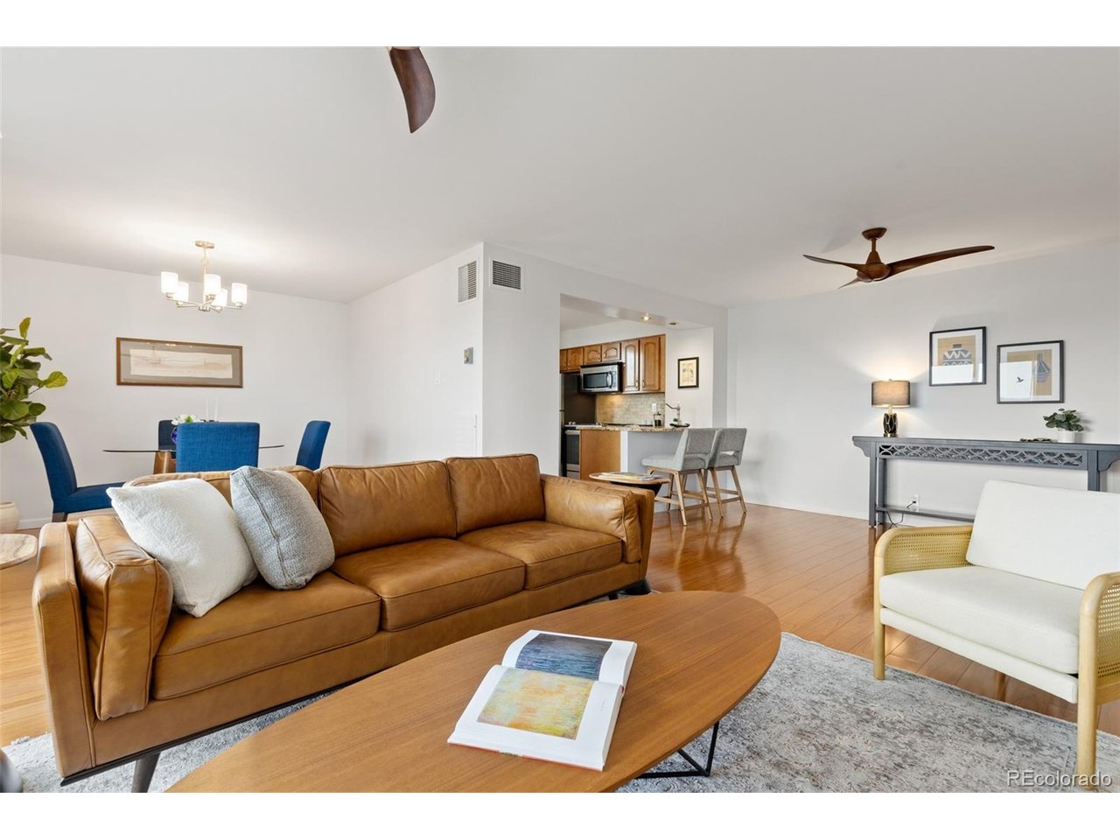
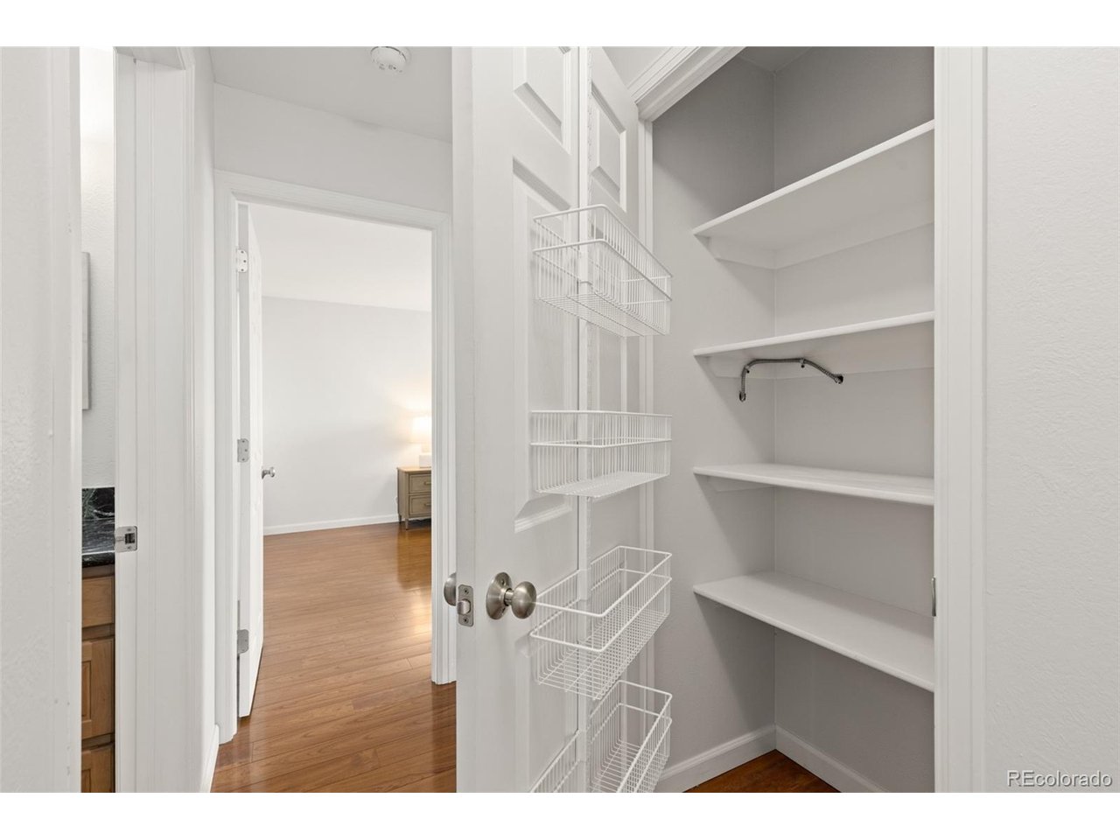
Step inside to discover fresh paint throughout, warm engineered hardwood floors, and an expansive living room with a built-in bookcase and adjoining dining area designed for both entertaining and everyday living. Large windows flood the home with natural light, while the thoughtful floor plan provides both privacy and functionality.

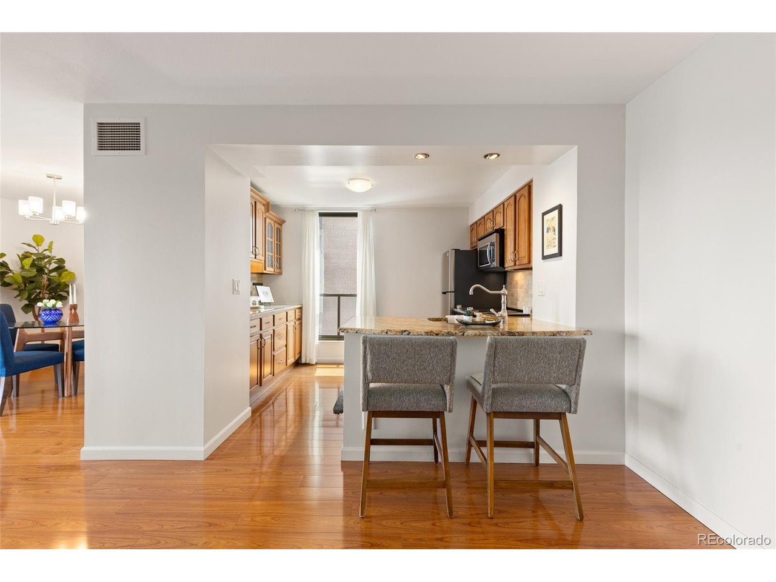
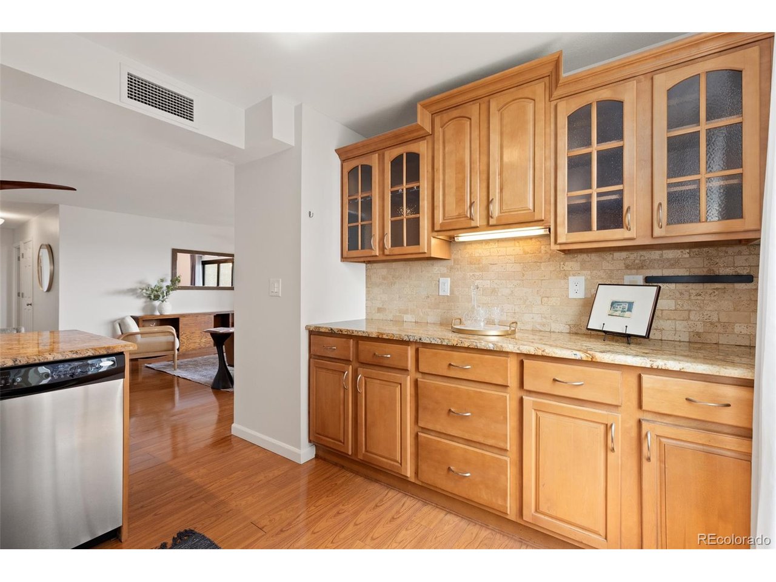
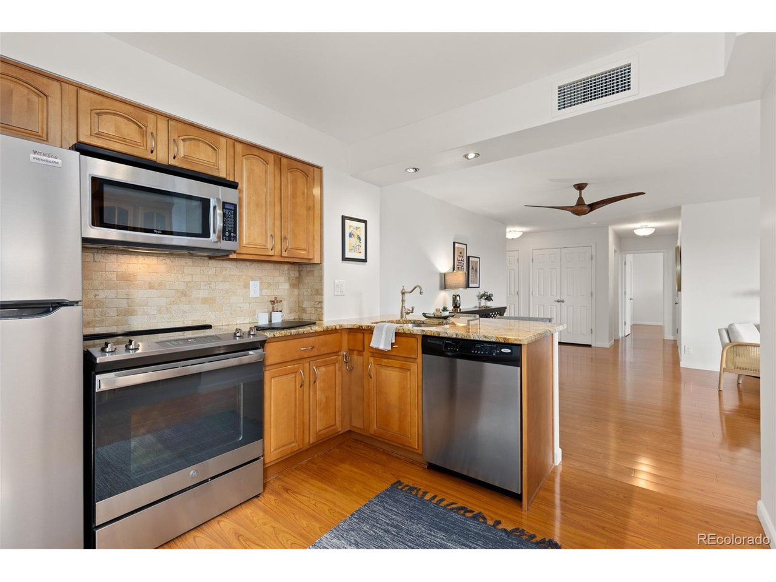
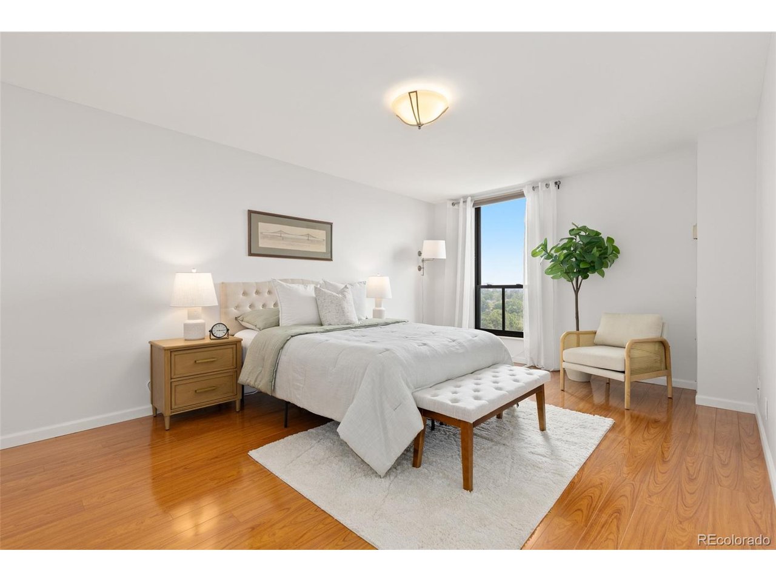
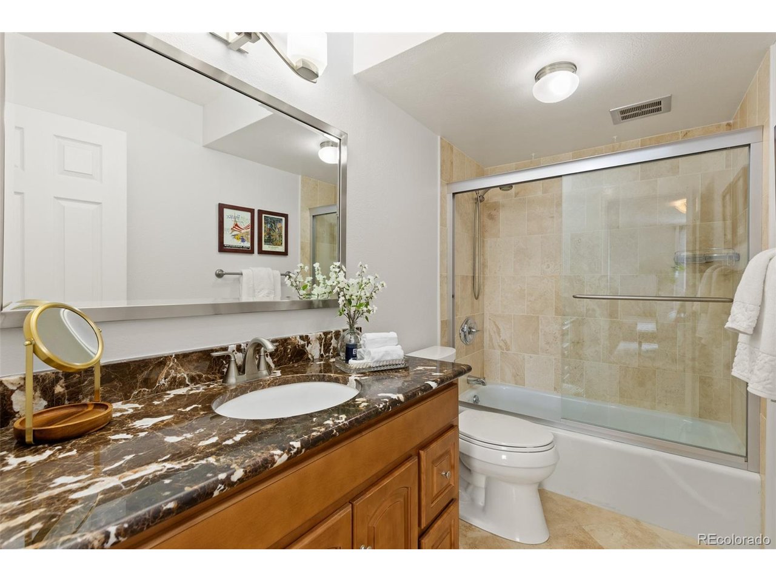
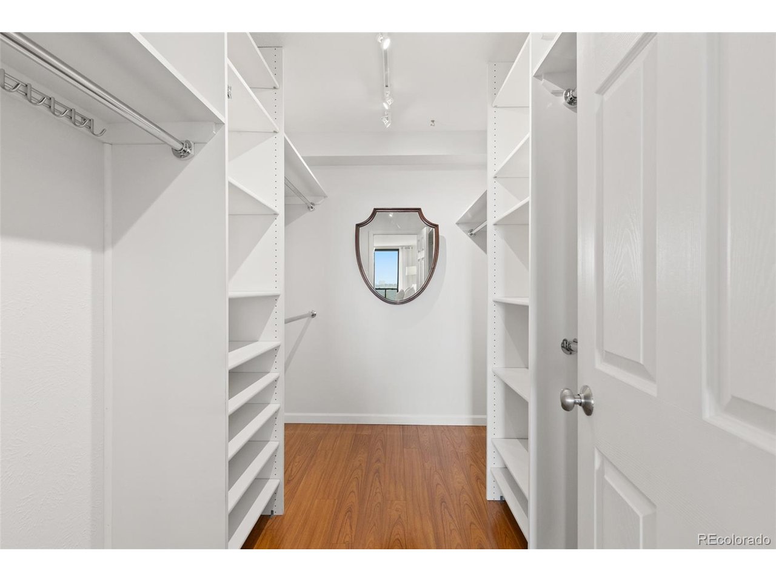
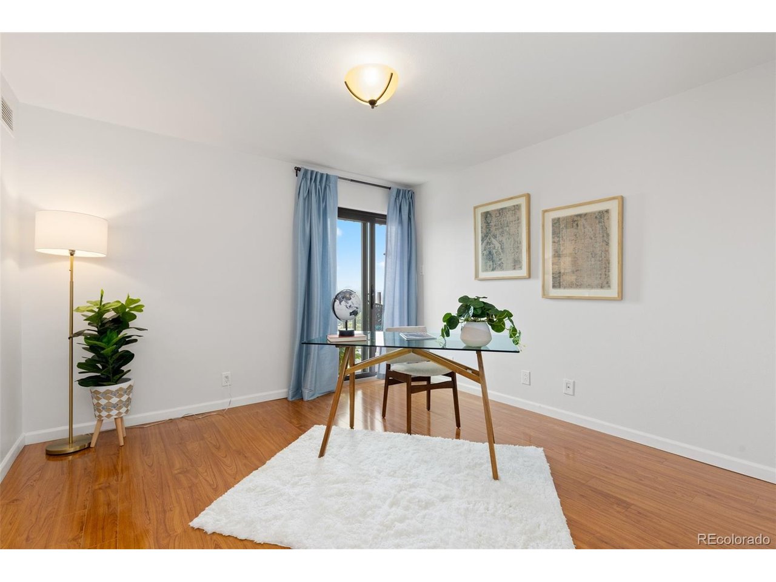
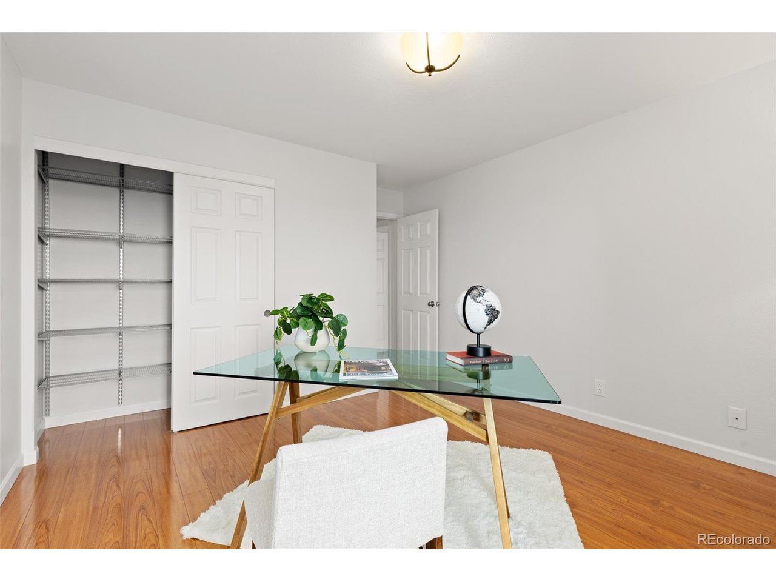
The kitchen flows seamlessly into the main living space, creating an inviting setting for hosting friends or enjoying a quiet evening at home. The spacious primary suite offers a walk-in closet and a private en-suite bath, while the second bedroom provides flexibility as a guest room, home office, or den.

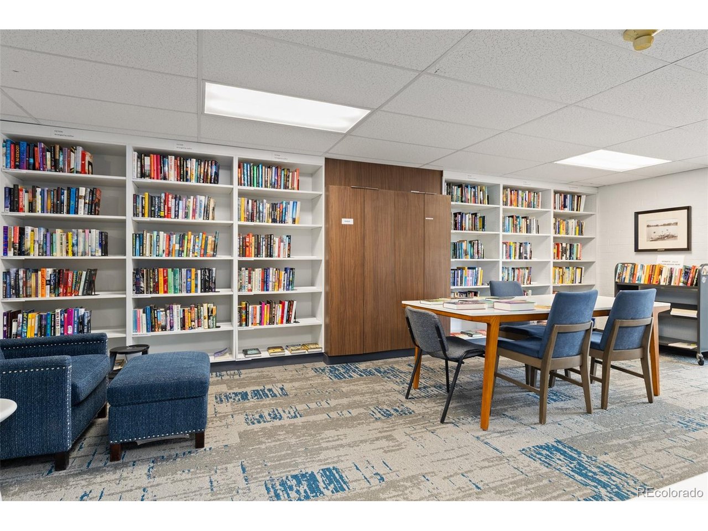
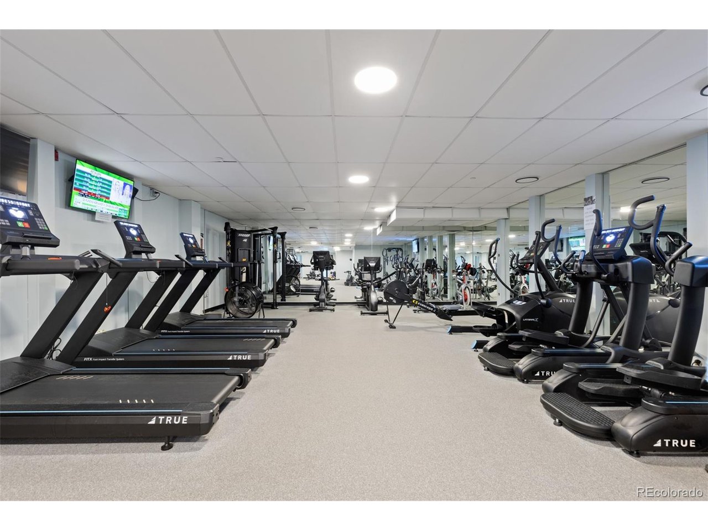
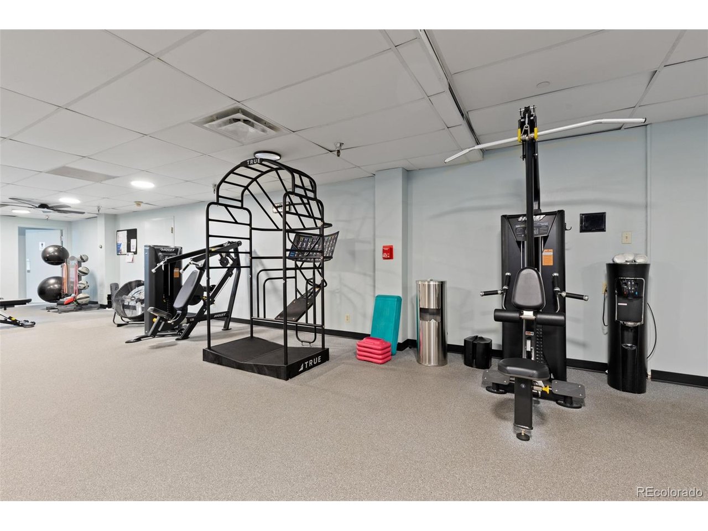
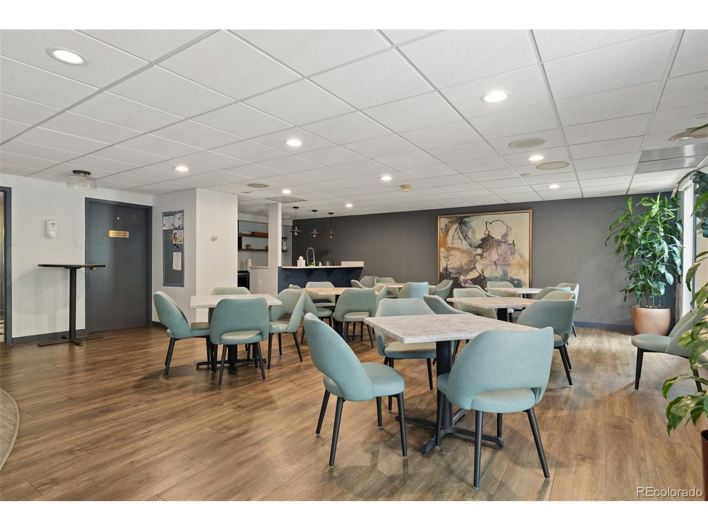
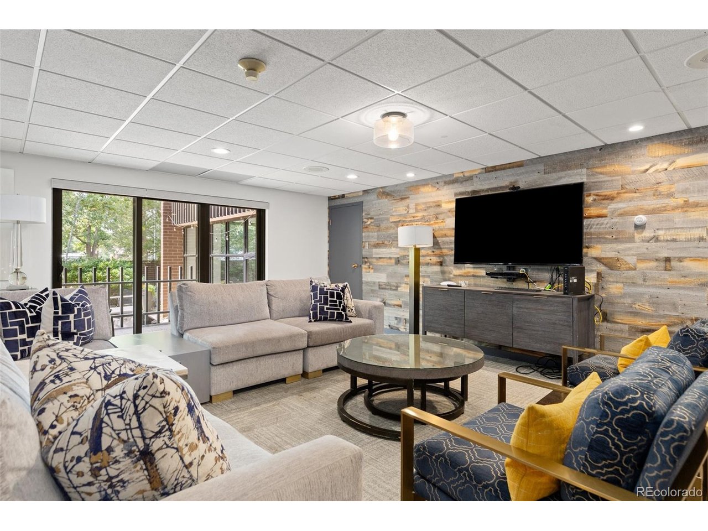
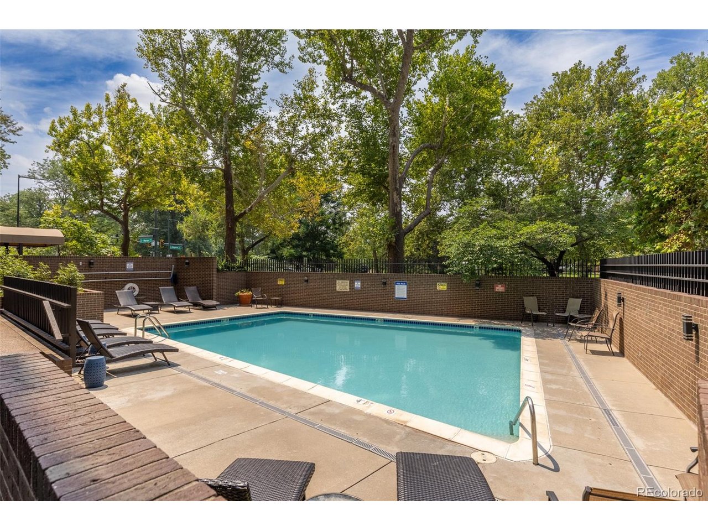
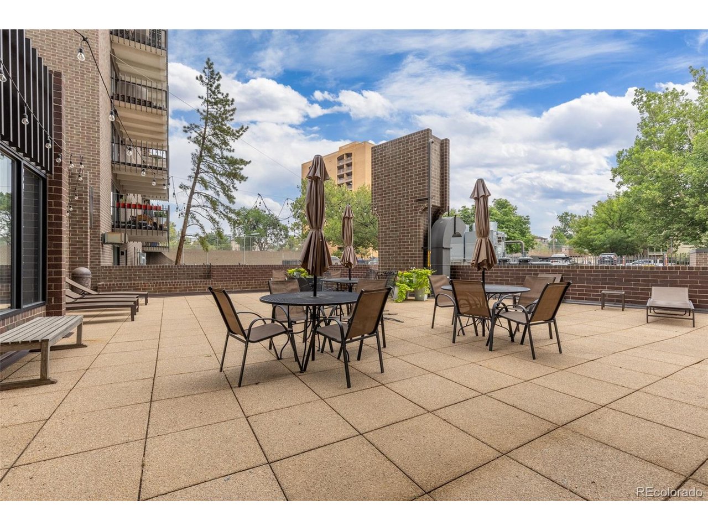
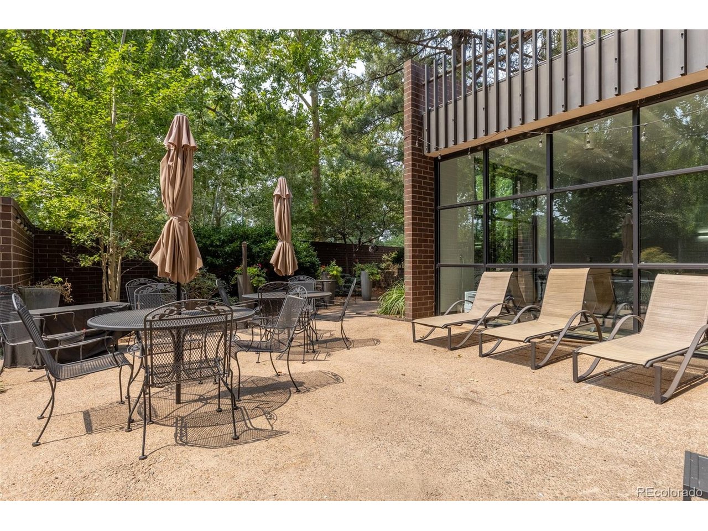
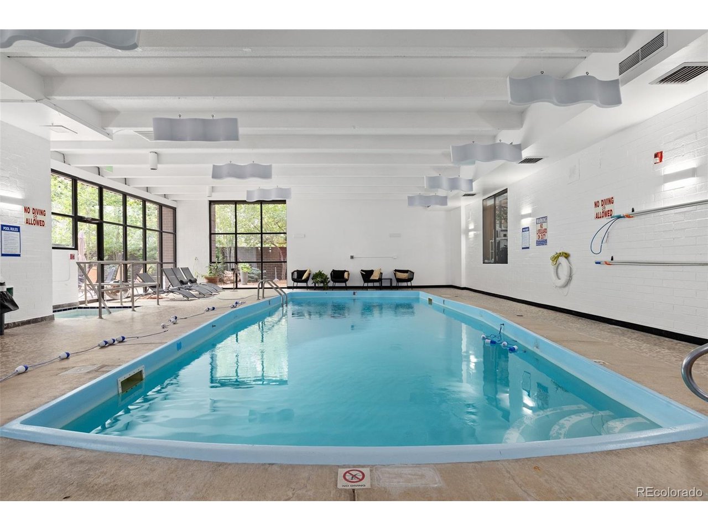
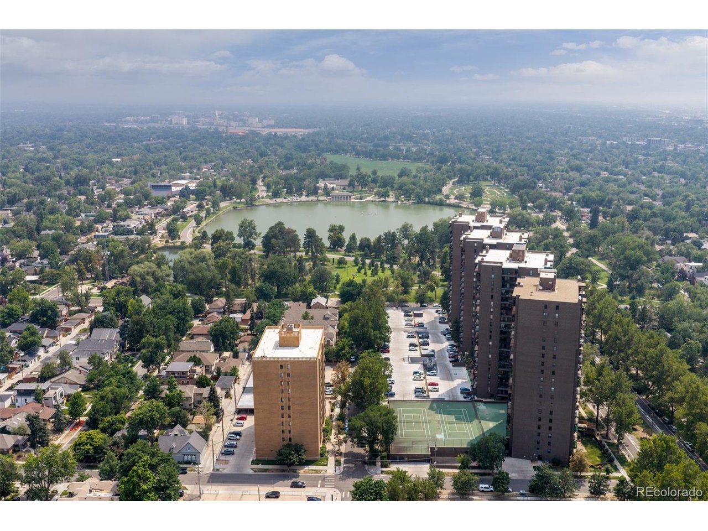
Park Lane is truly a premier, secure building featuring 24-hour concierge service, indoor and outdoor pools, a fitness center with more than $150,000 in state-of-the-art equipment, a sauna, steam room, hot tub, guest suites, and multiple community rooms. The laundry rooms in all three buildings have recently been upgraded, with washers and dryers that are less than three months old. Each residence also includes a designated storage unit in the basement, as well as access to a bike storage room.

Washer and dryer installations within individual units are permitted in accordance with HOA guidelines.

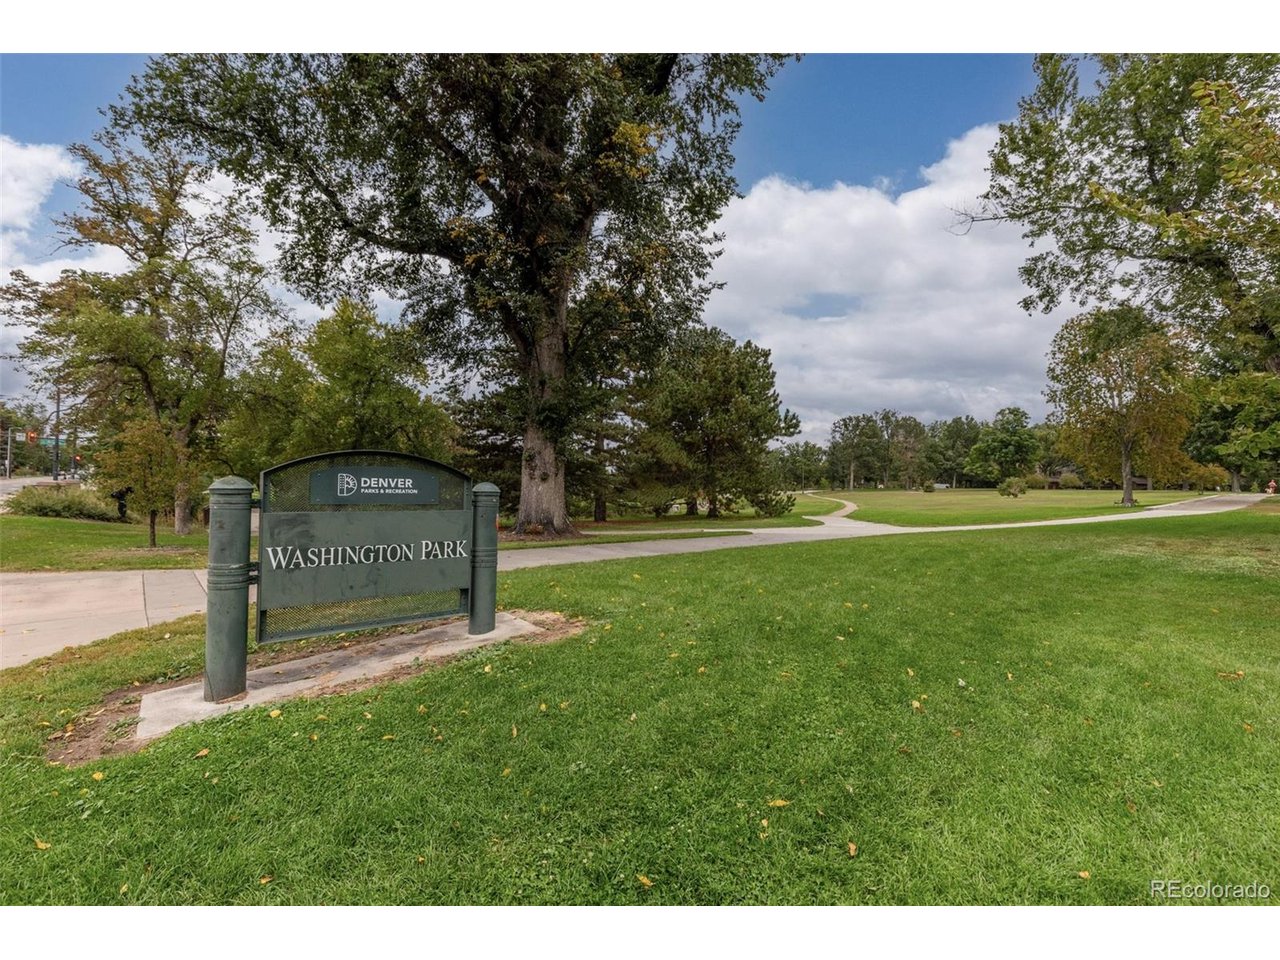
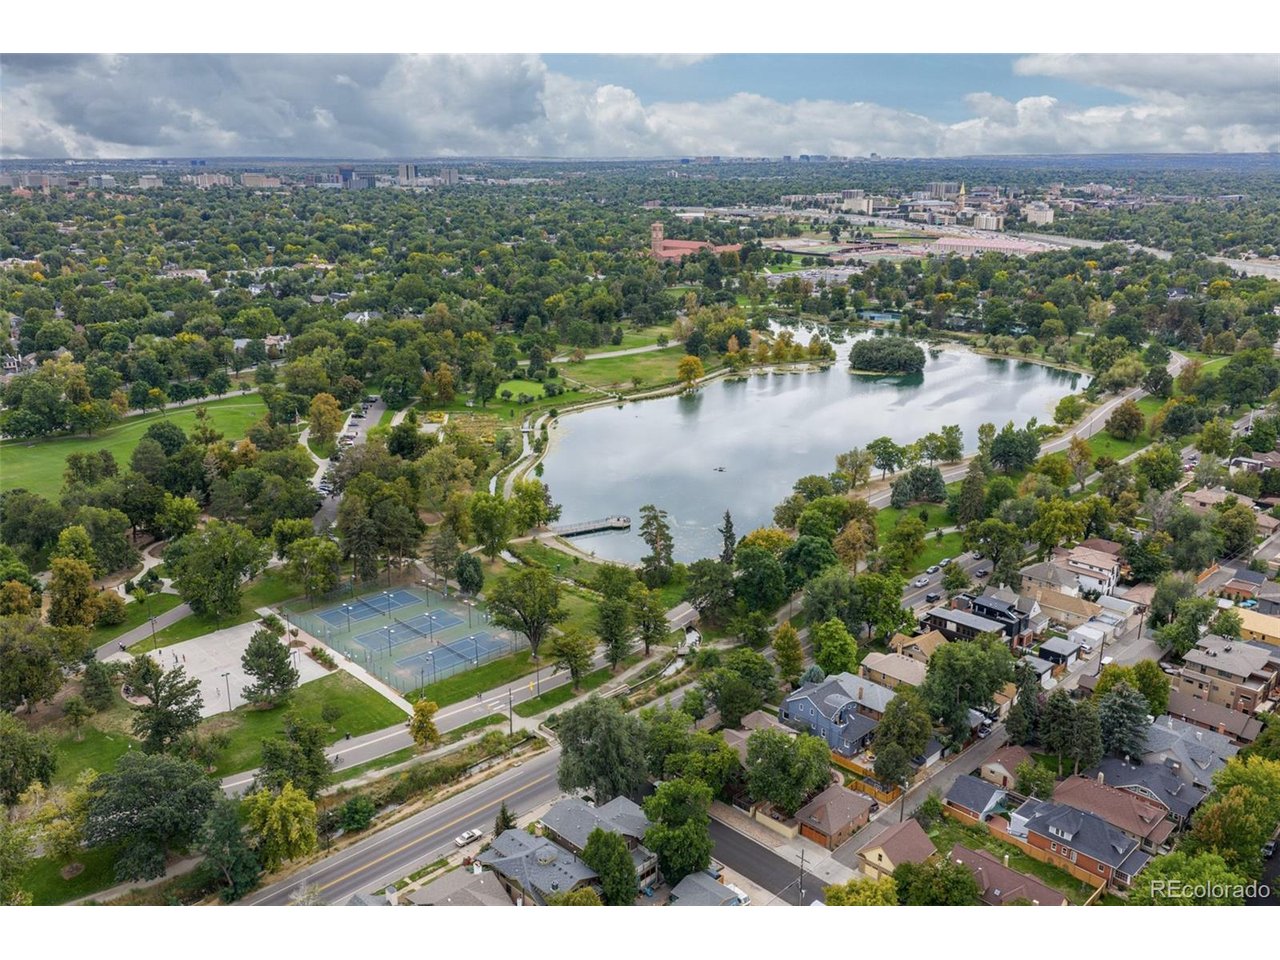
Ideally situated between Cherry Creek and Washington Park, Park Lane offers convenient access to some of Denver's best shopping, dining, and recreational opportunities. Whether you're taking a morning walk through Washington Park or the surrounding neighborhood, biking to Cherry Creek, or enjoying the city's vibrant restaurant scene, this location delivers the very best of Denver living. It's all about lifestyle.

2
beds

2
baths

1,272 Sq.Ft. LIVING AREA

Larry Sondgeroth

Larry Sondgeroth

Features & Amenities

Interior

  • total bedrooms2
  • Total bathrooms2
  • full bathrooms2
  • APPLIANCES Dishwasher, Microwave, Disposal, Fire Alarm
  • other interior Features Open Floorplan, Walk-In Closet(s)

Area & Lot

  • Status For Sale
  • Living Area1,272 Sq.Ft.
  • MLS® ID4169259
  • TypeCondo
  • YEAR BUILT1971
  • NeighborhoodWashington Park
  • Architecture StylesContemporary
  • Elementary SchoolSteele
  • Middle SchoolMerrill
  • High SchoolSouth
  • School DistrictDenver District 1

Exterior

  • STORIES1
  • water SourceCity
  • utilitiesElectricity Available, Cable Available
  • PoolPrivate
  • roofOther
  • parkingNone
  • HEAT TYPEForced Air
  • AIR CONDITIONINGCentral Air, Ceiling Fan(s)
  • sewerPublic Sewer
  • Disability FeaturesRamp Access, No Stairs
  • other exterior FeaturesBalcony

Financial

  • Sales Price$565,000
  • Real Estate Tax $3,180/yr
  • HOA $967/mo
  • Zoning G-MU-20
image

Schedule a Showing

We would love to show you our beautiful property. Please select your preferred date and time below. An agent will be in touch shortly to confirm your appointment.

Schedule a Showing

We would love to show you our beautiful property. Please select your preferred date and time below. An agent will be in touch shortly to confirm your appointment.

Thank you for your interest in 460 S Marion Pkwy 1456, Denver, CO 80209. We are reviewing your request and will be in touch shortly!

Mortgage Calculator

Estimate your monthly mortgage payment, including the principal and interest, property taxes, and HOA. Adjust the values to generate a more accurate rate.

All estimates are provided for informational purposes only. Actual amounts may vary.
$0,000 Your Payment 20 15 65
$0,000 Your Payment

Washington Park

Washington Park, or Wash Park as the locals call it, is one of the best neighborhoods to live in Denver.

Explore

Work With Us

West + Main has experts who can help you find + purchase or position + sell any property. With an extensive International network of Real Estate professionals across the globe, we can also connect you to a Real Estate expert wherever you might need one, and we can't wait to hear from you!

Follow Me on Instagram