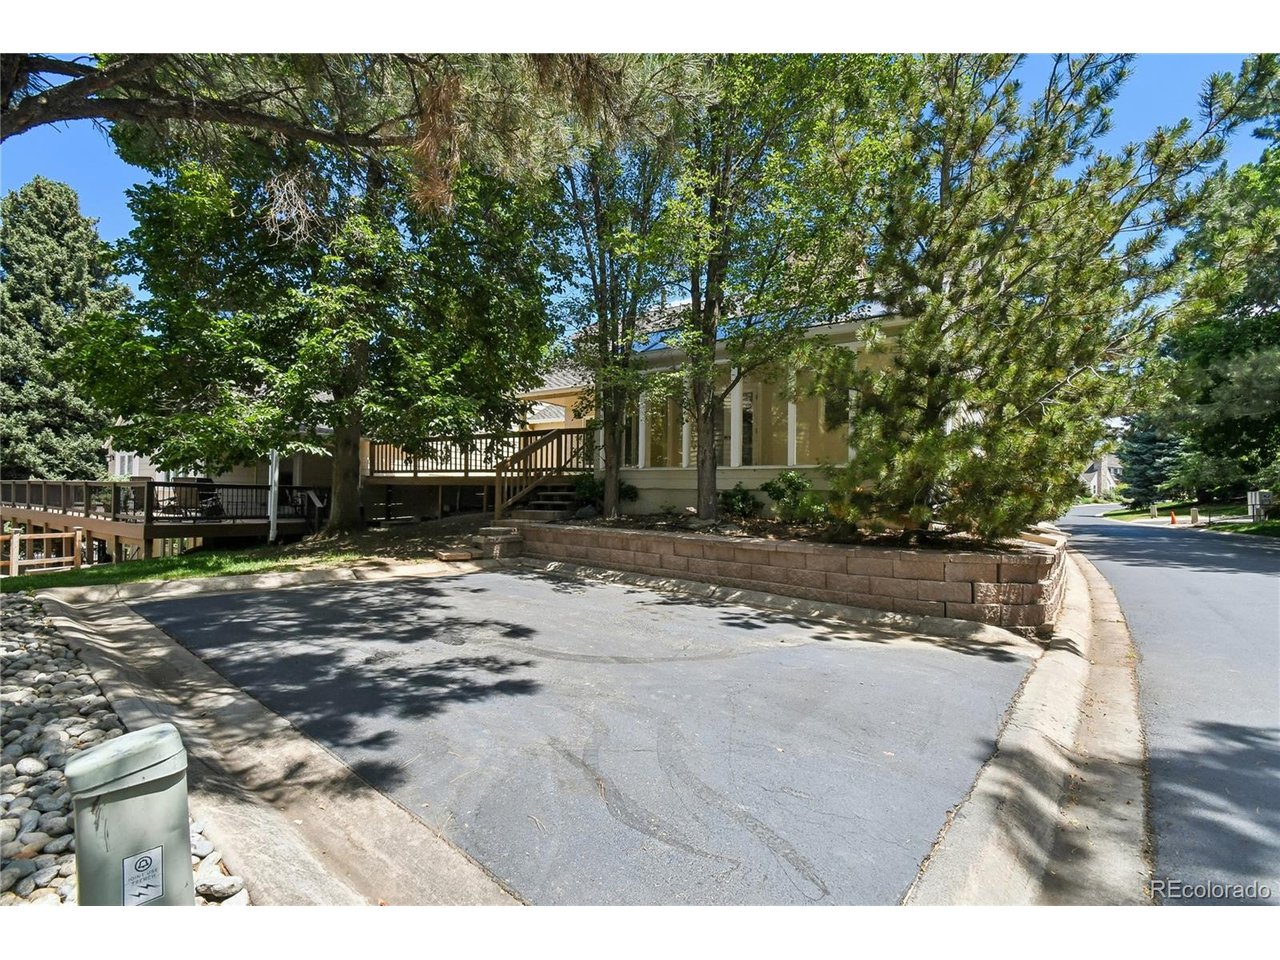
4505 S Yosemite St 371
SEE ALL PHOTOS
4505 S Yosemite St 371
Courtesy of Guide Real Estate, Steven Sumey Listing Contact: 303-704-2190 
Coming Soon

4505 S Yosemite St 371

4505 S Yosemite St 371, Denver, CO 80237

$850,000
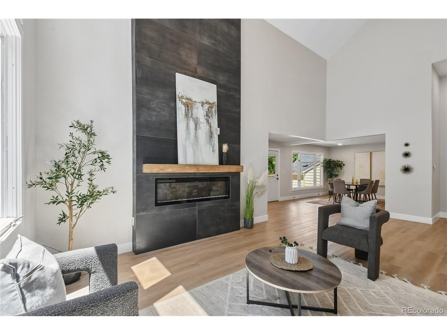
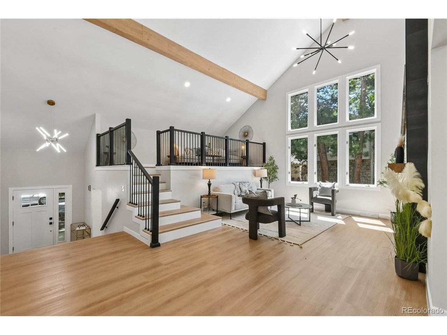
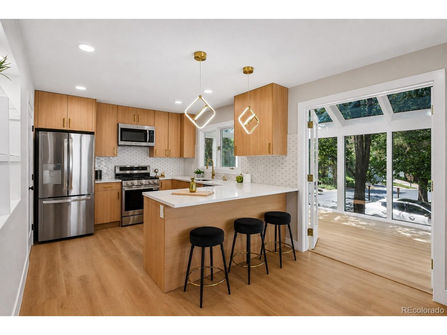
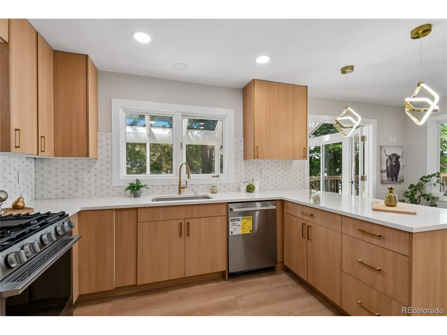
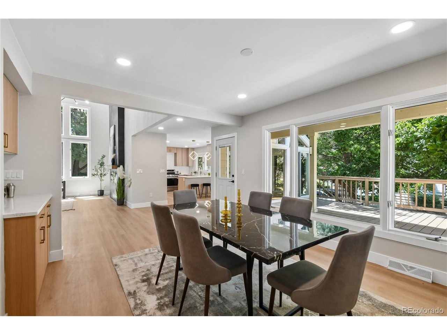
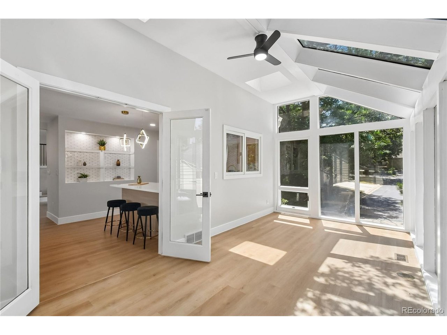
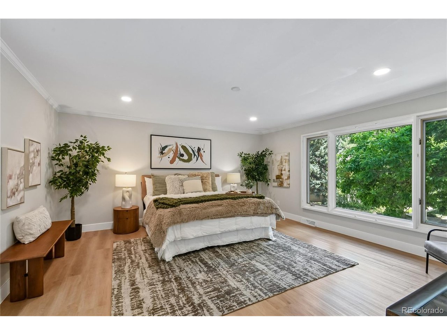
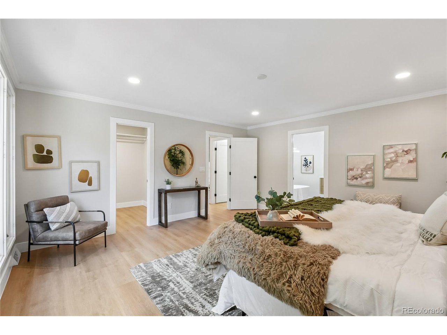
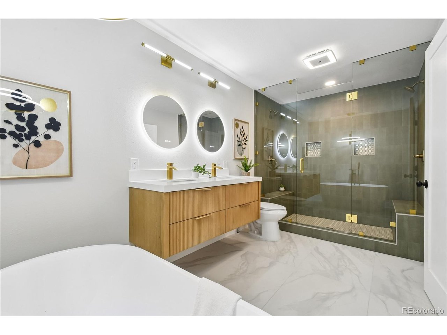
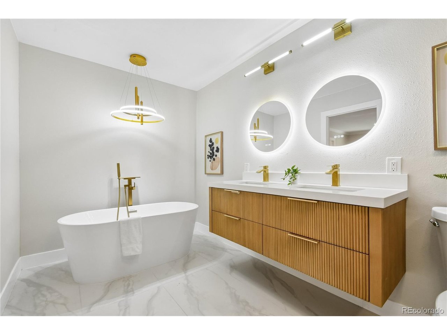
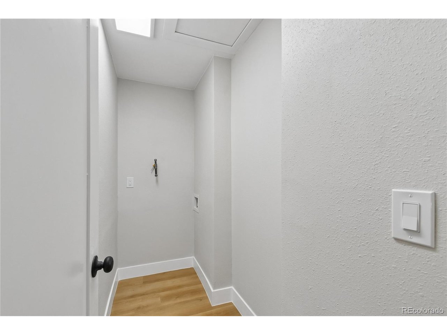
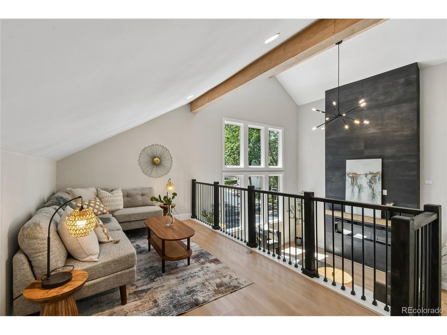
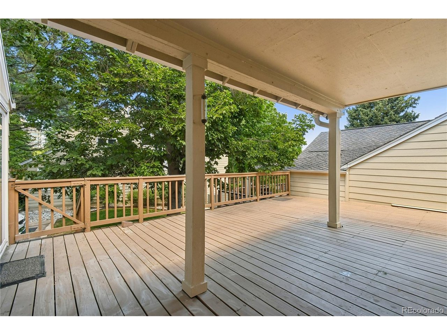
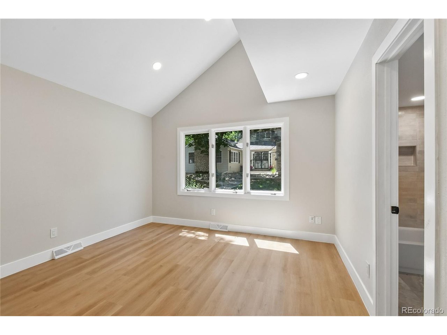
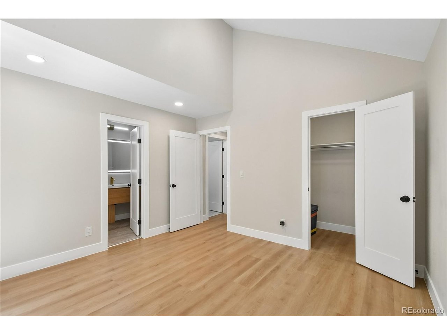
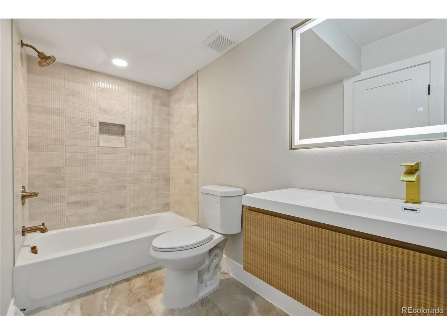
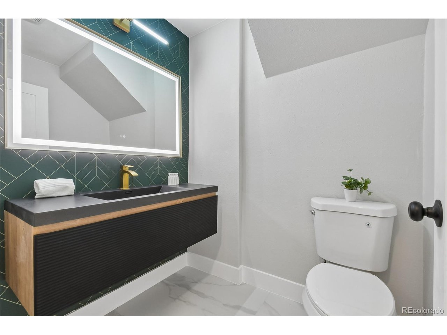
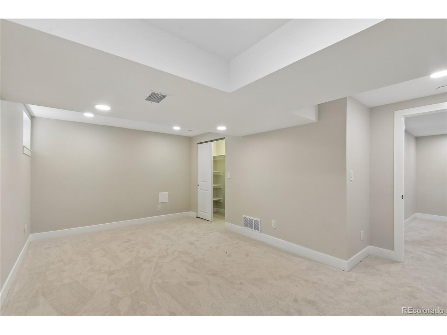
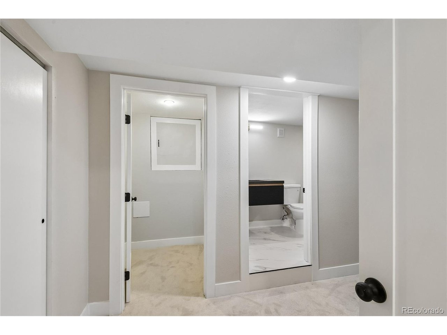
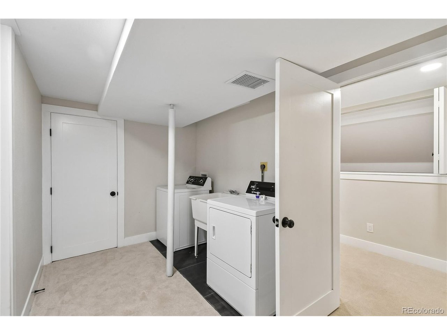
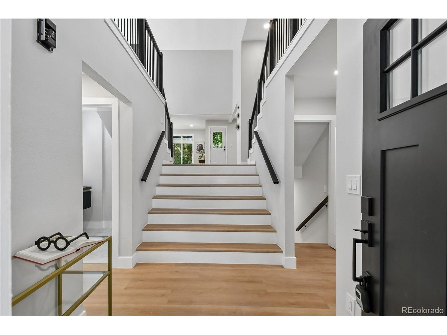
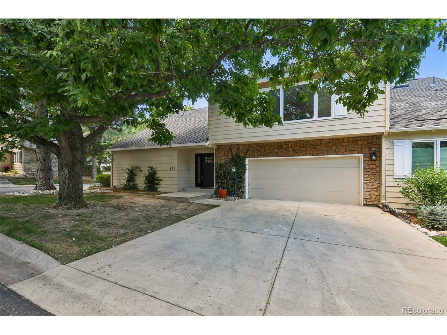
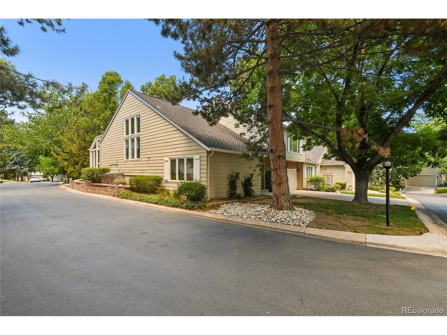
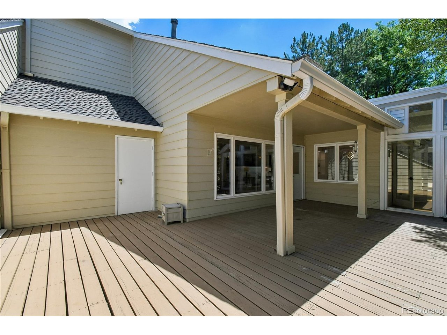
Welcome to this beautifully remodeled 3-bedroom, 4-bath end unit townhome offering modern finishes, thoughtful design, and exceptional living space throughout. The spacious main level features soaring vaulted ceilings and a stunning floor-to-ceiling electric fireplace, creating the perfect centerpiece for the open-concept living area. The fully renovated kitchen showcases brand-new cabinetry, quartz countertops, new stainless steel appliances, and flows seamlessly into the formal dining room, making it ideal for both everyday living and entertaining. Upstairs, a versatile loft provides the perfect space for a home office or additional living area. The luxurious primary suite features a spa-inspired 5-piece bathroom with a freestanding soaking tub, double vanity, oversized walk-in shower with dual shower heads, a spacious walk-in closet, and the convenience of a private laundry room. A second bedroom includes its own en-suite bathroom, offering comfort and privacy for guests or family members. The finished basement adds even more living space with a third bedroom, full bathroom, and an additional laundry area, providing flexibility for guests or multi-generational living. Enjoy relaxing in the bright sunroom or step outside onto the generously sized deck, perfect for outdoor entertaining. Complete with an attached two-car garage and ideally situated just down the street from Stoney Brook's abundant amenities, this move-in-ready townhome combines luxury, functionality, and an unbeatable location. ***Seller to provide 1 year 2-10 home warranty*** ***Lender incentives available up to $17,000***

7/18/2026 10:00AM - 12:00PM MDT

3
beds

4
baths

3,434 Sq.Ft. LIVING AREA

Features & Amenities

Interior

  • total bedrooms3
  • Total bathrooms4
  • full bathrooms2
  • three quarter bathroom1
  • half bathroom1
  • Fireplace Electric, One
  • APPLIANCES Dishwasher, Refrigerator, Washer, Dryer, Microwave, Disposal, Fire Alarm
  • other interior Features Eat-in Kitchen, Cathedral Ceiling(s), Open Floorplan, Pantry, Walk-In Closet(s)

Area & Lot

  • Status Coming Soon
  • OPEN HOUSE

    7/18/2026 10:00AM - 12:00PM MDT

  • Living Area3,434 Sq.Ft.
  • MLS® ID2900637
  • TypeTownhouse
  • YEAR BUILT1978
  • NeighborhoodDenver
  • Architecture StylesIn-Law Area
  • Elementary SchoolSamuels
  • Middle SchoolHamilton
  • High SchoolThomas Jefferson
  • School DistrictDenver District 1

Exterior

  • STORIES2
  • Garage Space2.0
  • water SourceCity
  • roofComposition
  • parkingAttached
  • HEAT TYPEForced Air
  • AIR CONDITIONINGCentral Air, Ceiling Fan(s)
  • sewerPublic Sewer

Financial

  • Sales Price$850,000
  • Real Estate Tax $2,769/yr
  • HOA $790/mo
  • Zoning R-X

Mortgage Calculator

Estimate your monthly mortgage payment, including the principal and interest, property taxes, and HOA. Adjust the values to generate a more accurate rate.

All estimates are provided for informational purposes only. Actual amounts may vary.
$0,000 Your Payment 20 15 65
$0,000 Your Payment

Denver

Founded in the mid-1800s as a mining hub during the gold rush, Denver has come a long way since its Wild West days.

Explore

Work With Us

West + Main has experts who can help you find + purchase or position + sell any property. With an extensive International network of Real Estate professionals across the globe, we can also connect you to a Real Estate expert wherever you might need one, and we can't wait to hear from you!

Follow Me on Instagram