3564 Yosemite St
3564 Yosemite St
3564 Yosemite St
3564 Yosemite St
3564 Yosemite St
3564 Yosemite St
3564 Yosemite St
3564 Yosemite St
3564 Yosemite St
3564 Yosemite St
3564 Yosemite St
3564 Yosemite St
3564 Yosemite St
3564 Yosemite St
3564 Yosemite St
3564 Yosemite St
3564 Yosemite St
3564 Yosemite St
3564 Yosemite St
3564 Yosemite St
3564 Yosemite St
3564 Yosemite St
3564 Yosemite St
3564 Yosemite St
3564 Yosemite St
3564 Yosemite St
3564 Yosemite St
3564 Yosemite St
3564 Yosemite St
3564 Yosemite St
3564 Yosemite St
3564 Yosemite St
3564 Yosemite St
3564 Yosemite St
3564 Yosemite St
3564 Yosemite St
3564 Yosemite St
3564 Yosemite St
3564 Yosemite St
3564 Yosemite St
3564 Yosemite St
3564 Yosemite St
3564 Yosemite St
3564 Yosemite St
3564 Yosemite St
3564 Yosemite St
3564 Yosemite St
3564 Yosemite St
3564 Yosemite St
SEE ALL PHOTOS
3564 Yosemite St
3564 Yosemite St
3564 Yosemite St
3564 Yosemite St
3564 Yosemite St
3564 Yosemite St
3564 Yosemite St
3564 Yosemite St
3564 Yosemite St
3564 Yosemite St
3564 Yosemite St
3564 Yosemite St
3564 Yosemite St
3564 Yosemite St
3564 Yosemite St
3564 Yosemite St
3564 Yosemite St
3564 Yosemite St
3564 Yosemite St
3564 Yosemite St
3564 Yosemite St
3564 Yosemite St
3564 Yosemite St
3564 Yosemite St
3564 Yosemite St
3564 Yosemite St
3564 Yosemite St
3564 Yosemite St
3564 Yosemite St
3564 Yosemite St
3564 Yosemite St
3564 Yosemite St
3564 Yosemite St
3564 Yosemite St
3564 Yosemite St
3564 Yosemite St
3564 Yosemite St
3564 Yosemite St
3564 Yosemite St
3564 Yosemite St
3564 Yosemite St
3564 Yosemite St
3564 Yosemite St
3564 Yosemite St
3564 Yosemite St
3564 Yosemite St
3564 Yosemite St
3564 Yosemite St
3564 Yosemite St
Courtesy of West and Main Homes Inc, John Chapman Listing Contact: [email protected],303-523-2262 
For Sale

3564 Yosemite St

3564 Yosemite St, Denver, CO 80238

$1,175,000
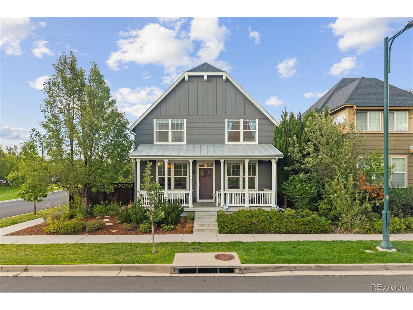
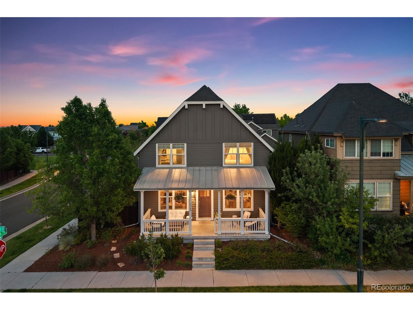
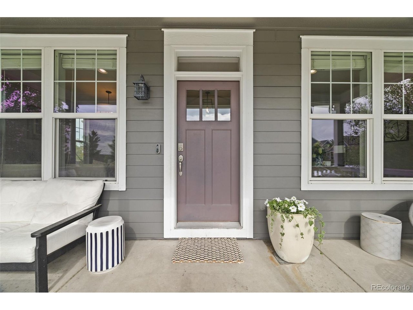
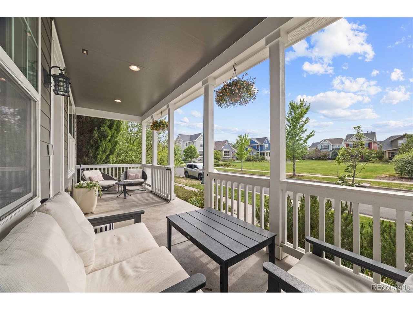
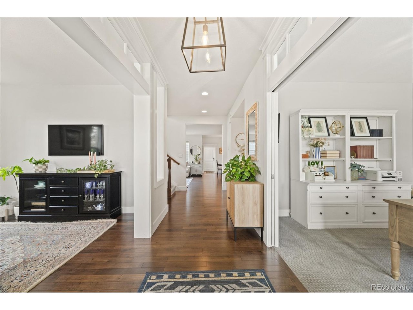
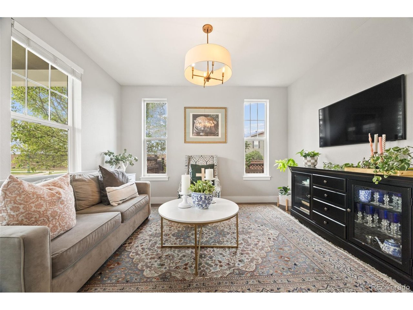
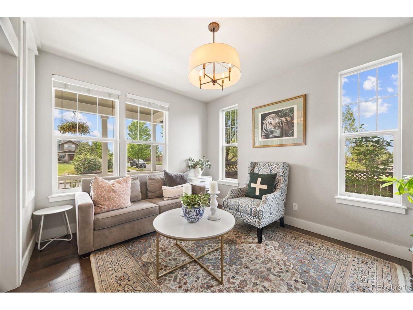
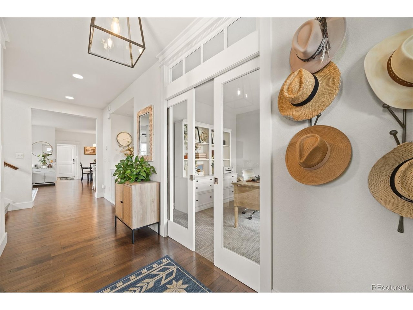
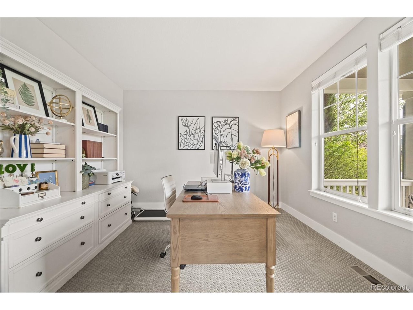
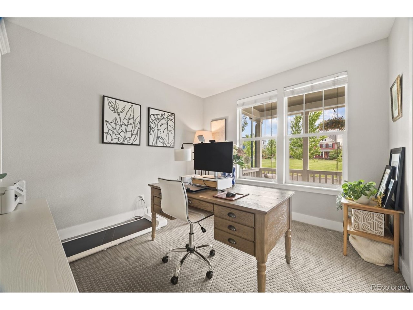
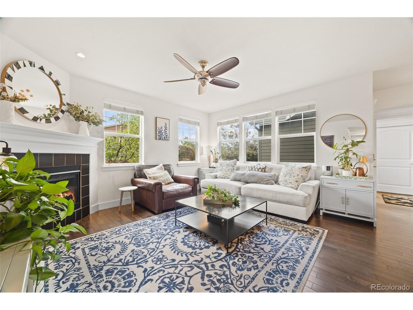
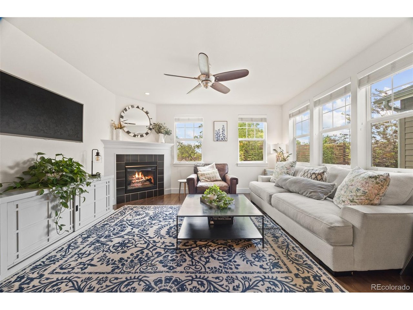
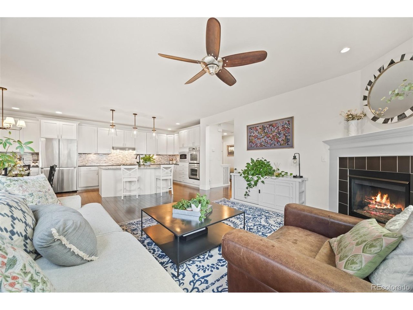
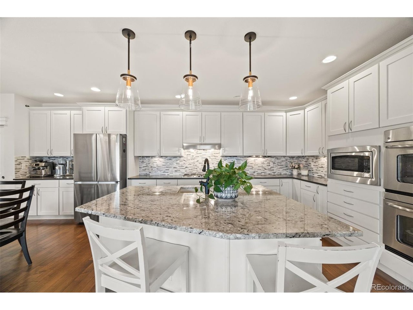
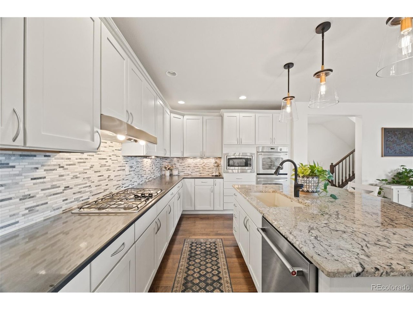
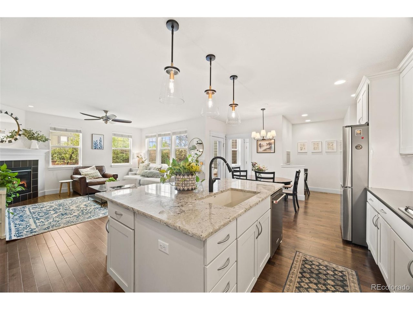
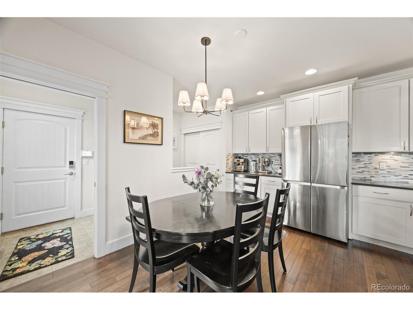
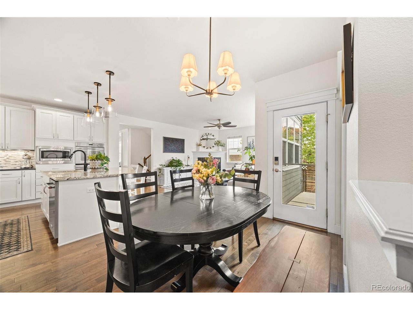
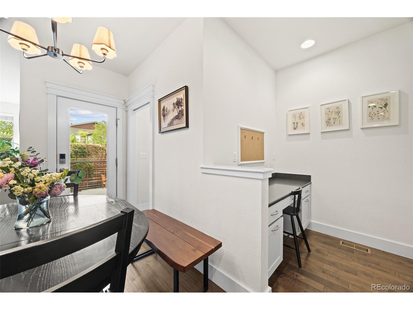
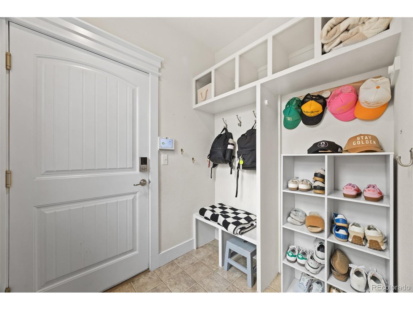
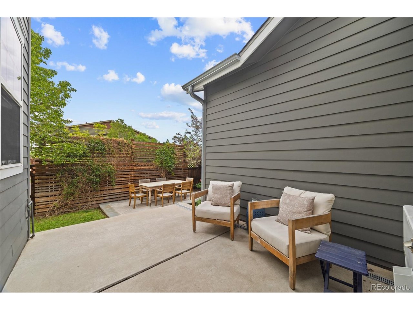
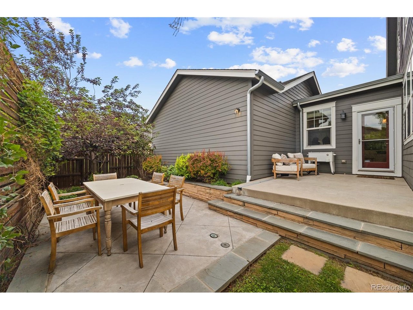
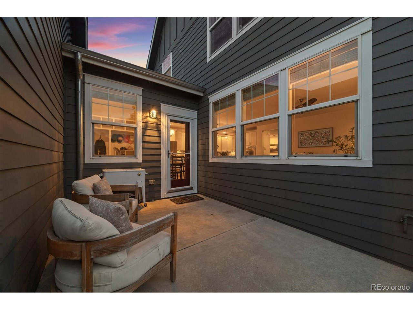
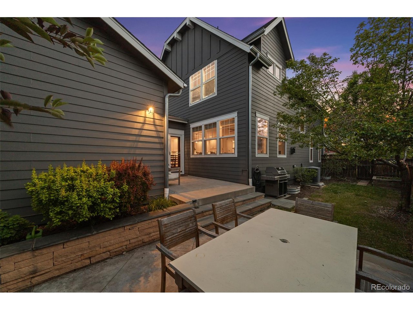
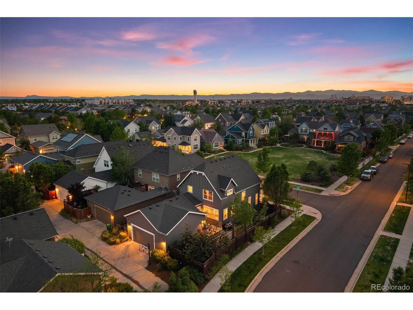
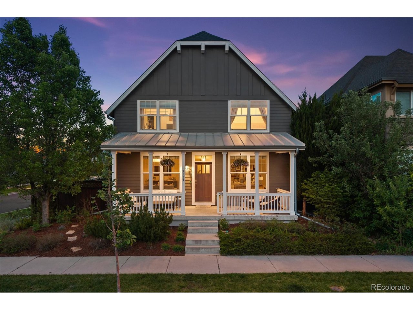
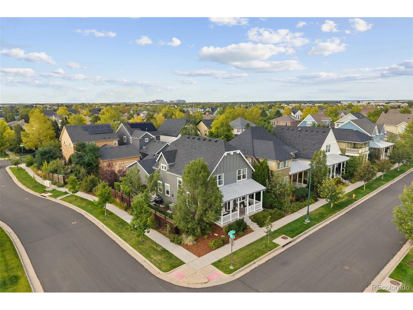
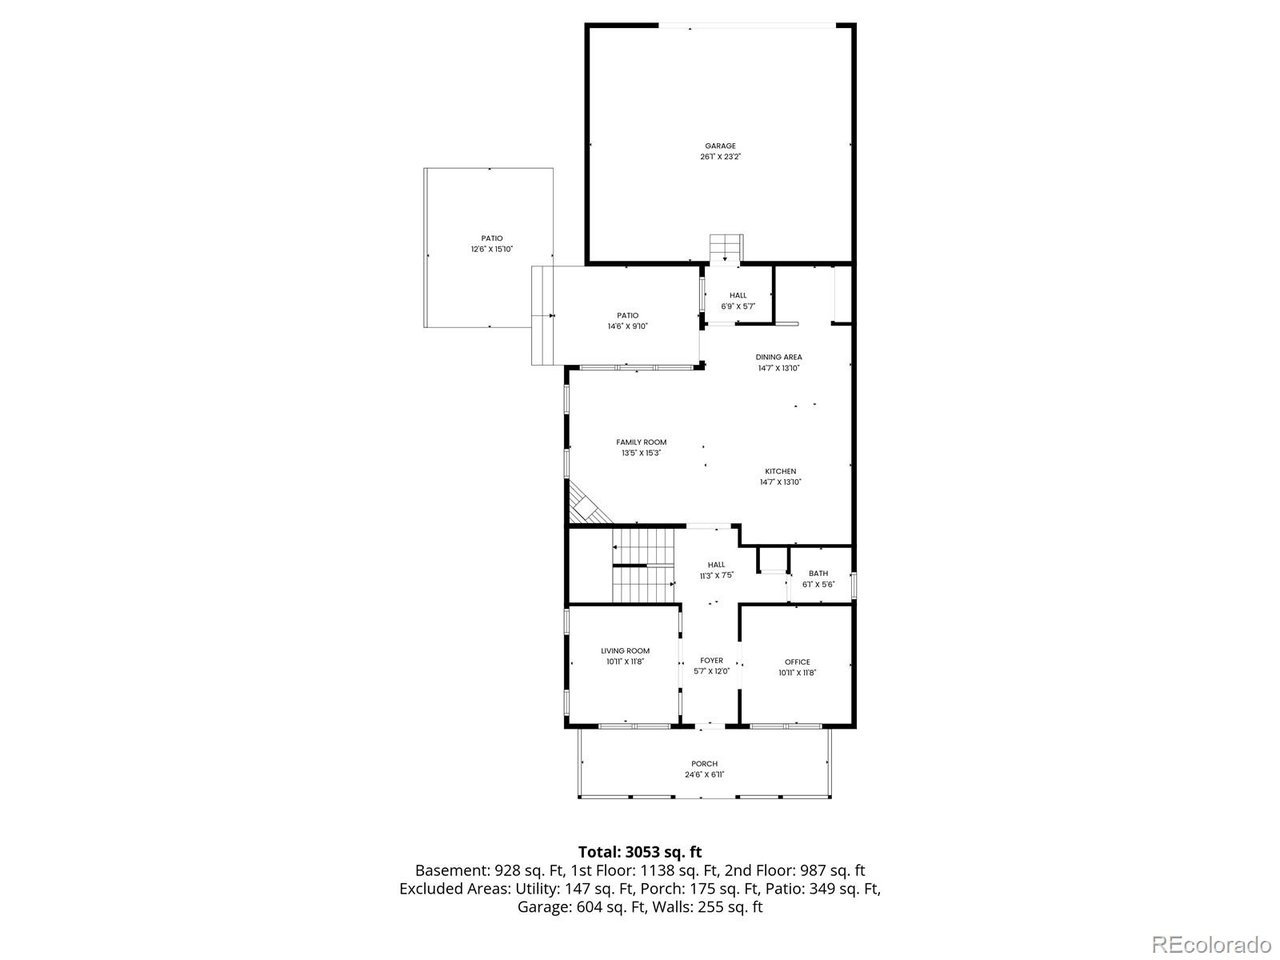
Style and substance in Central Park North! This stunning, meticulously maintained home near Jet Stream Pool features 4 beds, 4 baths, and an office; it has everything you could want in this highly sought-after Central Park mini neighborhood. Upon entry you are greeted by beautiful rich hardwoods, a cozy living room, and private office featuring elegant double glass pocket doors. Light fills the main floor as you make your way into the wonderfully appointed kitchen, which boasts a sprawling island, gorgeous cabinetry & modern appliances. Plenty of storage, a pantry, and a coffee/homework station expand the kitchen and living area. Venture out to the private back patio, one of three separate outdoor spaces perfect for Colorado living! Great spaces to entertain or enjoy a quiet evening under the stars.

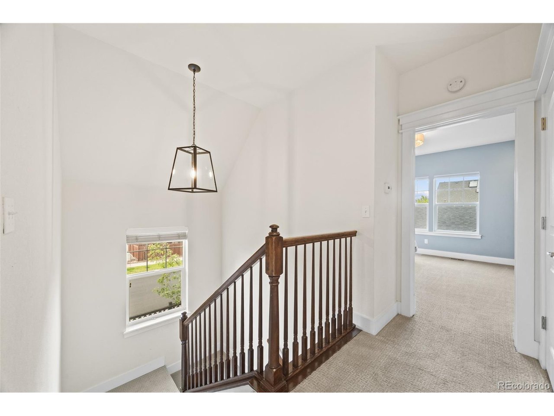
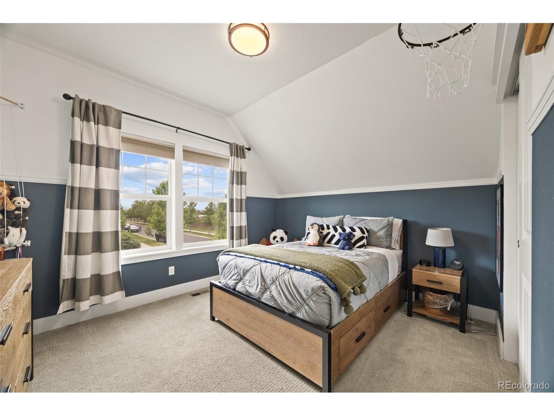
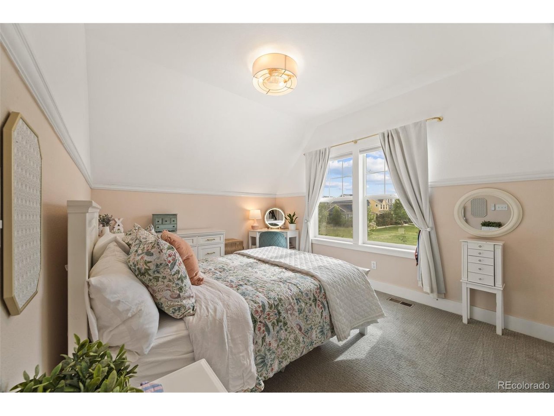
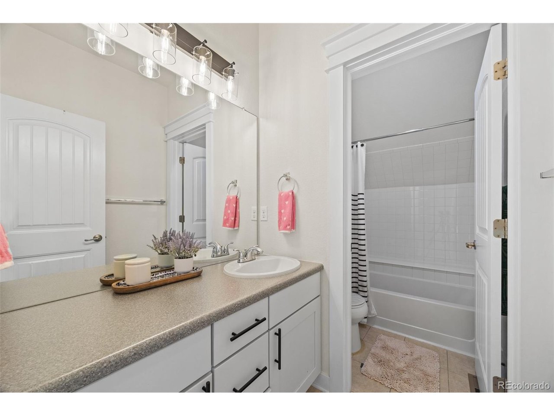
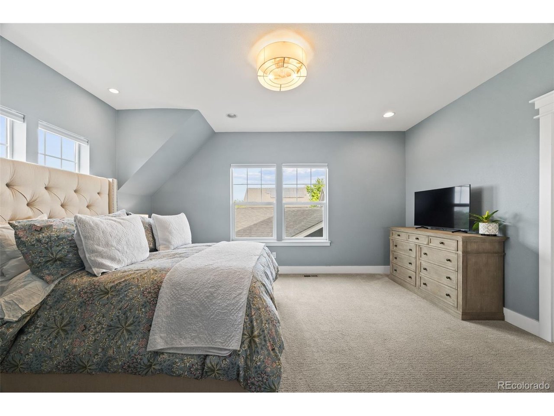
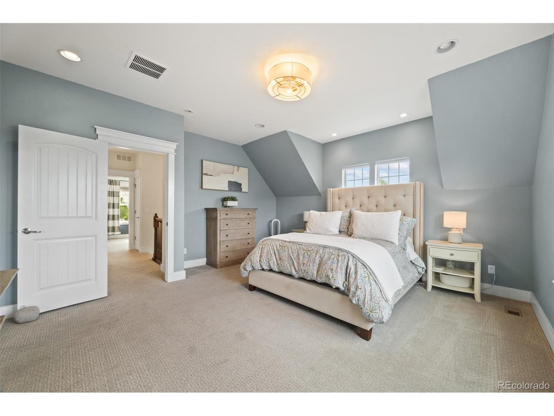
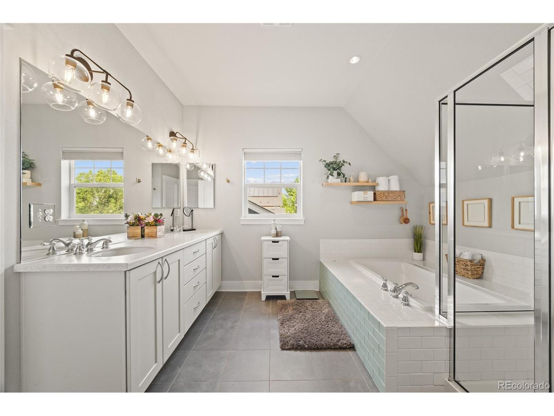
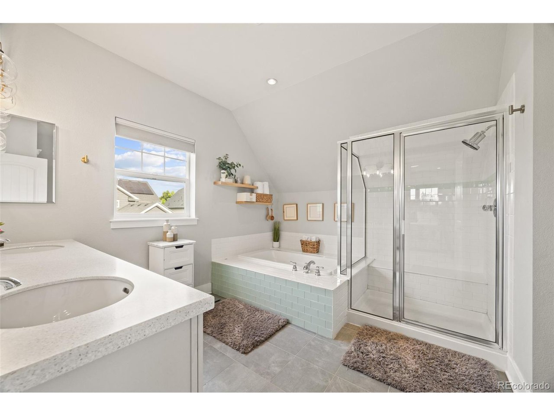
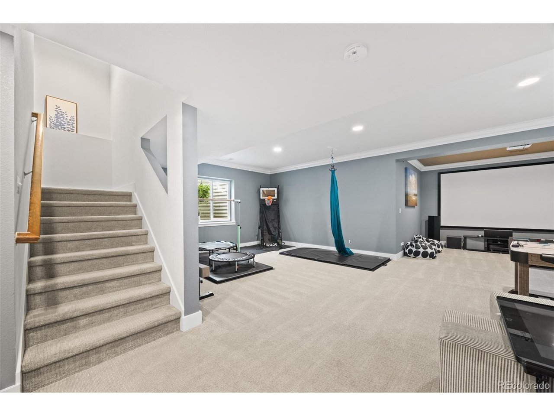
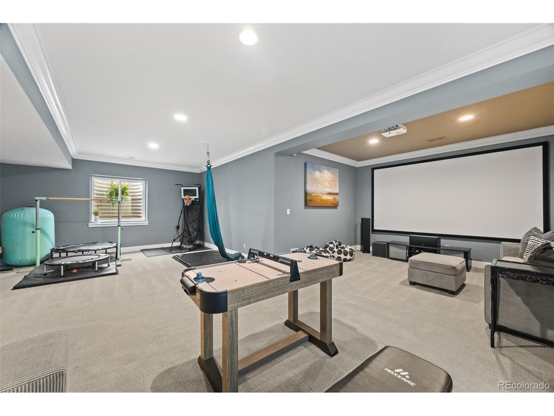
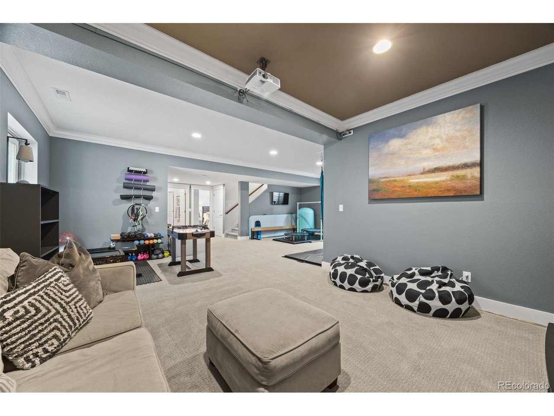
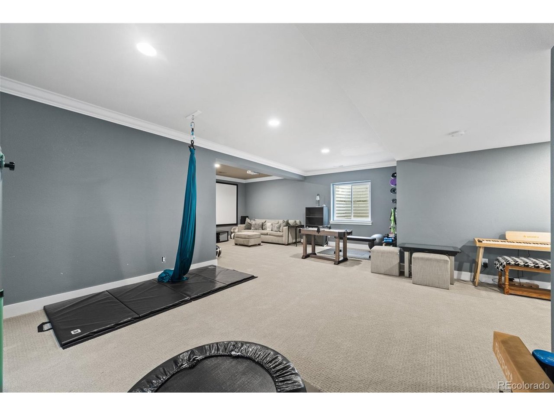
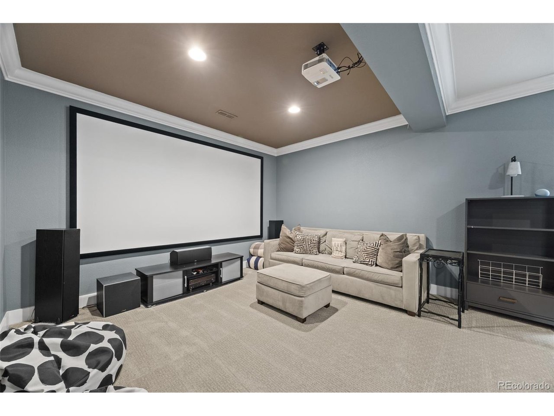
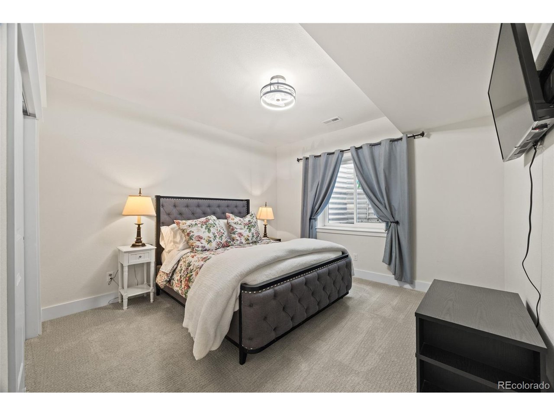
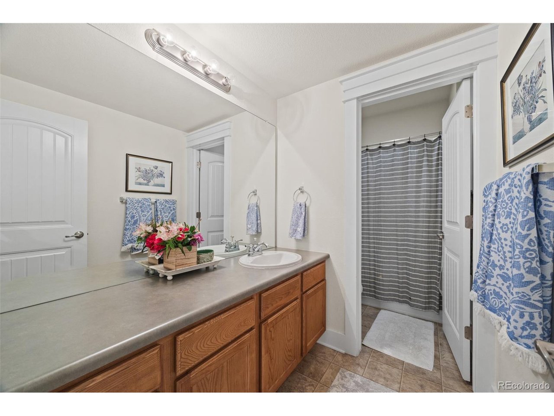
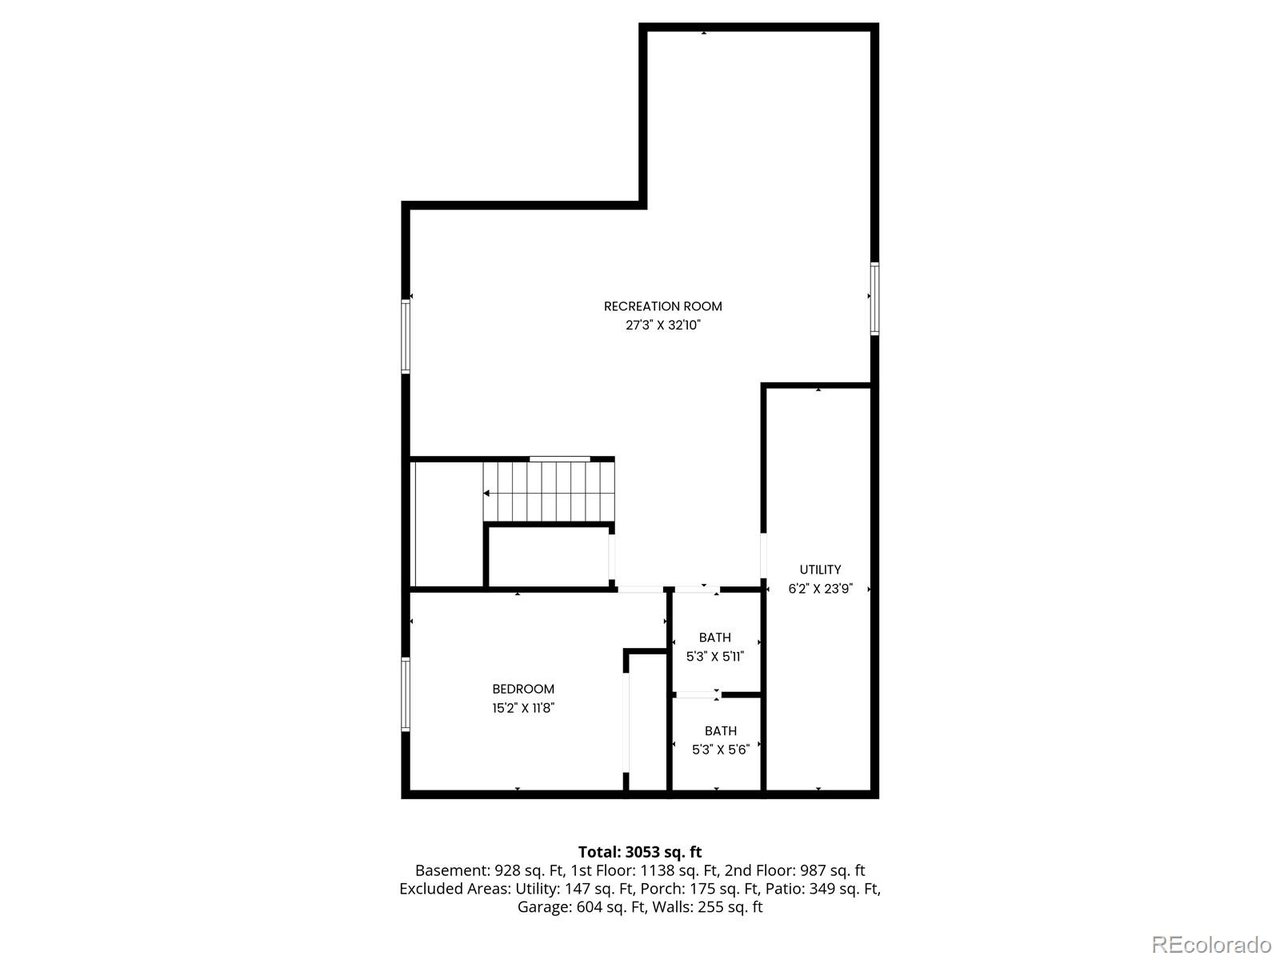
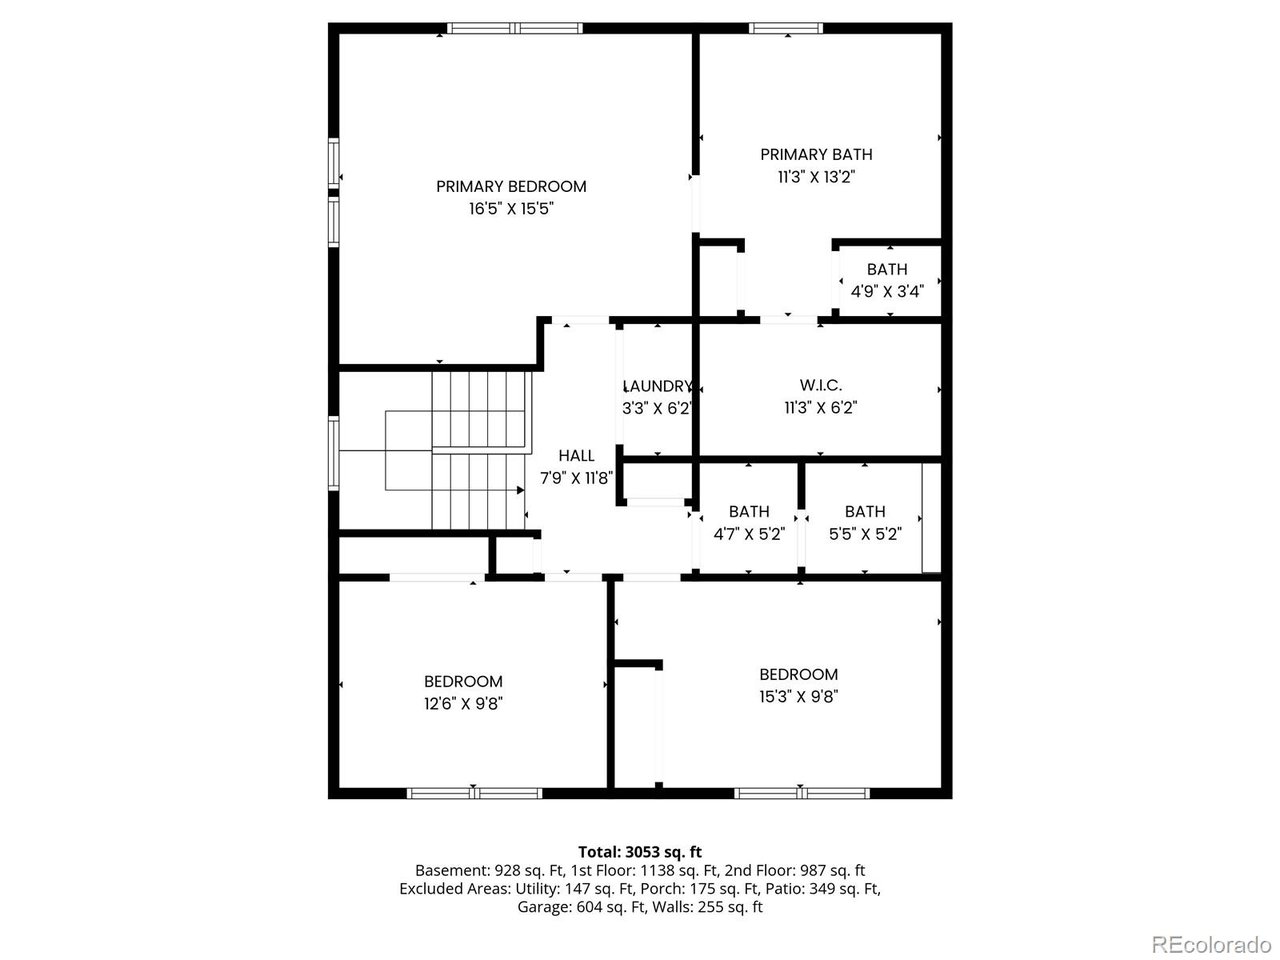
Comfort & solitude await upstairs on the second floor, highlighted by the sophisticated primary suite; 5-piece bath, sleek fixtures, and generous 11x7 walk-in closet, enough storage for even the most accomplished fashionista. Two other upstairs bedrooms feature plenty of light & privacy and share the additional bathroom. Laundry is nearby by for your convenience. Incredible basement features an open great room for relaxation or games PLUS a cool home theater setup for watching movies & games- all A/V equipment is included with the home! Also, you'll find the private 4th bedroom & full bath are perfect for guests, relatives, or teens.

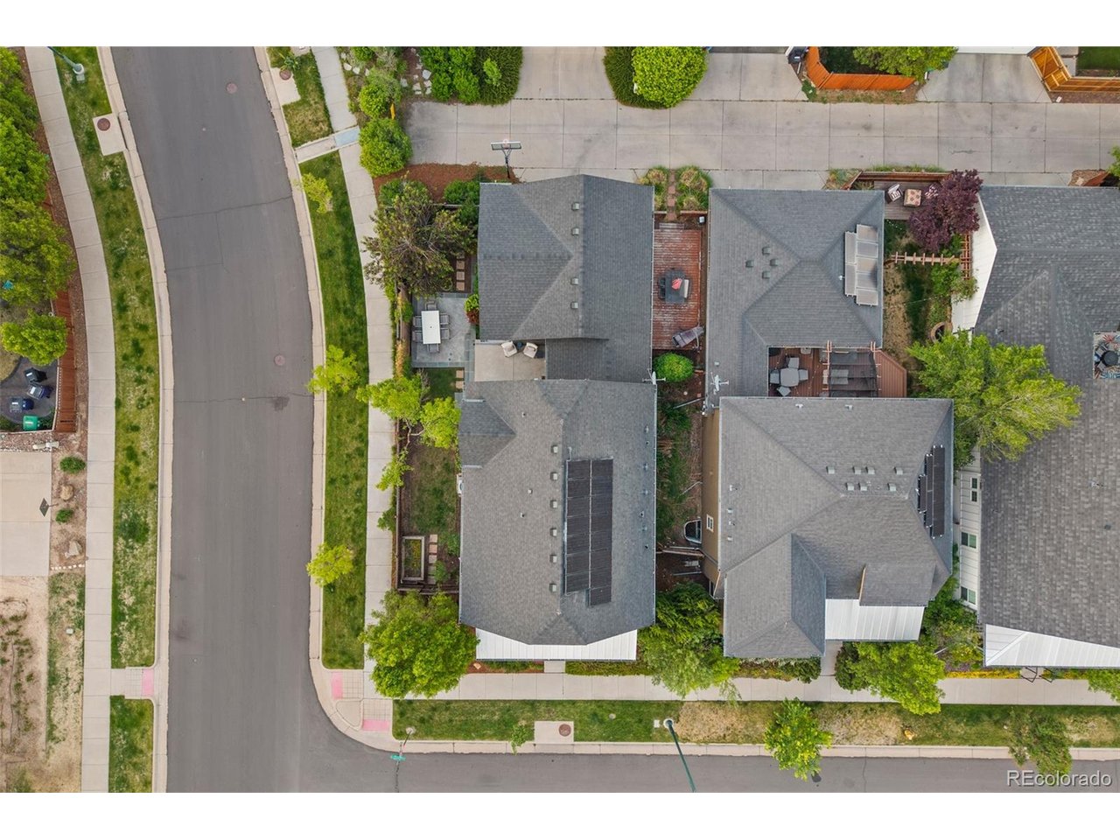
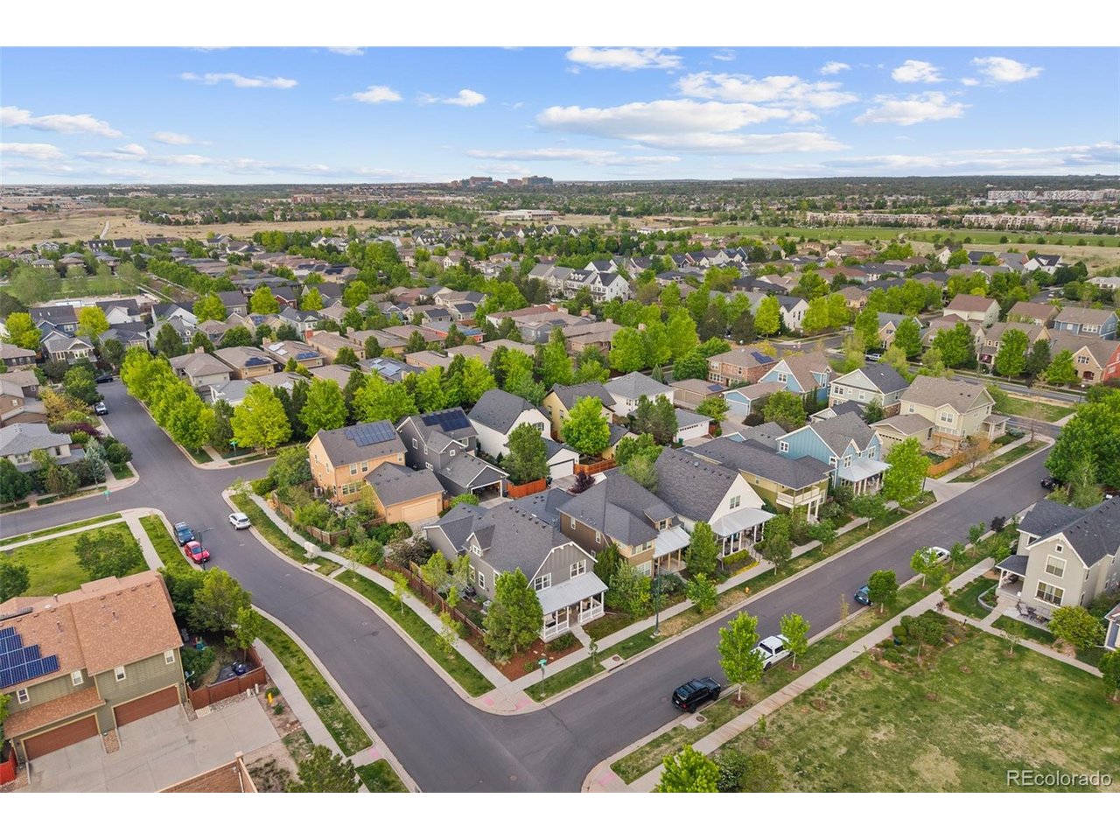
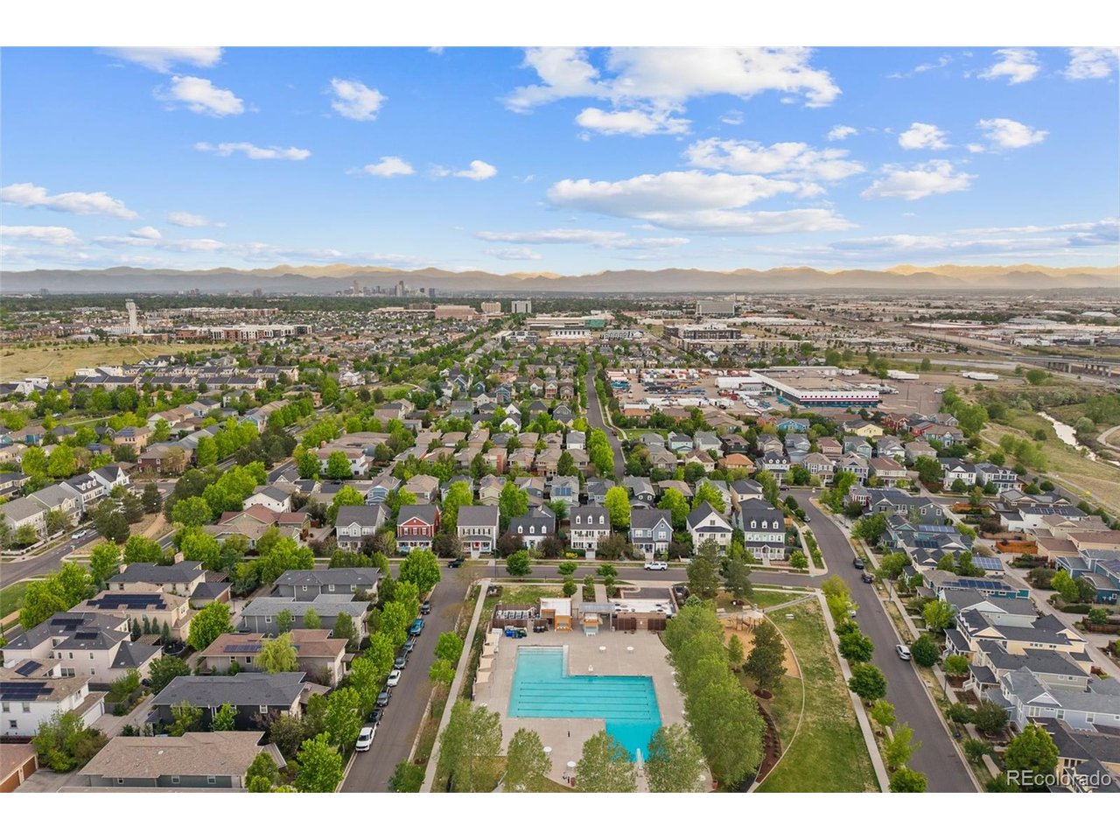
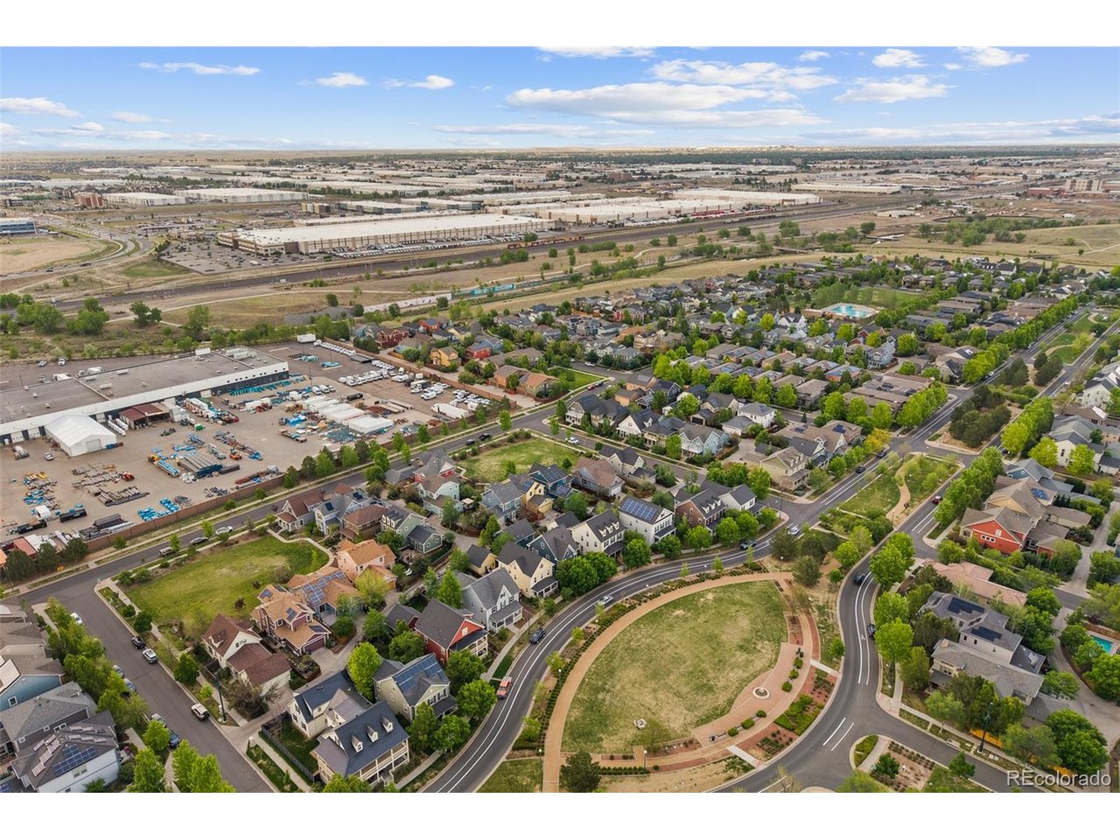
Alley dead-ends behind the house at the oversize two car garage- creating an enviable basketball/sports court & space for other play! Don't forget to check out the hidden patio off the alley south of the home- a perfect spot to hang out with the neighbors & friends. Home is adjacent to Open Space, 3 blocks from Central Park, and just over 500 feet to Jet Stream Pool! Not to mention shopping, restaurants, and the Whole Foods Market that is Coming Soon.. This is one you don't want to miss!

4
beds

4
baths

3,261 Sq.Ft. LIVING AREA

4,791.6 Sq.Ft. lot

John Chapman

John Chapman

Features & Amenities

Interior

  • total bedrooms4
  • Total bathrooms4
  • full bathrooms3
  • half bathroom1
  • Fireplace Insert, Family Room, One
  • APPLIANCES Self Cleaning Oven, Double Oven, Dishwasher, Refrigerator, Washer, Dryer, Microwave, Disposal, Fire Alarm
  • other interior Features Walk-In Closet(s), Kitchen Island, Theatre Room

Area & Lot

  • Status For Sale
  • Living Area3,261 Sq.Ft.
  • Lot Area4,791.6 Sq.Ft.
  • MLS® ID4715449
  • TypeResidential
  • YEAR BUILT2010
  • NeighborhoodDenver
  • Elementary SchoolSwigert International
  • Middle SchoolMcAuliffe International
  • High SchoolNorthfield
  • School DistrictDenver District 1

Exterior

  • STORIES2
  • Garage Space2.0
  • water SourceCity
  • utilitiesNatural Gas Available
  • roofComposition
  • lot featuresLevel, Paved
  • parkingAttached
  • HEAT TYPEForced Air
  • AIR CONDITIONINGCentral Air, Ceiling Fan(s)
  • sewerPublic Sewer
  • Disability FeaturesLevel Lot
  • other exterior FeaturesOversized Garage

Financial

  • Sales Price$1,175,000
  • Real Estate Tax $9,160/yr
  • HOA $56/mo
  • Zoning R-MU-20
View Virtual Tour
image

Schedule a Showing

We would love to show you our beautiful property. Please select your preferred date and time below. An agent will be in touch shortly to confirm your appointment.

Schedule a Showing

We would love to show you our beautiful property. Please select your preferred date and time below. An agent will be in touch shortly to confirm your appointment.

Thank you for your interest in 3564 Yosemite St, Denver, CO 80238. We are reviewing your request and will be in touch shortly!

Mortgage Calculator

Estimate your monthly mortgage payment, including the principal and interest, property taxes, and HOA. Adjust the values to generate a more accurate rate.

All estimates are provided for informational purposes only. Actual amounts may vary.
$0,000 Your Payment 20 15 65
$0,000 Your Payment

Denver

Founded in the mid-1800s as a mining hub during the gold rush, Denver has come a long way since its Wild West days.

Explore

Work With Us

West + Main has experts who can help you find + purchase or position + sell any property. With an extensive International network of Real Estate professionals across the globe, we can also connect you to a Real Estate expert wherever you might need one, and we can't wait to hear from you!

Follow Me on Instagram