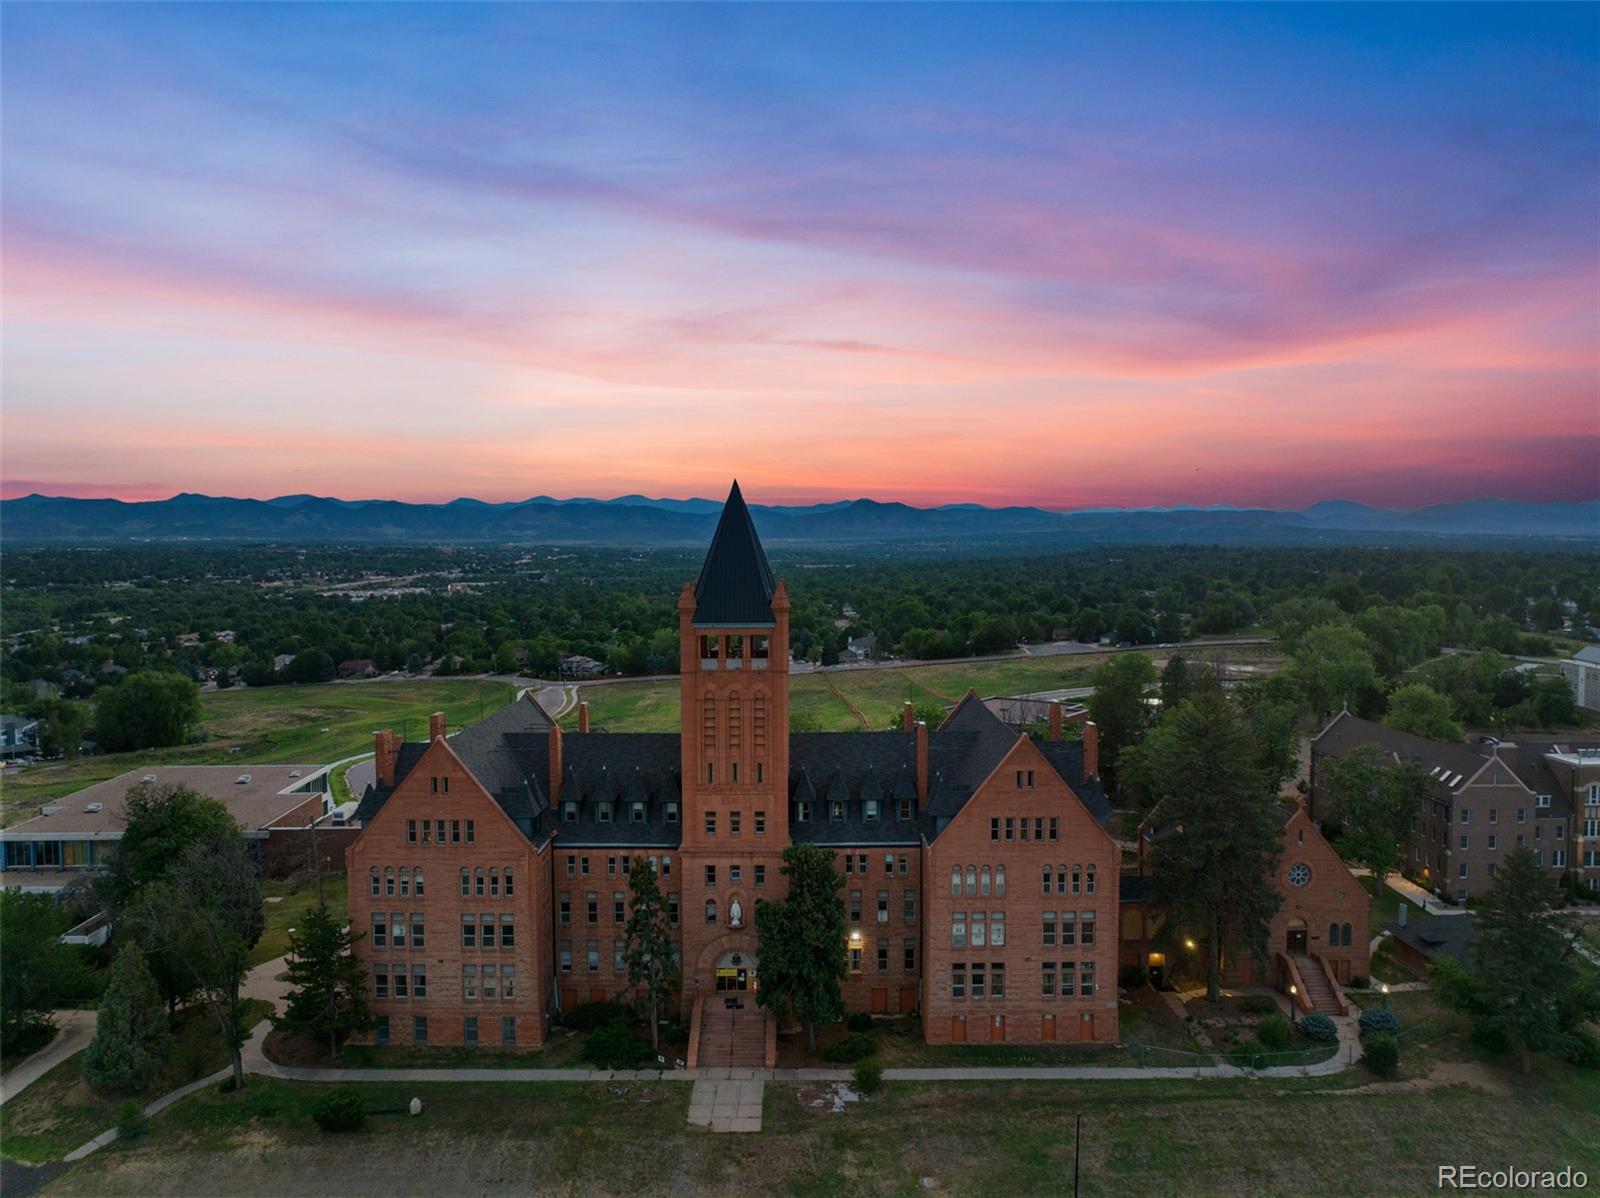
3213 W Frances Walsh Place
SEE ALL PHOTOS
3213 W Frances Walsh Place
For Sale

3213 W Frances Walsh Place

3213 W Frances Walsh Place, Denver, CO 80236

$476,250
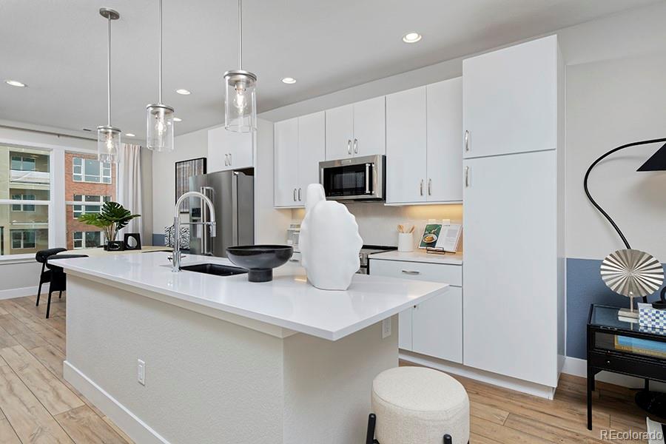
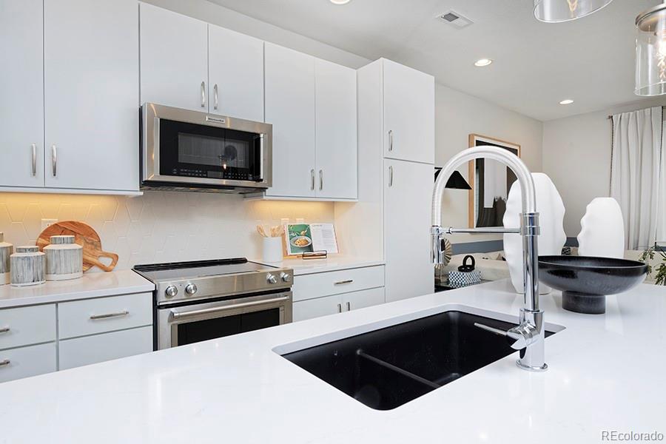
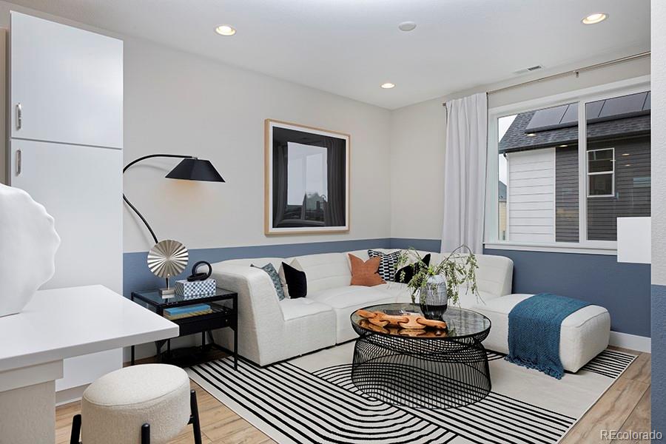
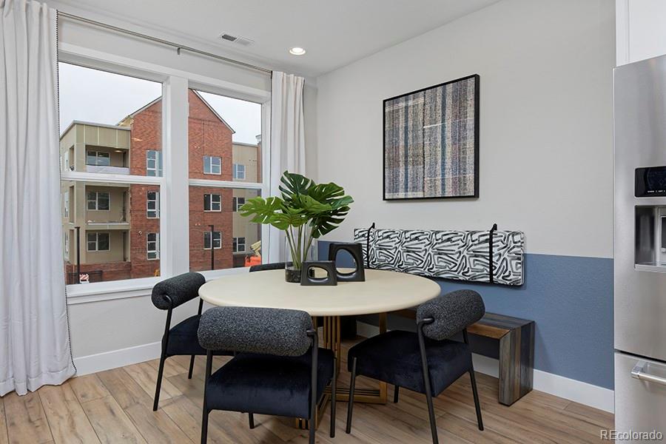
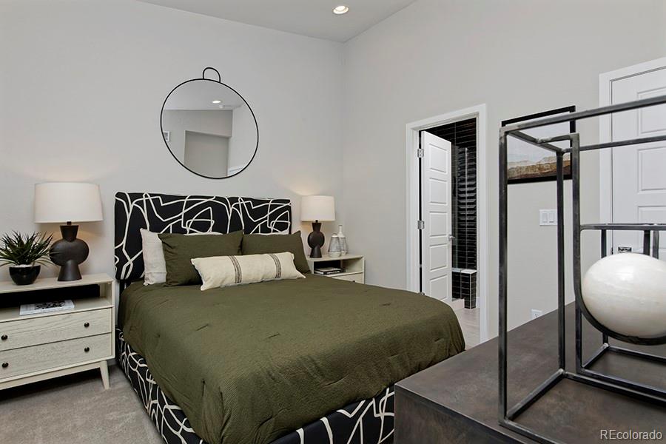
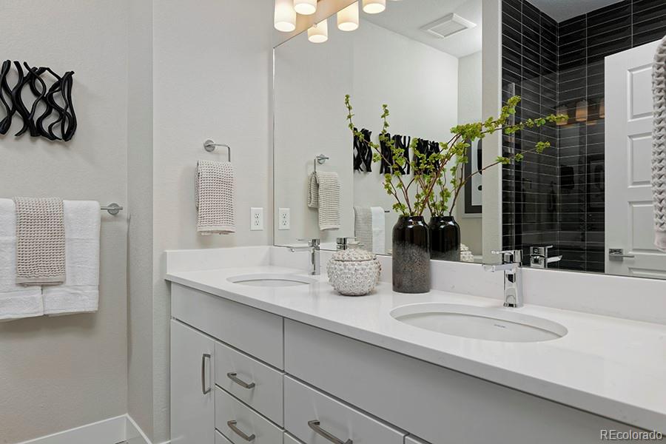
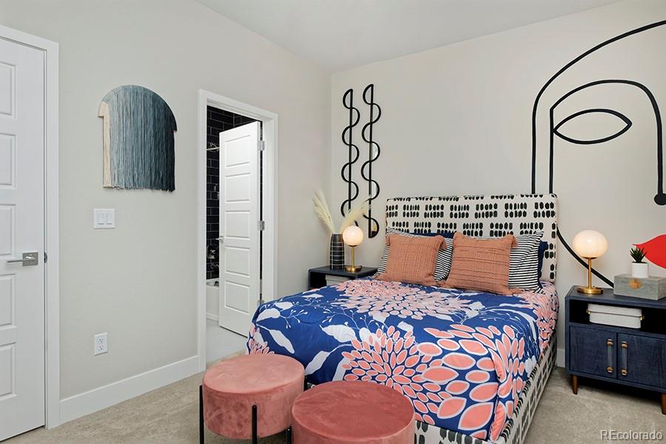
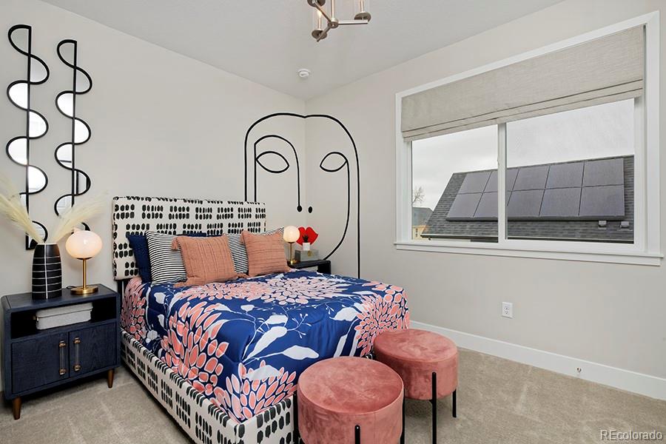
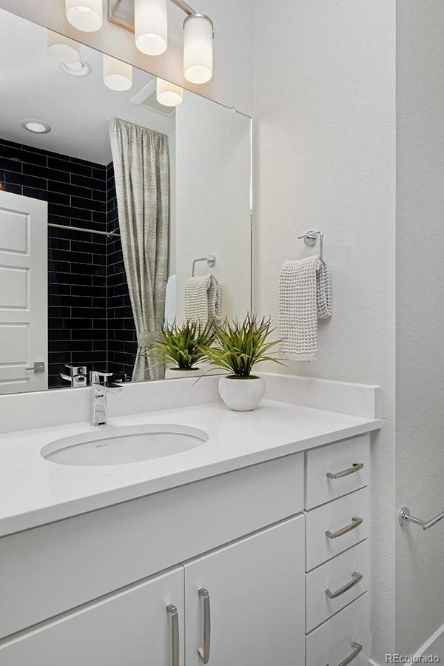
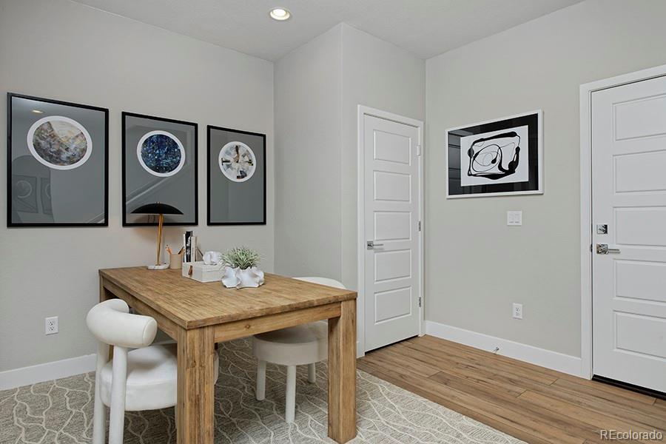
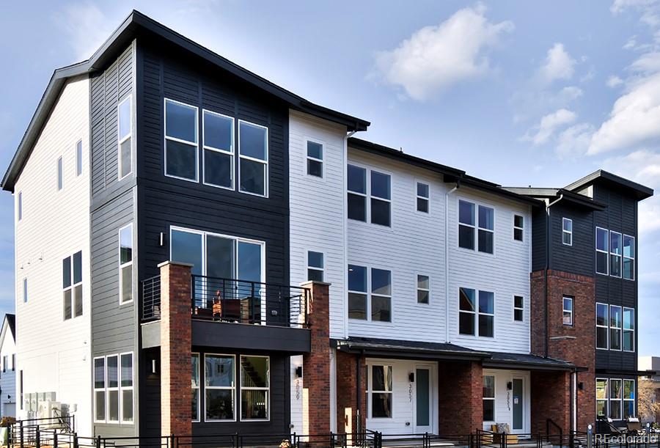
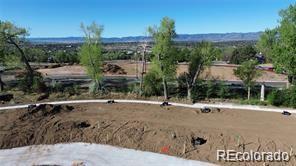
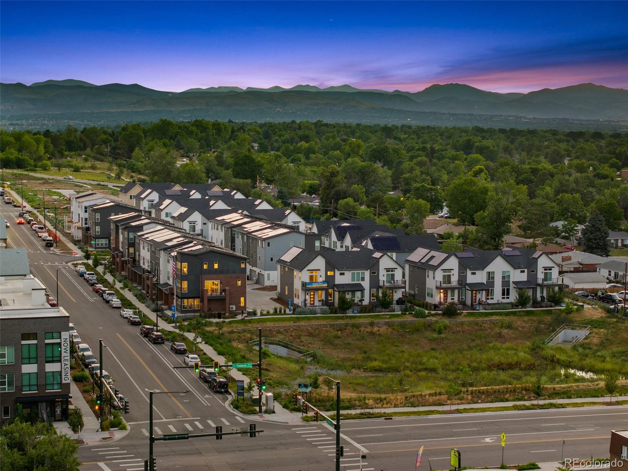
Perched on a premium hilltop lot with incredible views, the Current Plan by Thrive Home Builders offers low-maintenance new construction with a smart, functional layout. The upper level features two bedrooms, each with its own en-suite bathroom, while the main level brings the living room, dining area and kitchen together in an open layout centered around a huge island that's perfect for cooking and entertaining. The lower level adds a flexible office or bonus room, ideal for working from home, a workout space or additional living area.

Built by Thrive Home Builders, one of the most energy-efficient home builders in the country, this home is designed for comfort, efficiency and easy living. Receive $15,000 in concessions with the utilization of the builder's preferred lender. Estimated completion is Q1 2027.

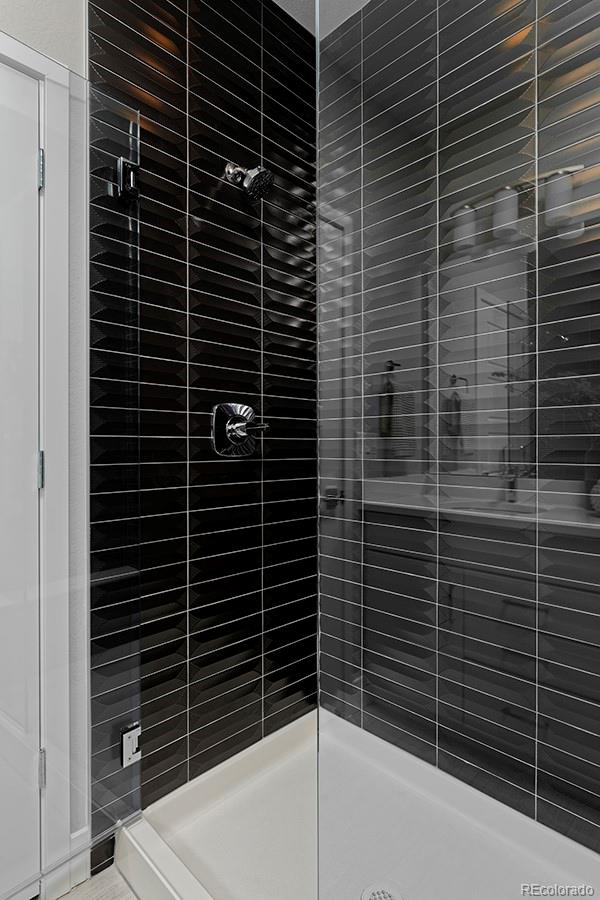
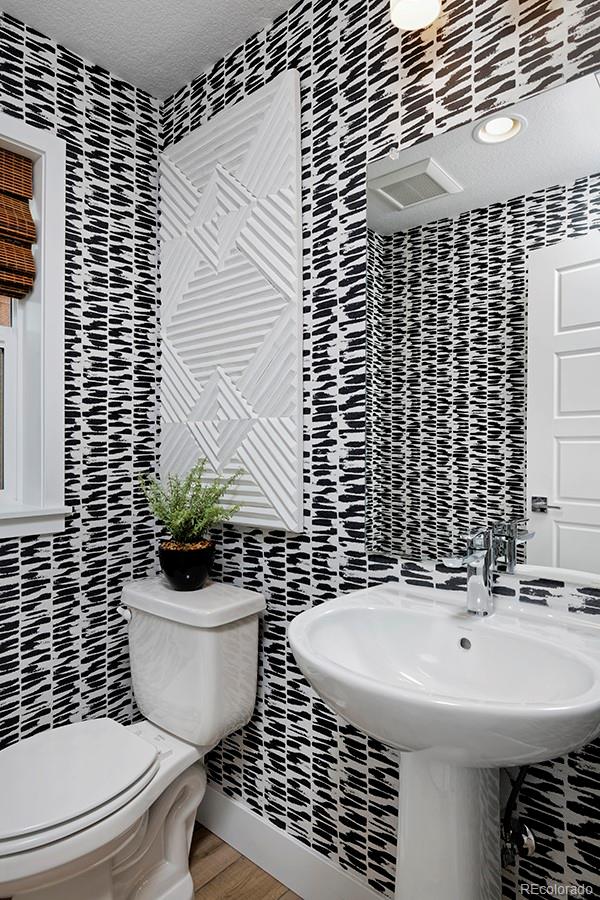
Photos shown are of the same floorplan of the model home and may include upgrades, finishes or features not included in this specific home. Please call Scott @ 303.437.3013 for additional information and please call ahead for showings.

9/4/2026 10:00AM - 6:00PM MDT

9/5/2026 10:00AM - 6:00PM MDT

9/6/2026 10:00AM - 6:00PM MDT

2
beds

3
baths

1,357 Sq.Ft. LIVING AREA

Scott Cerrone

Scott Cerrone

Kelsey Cerrone

Kelsey Cerrone

Features & Amenities

Interior

  • total bedrooms2
  • Total bathrooms3
  • full bathroom1
  • three quarter bathroom1
  • half bathroom1
  • Laundry room In Unit
  • Flooring Carpet, Tile, Vinyl
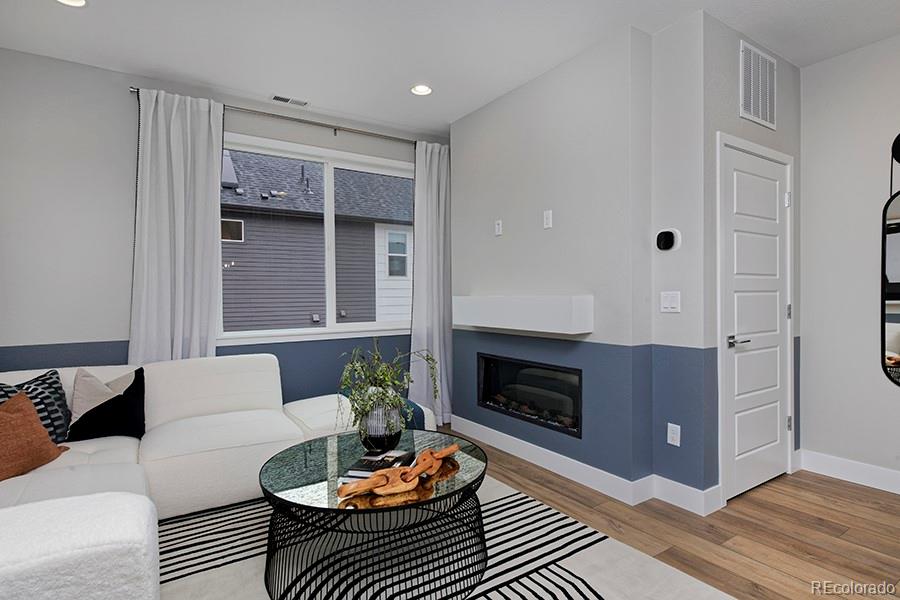
  • Fireplace Family Room
  • APPLIANCES Cooktop, Dishwasher, Disposal, Electric Water Heater, Microwave, Oven
  • other interior Features Built-in Features, Ceiling Fan(s), Eat-in Kitchen, Five Piece Bath, High Ceilings, High Speed Internet, Kitchen Island, Primary Suite, Quartz Counters, Radon Mitigation System, Smart Thermostat, Vaulted Ceiling(s), Walk-In Closet(s)

Area & Lot

  • Status For Sale
  • OPEN HOUSE

    9/4/2026 10:00AM - 6:00PM MDT

    9/5/2026 10:00AM - 6:00PM MDT

    9/6/2026 10:00AM - 6:00PM MDT

  • Living Area1,357 Sq.Ft.
  • Total Area1,357 Sq.Ft.
  • MLS® ID2566635
  • TypeTownhouse
  • YEAR BUILT2026
  • NeighborhoodDenver
  • Architecture StylesContemporary
  • View DescriptionCity, Mountain(s)
  • Elementary SchoolGust
  • Middle SchoolDSST: College View
  • High SchoolJohn F. Kennedy
  • School DistrictDenver 1

Exterior

  • STORIES3
  • Garage Space1.0
  • water SourcePublic
  • utilitiesCable Available, Electricity Available, Electricity Connected, Internet Access (Wired)
  • roofComposition
  • lot featuresHistorical District
  • parking220 Volts
  • HEAT TYPEElectric, Forced Air, Heat Pump
  • AIR CONDITIONINGCentral Air
  • sewerPublic Sewer
  • security FeaturesCarbon Monoxide Detector(s), Radon Detector, Smoke Detector(s)
  • other exterior FeaturesLighting, Private Yard

Financial

  • Sales Price$476,250
  • Real Estate Tax $1/yr
  • HOA $250/3 mos
image

Schedule a Showing

We would love to show you our beautiful property. Please select your preferred date and time below. An agent will be in touch shortly to confirm your appointment.

Schedule a Showing

We would love to show you our beautiful property. Please select your preferred date and time below. An agent will be in touch shortly to confirm your appointment.

Thank you for your interest in 3213 W Frances Walsh Place, Denver, CO 80236. We are reviewing your request and will be in touch shortly!

Mortgage Calculator

Estimate your monthly mortgage payment, including the principal and interest, property taxes, and HOA. Adjust the values to generate a more accurate rate.

All estimates are provided for informational purposes only. Actual amounts may vary.
$0,000 Your Payment 20 15 65
$0,000 Your Payment

Denver

Founded in the mid-1800s as a mining hub during the gold rush, Denver has come a long way since its Wild West days.

Explore

Work With Us

West + Main has experts who can help you find + purchase or position + sell any property. With an extensive International network of Real Estate professionals across the globe, we can also connect you to a Real Estate expert wherever you might need one, and we can't wait to hear from you!

Follow Me on Instagram