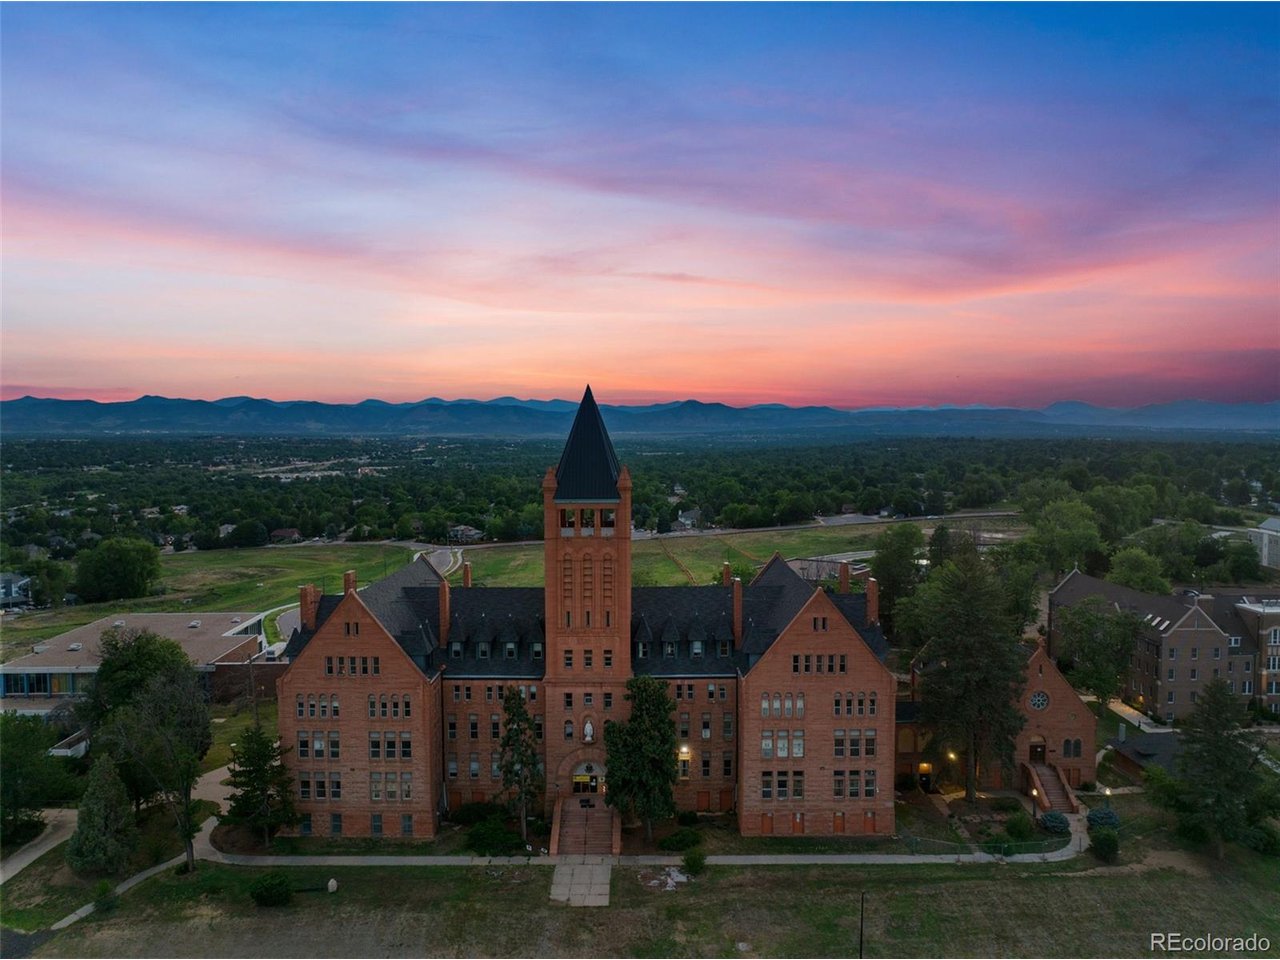
3213 W Frances Walsh Pl
SEE ALL PHOTOS
3213 W Frances Walsh Pl
Courtesy of , Scott Cerrone Listing Contact: [email protected],303-437-3013 
For Sale

3213 W Frances Walsh Pl

3213 W Frances Walsh Pl, Denver, CO 80236

$476,250
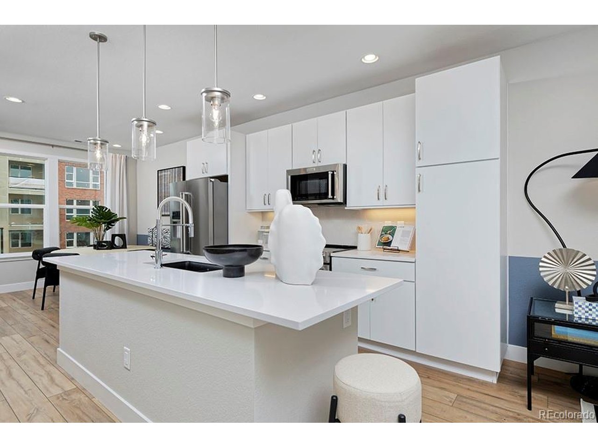
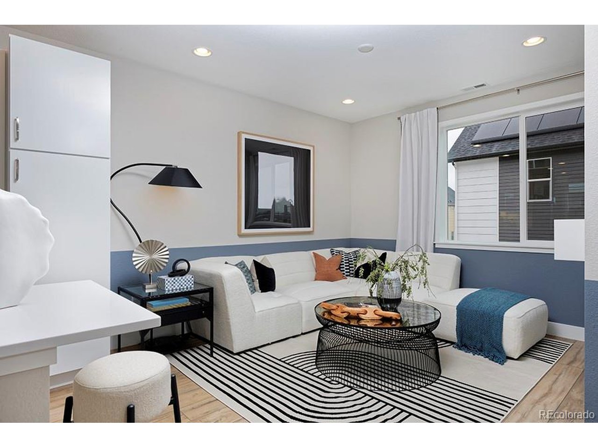
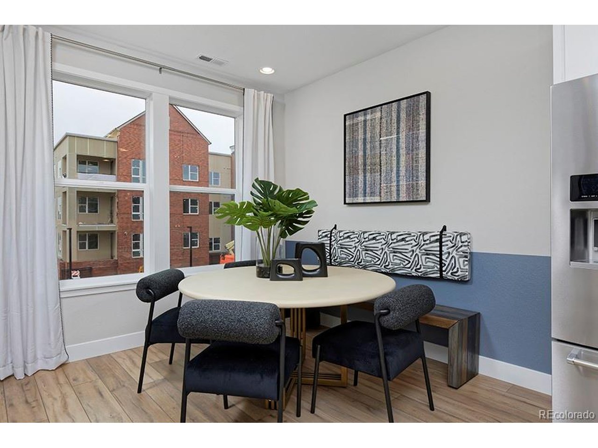
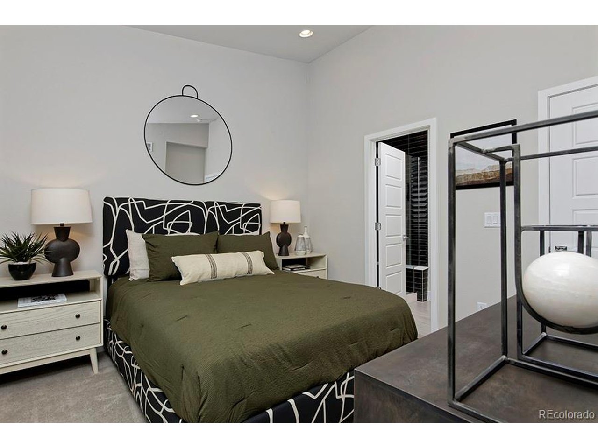
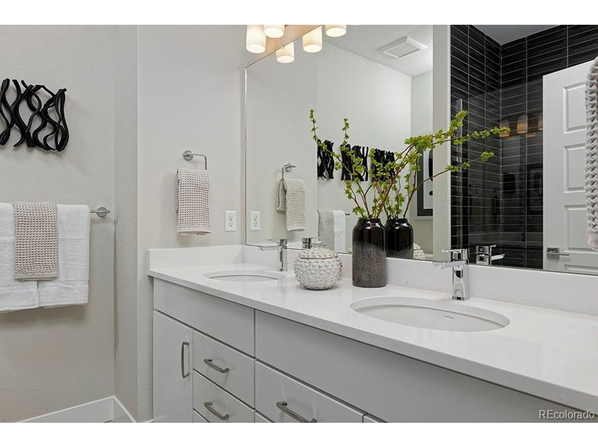
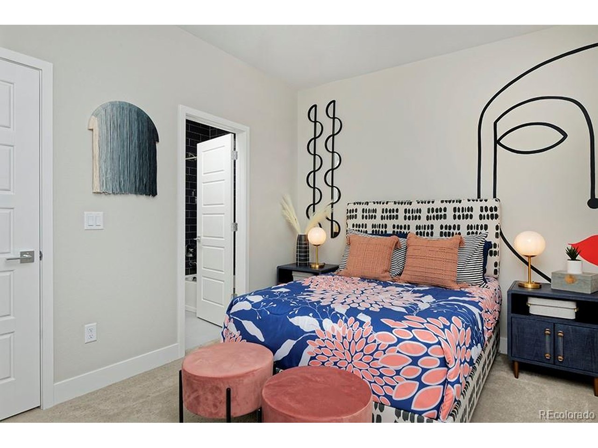
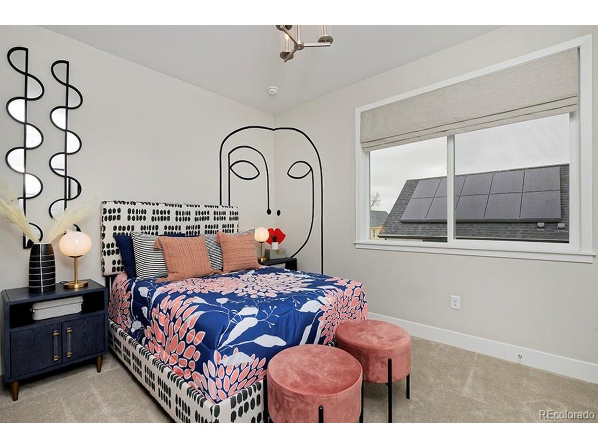
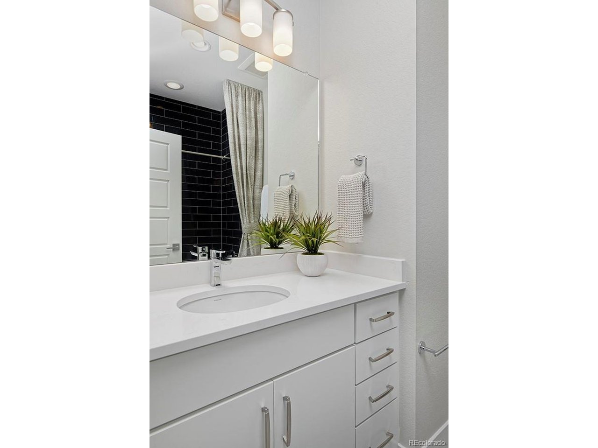
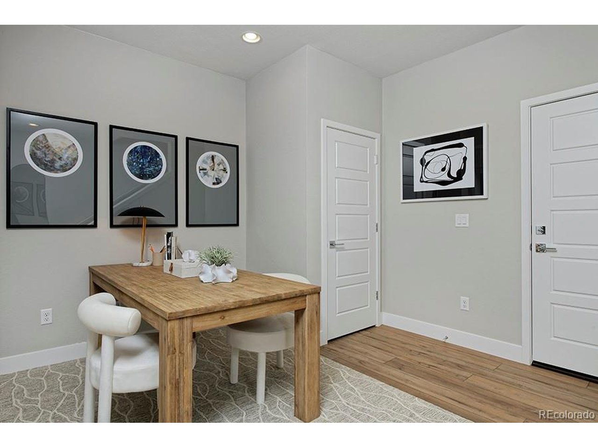
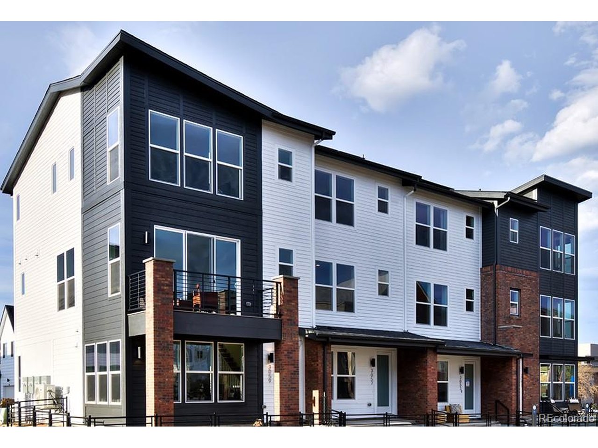
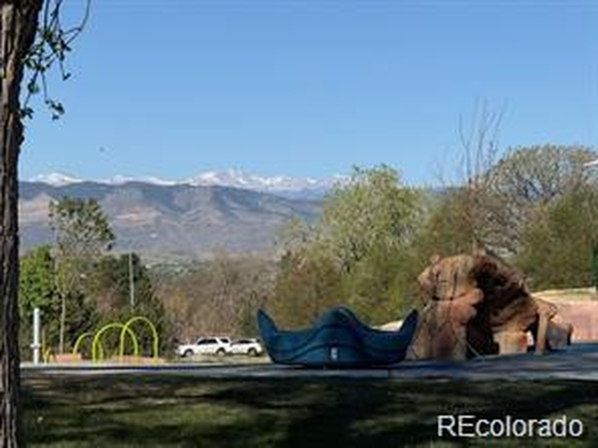
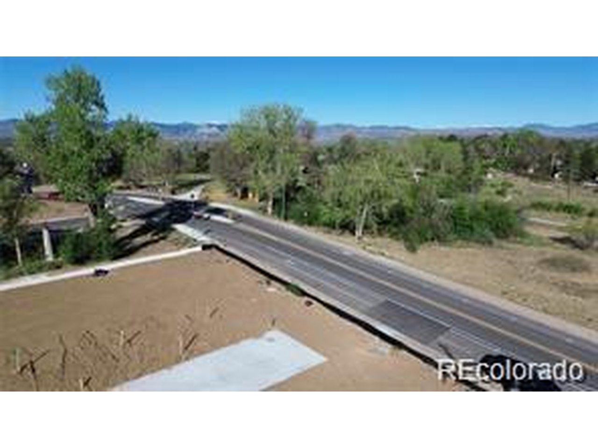
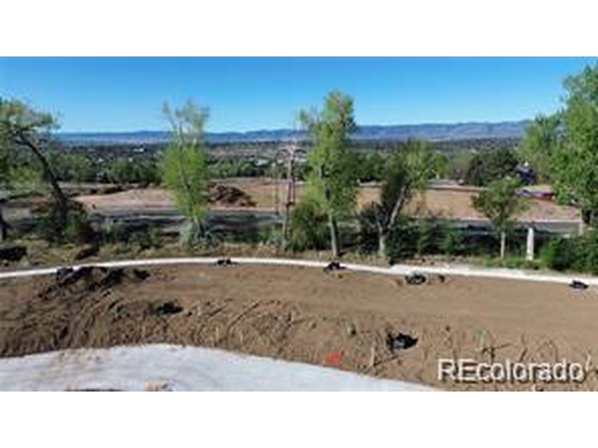
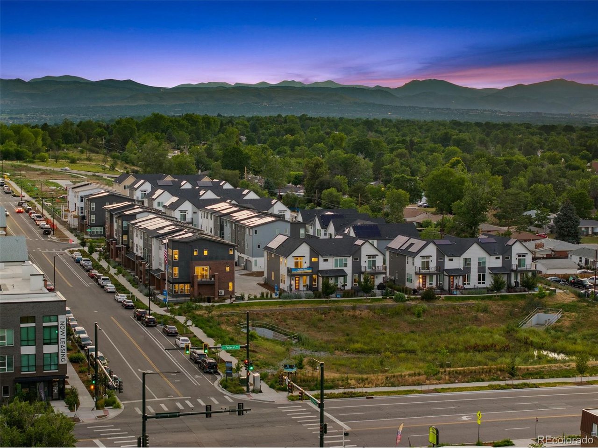
Perched on a premium hilltop lot with incredible views, the Current Plan by Thrive Home Builders offers low-maintenance new construction with a smart, functional layout. The upper level features two bedrooms, each with its own en-suite bathroom, while the main level brings the living room, dining area and kitchen together in an open layout centered around a huge island that's perfect for cooking and entertaining. The lower level adds a flexible office or bonus room, ideal for working from home, a workout space or additional living area.

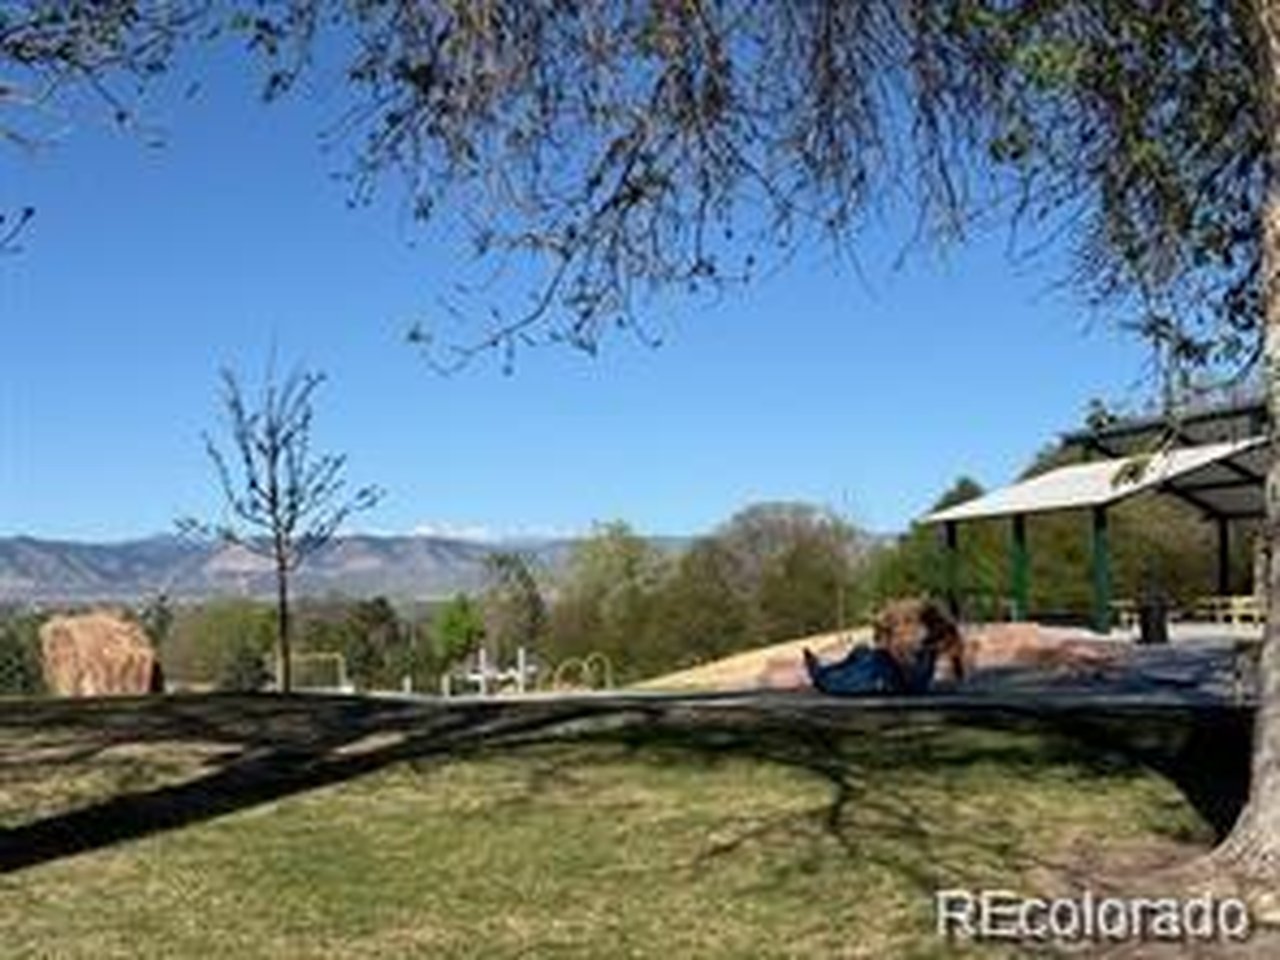
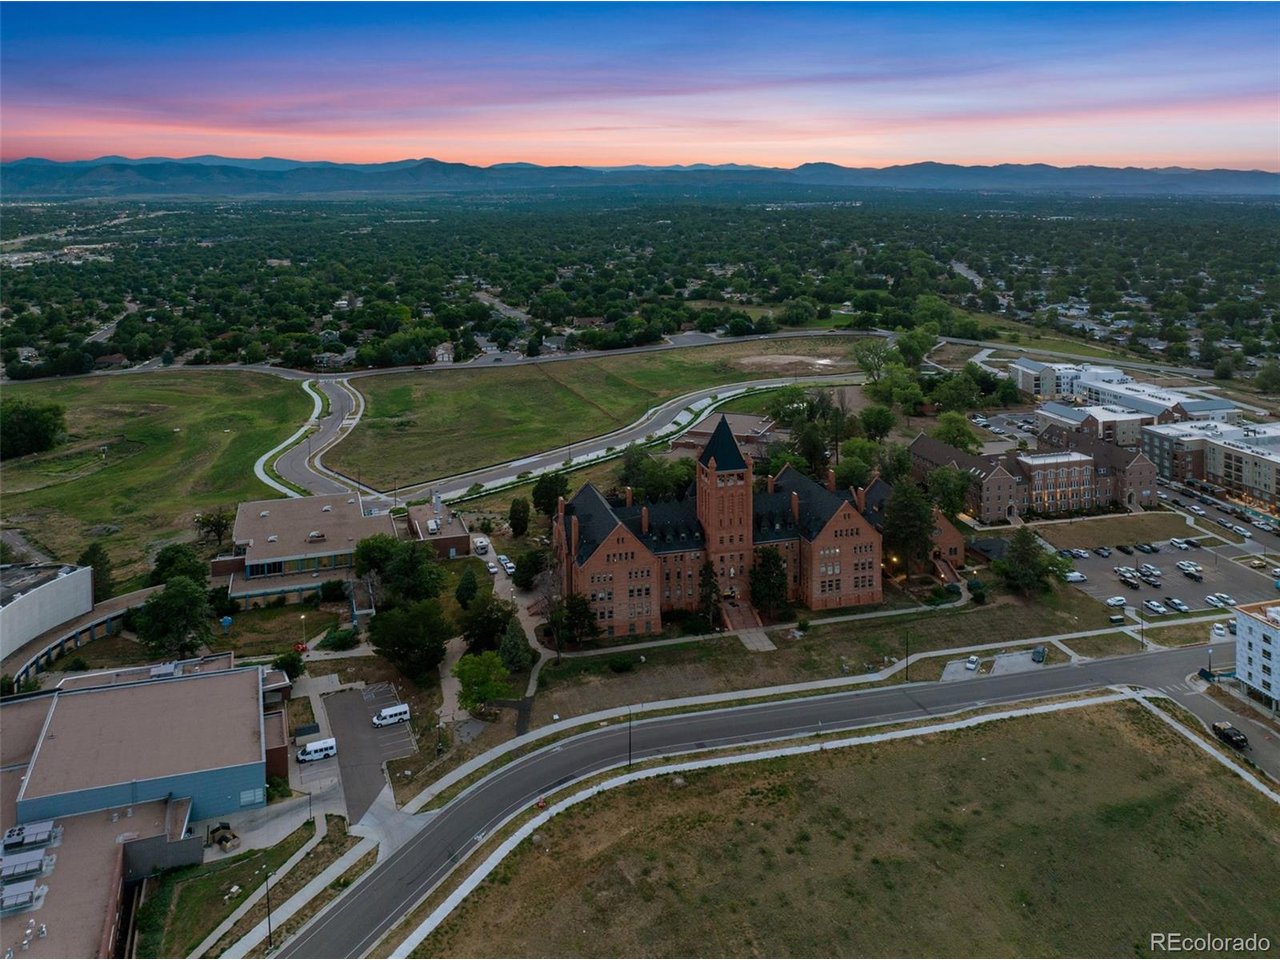
Located in Denver's historic Loretto Heights community, this home offers convenient access to Downtown Denver, the Denver Tech Center and the mountains, putting city amenities, major employment centers and weekend adventures all within easy reach.

Built by Thrive Home Builders, one of the most energy-efficient home builders in the country, this home is designed for comfort, efficiency and easy living. Receive $15,000 in concessions with the utilization of the builder's preferred lender. Estimated completion is Q1 2027.

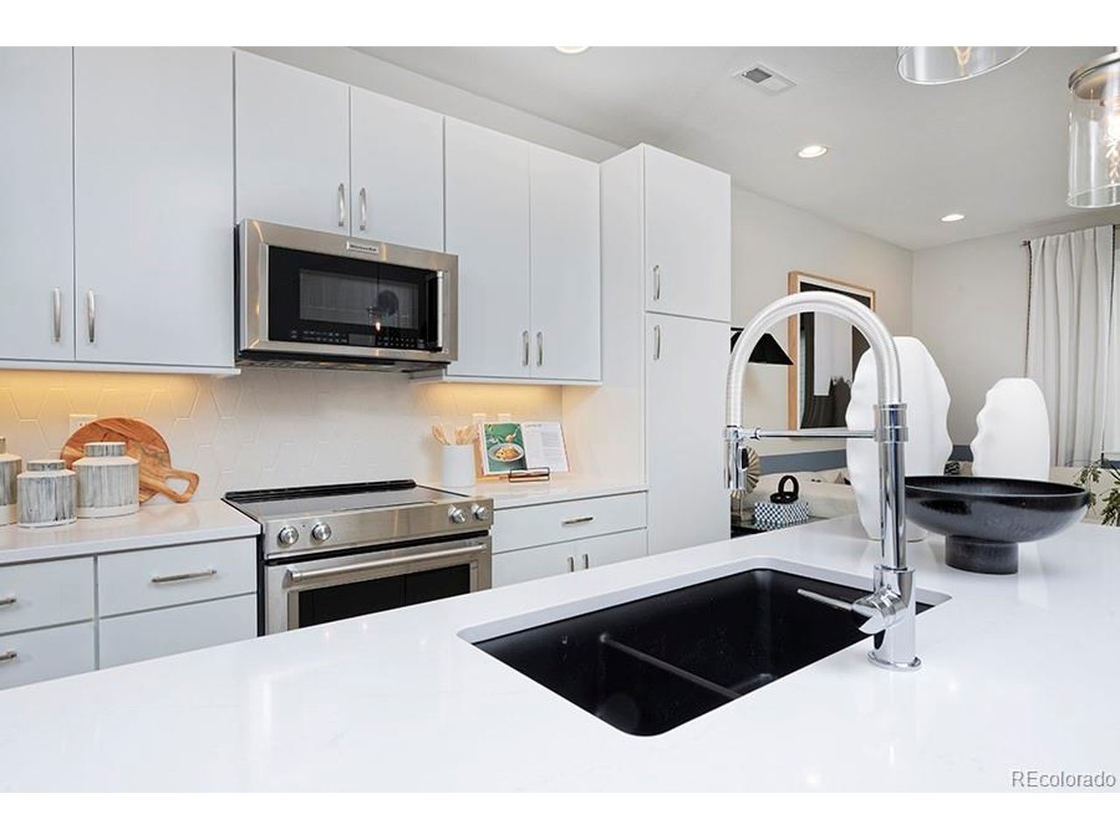
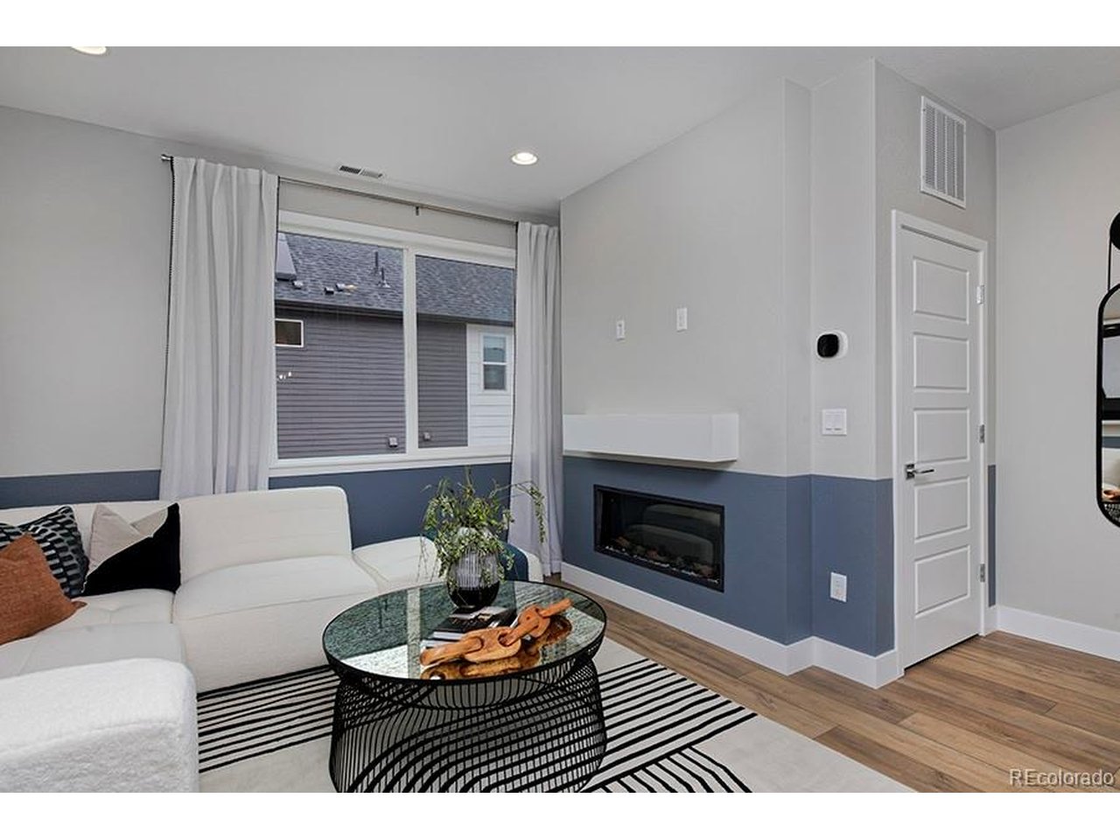
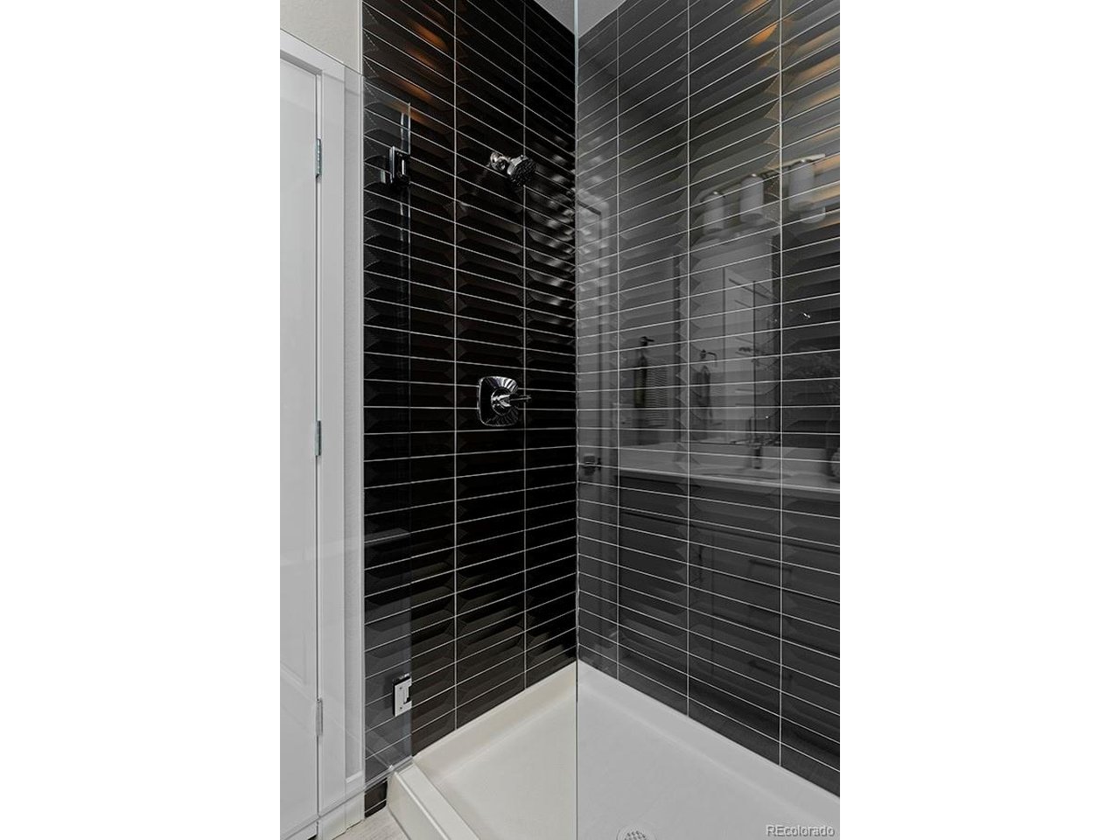
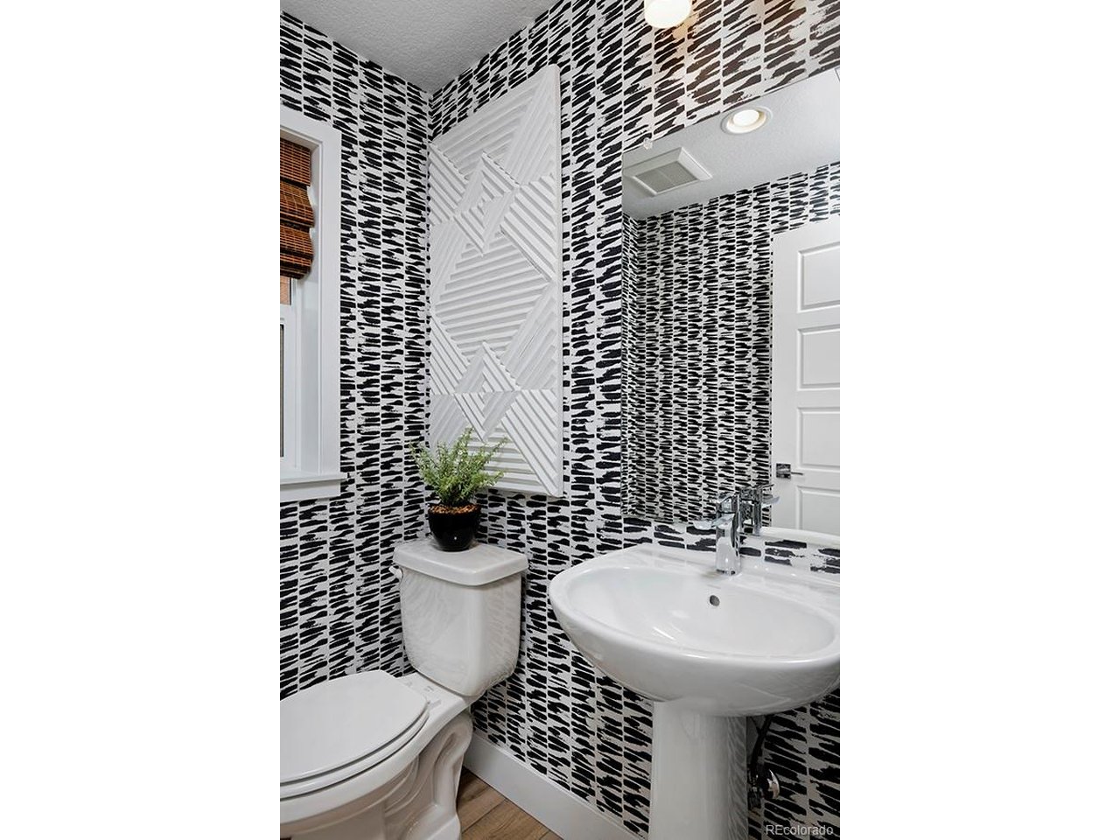
Photos shown are of the same floorplan of the model home and may include upgrades, finishes or features not included in this specific home. Please call Scott @ 303.437.3013 for additional information and please call ahead for showings.

9/5/2026 10:00AM - 6:00PM MDT

9/6/2026 10:00AM - 6:00PM MDT

2
beds

3
baths

1,357 Sq.Ft. LIVING AREA

Scott Cerrone

Scott Cerrone

Kelsey Cerrone

Kelsey Cerrone

Features & Amenities

Interior

  • total bedrooms2
  • Total bathrooms3
  • full bathroom1
  • three quarter bathroom1
  • half bathroom1
  • Fireplace Family Room, One
  • APPLIANCES Dishwasher, Microwave, Disposal, Fire Alarm
  • other interior Features Eat-in Kitchen, Cathedral Ceiling(s), Walk-In Closet(s), Kitchen Island

Area & Lot

  • Status For Sale
  • OPEN HOUSE

    9/5/2026 10:00AM - 6:00PM MDT

    9/6/2026 10:00AM - 6:00PM MDT

  • Living Area1,357 Sq.Ft.
  • MLS® ID2566635
  • TypeTownhouse
  • YEAR BUILT2026
  • NeighborhoodDenver
  • Architecture StylesContemporary
  • View DescriptionMountain(s), City
  • Elementary SchoolGust
  • Middle SchoolDSST: College View
  • High SchoolJohn F. Kennedy
  • School DistrictDenver District 1

Exterior

  • STORIES3
  • Garage Space1.0
  • water SourceCity
  • utilitiesElectricity Available, Cable Available
  • roofComposition
  • lot featuresHistoric District, Paved
  • parkingAttached
  • HEAT TYPEForced Air, Heat Pump, Electronic Air Filter
  • AIR CONDITIONINGCentral Air, Ceiling Fan(s)
  • sewerPublic Sewer

Financial

  • Sales Price$476,250
  • Real Estate Tax $1/yr
  • HOA $250/3 mos
image

Schedule a Showing

We would love to show you our beautiful property. Please select your preferred date and time below. An agent will be in touch shortly to confirm your appointment.

Schedule a Showing

We would love to show you our beautiful property. Please select your preferred date and time below. An agent will be in touch shortly to confirm your appointment.

Thank you for your interest in 3213 W Frances Walsh Pl, Denver, CO 80236. We are reviewing your request and will be in touch shortly!

Mortgage Calculator

Estimate your monthly mortgage payment, including the principal and interest, property taxes, and HOA. Adjust the values to generate a more accurate rate.

All estimates are provided for informational purposes only. Actual amounts may vary.
$0,000 Your Payment 20 15 65
$0,000 Your Payment

Denver

Founded in the mid-1800s as a mining hub during the gold rush, Denver has come a long way since its Wild West days.

Explore

Work With Us

West + Main has experts who can help you find + purchase or position + sell any property. With an extensive International network of Real Estate professionals across the globe, we can also connect you to a Real Estate expert wherever you might need one, and we can't wait to hear from you!

Follow Me on Instagram