


3141 W Denver Pl
3141 W Denver Pl
3141 W Denver Pl
3141 W Denver Pl
3141 W Denver Pl
3141 W Denver Pl
3141 W Denver Pl
3141 W Denver Pl
3141 W Denver Pl
3141 W Denver Pl
3141 W Denver Pl
3141 W Denver Pl
3141 W Denver Pl
3141 W Denver Pl
3141 W Denver Pl
3141 W Denver Pl
3141 W Denver Pl
3141 W Denver Pl
3141 W Denver Pl
3141 W Denver Pl
3141 W Denver Pl
3141 W Denver Pl
3141 W Denver Pl
3141 W Denver Pl
3141 W Denver Pl
3141 W Denver Pl
3141 W Denver Pl
3141 W Denver Pl
3141 W Denver Pl
3141 W Denver Pl
3141 W Denver Pl
3141 W Denver Pl
SEE ALL PHOTOS
3141 W Denver Pl
3141 W Denver Pl
3141 W Denver Pl
3141 W Denver Pl
3141 W Denver Pl
3141 W Denver Pl
3141 W Denver Pl
3141 W Denver Pl
3141 W Denver Pl
3141 W Denver Pl
3141 W Denver Pl
3141 W Denver Pl
3141 W Denver Pl
3141 W Denver Pl
3141 W Denver Pl
3141 W Denver Pl
3141 W Denver Pl
3141 W Denver Pl
3141 W Denver Pl
3141 W Denver Pl
3141 W Denver Pl
3141 W Denver Pl
3141 W Denver Pl
3141 W Denver Pl
3141 W Denver Pl
3141 W Denver Pl
3141 W Denver Pl
3141 W Denver Pl
3141 W Denver Pl
3141 W Denver Pl
3141 W Denver Pl
3141 W Denver Pl
Courtesy of , Anna Domenico Listing Contact: [email protected],720-341-8430 
For Sale

3141 W Denver Pl

3141 W Denver Pl, Denver, CO 80211

$1,000,000
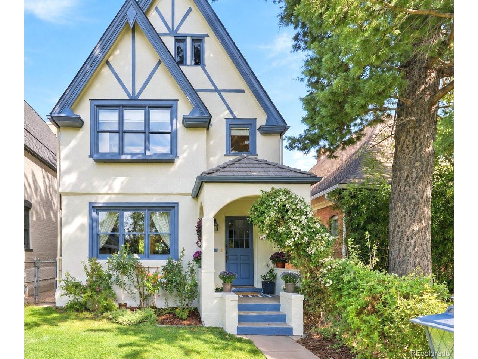
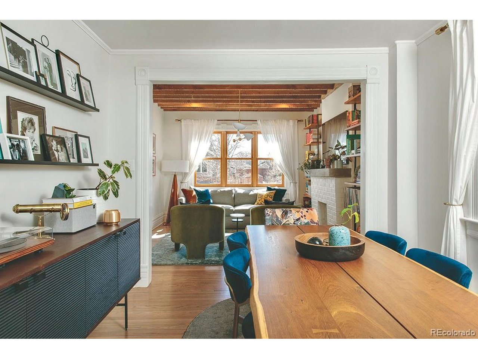
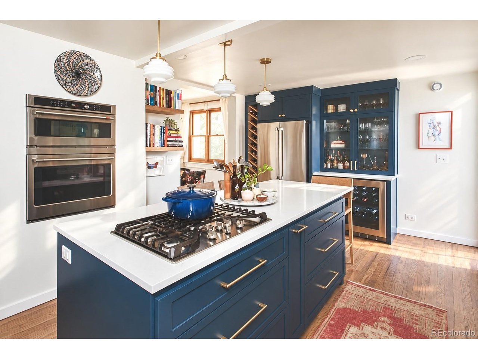
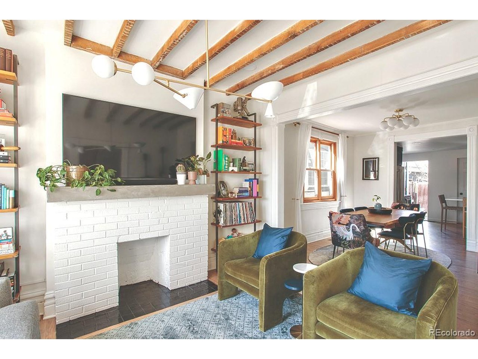
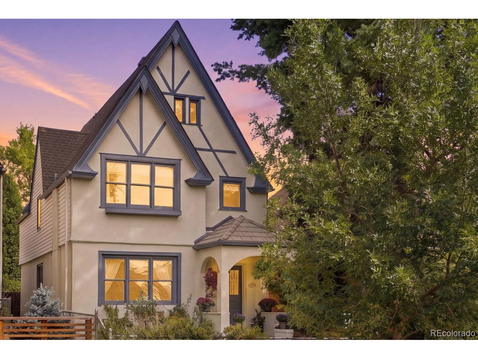
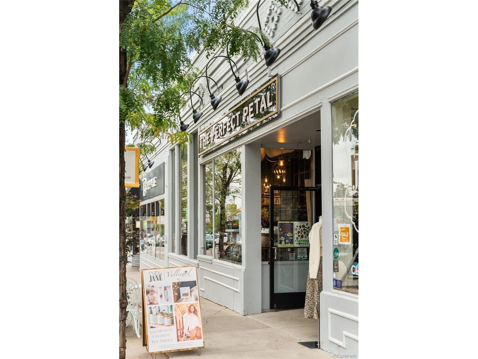
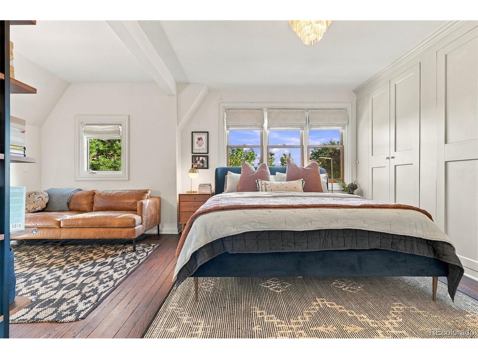
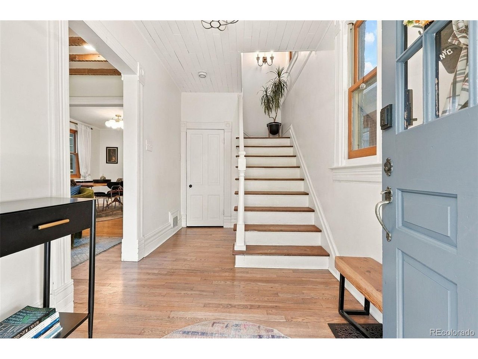
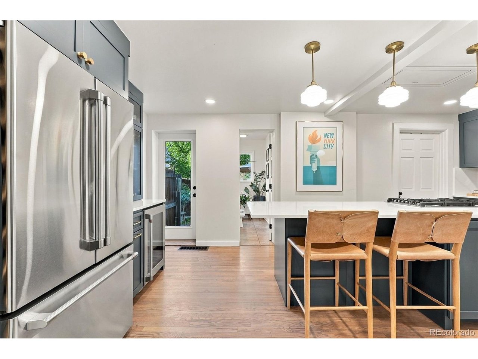
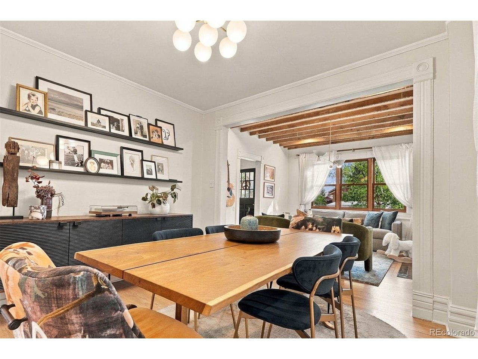
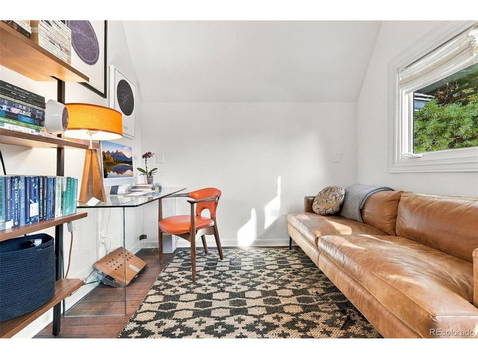
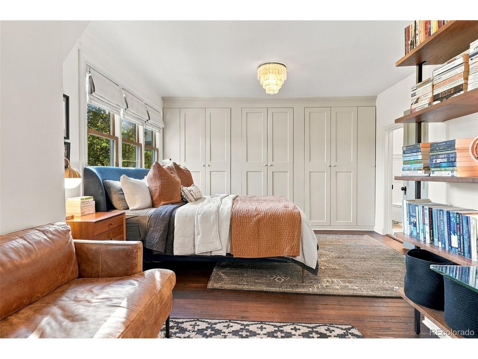
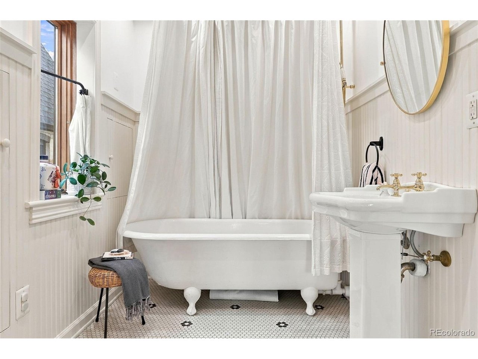
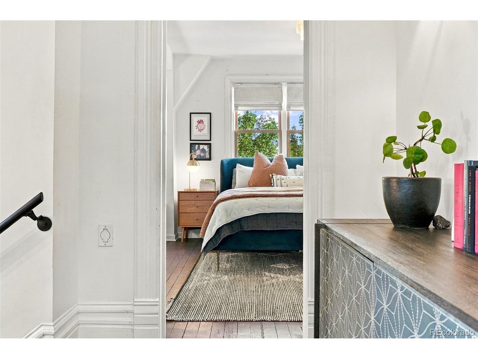
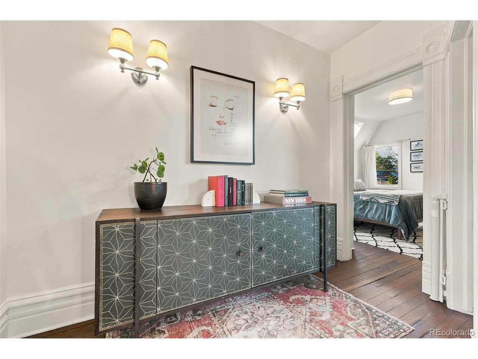
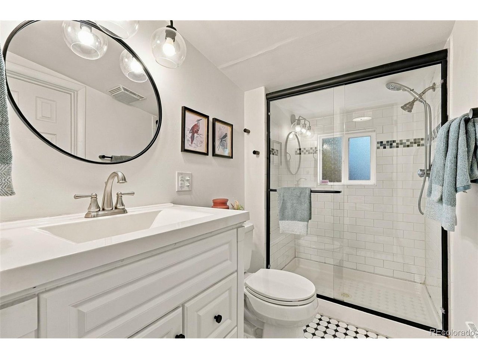
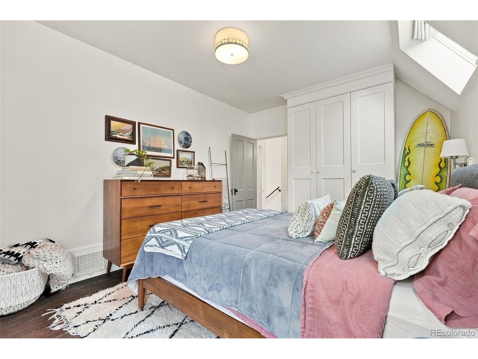
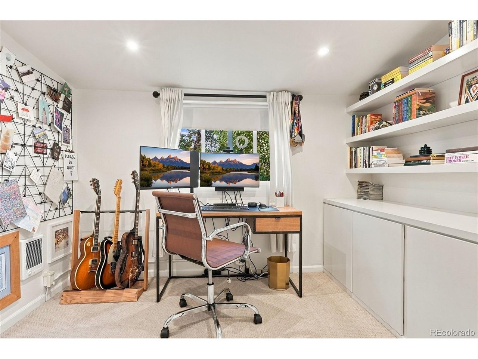
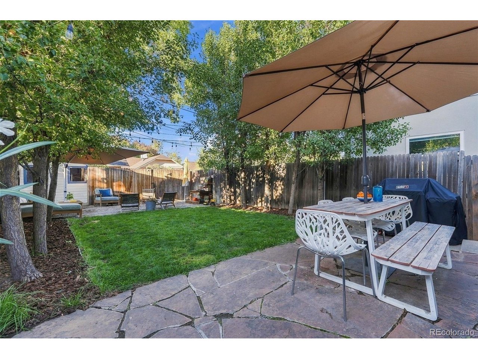
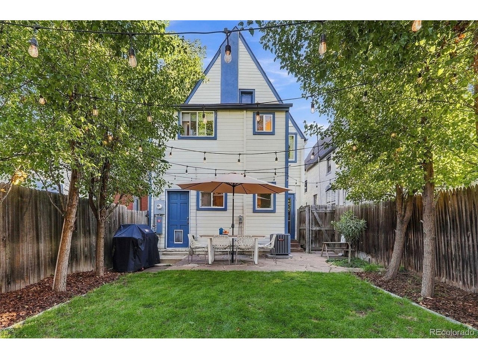
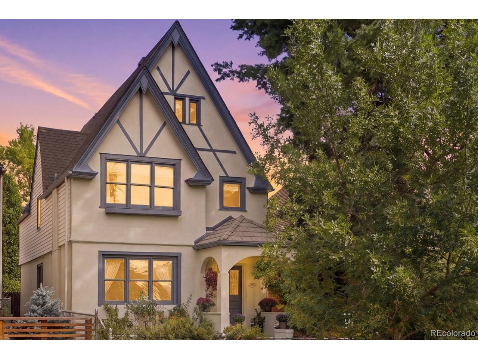
(more photos soon!) One of the beloved 3 Sisters of West Denver Place, a striking late-19th-century beauty, watches over the neighborhood from its perch in one of best-preserved historic corridors west of downtown, situated perfectly between Tennyson Street and Highlands Square. The floor plan is surprisingly livable. Each of the 3 upstairs bedrooms features a bonus space: an attached office in the back bedroom, a reading nook/office space in the primary suite, and the 3rd magical bedroom you'll find hidden door above that leads to the prettiest unfinished attic space in Denver, waiting for your artistic vision (see that top set of windows in the photos!). There's a true primary suite complete with an elegant en suite bathroom complete with heated vintage style tile floors. The main floor was reconfigured with heart, soul & expertise in order to retain the home's character, with a historic hearth and old world wood beams above, a dedicated dining room and the new vibrant, carefully curated entertainer's kitchen. Out back, the yard is lined with tall trees, fenced for your puppy, and ready for your garden, she-shed, studio or bbq dreams come true. This home is both a dream and a dreamer, head in the clouds daydreaming and reaching for the stars all at once, with architecture that is both bold and strong, and personality that is pure, sweet magic.

10/3/2026 1:00AM - 3:00PM MDT

10/3/2026 10:00AM - 12:00PM MDT

10/3/2026 6:30PM - 8:00PM MDT

3
beds

3
baths

1,852 Sq.Ft. LIVING AREA

3,049.2 Sq.Ft. lot

Anna Domenico

Anna Domenico

Features & Amenities

Interior

  • total bedrooms3
  • Total bathrooms3
  • full bathrooms2
  • half bathroom1
  • Fireplace Living Room
  • APPLIANCES Dishwasher, Refrigerator, Bar Fridge, Washer, Microwave, Disposal, Fire Alarm
  • other interior Features Pantry

Area & Lot

  • Status For Sale
  • OPEN HOUSE

    10/3/2026 1:00AM - 3:00PM MDT

    10/3/2026 10:00AM - 12:00PM MDT

    10/3/2026 6:30PM - 8:00PM MDT

  • Living Area1,852 Sq.Ft.
  • Lot Area3,049.2 Sq.Ft.
  • MLS® ID4839441
  • TypeResidential
  • YEAR BUILT1889
  • NeighborhoodBerkeley
  • Architecture StylesVictorian
  • Elementary SchoolColumbian
  • Middle SchoolSkinner
  • High SchoolNorth
  • School DistrictDenver District 1

Exterior

  • STORIES2
  • Garage Space1.0
  • water SourcePublic
  • roofFiberglass
  • lot featuresLevel, Outbuildings, House Faces South
  • parkingOff Street
  • HEAT TYPEForced Air
  • AIR CONDITIONINGCentral Air
  • sewerPublic Sewer
  • Disability FeaturesLevel Lot

Financial

  • Sales Price$1,000,000
  • Real Estate Tax $4,648/yr
  • Zoning U-SU-B1
image

Schedule a Showing

We would love to show you our beautiful property. Please select your preferred date and time below. An agent will be in touch shortly to confirm your appointment.

Schedule a Showing

We would love to show you our beautiful property. Please select your preferred date and time below. An agent will be in touch shortly to confirm your appointment.

Thank you for your interest in 3141 W Denver Pl, Denver, CO 80211. We are reviewing your request and will be in touch shortly!

Mortgage Calculator

Estimate your monthly mortgage payment, including the principal and interest, property taxes, and HOA. Adjust the values to generate a more accurate rate.

All estimates are provided for informational purposes only. Actual amounts may vary.
$0,000 Your Payment 20 15 65
$0,000 Your Payment

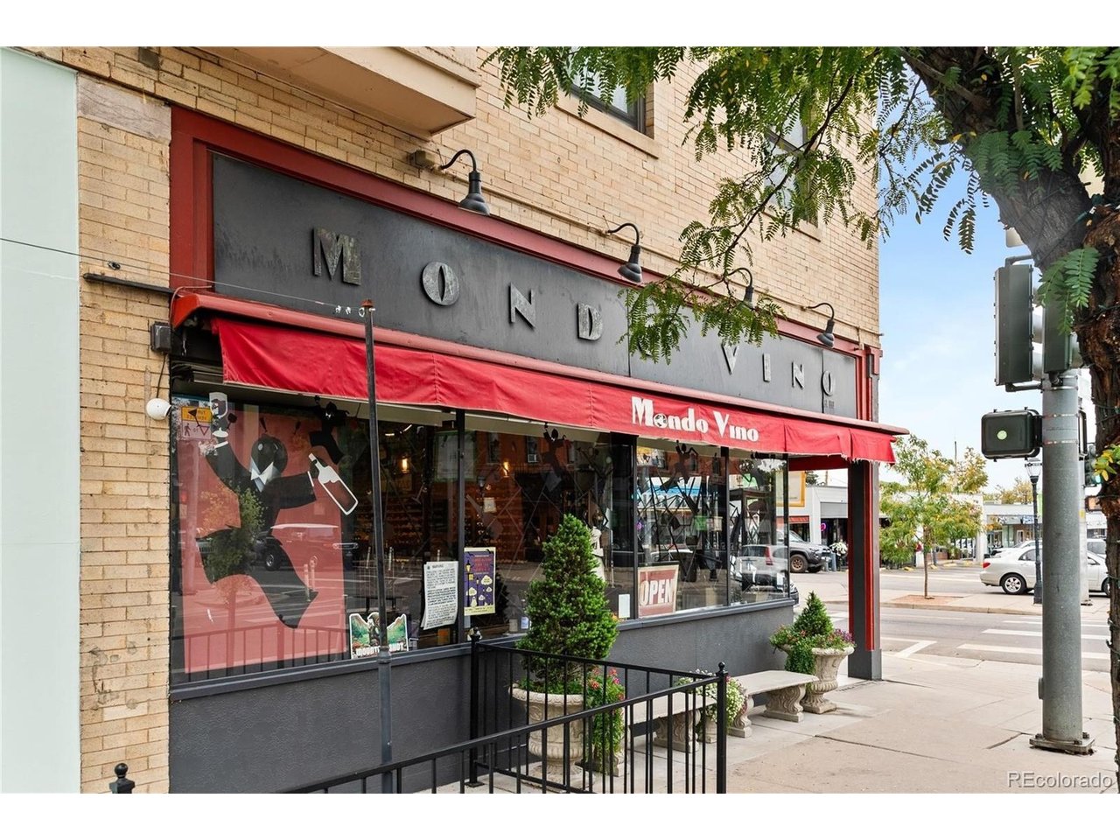
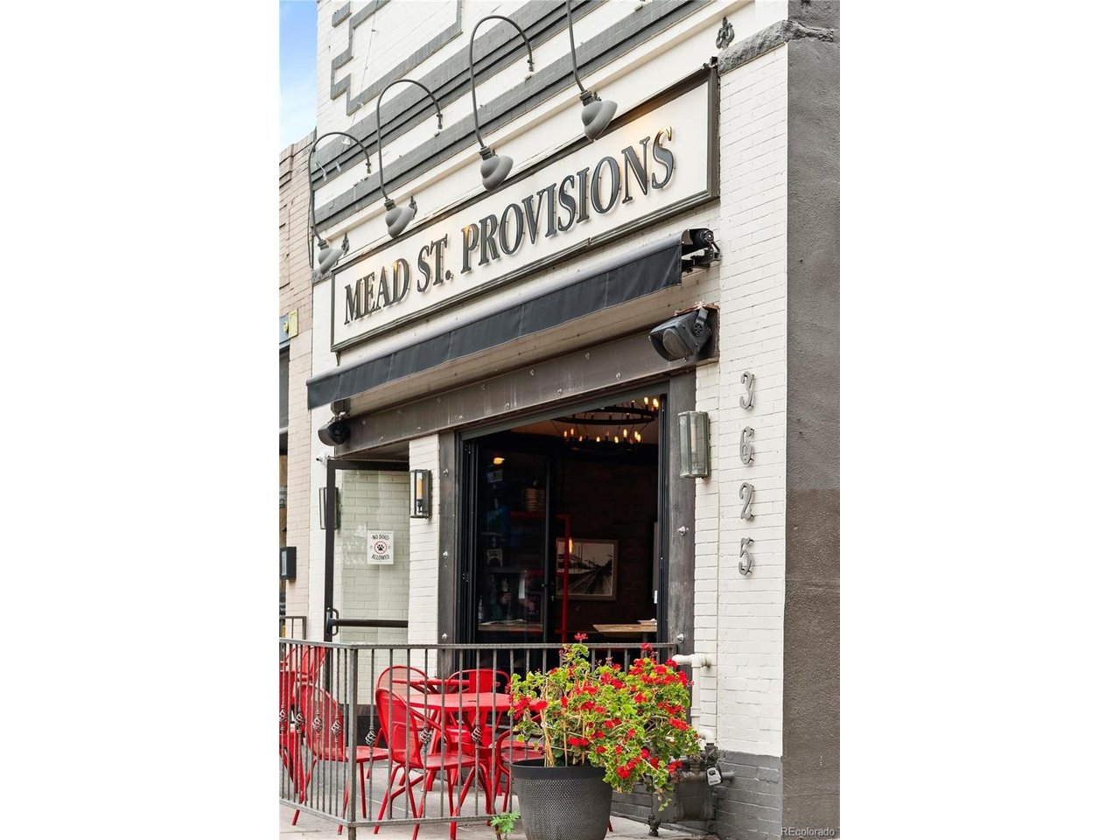
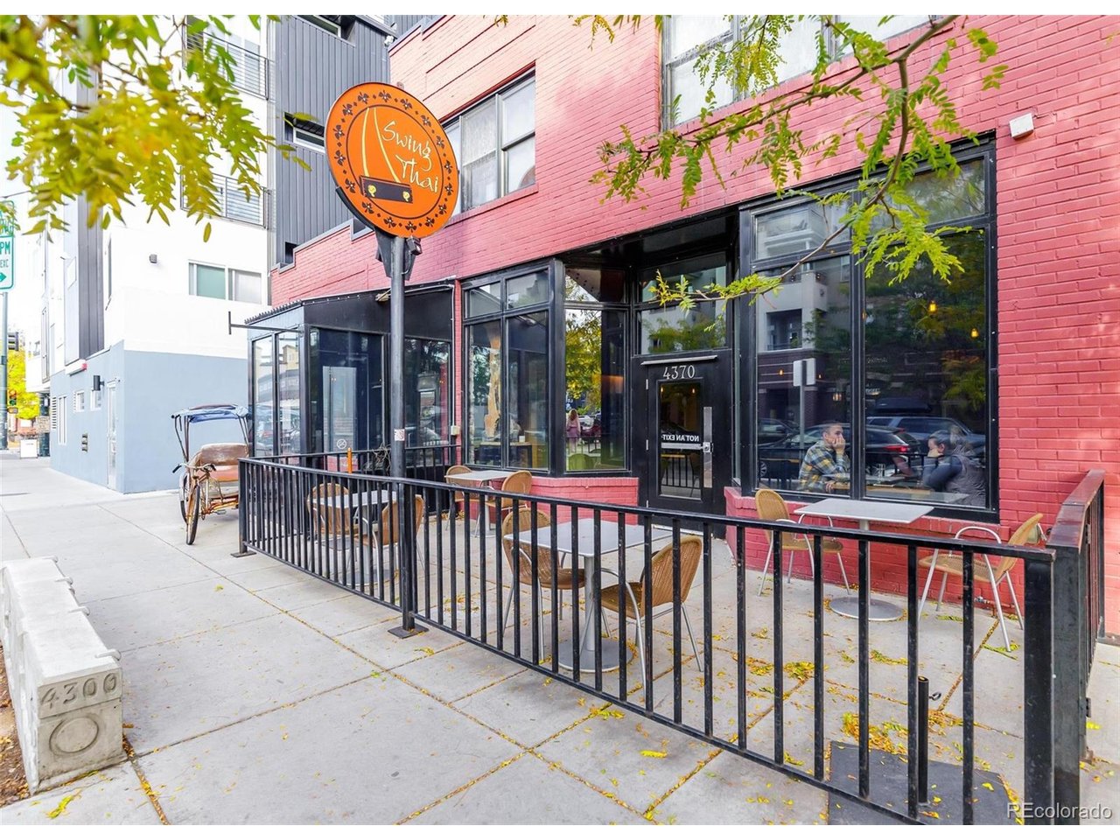
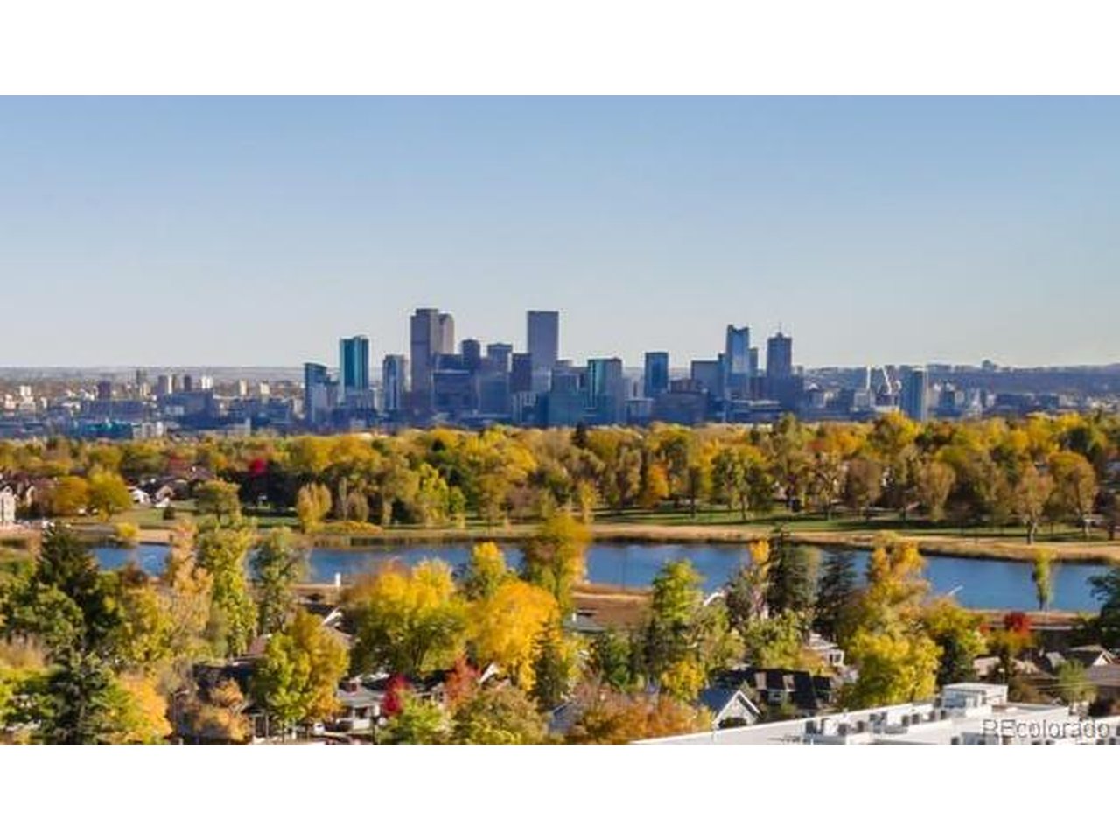
Berkeley

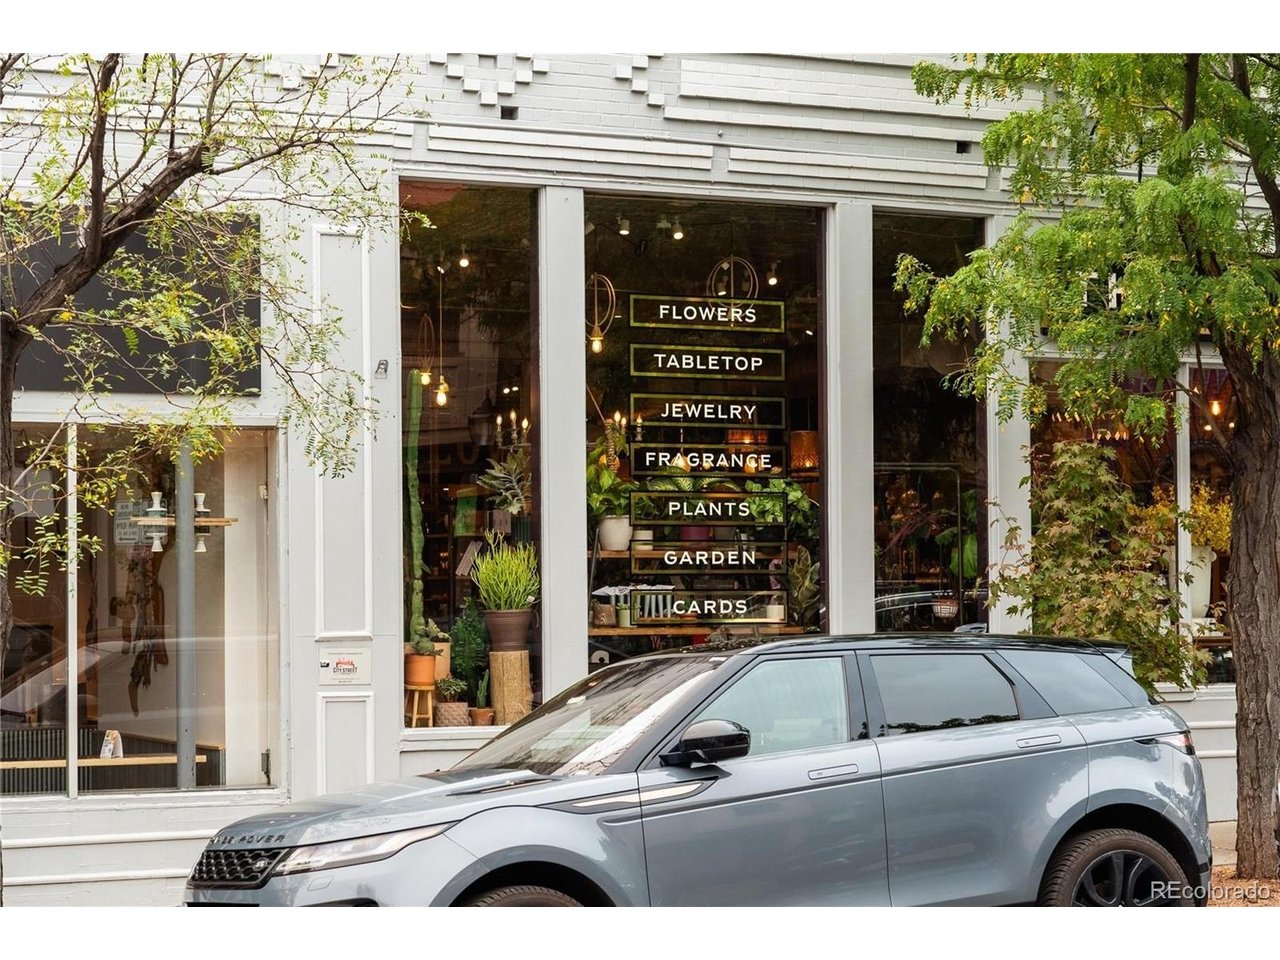
This funky neighborhood bursts with local flavor and West Denver allure!

Explore

Work With Us

West + Main has experts who can help you find + purchase or position + sell any property. With an extensive International network of Real Estate professionals across the globe, we can also connect you to a Real Estate expert wherever you might need one, and we can't wait to hear from you!

Follow Me on Instagram