312 W Charles St
312 W Charles St
312 W Charles St
312 W Charles St
312 W Charles St
312 W Charles St
312 W Charles St
312 W Charles St
312 W Charles St
312 W Charles St
312 W Charles St
312 W Charles St
312 W Charles St
312 W Charles St
312 W Charles St
312 W Charles St
312 W Charles St
312 W Charles St
312 W Charles St
312 W Charles St
312 W Charles St
312 W Charles St
312 W Charles St
312 W Charles St
312 W Charles St
312 W Charles St
312 W Charles St
312 W Charles St
312 W Charles St
312 W Charles St
312 W Charles St
312 W Charles St
312 W Charles St
312 W Charles St
312 W Charles St
312 W Charles St
312 W Charles St
312 W Charles St
312 W Charles St
312 W Charles St
312 W Charles St
312 W Charles St
312 W Charles St
312 W Charles St
312 W Charles St
312 W Charles St
312 W Charles St
312 W Charles St
312 W Charles St
312 W Charles St
SEE ALL PHOTOS
312 W Charles St
312 W Charles St
312 W Charles St
312 W Charles St
312 W Charles St
312 W Charles St
312 W Charles St
312 W Charles St
312 W Charles St
312 W Charles St
312 W Charles St
312 W Charles St
312 W Charles St
312 W Charles St
312 W Charles St
312 W Charles St
312 W Charles St
312 W Charles St
312 W Charles St
312 W Charles St
312 W Charles St
312 W Charles St
312 W Charles St
312 W Charles St
312 W Charles St
312 W Charles St
312 W Charles St
312 W Charles St
312 W Charles St
312 W Charles St
312 W Charles St
312 W Charles St
312 W Charles St
312 W Charles St
312 W Charles St
312 W Charles St
312 W Charles St
312 W Charles St
312 W Charles St
312 W Charles St
312 W Charles St
312 W Charles St
312 W Charles St
312 W Charles St
312 W Charles St
312 W Charles St
312 W Charles St
312 W Charles St
312 W Charles St
312 W Charles St
Courtesy of 8z Real Estate, Meredith Richardson Listing Contact: [email protected],720-305-3845 
For Sale

312 W Charles St

312 W Charles St, Superior, CO 80027

$2,495,000
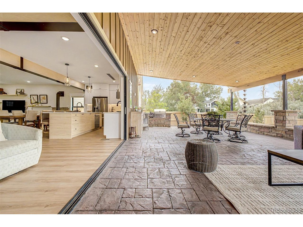
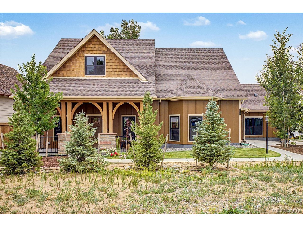
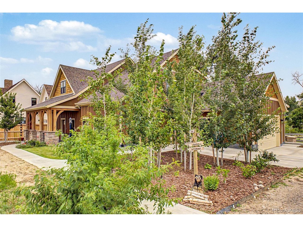
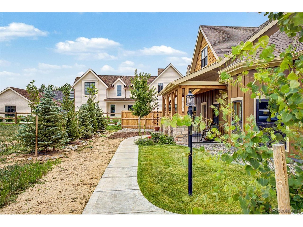
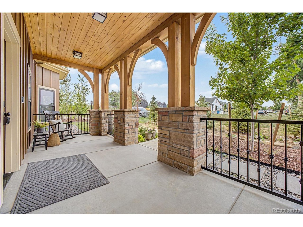
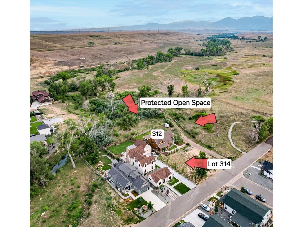
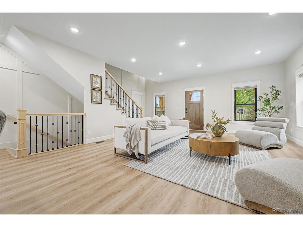
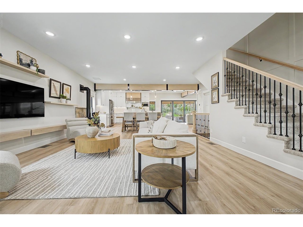
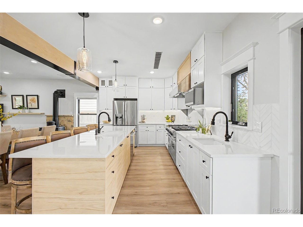
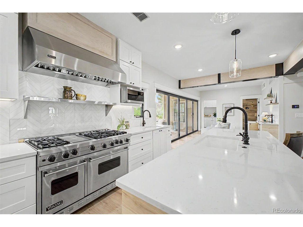
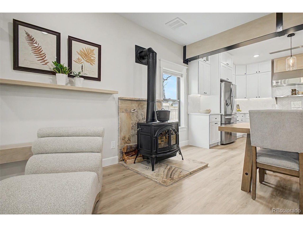
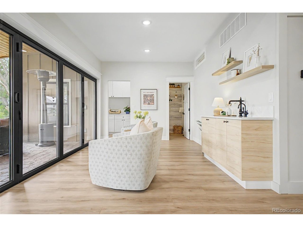
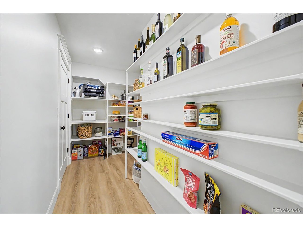
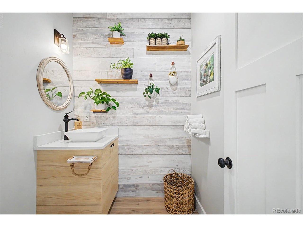
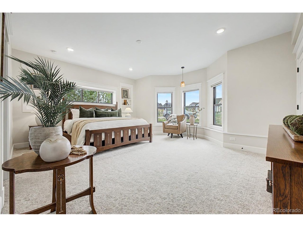
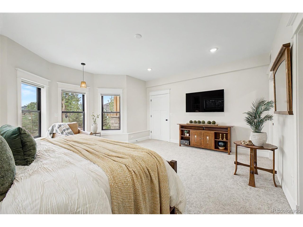
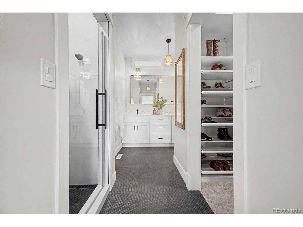
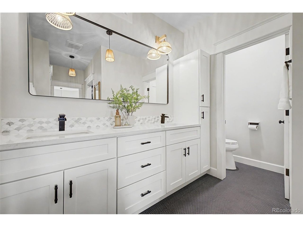
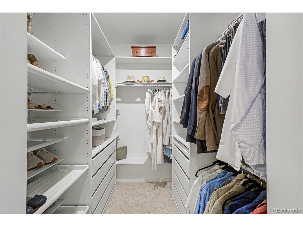
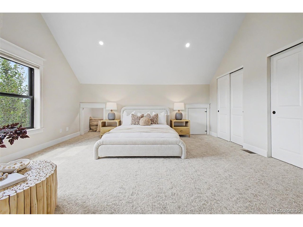
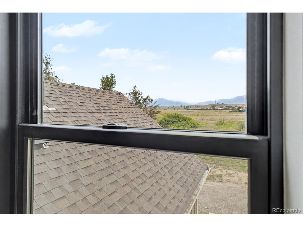
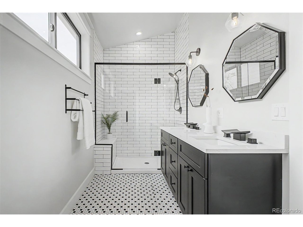
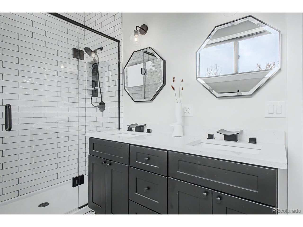
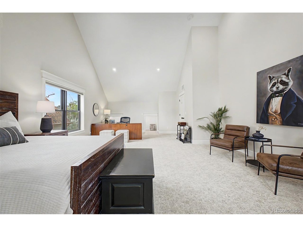
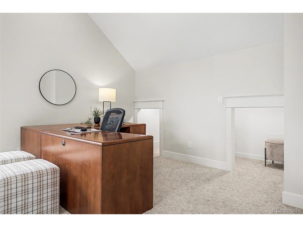
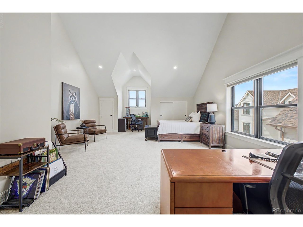
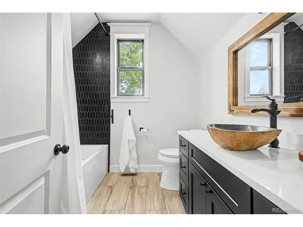
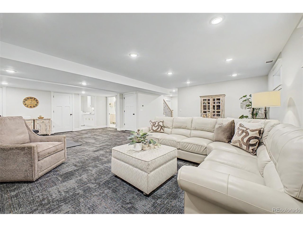
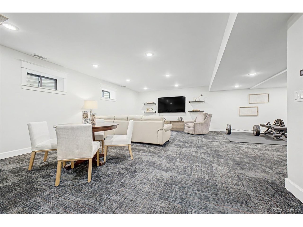
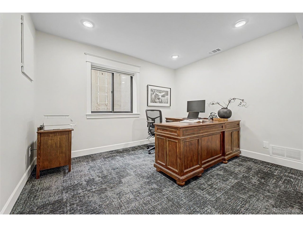
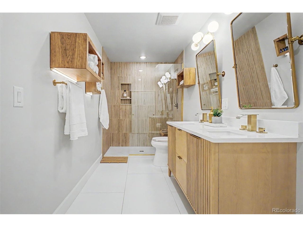
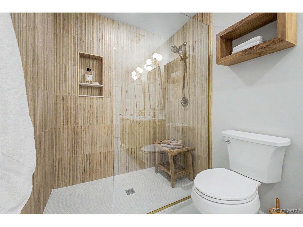
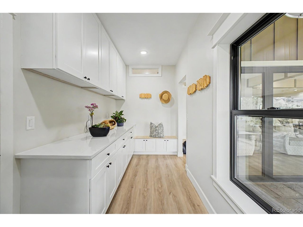
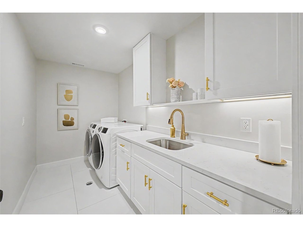
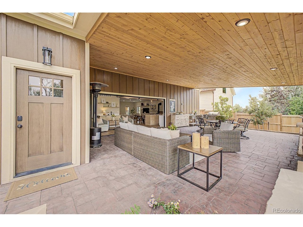
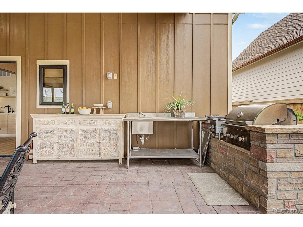
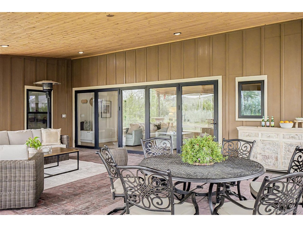
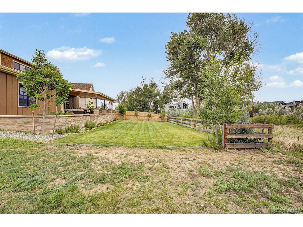
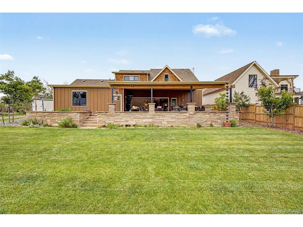
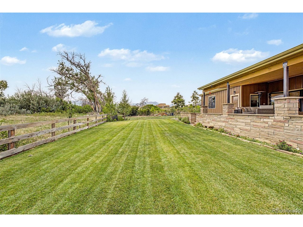
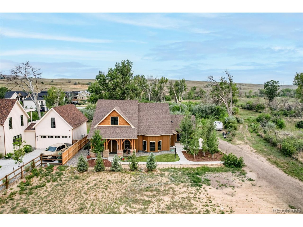
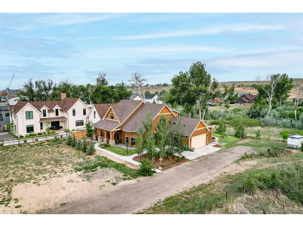
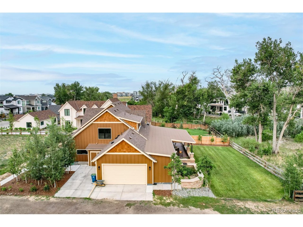

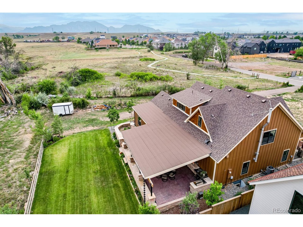
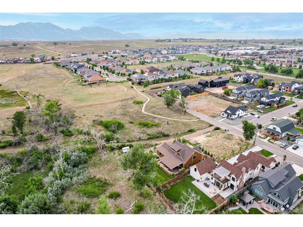
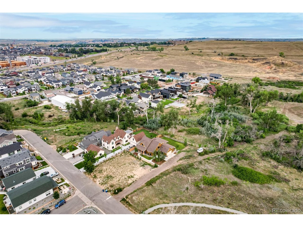
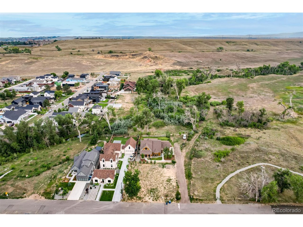
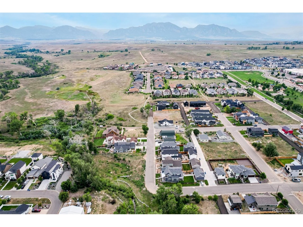
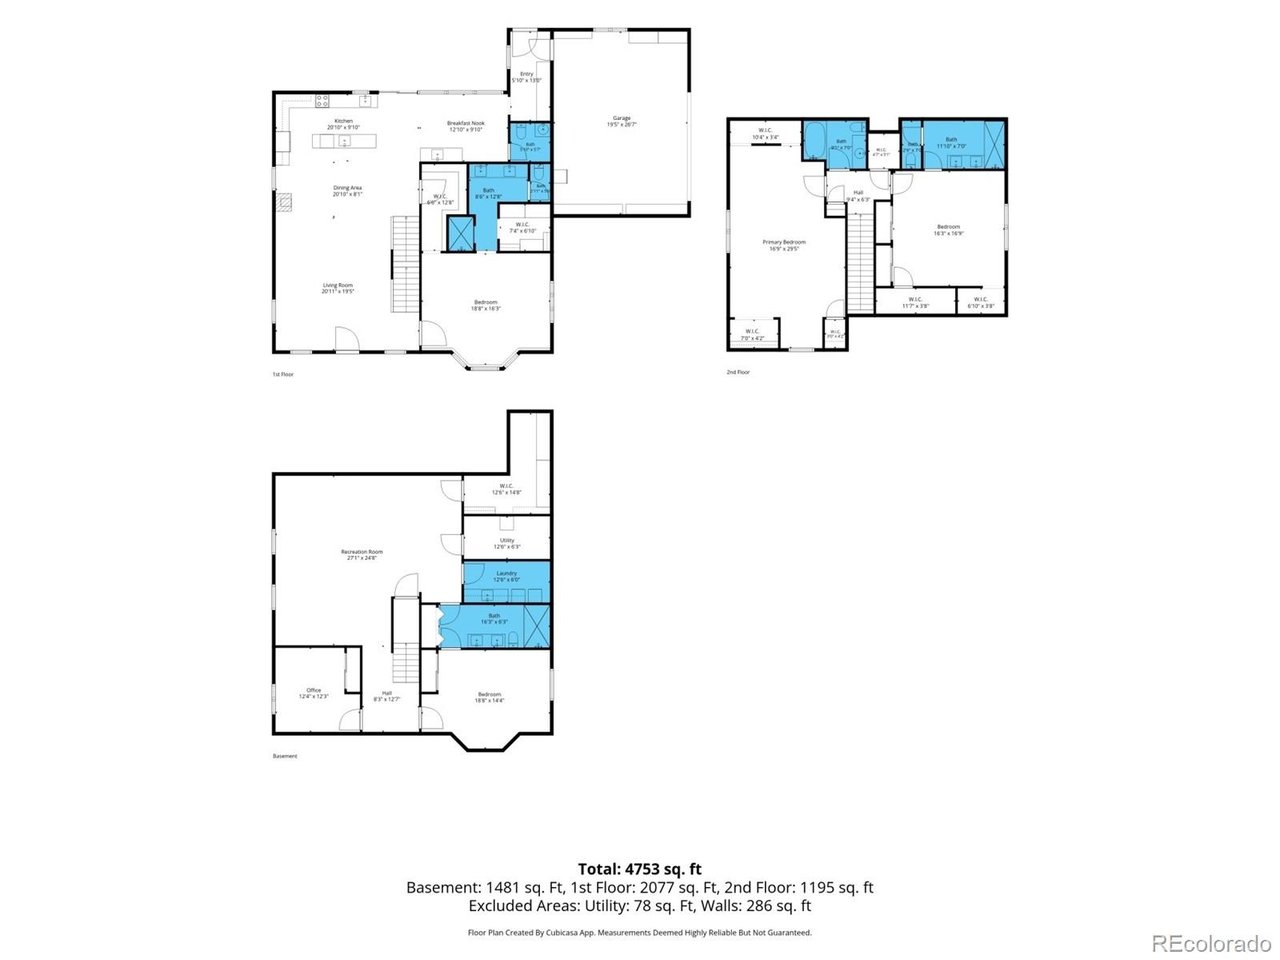
Experience Colorado living in this exceptional custom-built new construction home in the heart of Old Town Superior. Surrounded by Boulder Open Space on the south and west with Coal Creek just beyond, this premier location offers immediate access to nearby trails while enjoying the charm of Old Town Superior. Thoughtfully designed with timeless character, this home blends cottage-inspired architecture with high-end finishes and exceptional craftsmanship. Clerestory and Anderson windows fill the home with natural light, while custom Craftsman trim, pocket doors, custom panel walls, reading nooks, wood shelving, and a Vermont Castings EPA-rated wood stove create warmth and style throughout. The chef's kitchen features a commercial-grade Viking 6-burner double oven and hood, double sinks, beverage bar with instant hot water, and a walk-through pantry. Four of the five bedrooms are private suites with baths, while the spacious upstairs bedrooms showcase vaulted ceilings. Spa-inspired baths featuring Italian tile, a deep soaking tub, custom closets, blackout blinds, and abundant storage add comfort. The 775-square-foot outdoor living area is the centerpiece of the home. A moving patio door system opens to a covered patio, seamlessly blending indoor and outdoor living. Complete with tongue and groove ceilings, a built-in gas grill, two-burner cooktop, wiring for TV, surround sound, and a fan, this backyard retreat was designed for entertaining. Pear, apple, and peach trees, raised garden beds, mountain and aspen grove views, and protected open space complete the setting. Additional highlights include a mud room with backyard access, laundry sink, waterproof shiplap, motion lighting, a 2.5-car garage with workbench, natural gas connection, RV-ready 30-amp service, and custom details throughout. This is more than a home -- it is a place to experience Colorado at its finest.

7/11/2026 10:00AM - 12:00PM MDT

7/12/2026 11:00AM - 2:00PM MDT

5
beds

5
baths

4,435 Sq.Ft. LIVING AREA

8,712 Sq.Ft. lot

Features & Amenities

Interior

  • total bedrooms5
  • Total bathrooms5
  • full bathroom1
  • three quarter bathrooms3
  • half bathroom1
  • Fireplace Living Room, One
  • APPLIANCES Dishwasher, Refrigerator, Washer, Dryer, Microwave, Disposal
  • other interior Features Eat-in Kitchen, Pantry, Walk-In Closet(s), Kitchen Island

Area & Lot

  • Status For Sale
  • OPEN HOUSE

    7/11/2026 10:00AM - 12:00PM MDT

    7/12/2026 11:00AM - 2:00PM MDT

  • Living Area4,435 Sq.Ft.
  • Lot Area8,712 Sq.Ft.
  • MLS® ID5487245
  • TypeResidential
  • YEAR BUILT2023
  • NeighborhoodLouisville
  • Elementary SchoolMonarch K-8
  • Middle SchoolMonarch K-8
  • High SchoolMonarch
  • School DistrictBoulder Valley Dist RE2

Exterior

  • STORIES2
  • Garage Space2.0
  • water SourceCity
  • roofComposition
  • lot featuresPaved
  • parkingAttached
  • HEAT TYPEForced Air
  • AIR CONDITIONINGCentral Air
  • sewerPublic Sewer

Financial

  • Sales Price$2,495,000
  • Real Estate Tax $7,999/yr
  • Zoning RR
image

Schedule a Showing

We would love to show you our beautiful property. Please select your preferred date and time below. An agent will be in touch shortly to confirm your appointment.

Schedule a Showing

We would love to show you our beautiful property. Please select your preferred date and time below. An agent will be in touch shortly to confirm your appointment.

Thank you for your interest in 312 W Charles St, Superior, CO 80027. We are reviewing your request and will be in touch shortly!

Mortgage Calculator

Estimate your monthly mortgage payment, including the principal and interest, property taxes, and HOA. Adjust the values to generate a more accurate rate.

All estimates are provided for informational purposes only. Actual amounts may vary.
$0,000 Your Payment 20 15 65
$0,000 Your Payment

Louisville

You will find 100-year-old wooden buildings lining Main, Front, and Pine streets.

Explore

Work With Us

West + Main has experts who can help you find + purchase or position + sell any property. With an extensive International network of Real Estate professionals across the globe, we can also connect you to a Real Estate expert wherever you might need one, and we can't wait to hear from you!

Follow Me on Instagram