3119 W Bates Avenue
3119 W Bates Avenue
3119 W Bates Avenue
3119 W Bates Avenue
3119 W Bates Avenue
3119 W Bates Avenue
3119 W Bates Avenue
3119 W Bates Avenue
3119 W Bates Avenue
3119 W Bates Avenue
3119 W Bates Avenue
3119 W Bates Avenue
3119 W Bates Avenue
3119 W Bates Avenue
3119 W Bates Avenue
3119 W Bates Avenue
3119 W Bates Avenue
3119 W Bates Avenue
3119 W Bates Avenue
SEE ALL PHOTOS
3119 W Bates Avenue
3119 W Bates Avenue
3119 W Bates Avenue
3119 W Bates Avenue
3119 W Bates Avenue
3119 W Bates Avenue
3119 W Bates Avenue
3119 W Bates Avenue
3119 W Bates Avenue
3119 W Bates Avenue
3119 W Bates Avenue
3119 W Bates Avenue
3119 W Bates Avenue
3119 W Bates Avenue
3119 W Bates Avenue
3119 W Bates Avenue
3119 W Bates Avenue
3119 W Bates Avenue
3119 W Bates Avenue
Courtesy of West and Main Homes Inc
For Sale

3119 W Bates Avenue

3119 W Bates Avenue, Denver, CO 80236

$297,000
This home is offered through the Elevation Community Land Trust program. Buyers must meet ECLT income and asset limits for households earning up to 80% of Area Median Income. Maximum household income limits are $74,800 for a one-person household, $85,450 for a two-person household, $96,150 for a three-person household, $106,800 for a four-person household, $115,350 for a five-person household and $123,900 for a six-person household.

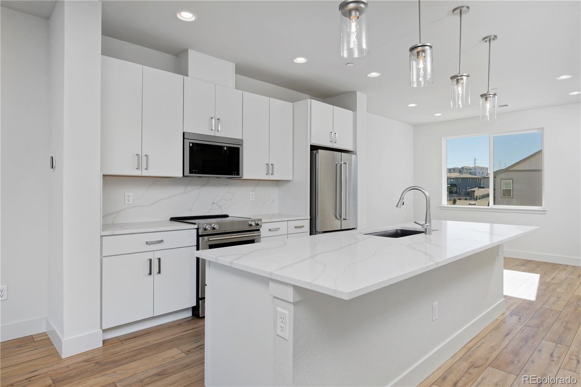
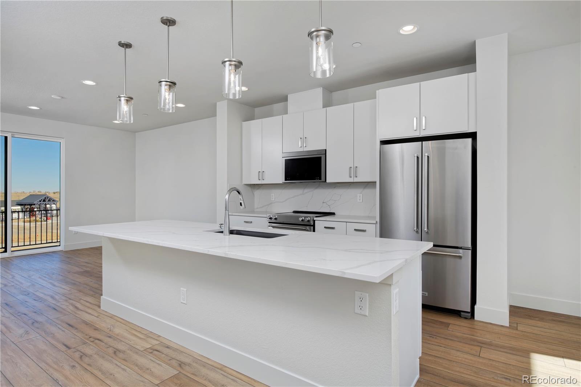
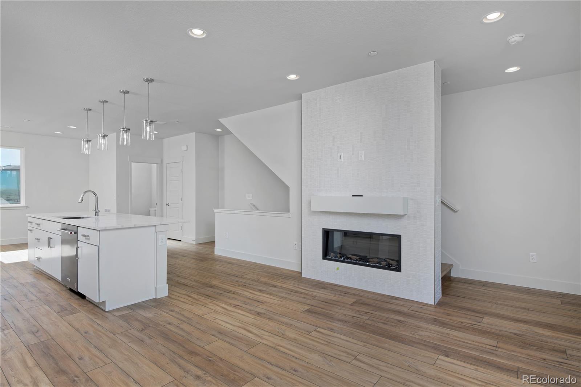
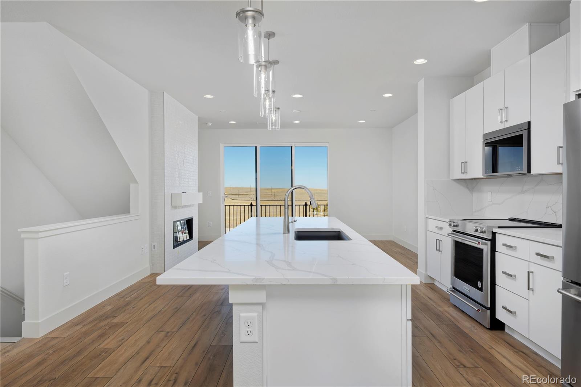
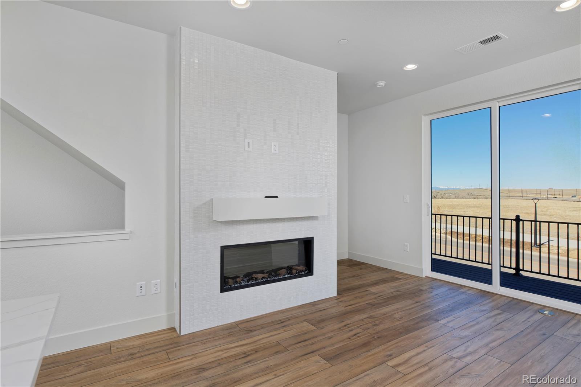
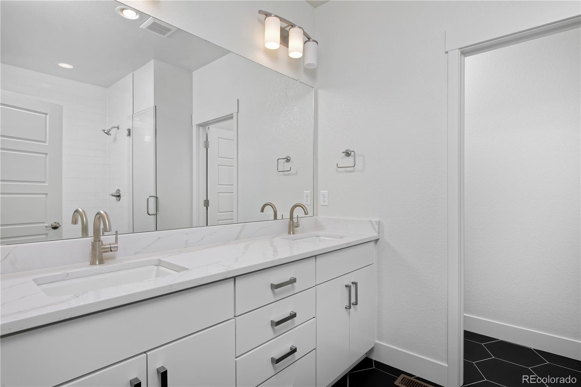
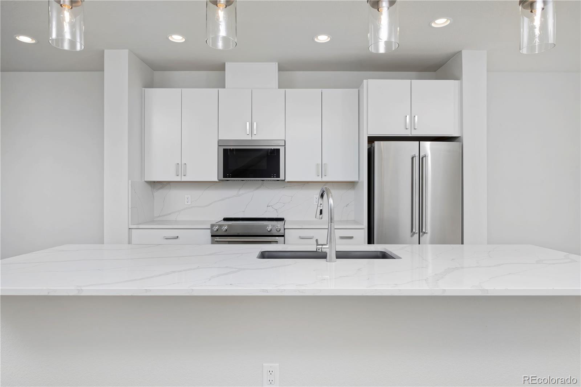
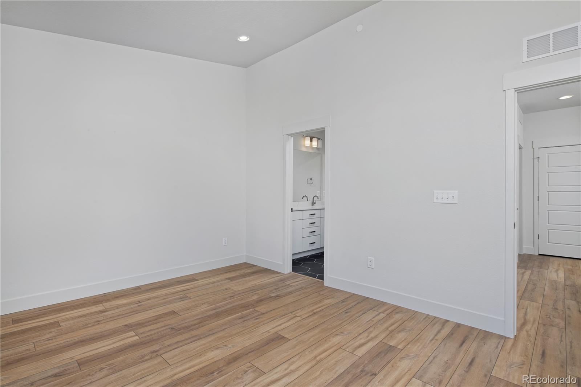
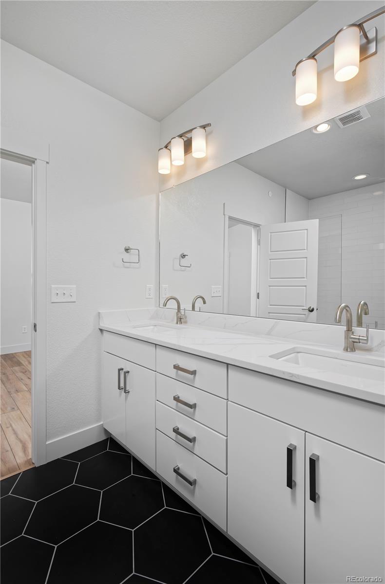
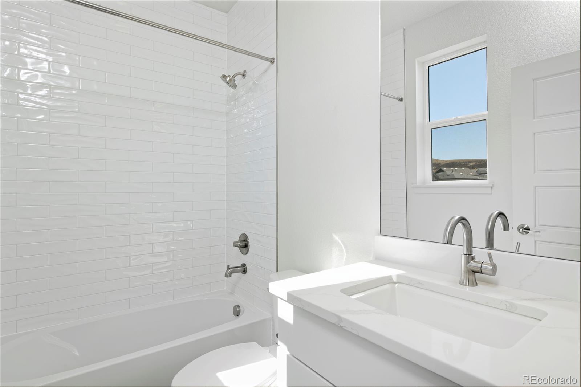
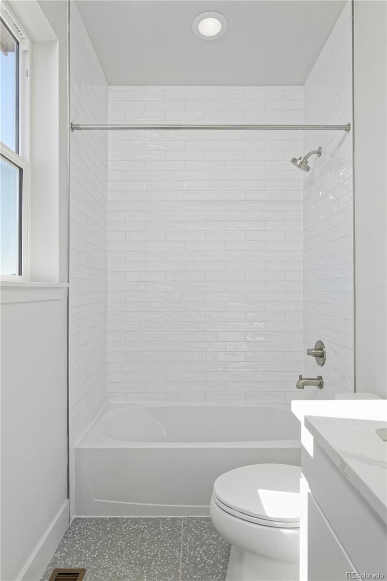
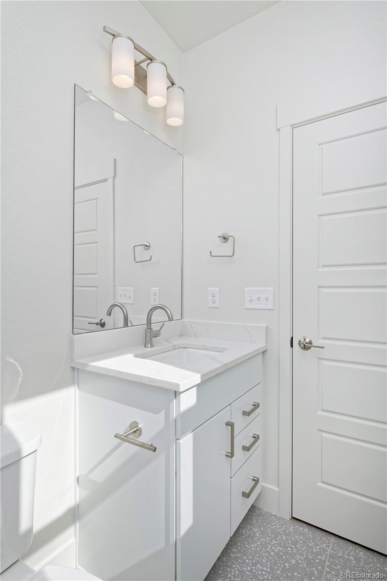
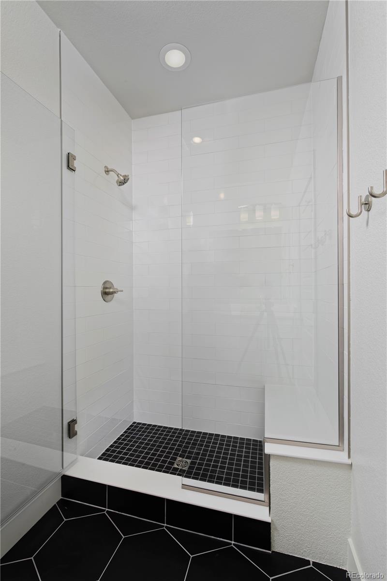
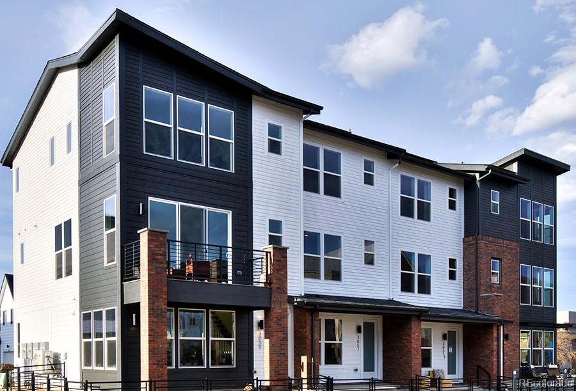
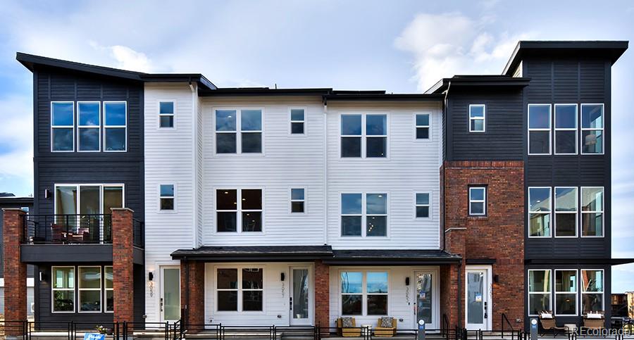
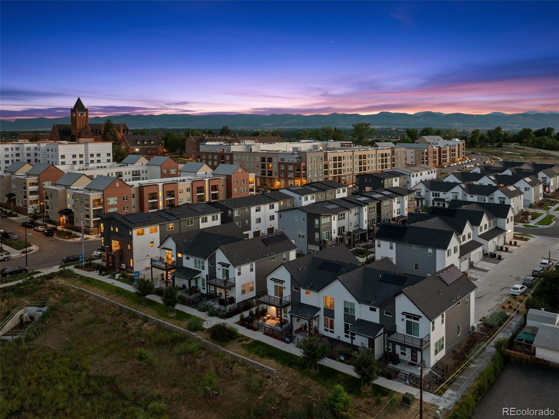
This floorplan is the highly popular VOLT plan at Loretto Heights, estimated for September Completion, this modern three-story home features 3 bedrooms, 2.5 bathrooms, an attached 2-car garage and functional living spaces designed to make the most of every square foot.

Built by Thrive Home Builders, the nation's leading energy-efficient home builder, this all-electric, solar-powered home is designed for improved indoor air quality, lower monthly utility bills and comfortable living year-round. Its low-maintenance, lock-and-leave design makes it a great option for anyone looking for the convenience of a brand-new home.

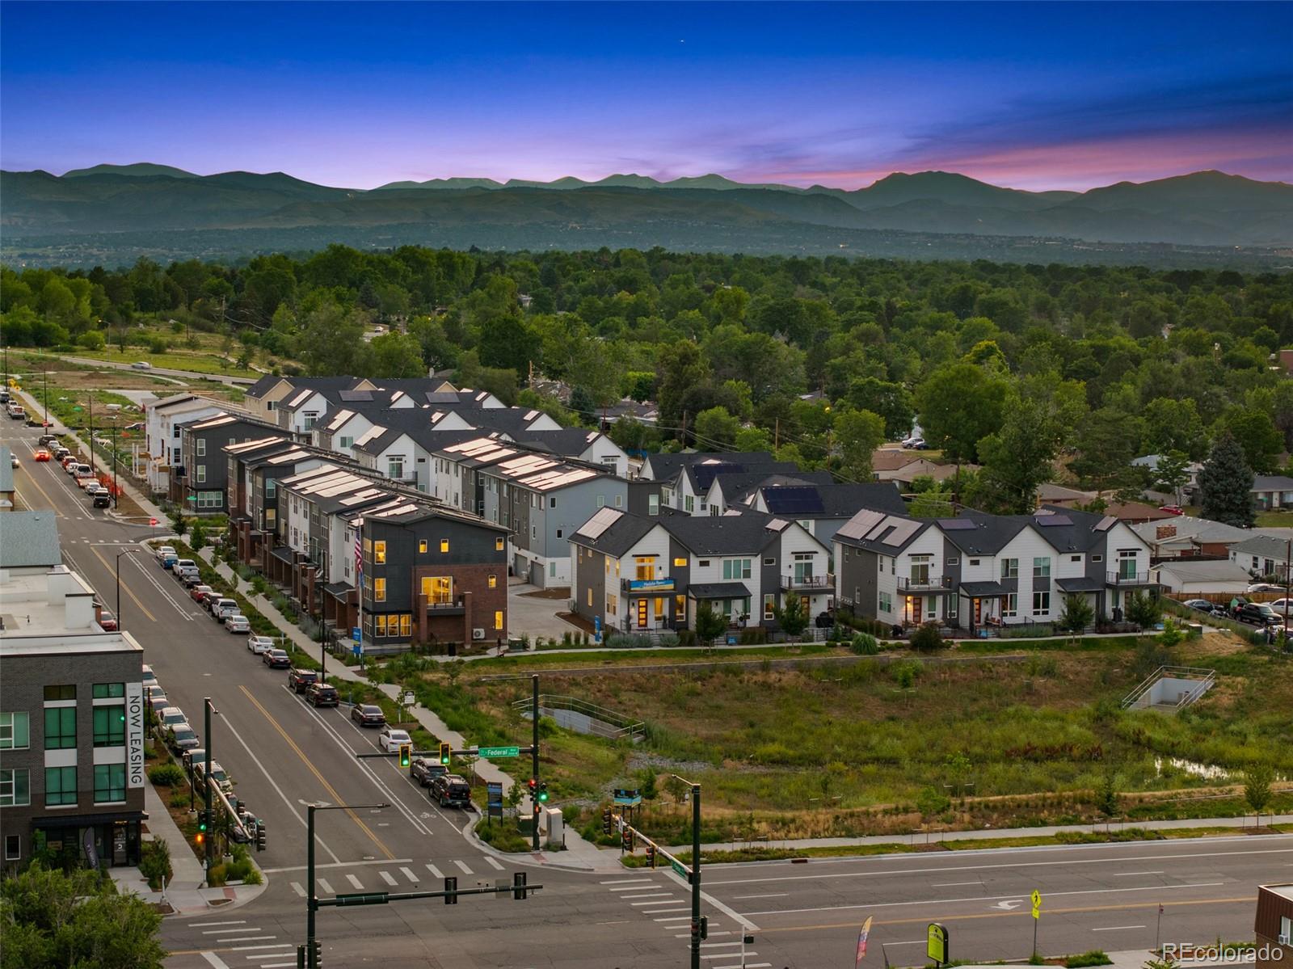
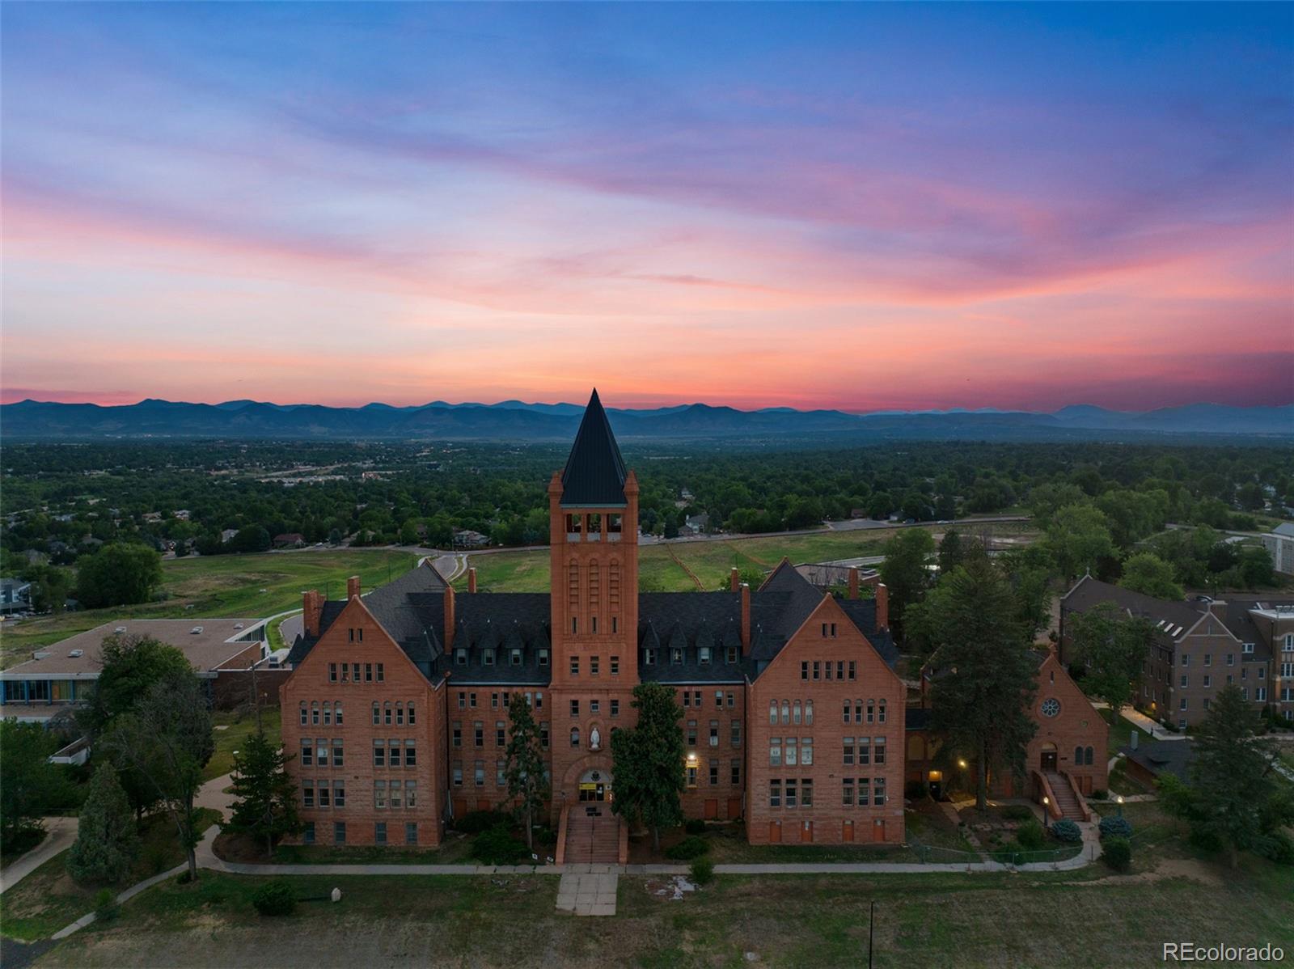
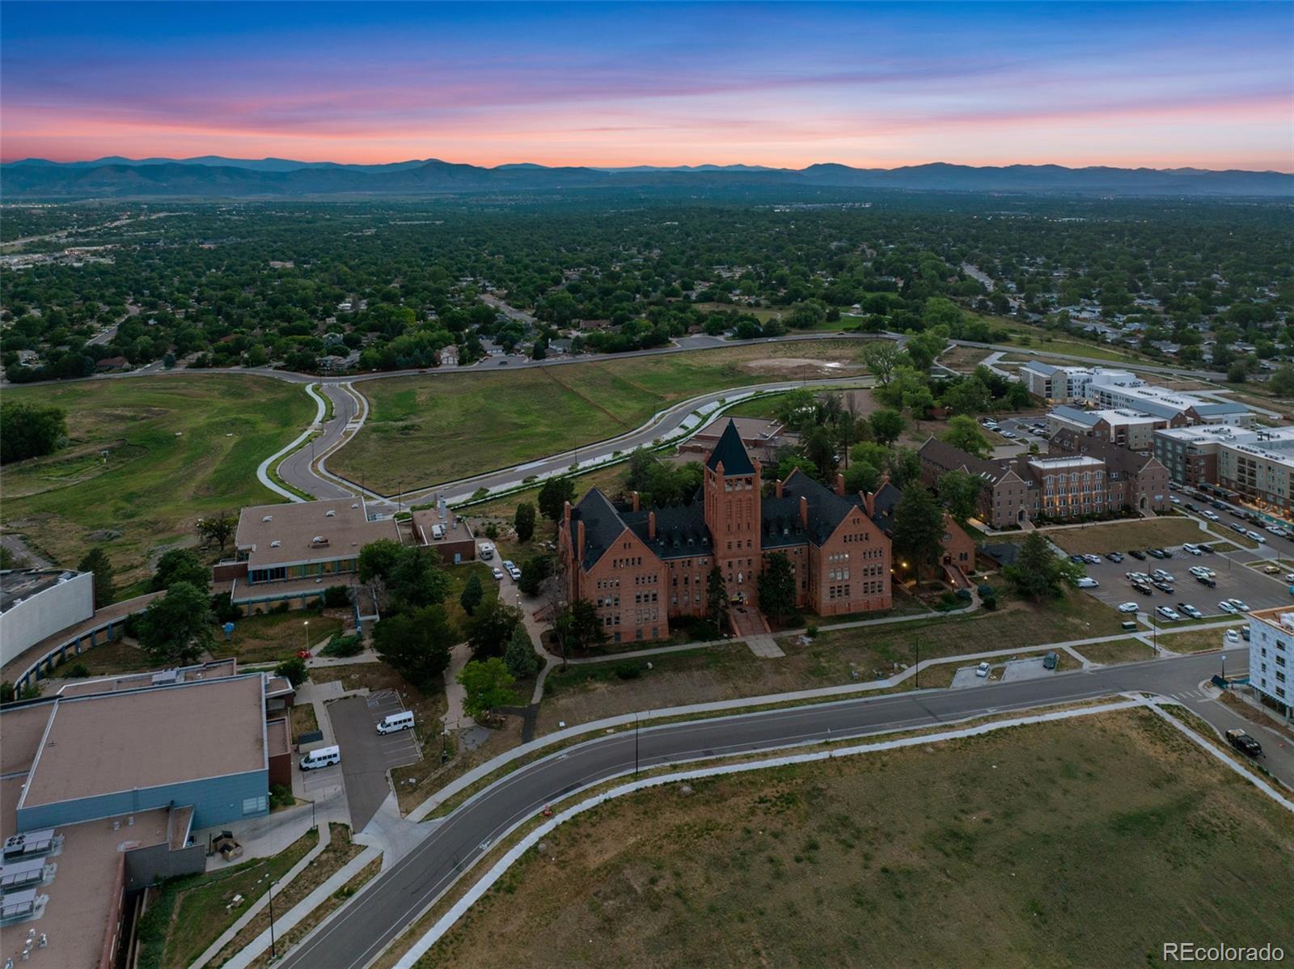
Located in the heart of Loretto Heights, you are approximately 10 minutes from Downtown Denver, 15 minutes from Red Rocks, 20 minutes from the Denver Tech Center and about an hour from the mountains.

Photos are of a previously completed home and may show upgrades or features not included in the listed price.

3
beds

3
baths

1,669 Sq.Ft. LIVING AREA

Scott Cerrone

Scott Cerrone

Kelsey Cerrone

Kelsey Cerrone

Features & Amenities

Interior

  • total bedrooms3
  • Total bathrooms3
  • full bathroom1
  • three quarter bathroom1
  • half bathroom1
  • Laundry room In Unit
  • Flooring Carpet, Tile, Vinyl
  • APPLIANCES Cooktop, Dishwasher, Disposal, Electric Water Heater, Microwave, Oven, Range, Smart Appliance(s)
  • other interior Features Built-in Features, Ceiling Fan(s), Eat-in Kitchen, Five Piece Bath, Granite Counters, Kitchen Island, Radon Mitigation System, Smart Thermostat, Solid Surface Counters, Vaulted Ceiling(s), Walk-In Closet(s)

Area & Lot

  • Status For Sale
  • Living Area1,669 Sq.Ft.
  • Total Area1,669 Sq.Ft.
  • MLS® ID9077989
  • TypeTownhouse
  • YEAR BUILT2026
  • NeighborhoodDenver
  • Architecture StylesContemporary
  • Elementary SchoolGust
  • Middle SchoolDSST: College View
  • High SchoolJohn F. Kennedy
  • School DistrictDenver 1

Exterior

  • STORIES3
  • Garage Space2.0
  • water SourcePublic
  • utilitiesElectricity Available, Electricity Connected, Internet Access (Wired), Natural Gas Not Available
  • roofComposition
  • parking220 Volts
  • HEAT TYPEElectric, Floor Furnace, Heat Pump
  • AIR CONDITIONINGCentral Air
  • sewerCommunity Sewer
  • SubstructureSlab
  • security FeaturesCarbon Monoxide Detector(s), Radon Detector, Smoke Detector(s)
  • other exterior FeaturesLighting, Private Yard, Rain Gutters

Financial

  • Sales Price$297,000
  • Real Estate Tax $1/yr
  • HOA $250/3 mos
image

Schedule a Showing

We would love to show you our beautiful property. Please select your preferred date and time below. An agent will be in touch shortly to confirm your appointment.

Schedule a Showing

We would love to show you our beautiful property. Please select your preferred date and time below. An agent will be in touch shortly to confirm your appointment.

Thank you for your interest in 3119 W Bates Avenue, Denver, CO 80236. We are reviewing your request and will be in touch shortly!

Mortgage Calculator

Estimate your monthly mortgage payment, including the principal and interest, property taxes, and HOA. Adjust the values to generate a more accurate rate.

All estimates are provided for informational purposes only. Actual amounts may vary.
$0,000 Your Payment 20 15 65
$0,000 Your Payment

Denver

Founded in the mid-1800s as a mining hub during the gold rush, Denver has come a long way since its Wild West days.

Explore

Work With Us

West + Main has experts who can help you find + purchase or position + sell any property. With an extensive International network of Real Estate professionals across the globe, we can also connect you to a Real Estate expert wherever you might need one, and we can't wait to hear from you!

Follow Me on Instagram