

2909 Osceola St
2909 Osceola St
2909 Osceola St
2909 Osceola St
2909 Osceola St
2909 Osceola St
2909 Osceola St
2909 Osceola St
2909 Osceola St
2909 Osceola St
2909 Osceola St
2909 Osceola St
2909 Osceola St
2909 Osceola St
2909 Osceola St
2909 Osceola St
2909 Osceola St
2909 Osceola St
2909 Osceola St
2909 Osceola St
2909 Osceola St
2909 Osceola St
2909 Osceola St
2909 Osceola St
2909 Osceola St
2909 Osceola St
2909 Osceola St
2909 Osceola St
2909 Osceola St
2909 Osceola St
2909 Osceola St
2909 Osceola St
2909 Osceola St
2909 Osceola St
2909 Osceola St
2909 Osceola St
2909 Osceola St
2909 Osceola St
2909 Osceola St
SEE ALL PHOTOS
2909 Osceola St
2909 Osceola St
2909 Osceola St
2909 Osceola St
2909 Osceola St
2909 Osceola St
2909 Osceola St
2909 Osceola St
2909 Osceola St
2909 Osceola St
2909 Osceola St
2909 Osceola St
2909 Osceola St
2909 Osceola St
2909 Osceola St
2909 Osceola St
2909 Osceola St
2909 Osceola St
2909 Osceola St
2909 Osceola St
2909 Osceola St
2909 Osceola St
2909 Osceola St
2909 Osceola St
2909 Osceola St
2909 Osceola St
2909 Osceola St
2909 Osceola St
2909 Osceola St
2909 Osceola St
2909 Osceola St
2909 Osceola St
2909 Osceola St
2909 Osceola St
2909 Osceola St
2909 Osceola St
2909 Osceola St
2909 Osceola St
2909 Osceola St
Courtesy of , Brenda Sciara Listing Contact: [email protected],720-237-6260 
For Sale

2909 Osceola St

2909 Osceola St, Denver, CO 80212

$985,000
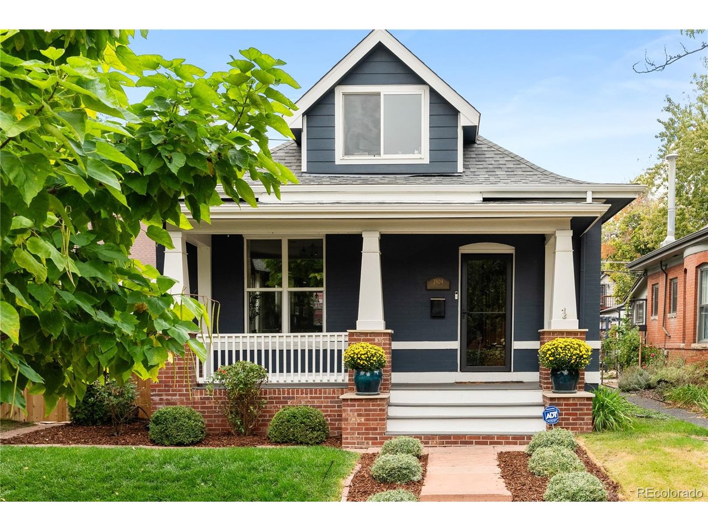
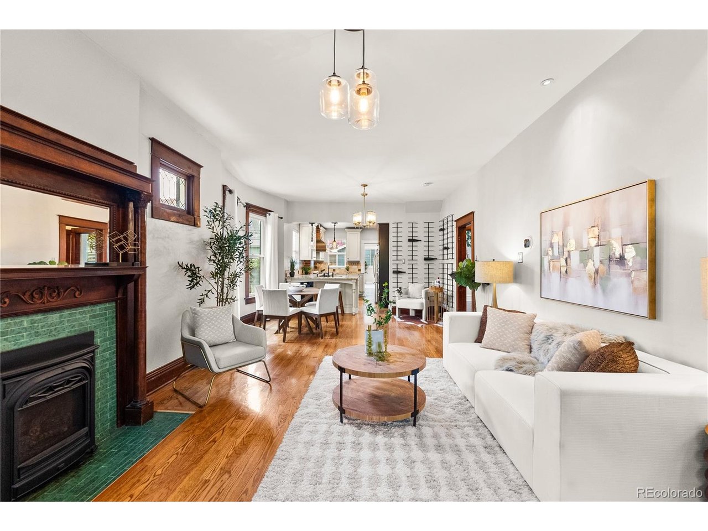
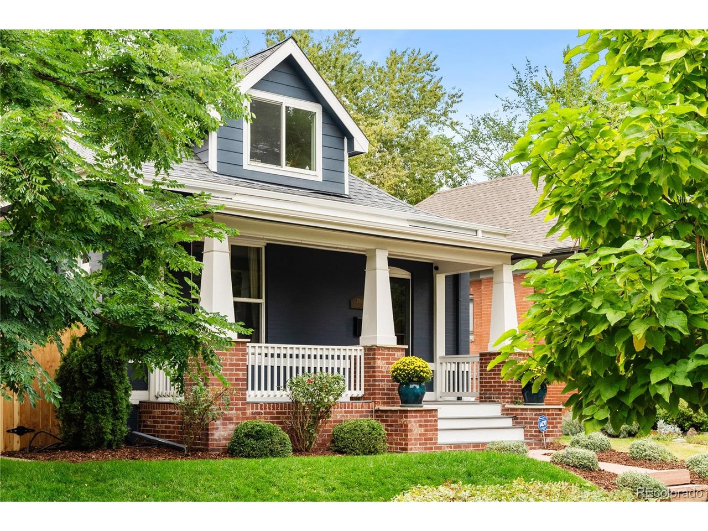
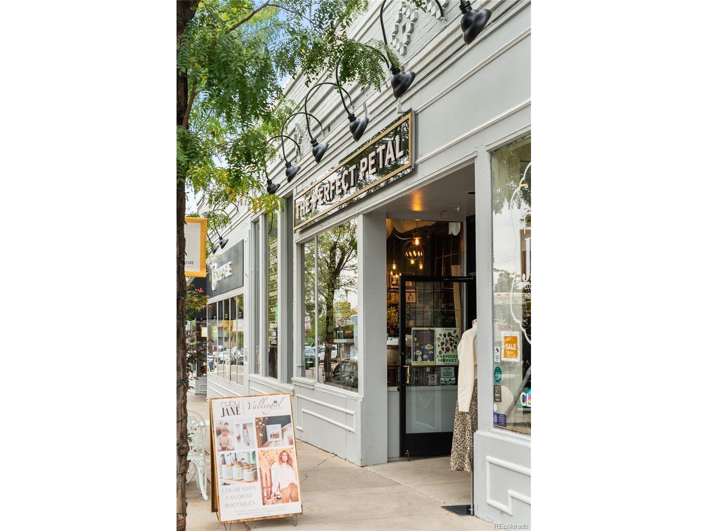
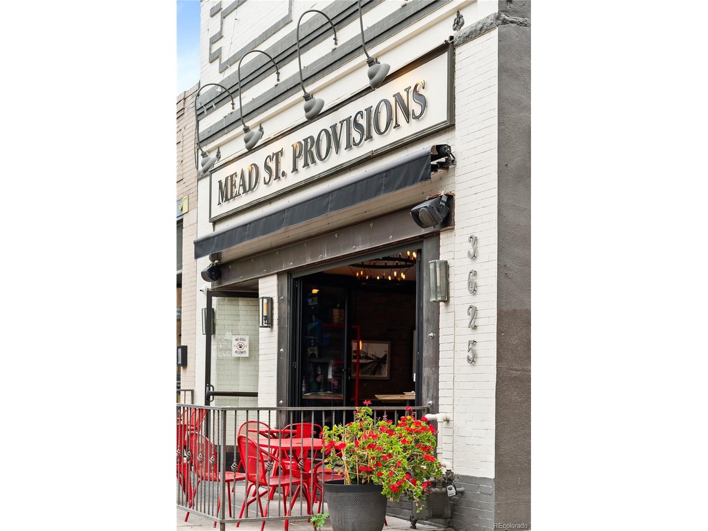
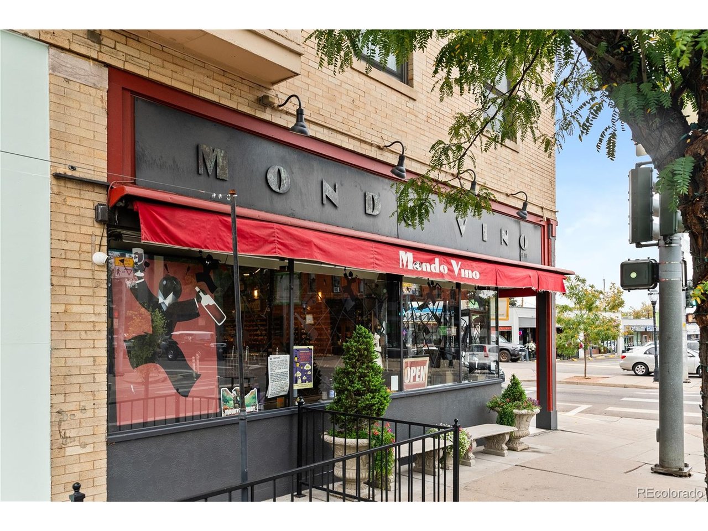
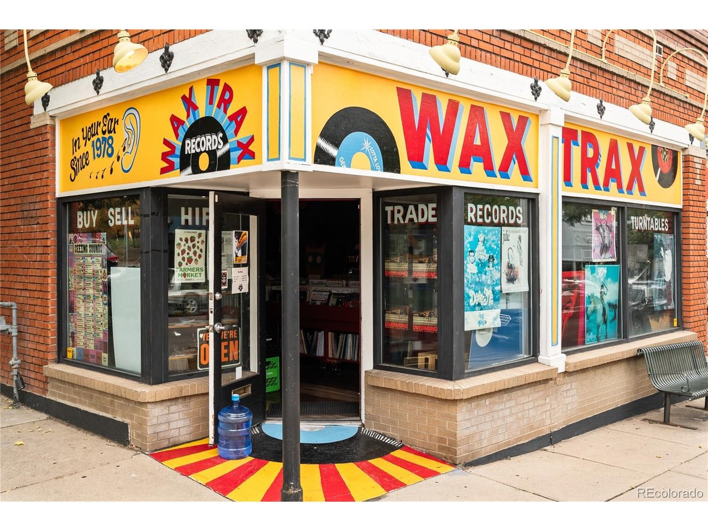
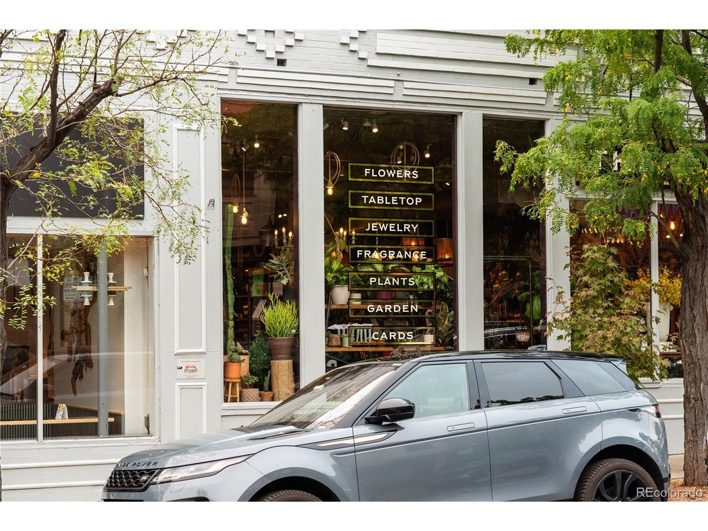
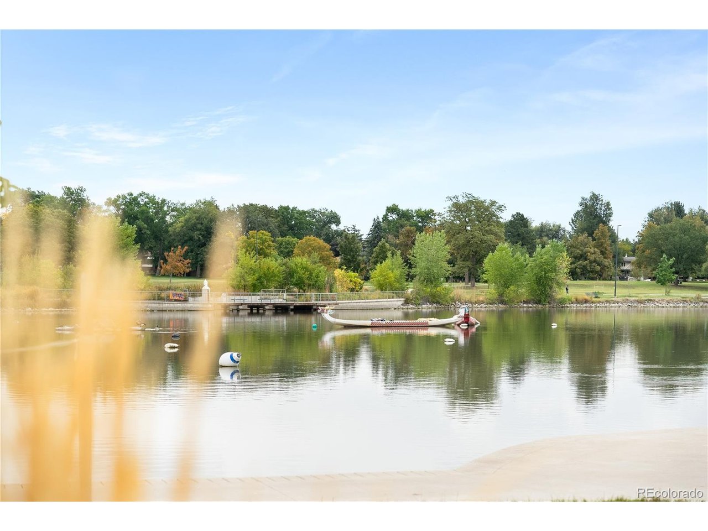
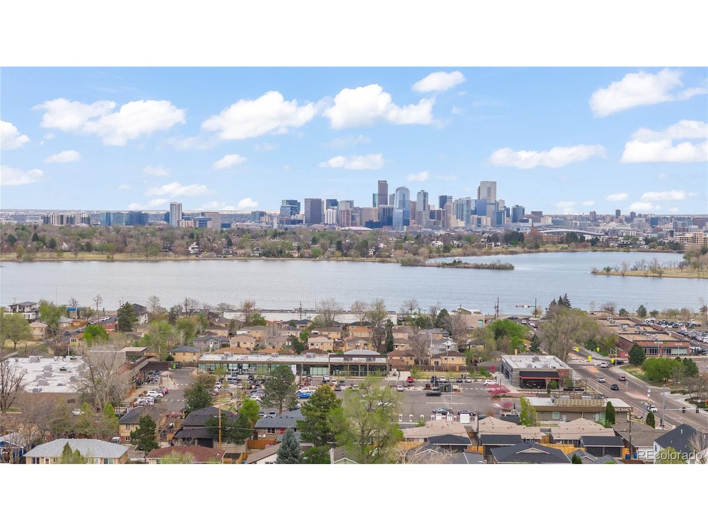
A true Highlands classic with so much personality! Tucked on a quiet tree lined street in the heart of West Highlands, this beautifully reimagined home pairs original character with thoughtful updates and puts the best of the neighborhood right outside your door. The location is truly unbeatable with Highlands Square, Sloan's Lake, neighborhood coffee shops, restaurants and plenty of places to wander and discover all just minutes away.
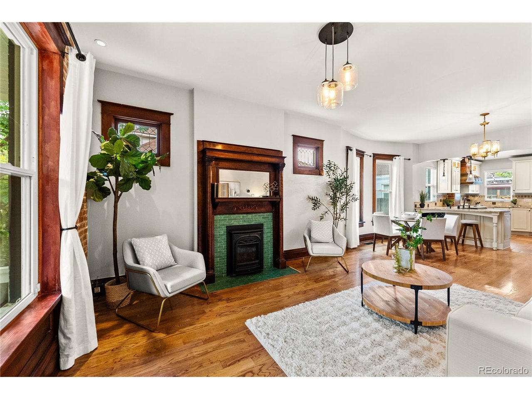
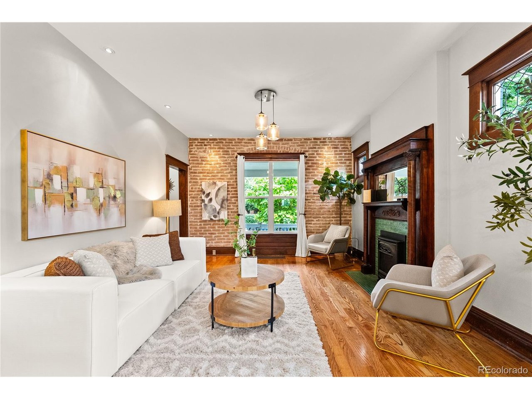
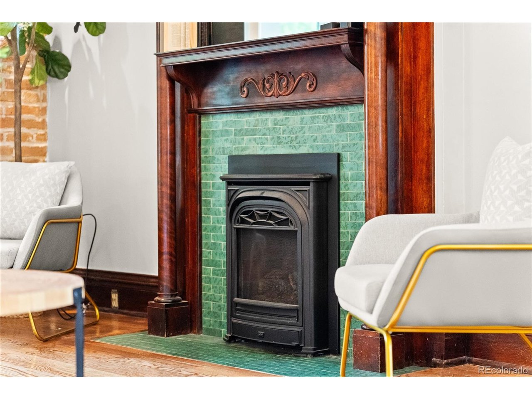
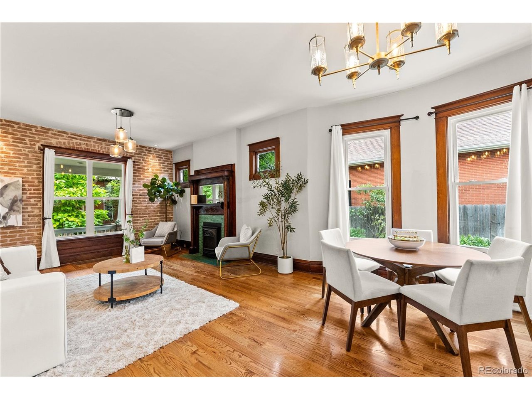
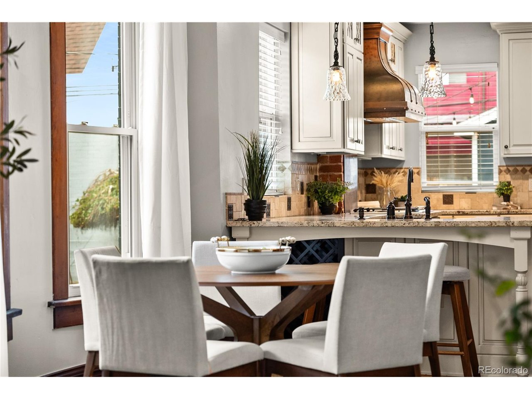
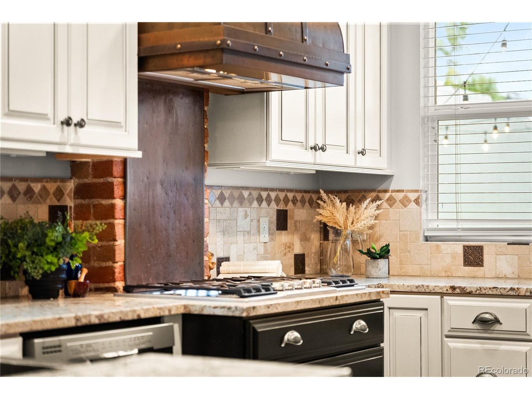
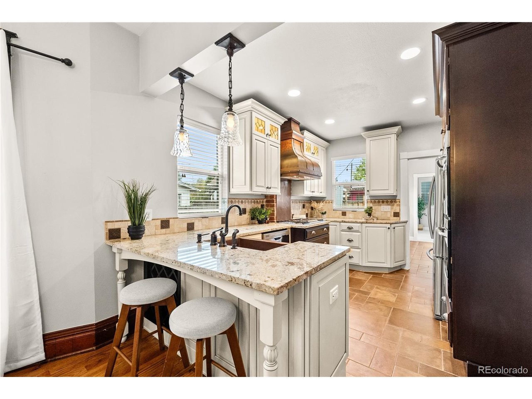
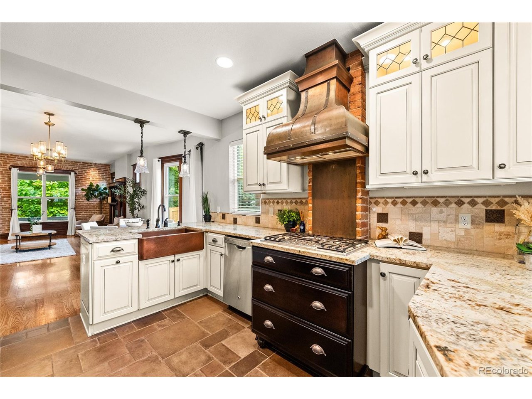
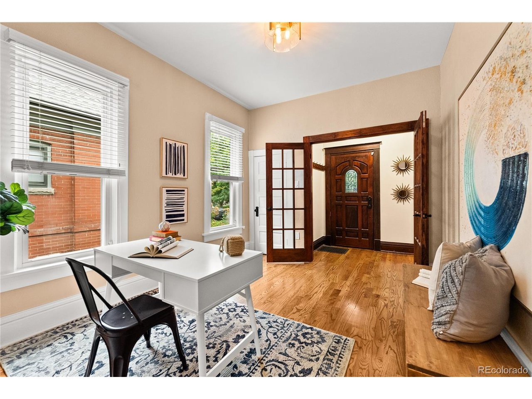
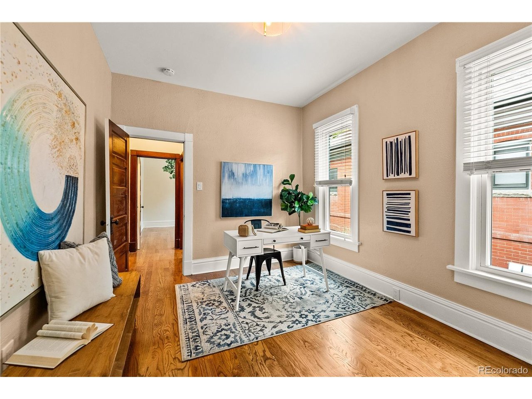
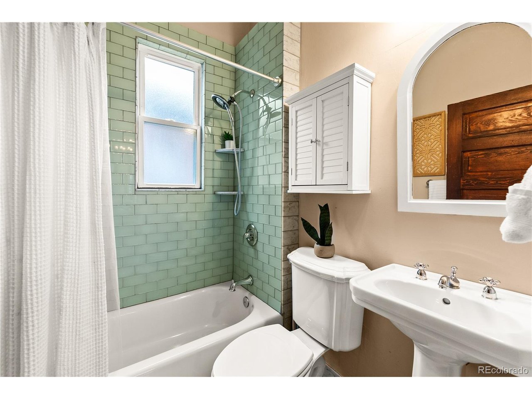
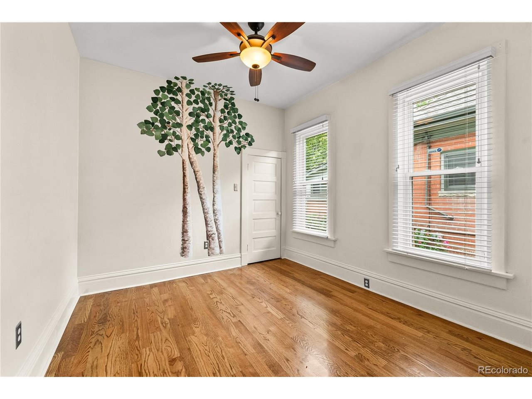
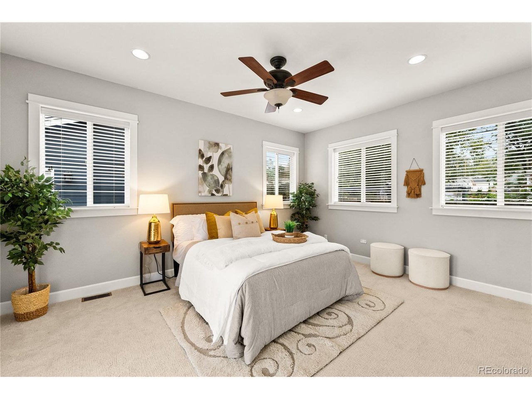
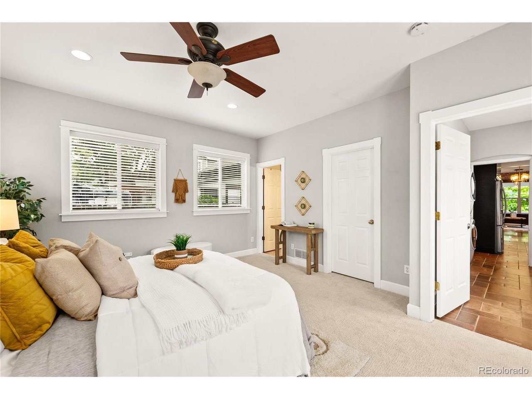
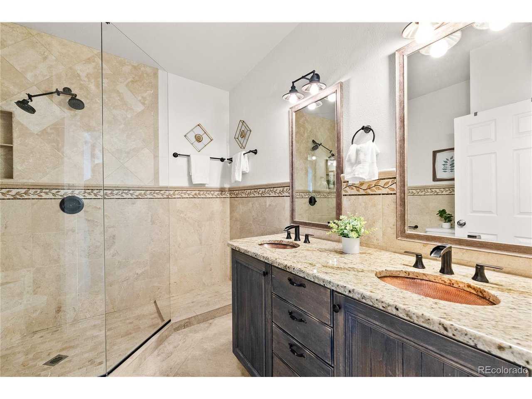
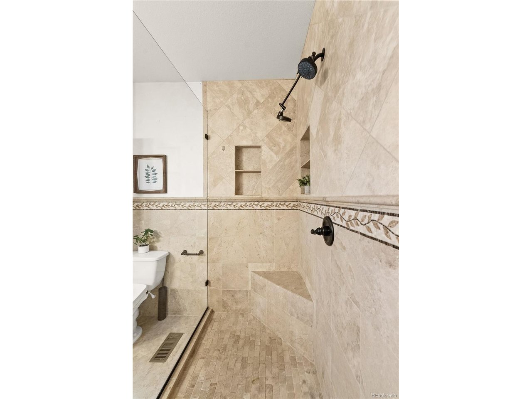
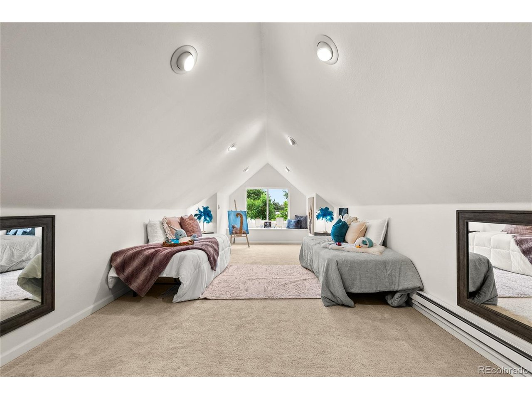
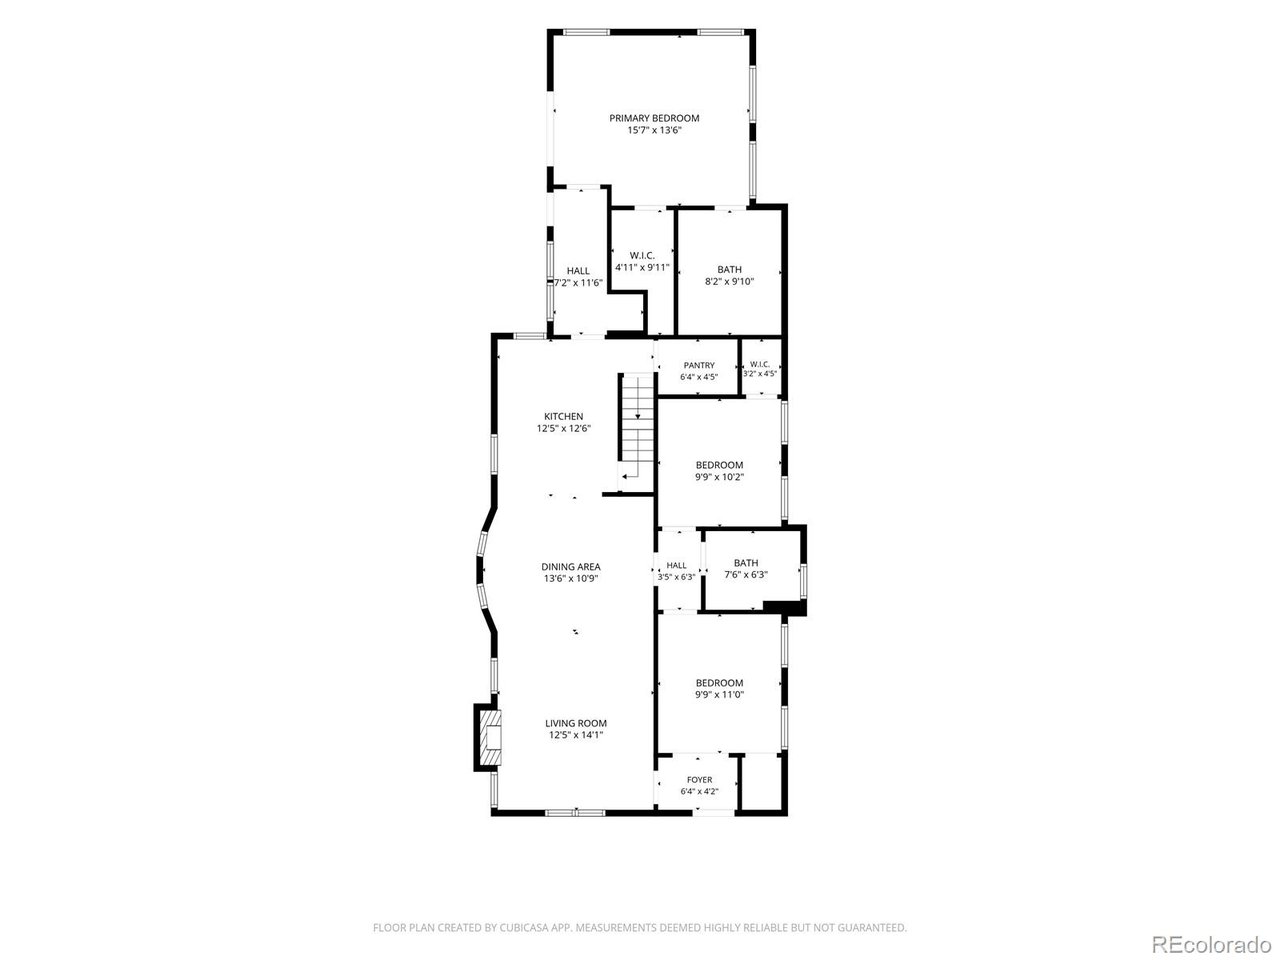
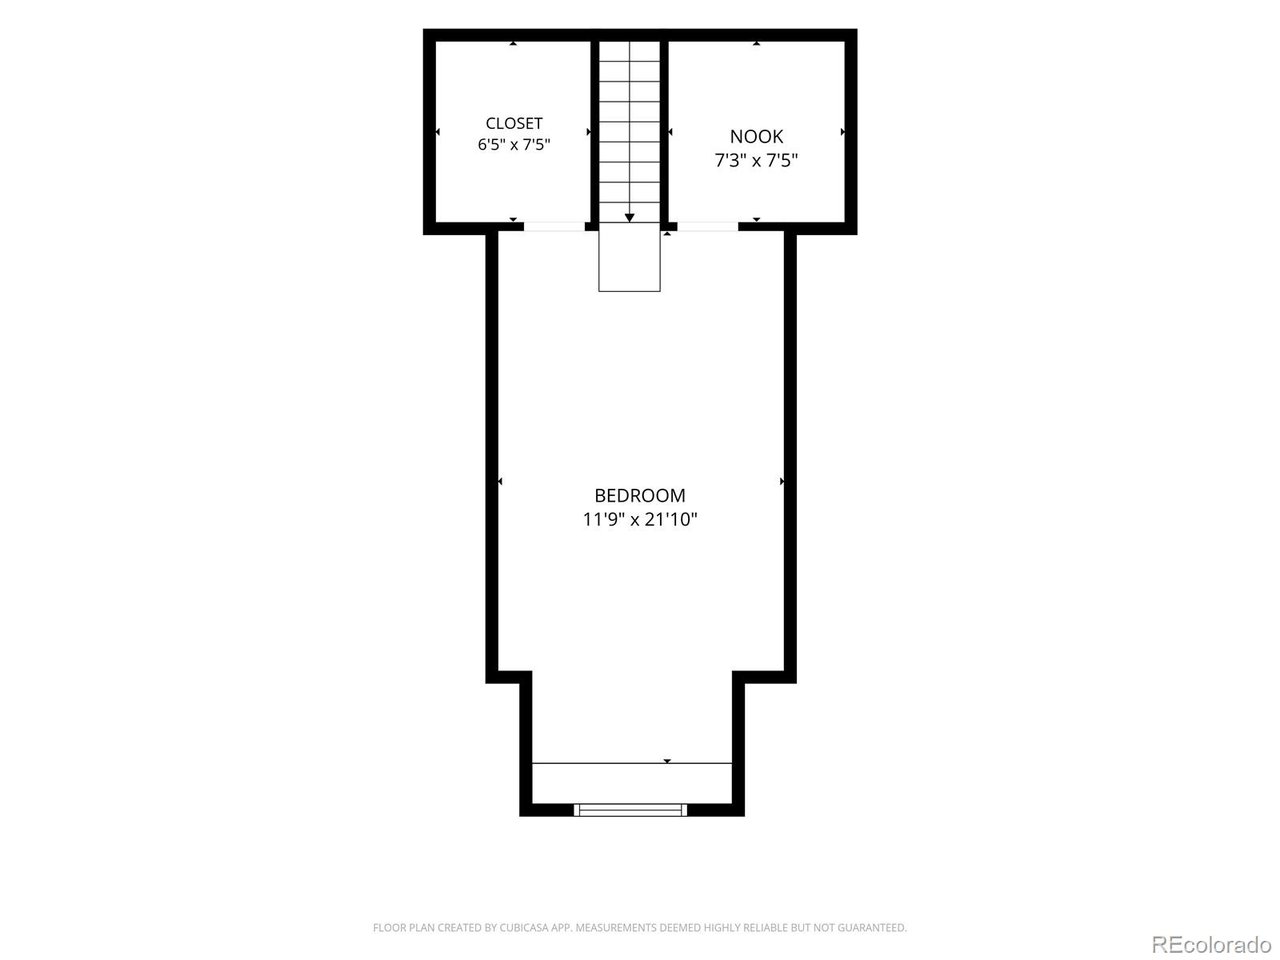
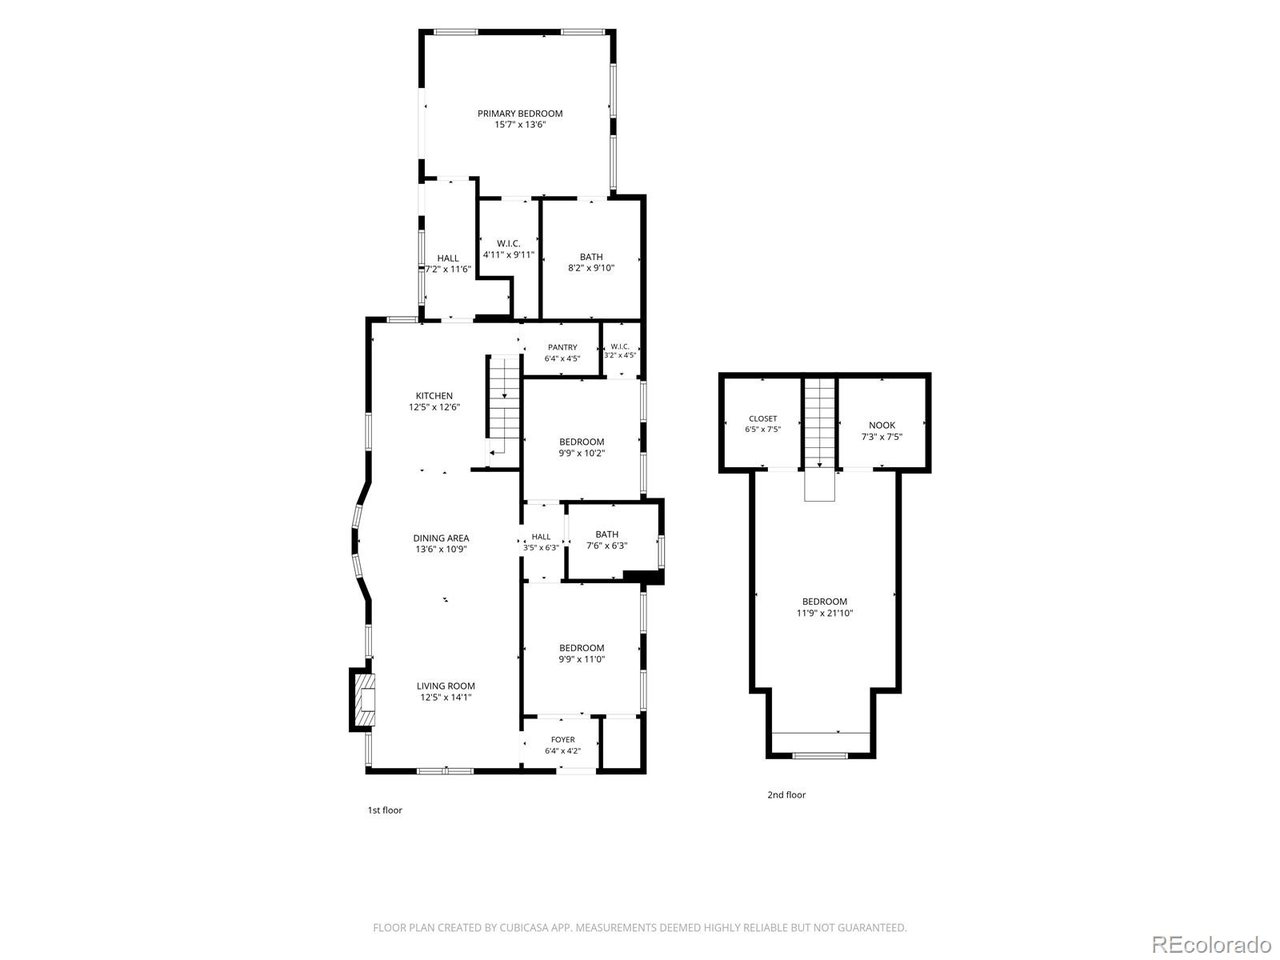
Inside, original details bring undeniable personality, from rich woodwork, exposed brick and leaded glass windows to the original tile fireplace that anchors the living space. The updated interior strikes a beautiful balance between timeless and fresh, with a custom kitchen and charming walk in pantry, three main-floor bedrooms, two baths and the welcome convenience of main-floor laundry. The rare, private primary suite feels like a retreat, offering generous space, beautiful finishes, a walk-in closet and a spacious four-piece bath. Upstairs, an additional bedroom flexes easily as a guest suite, home office, creative studio or quiet escape with plenty of storage.
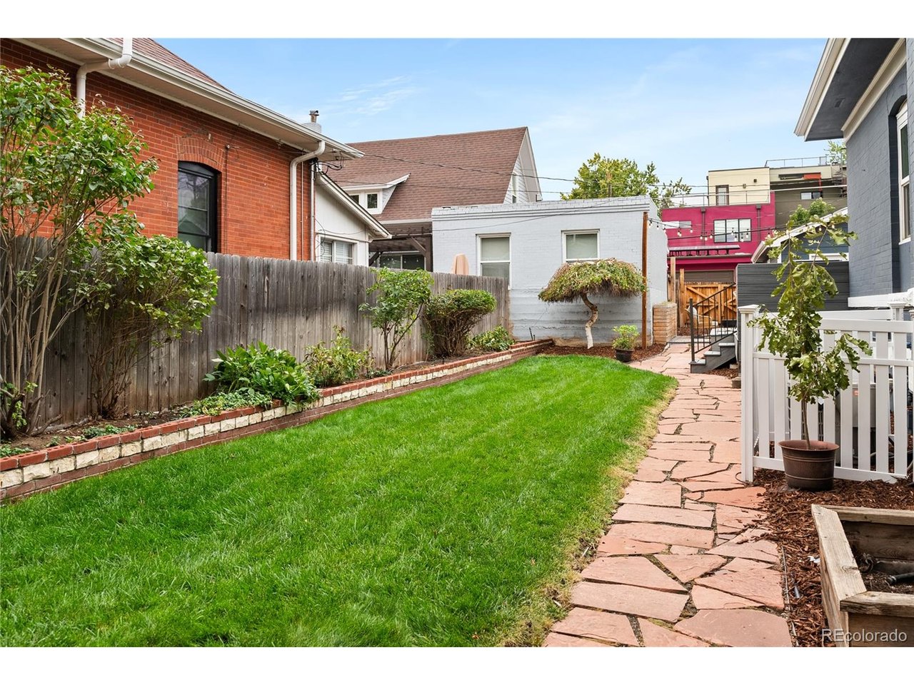
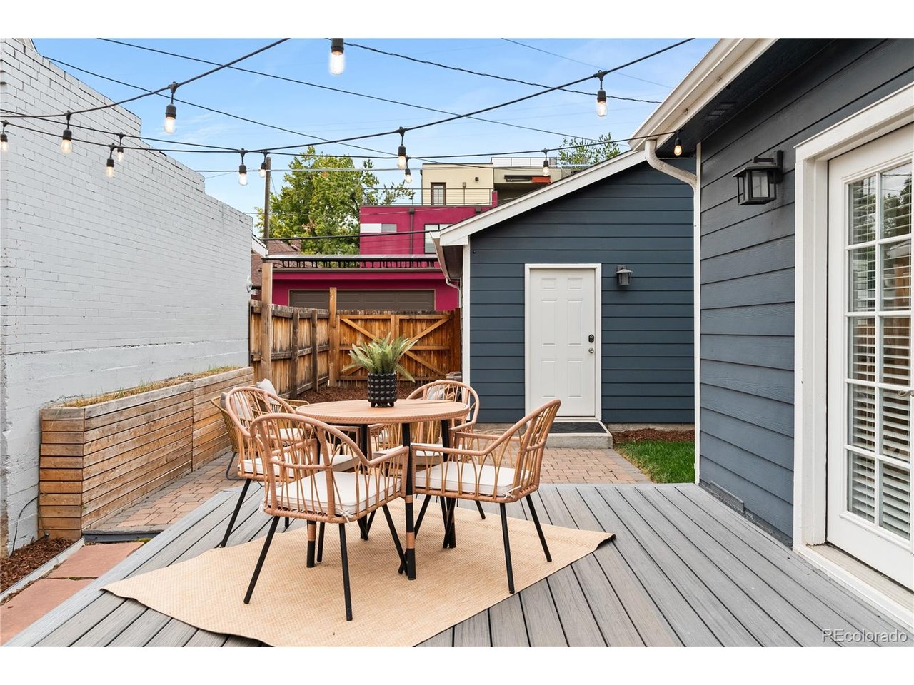
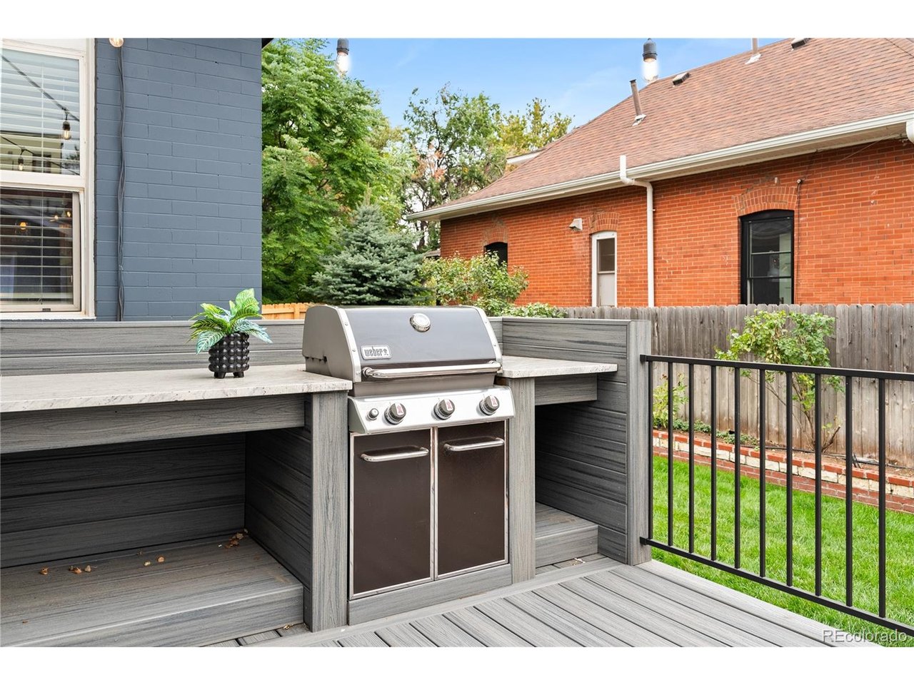
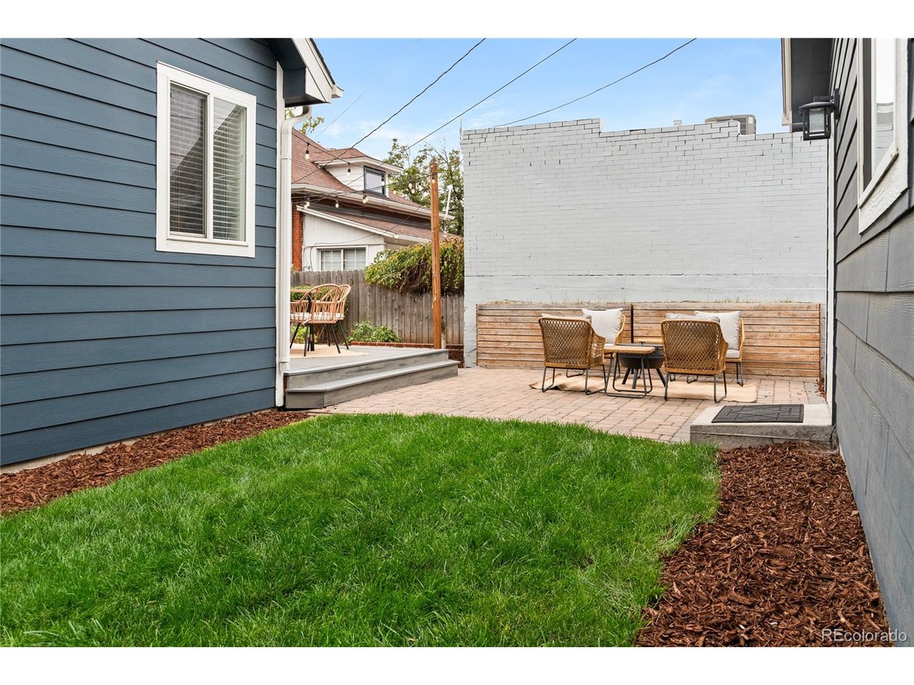
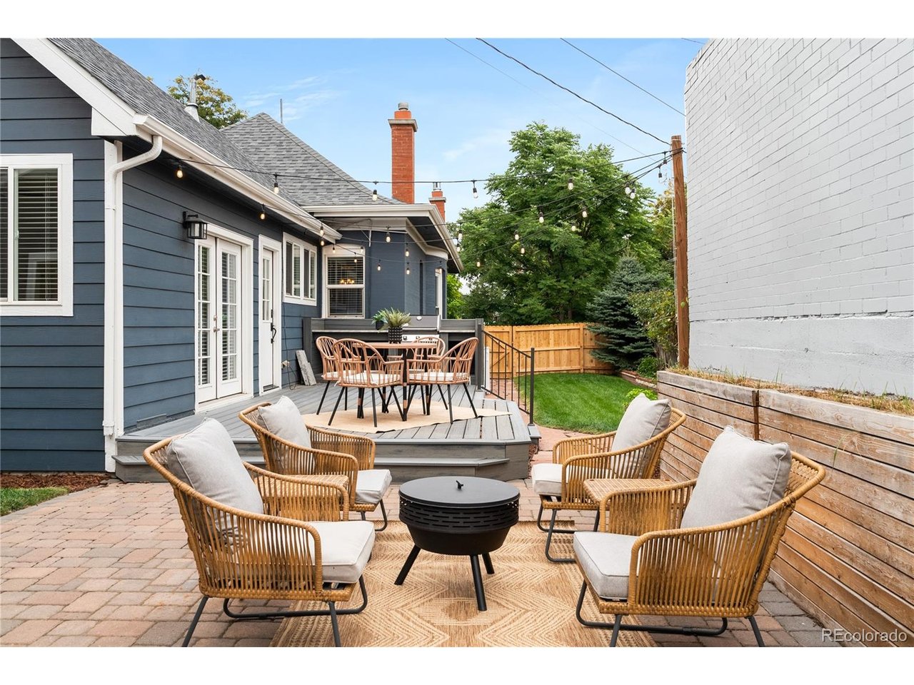
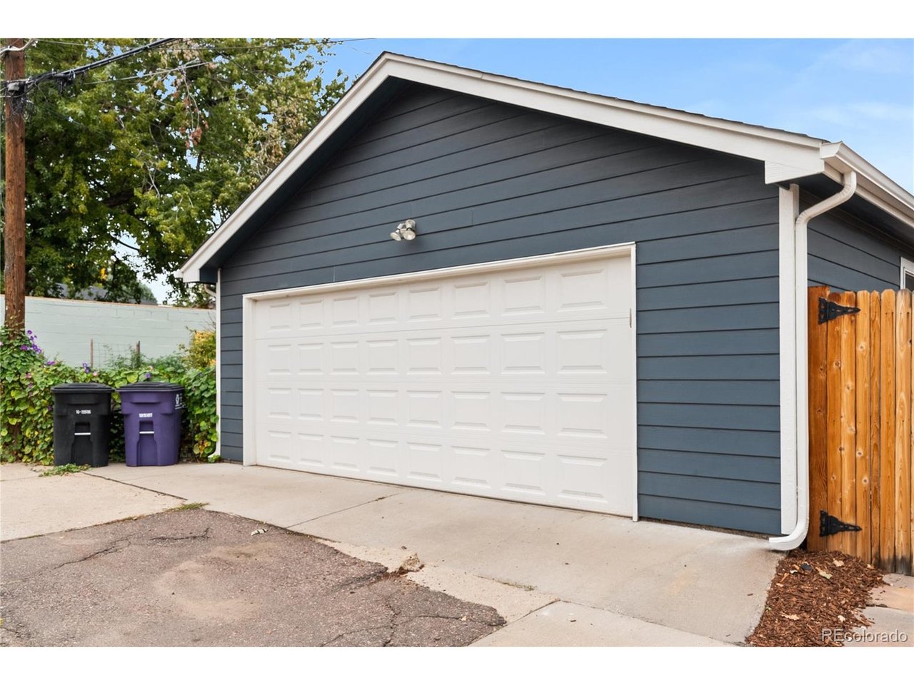
The backyard is equally inviting, with lush landscaping, raised garden beds and a sprawling deck plus an expansive patio designed for slow mornings, summer dinners and lingering evenings with friends. A detached two-car garage with floor coating adds coveted off-street parking and extra storage.
Thoughtfully improved while preserving the character that gives this home its soul, this is the kind of Highlands property that feels both special and wonderfully livable-classic Denver charm, with just the right modern touch.

10/3/2026 10:00AM - 3:00PM MDT

10/4/2026 11:00AM - 2:00PM MDT

4
beds

2
baths

1,816 Sq.Ft. LIVING AREA

5,662.8 Sq.Ft. lot

Brenda Sciara

Brenda Sciara

Kari Lundberg

Kari Lundberg

Features & Amenities

Interior

  • total bedrooms4
  • Total bathrooms2
  • full bathroom1
  • three quarter bathroom1
  • Fireplace Gas, Living Room, One
  • APPLIANCES Double Oven, Dishwasher, Refrigerator, Washer, Dryer, Gas Bar-B-Q, Disposal
  • other interior Features Eat-in Kitchen, Pantry, Walk-In Closet(s)

Area & Lot

  • Status For Sale
  • OPEN HOUSE

    10/3/2026 10:00AM - 3:00PM MDT

    10/4/2026 11:00AM - 2:00PM MDT

  • Living Area1,816 Sq.Ft.
  • Lot Area5,662.8 Sq.Ft.
  • MLS® ID7330372
  • TypeResidential
  • YEAR BUILT1910
  • NeighborhoodDenver
  • Architecture StylesCottage
  • Elementary SchoolEdison
  • Middle SchoolSkinner
  • High SchoolNorth
  • School DistrictDenver District 1

Exterior

  • STORIES2
  • Garage Space2.0
  • water SourcePublic
  • utilitiesNatural Gas Available, Electricity Available, Cable Available
  • roofComposition
  • lot featuresLevel, House Faces East, Paved
  • parkingDetached
  • HEAT TYPEForced Air
  • AIR CONDITIONINGCentral Air, Ceiling Fan(s)
  • sewerPublic Sewer
  • Disability FeaturesLevel Lot
  • other exterior FeaturesSprinkler System, Oversized Garage

Financial

  • Sales Price$985,000
  • Real Estate Tax $4,843/yr
  • Zoning U-SU-C
image

Schedule a Showing

We would love to show you our beautiful property. Please select your preferred date and time below. An agent will be in touch shortly to confirm your appointment.

Schedule a Showing

We would love to show you our beautiful property. Please select your preferred date and time below. An agent will be in touch shortly to confirm your appointment.

Thank you for your interest in 2909 Osceola St, Denver, CO 80212. We are reviewing your request and will be in touch shortly!

Mortgage Calculator

Estimate your monthly mortgage payment, including the principal and interest, property taxes, and HOA. Adjust the values to generate a more accurate rate.

All estimates are provided for informational purposes only. Actual amounts may vary.
$0,000 Your Payment 20 15 65
$0,000 Your Payment

Denver

Founded in the mid-1800s as a mining hub during the gold rush, Denver has come a long way since its Wild West days.

Explore

Work With Us

West + Main has experts who can help you find + purchase or position + sell any property. With an extensive International network of Real Estate professionals across the globe, we can also connect you to a Real Estate expert wherever you might need one, and we can't wait to hear from you!

Follow Me on Instagram