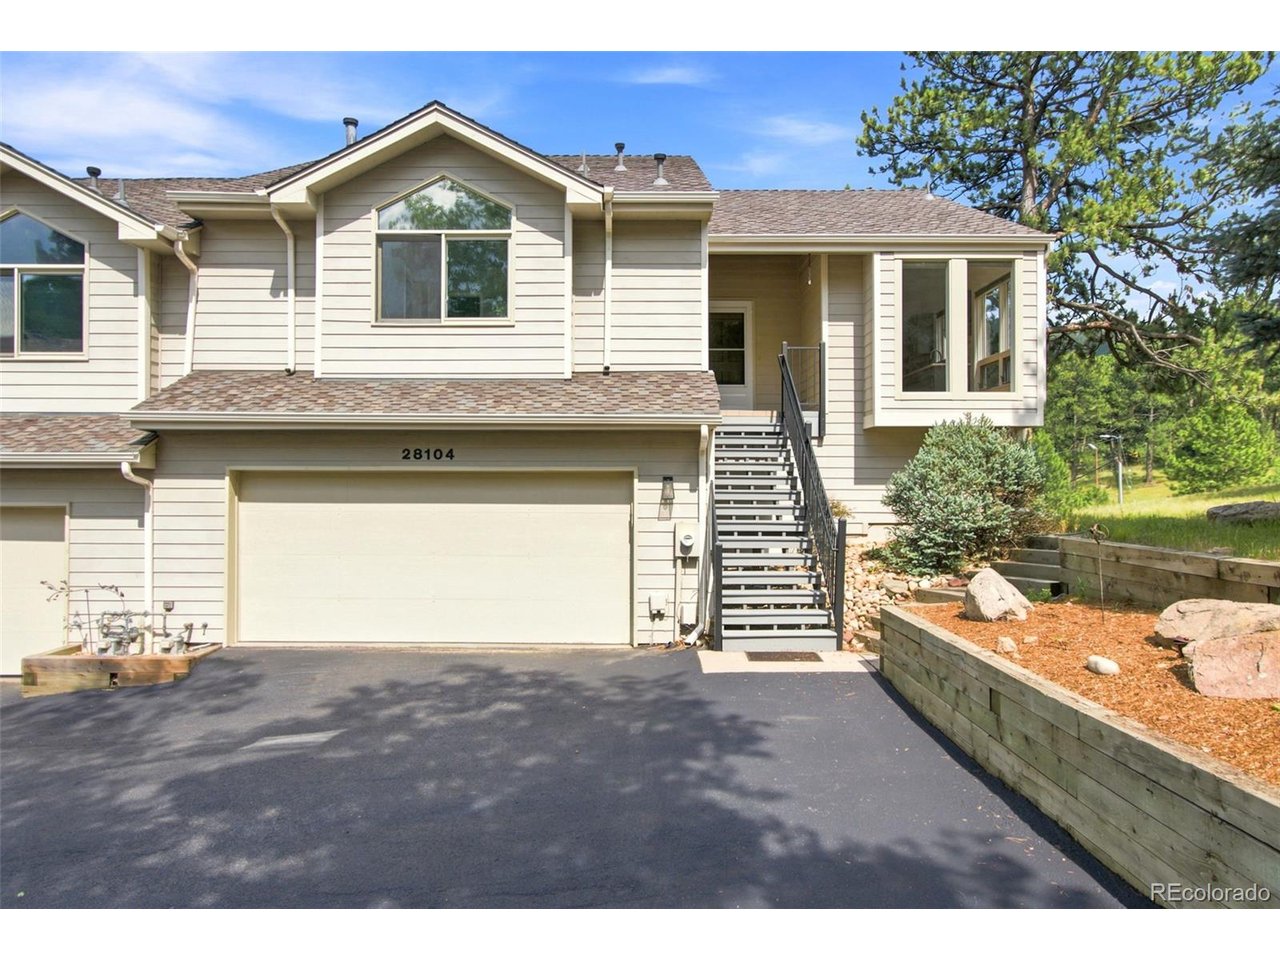
Beige two-story home with a double garage, exterior staircase, and raised landscape beds.
28104 Meadow Dr
28104 Meadow Dr
28104 Meadow Dr
28104 Meadow Dr
28104 Meadow Dr
28104 Meadow Dr
28104 Meadow Dr
28104 Meadow Dr
28104 Meadow Dr
28104 Meadow Dr
28104 Meadow Dr
28104 Meadow Dr
28104 Meadow Dr
28104 Meadow Dr
28104 Meadow Dr
28104 Meadow Dr
28104 Meadow Dr
28104 Meadow Dr
28104 Meadow Dr
28104 Meadow Dr
28104 Meadow Dr
28104 Meadow Dr
28104 Meadow Dr
28104 Meadow Dr
28104 Meadow Dr
28104 Meadow Dr
28104 Meadow Dr
28104 Meadow Dr
28104 Meadow Dr
28104 Meadow Dr
28104 Meadow Dr
28104 Meadow Dr
28104 Meadow Dr
SEE ALL PHOTOS
Beige two-story home with a double garage, exterior staircase, and raised landscape beds.
28104 Meadow Dr
28104 Meadow Dr
28104 Meadow Dr
28104 Meadow Dr
28104 Meadow Dr
28104 Meadow Dr
28104 Meadow Dr
28104 Meadow Dr
28104 Meadow Dr
28104 Meadow Dr
28104 Meadow Dr
28104 Meadow Dr
28104 Meadow Dr
28104 Meadow Dr
28104 Meadow Dr
28104 Meadow Dr
28104 Meadow Dr
28104 Meadow Dr
28104 Meadow Dr
28104 Meadow Dr
28104 Meadow Dr
28104 Meadow Dr
28104 Meadow Dr
28104 Meadow Dr
28104 Meadow Dr
28104 Meadow Dr
28104 Meadow Dr
28104 Meadow Dr
28104 Meadow Dr
28104 Meadow Dr
28104 Meadow Dr
28104 Meadow Dr
28104 Meadow Dr
Courtesy of West and Main Homes Inc, Tim Harris Listing Contact: [email protected],303-332-1660 
For Sale

28104 Meadow Dr

28104 Meadow Dr, Evergreen, CO 80439

$675,000
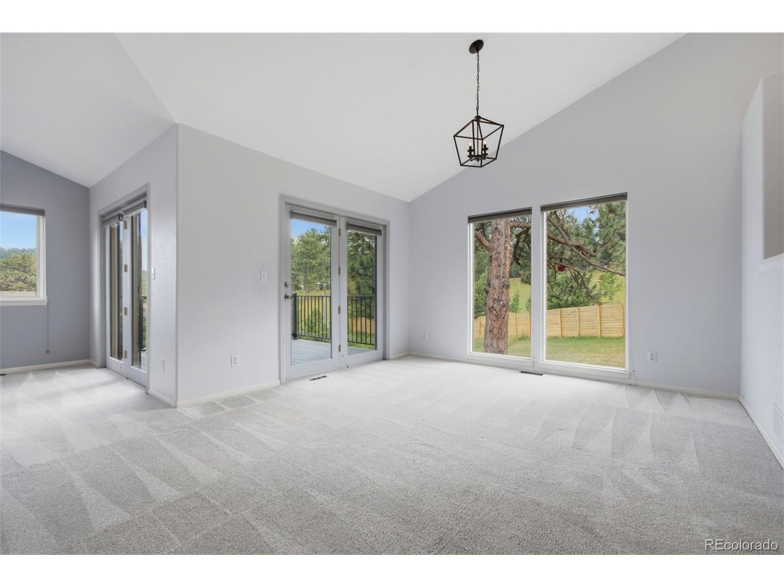
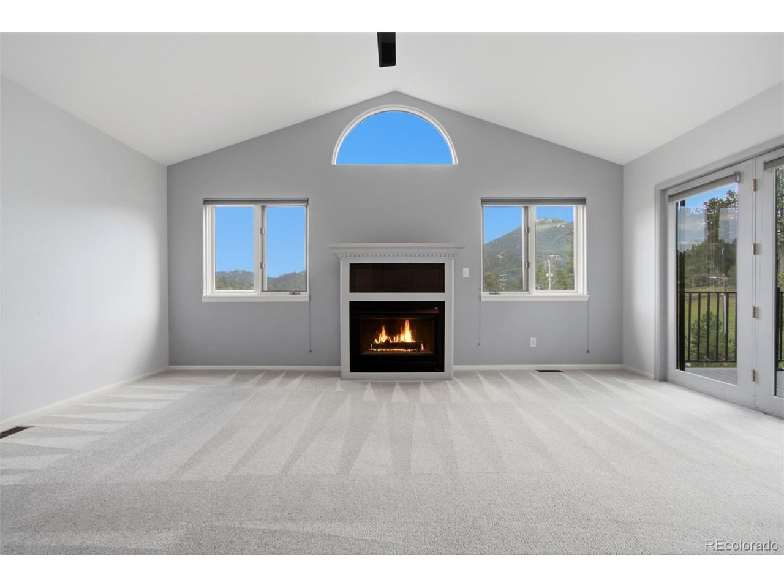
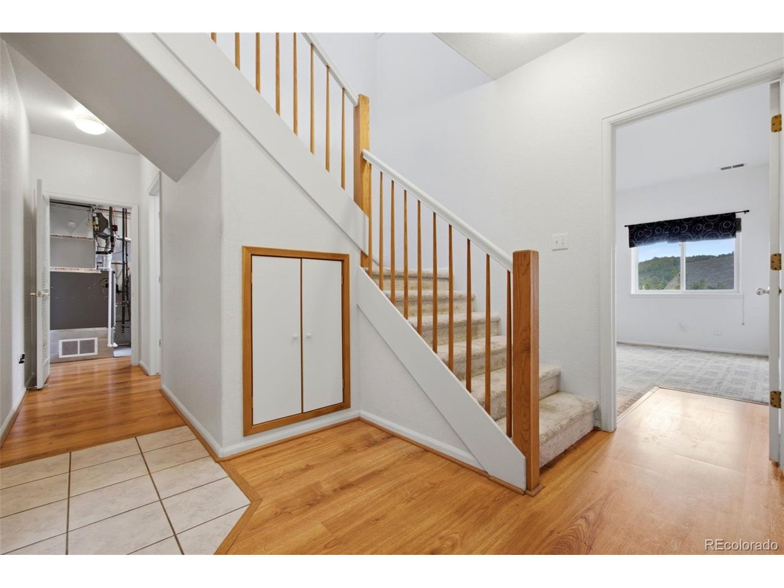
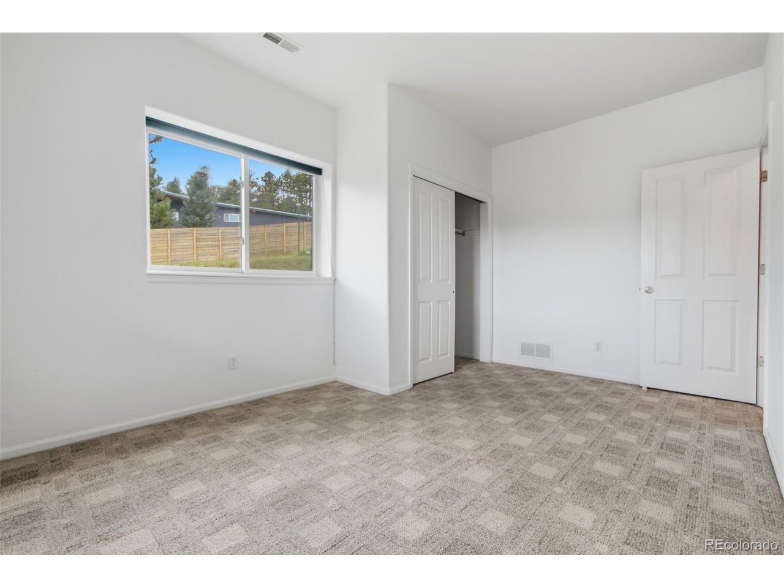
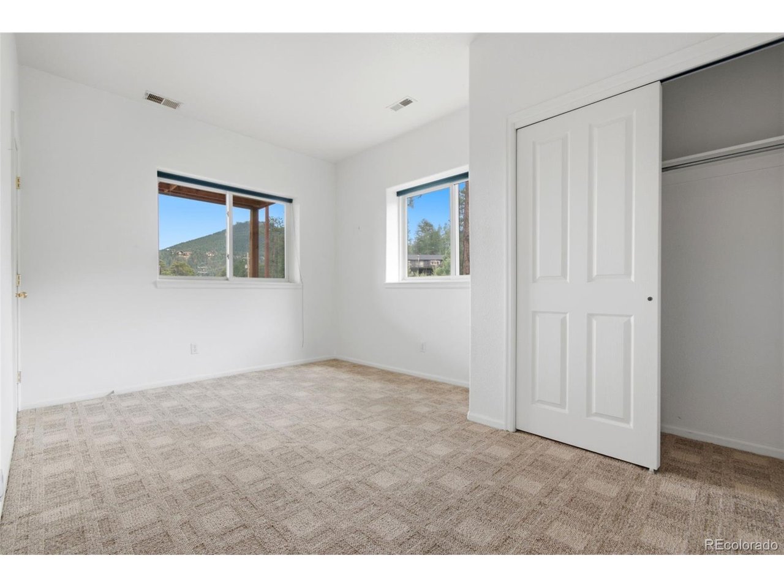
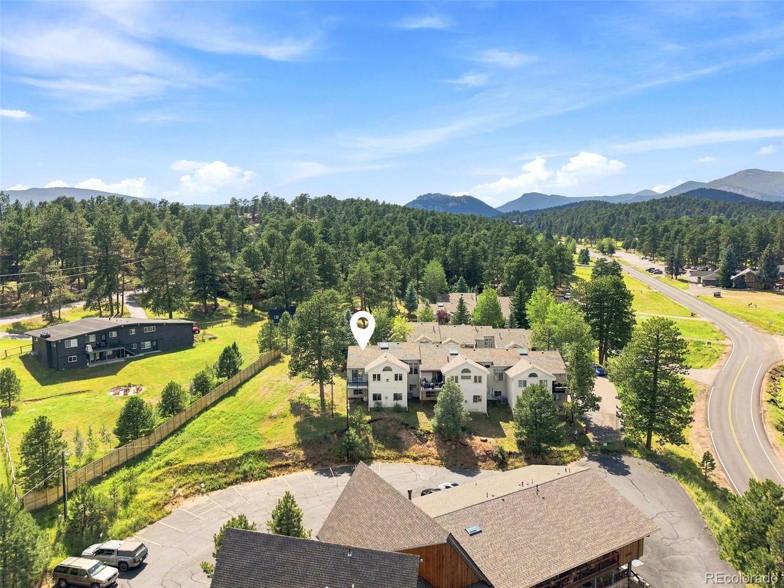
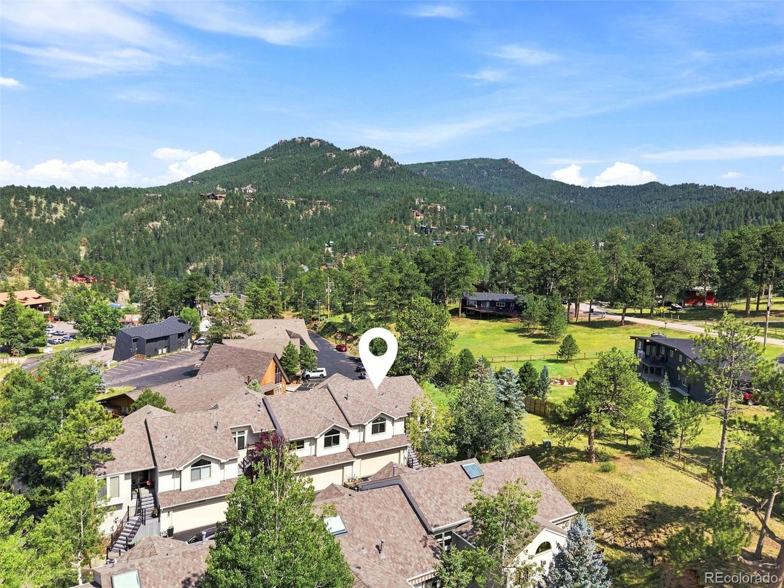
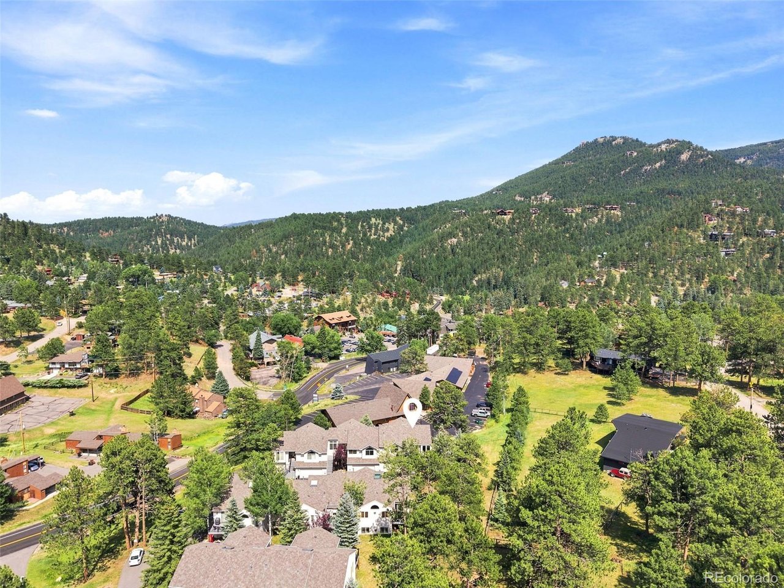
This updated Evergreen Colorado townhome for sale in the exclusive ten unit Homestead community pairs mountain tranquility with effortless downtown convenience. Situated at the quiet rear of the complex on Meadow Drive, the property feels wonderfully secluded yet remains highly walkable. A nearby walking path leads straight to downtown Evergreen shops, dining, and Evergreen Lake, offering the perfect blend of a quiet mountain retreat and a walkable lifestyle.
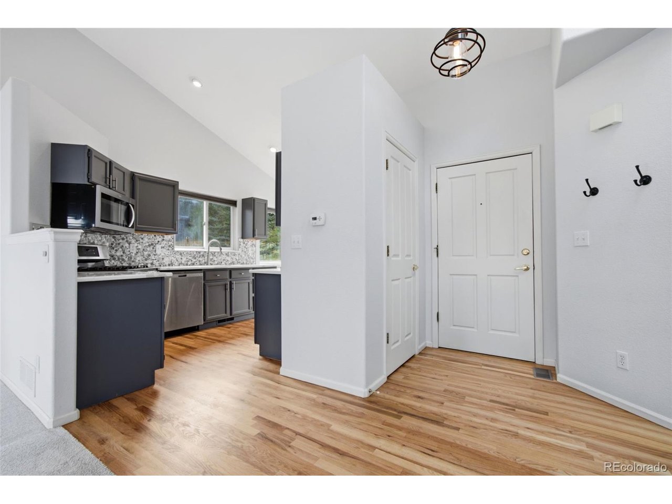
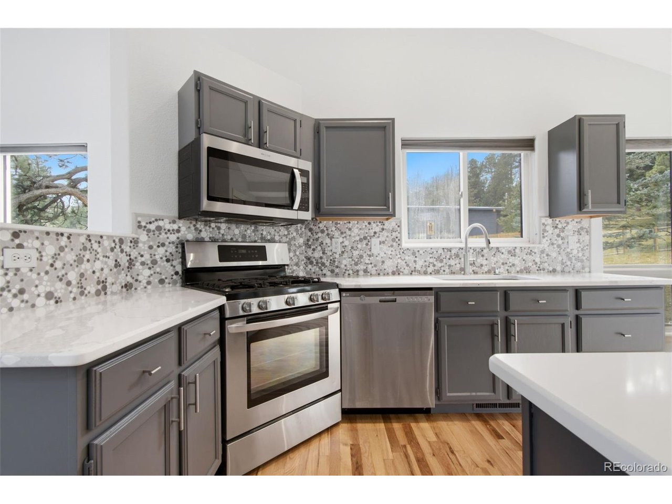
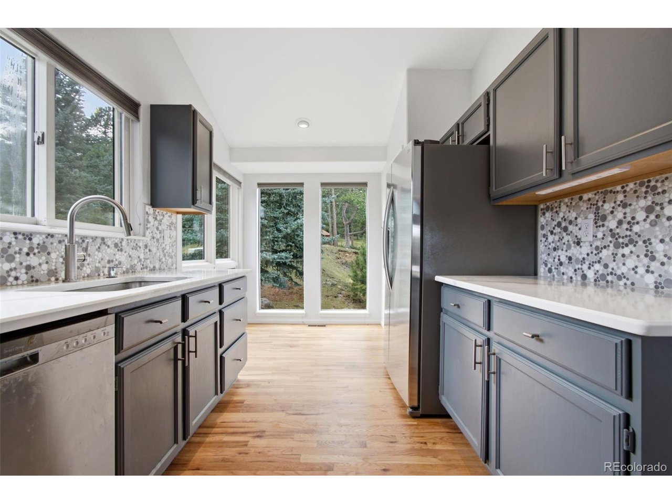
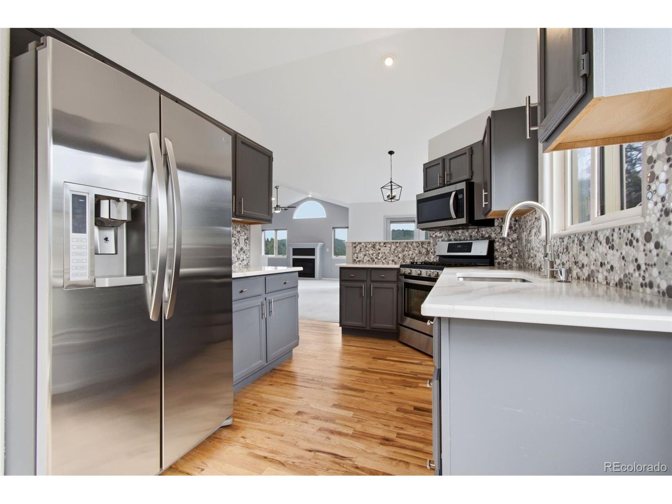
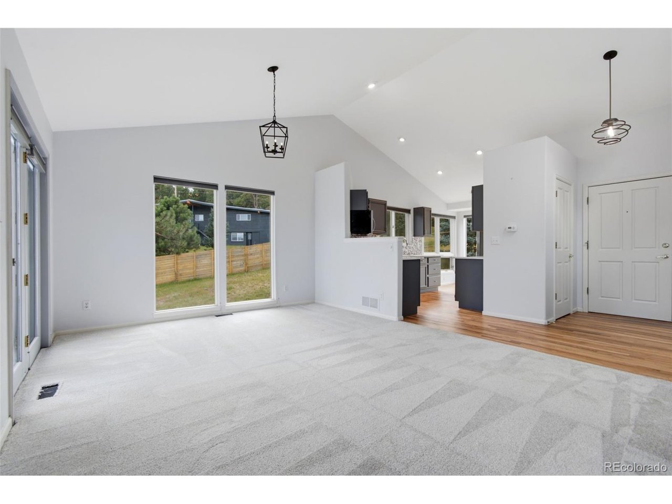
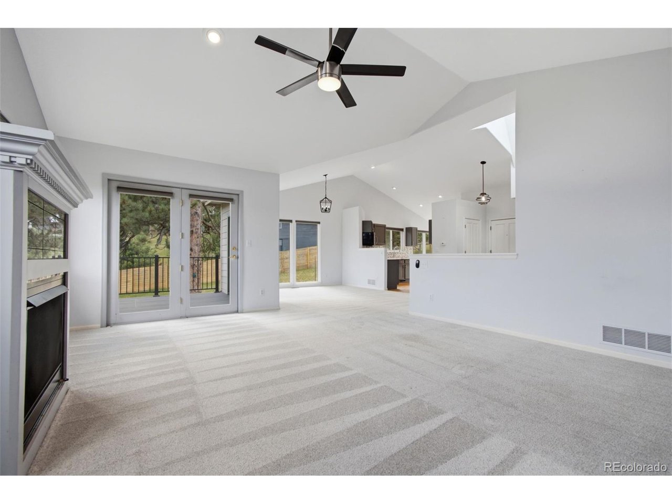
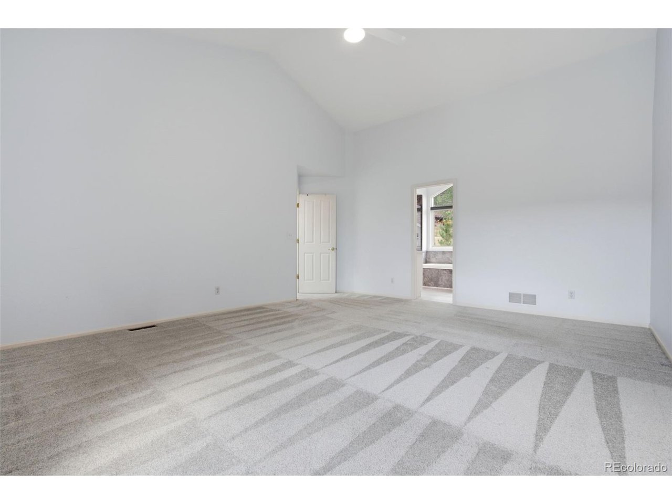
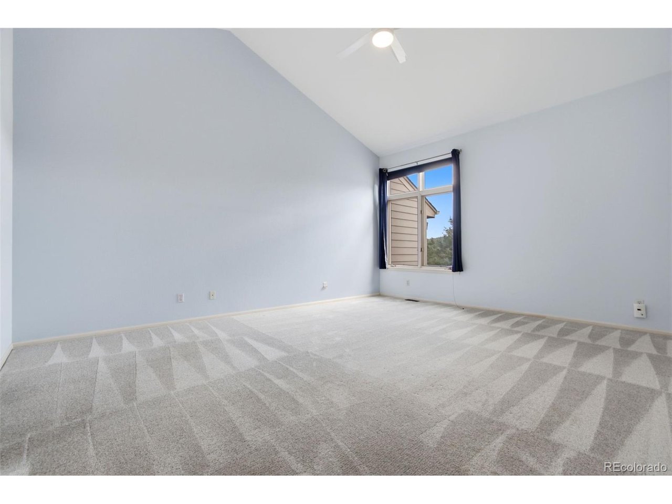
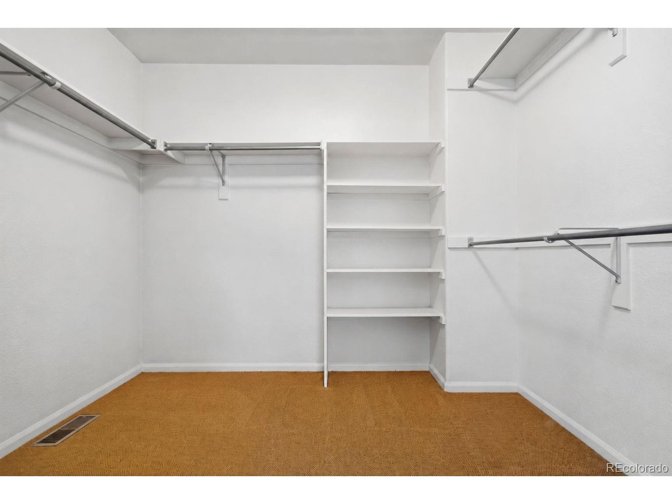
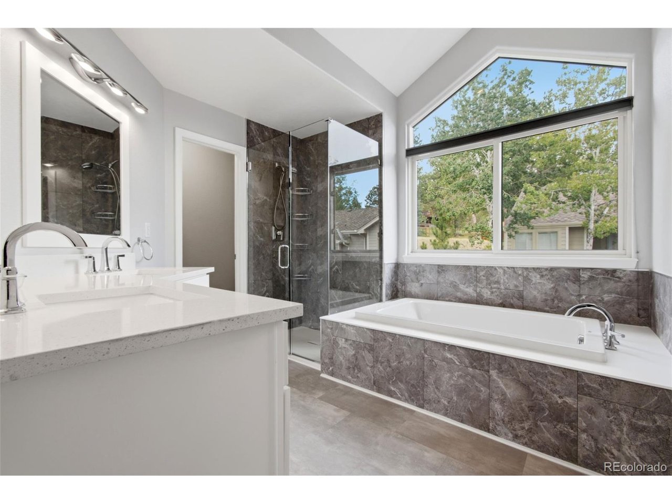
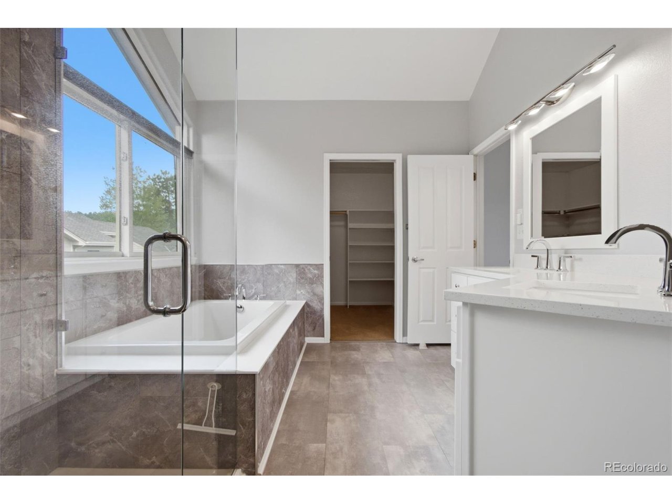
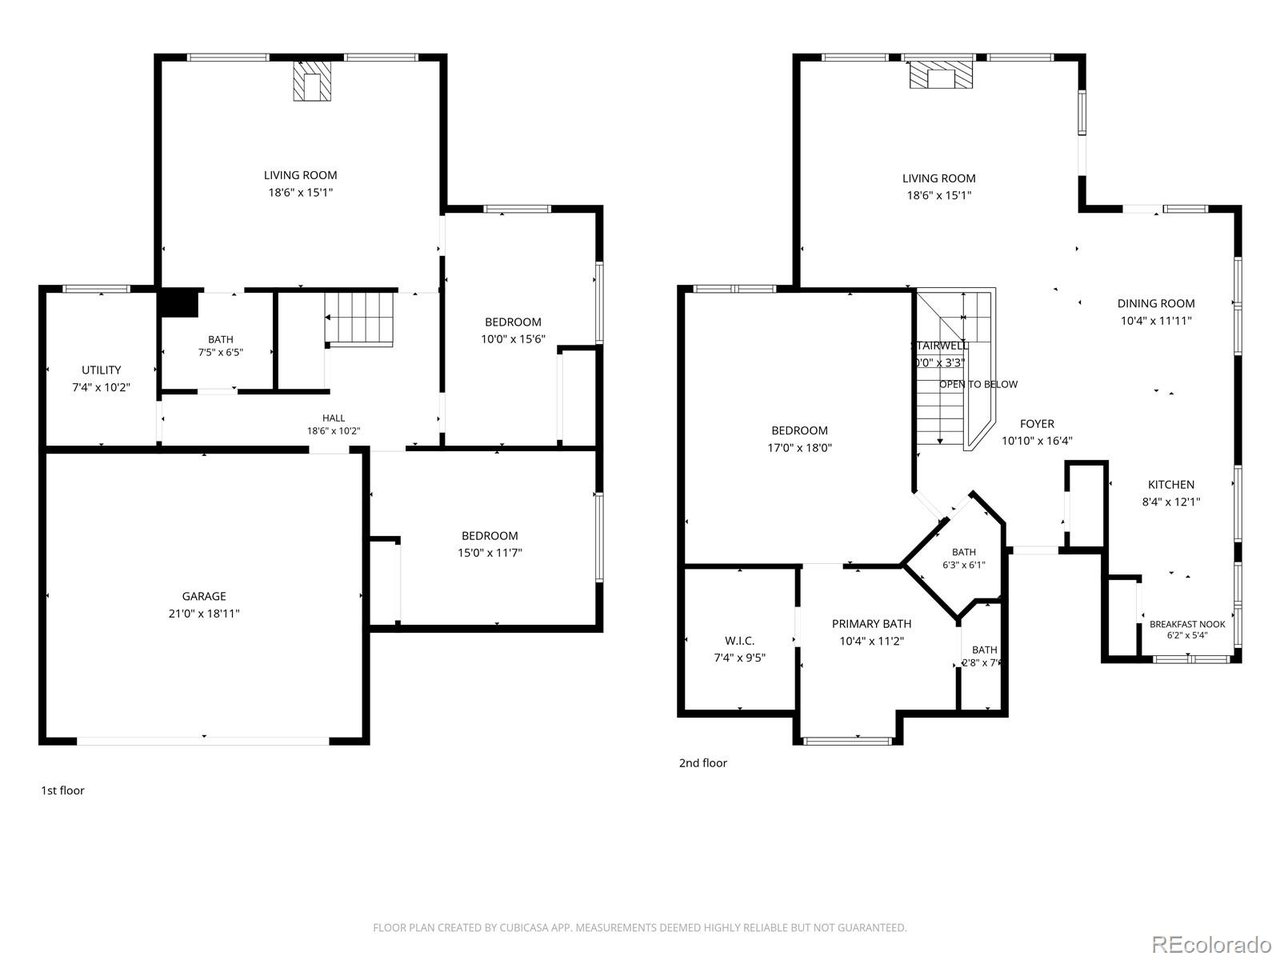
Inside, the open concept layout features airy vaulted ceilings and excellent natural light throughout the main living area. The updated kitchen comes fully equipped with durable quartz countertops, premium stainless steel appliances, a five burner gas range, a high end LG refrigerator, and a sunlit breakfast nook overlooking a lush greenbelt. Designed for maximum accessibility, the home features a highly desirable main floor primary suite complete with a spacious walk in closet and a private en suite bathroom.
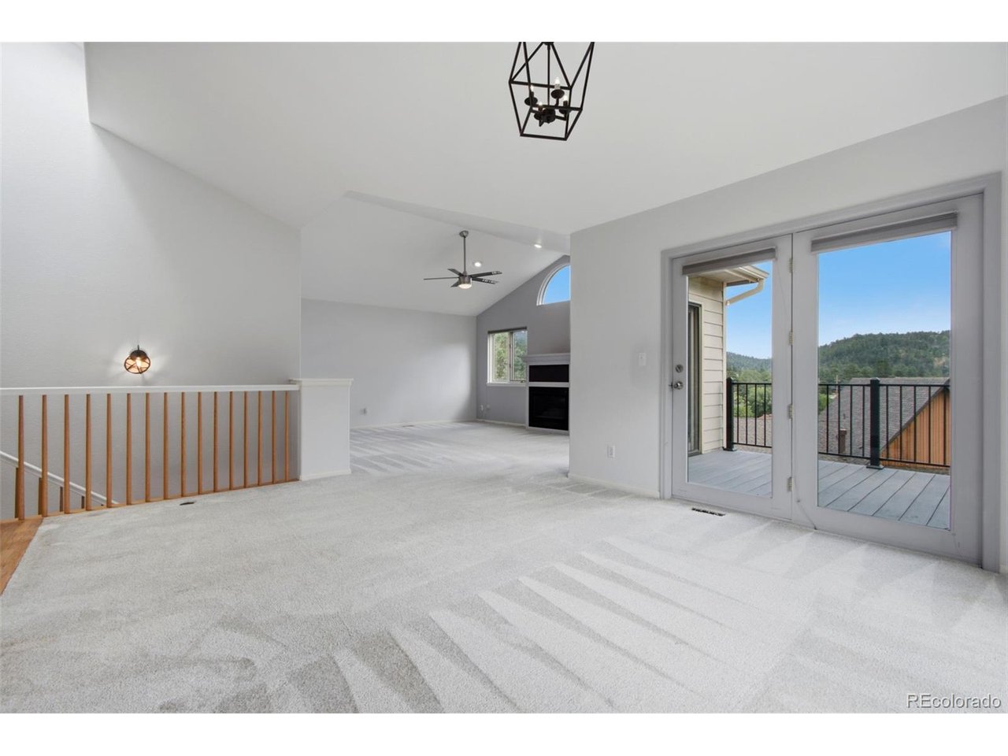
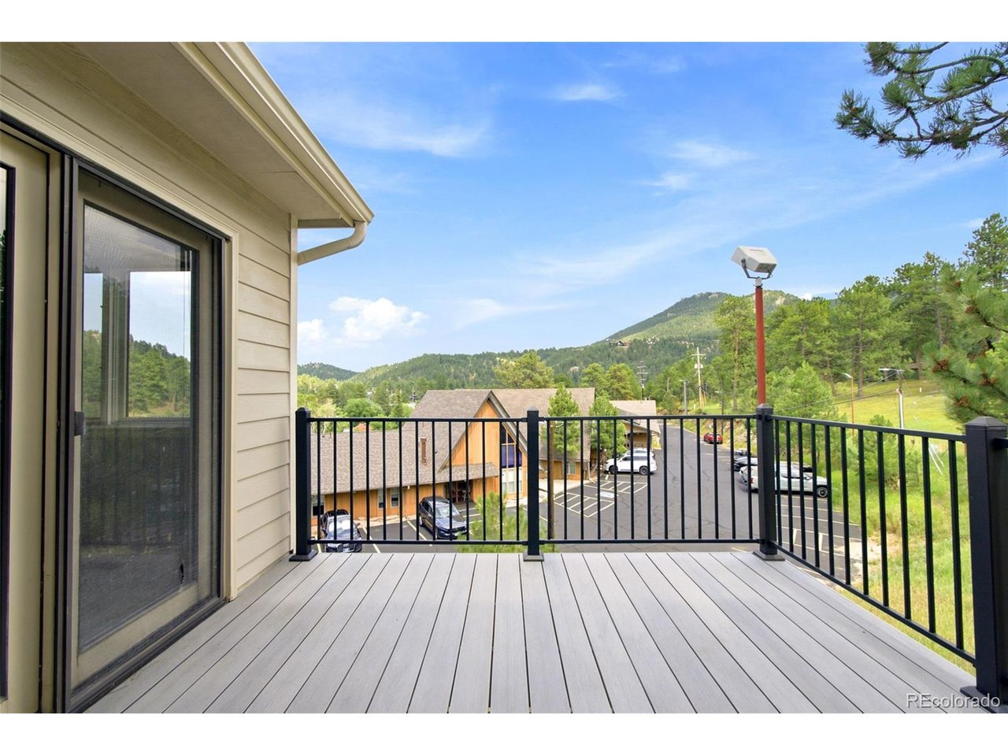
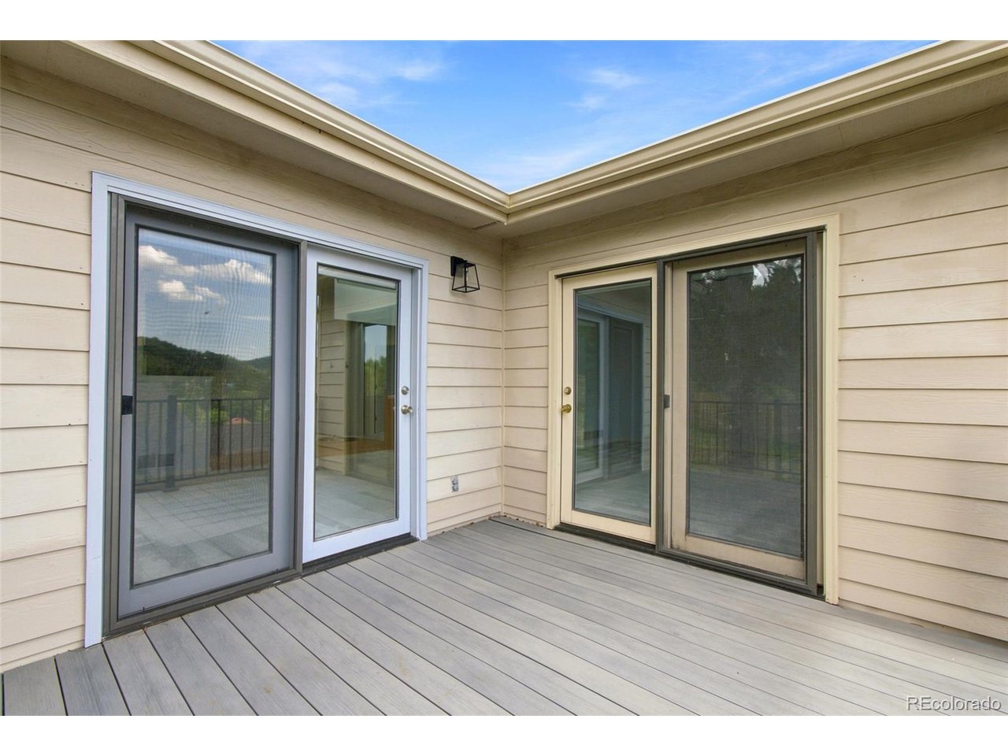
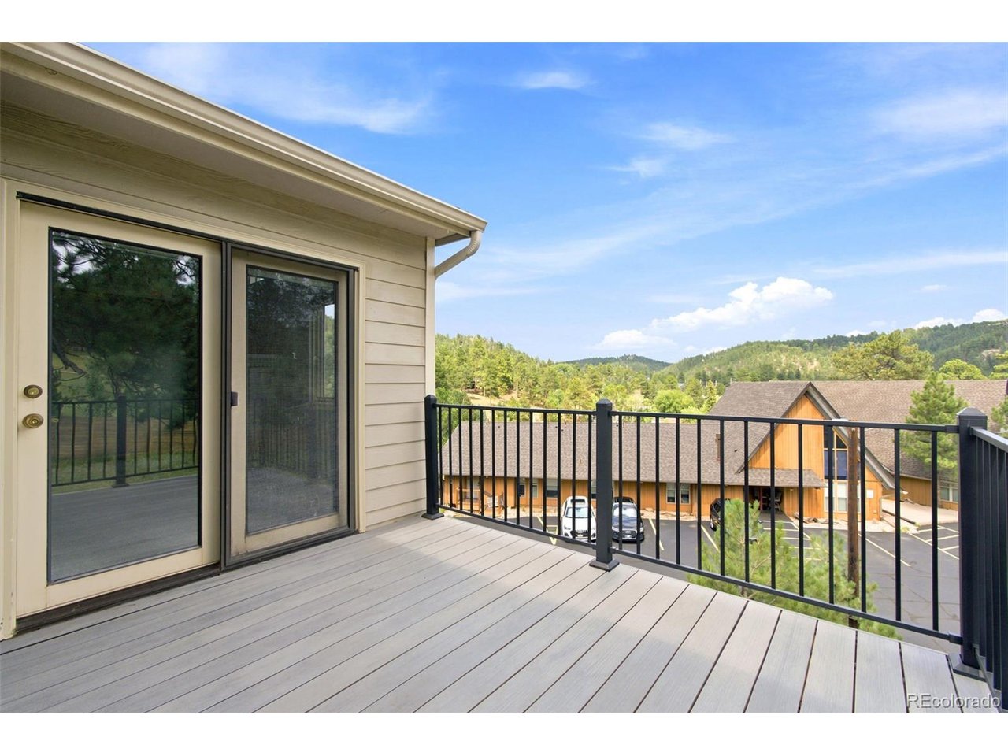
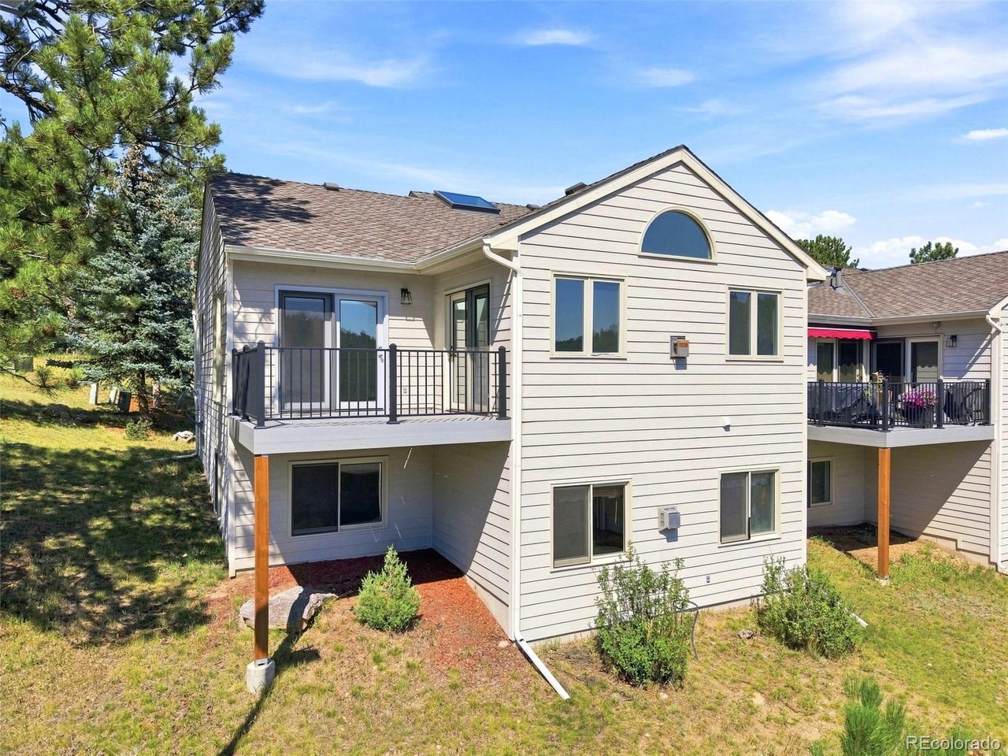
The seamless flow continues to the outdoor living space, where a private deck offers a peaceful backdrop of mountain vistas that is ideal for entertaining or relaxing. Complete with an oversized two car garage featuring custom built in shelving for ski, hike, and outdoor gear storage, this three bedroom, three bathroom property effortlessly accommodates both daily living and Colorado mountain adventure.

3
beds

3
baths

2,365 Sq.Ft. LIVING AREA

2,178 Sq.Ft. lot

Timothy Harris

Timothy Harris

Features & Amenities

Interior

  • total bedrooms3
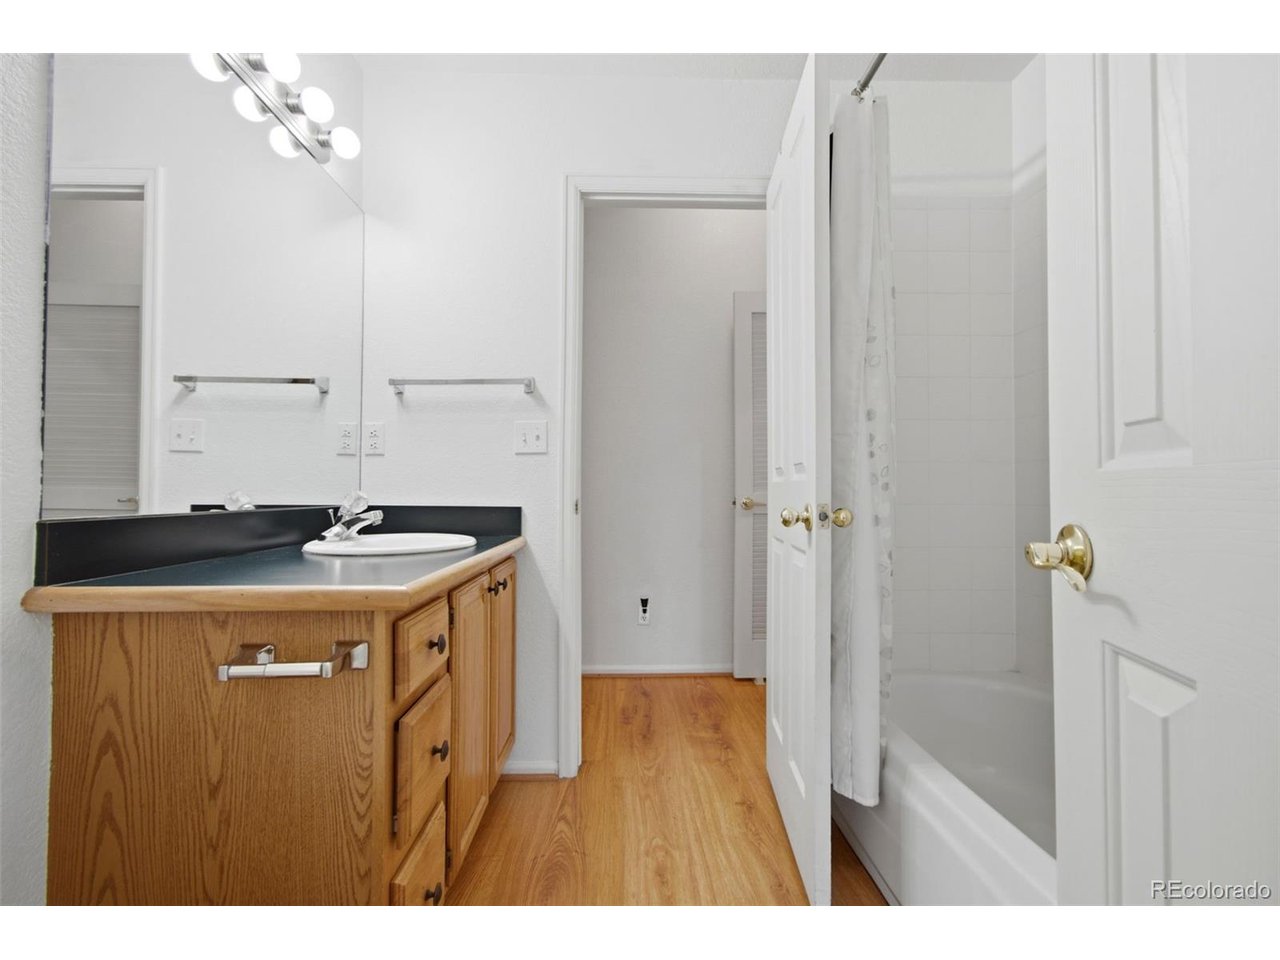
  • Total bathrooms3
  • full bathrooms2
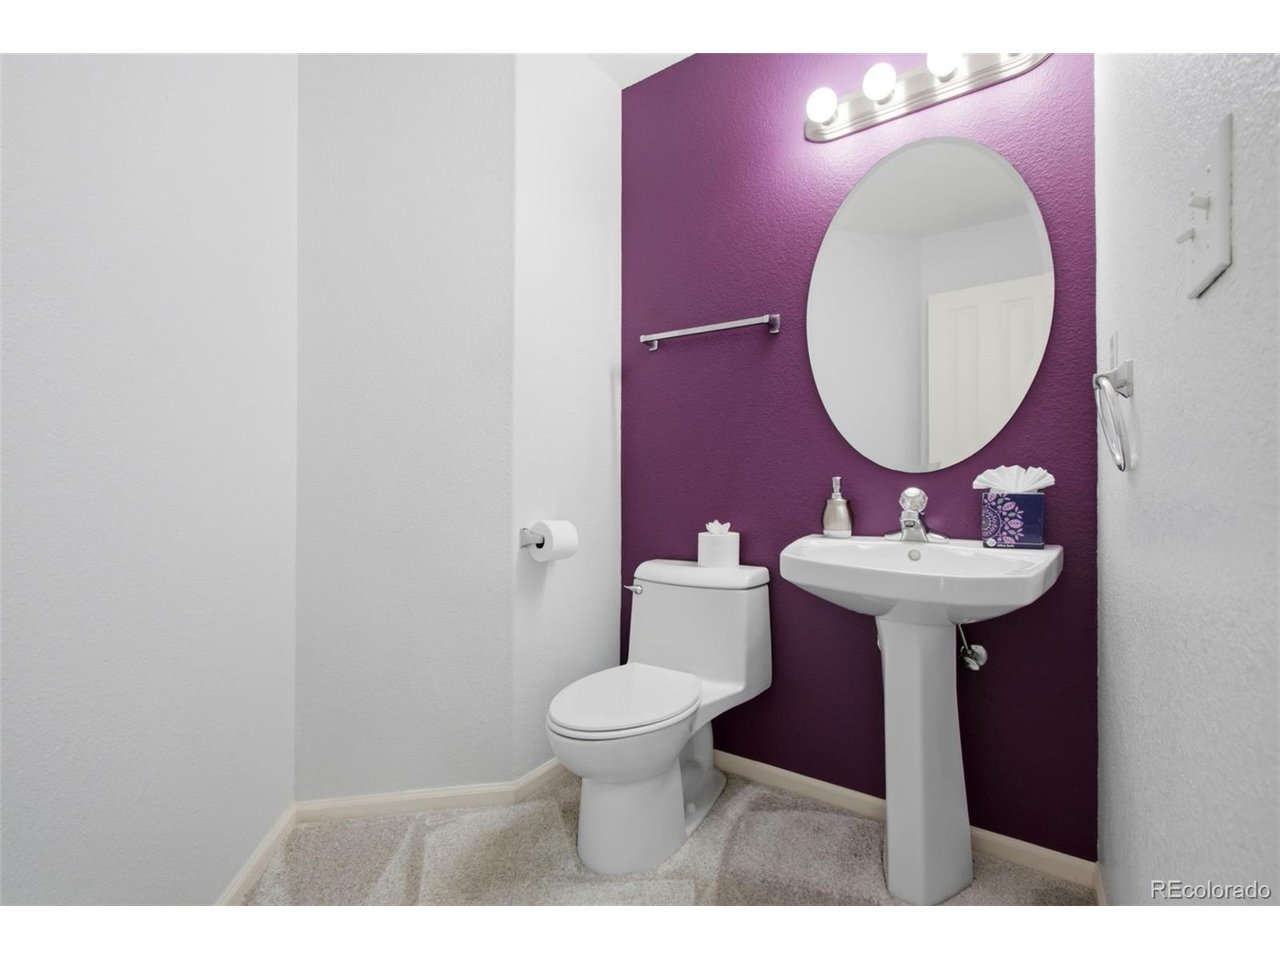
  • half bathroom1
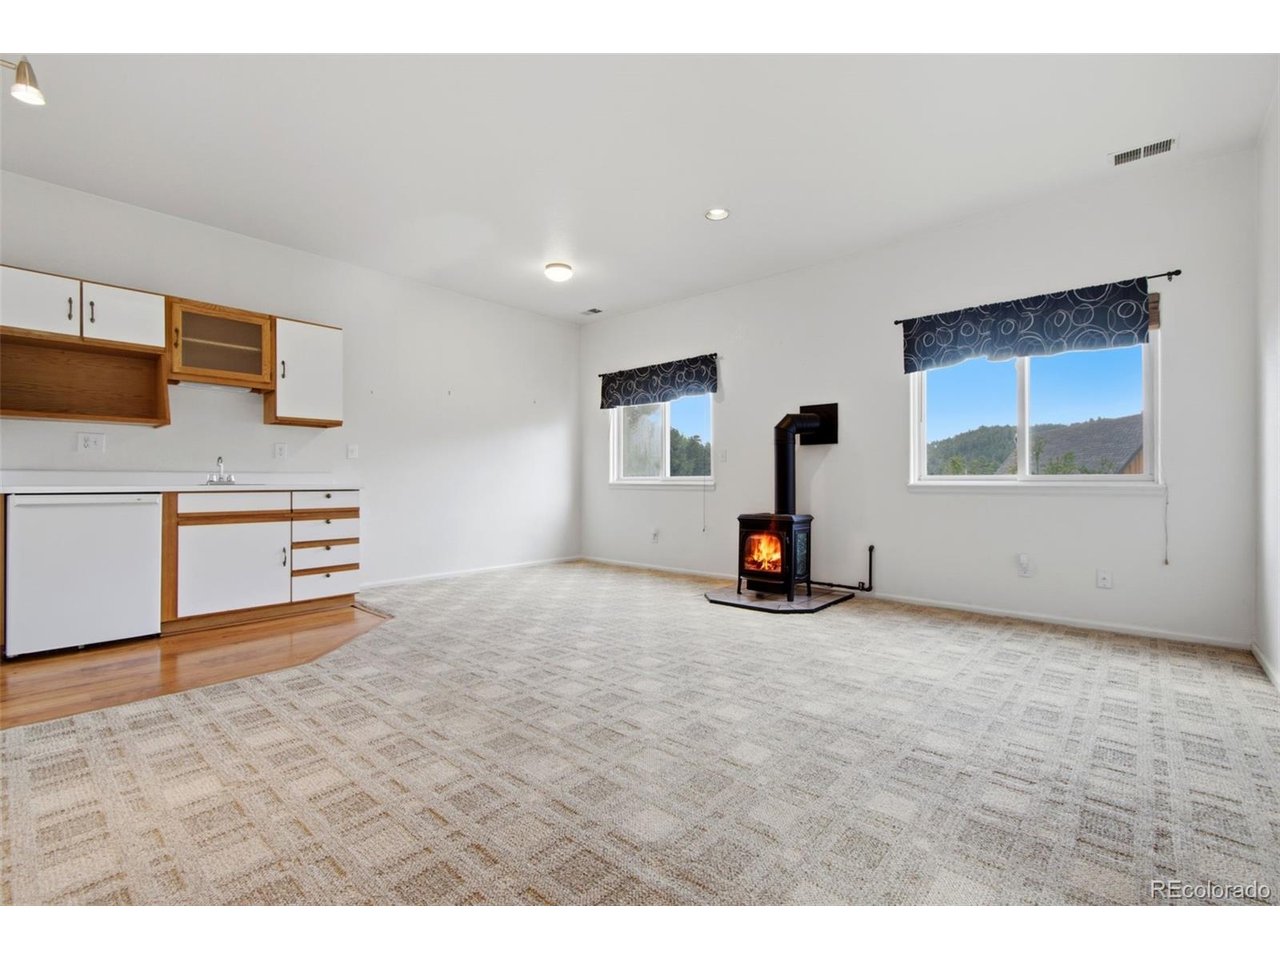
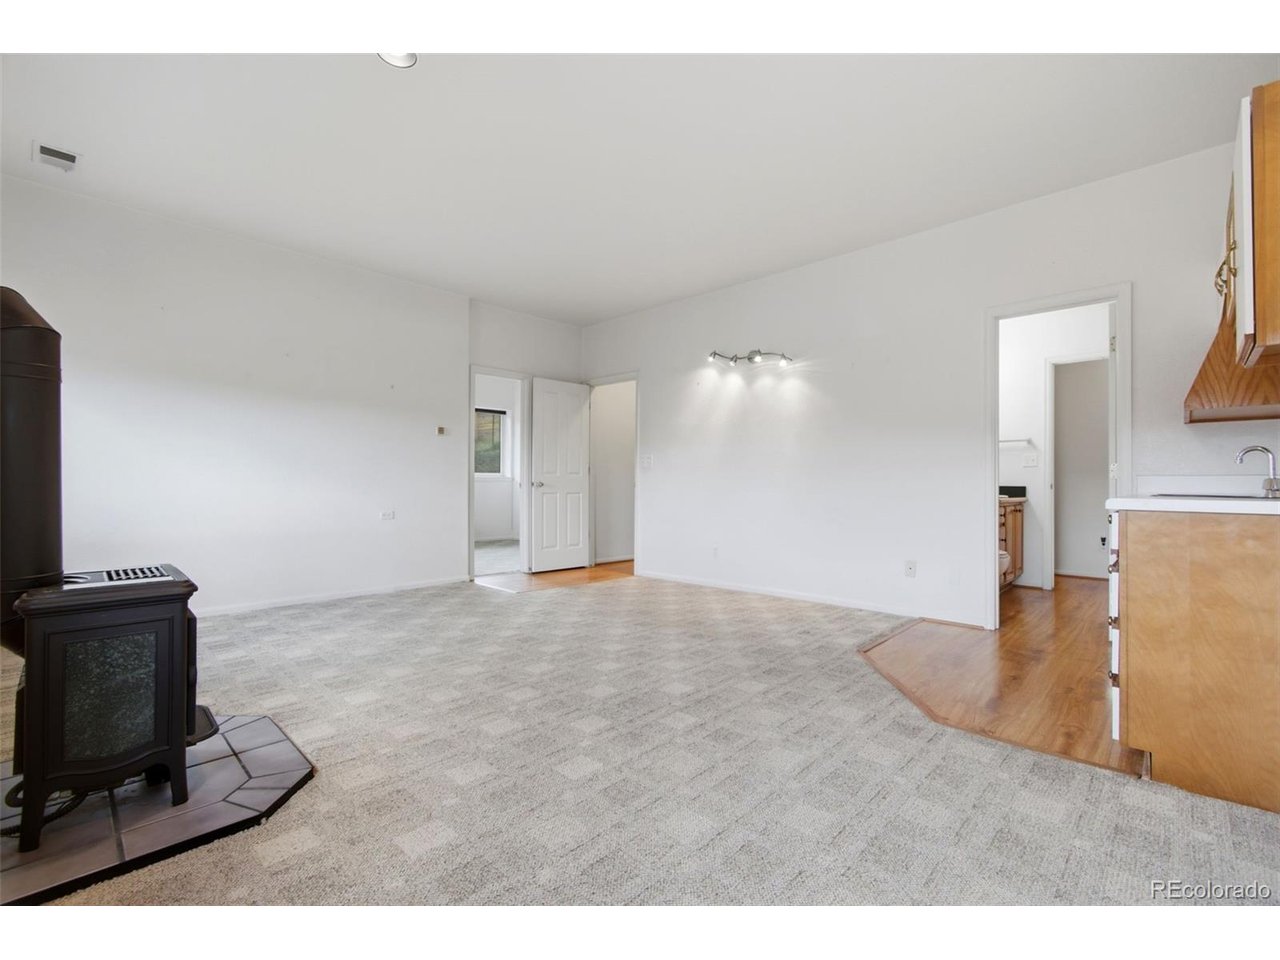
  • Fireplace Free Standing, Two or More, Gas, Living Room, Basement
  • APPLIANCES Dishwasher, Refrigerator, Washer, Dryer, Microwave, Disposal, Fire Alarm
  • other interior Features Eat-in Kitchen, Cathedral Ceiling(s), Open Floorplan, Pantry, Walk-In Closet(s), Wet Bar

Area & Lot

  • Status For Sale
  • Living Area2,365 Sq.Ft.
  • Lot Area2,178 Sq.Ft.
  • MLS® ID9023673
  • TypeTownhouse
  • YEAR BUILT1994
  • NeighborhoodEvergreen
  • Architecture StylesChalet
  • View DescriptionHills
  • Elementary SchoolBergen
  • Middle SchoolEvergreen
  • High SchoolEvergreen
  • School DistrictJefferson Dist R-1

Exterior

  • STORIES2
  • Garage Space2.0
  • water SourcePublic
  • utilitiesNatural Gas Available, Electricity Available
  • roofComposition
  • lot featuresCul-De-Sac, Paved
  • parkingAttached
  • HEAT TYPEForced Air
  • AIR CONDITIONINGCentral Air, Ceiling Fan(s)
  • sewerPublic Sewer

Financial

  • Sales Price$675,000
  • Real Estate Tax $4,082/yr
  • HOA $325/mo
  • Zoning P-D
image

Schedule a Showing

We would love to show you our beautiful property. Please select your preferred date and time below. An agent will be in touch shortly to confirm your appointment.

Schedule a Showing

We would love to show you our beautiful property. Please select your preferred date and time below. An agent will be in touch shortly to confirm your appointment.

Thank you for your interest in 28104 Meadow Dr, Evergreen, CO 80439. We are reviewing your request and will be in touch shortly!

Mortgage Calculator

Estimate your monthly mortgage payment, including the principal and interest, property taxes, and HOA. Adjust the values to generate a more accurate rate.

All estimates are provided for informational purposes only. Actual amounts may vary.
$0,000 Your Payment 20 15 65
$0,000 Your Payment

Evergreen

Surrounded by thousands of acres of land in the Jefferson County Open Space and Denver Mountain Park systems.

Explore

Work With Us

West + Main has experts who can help you find + purchase or position + sell any property. With an extensive International network of Real Estate professionals across the globe, we can also connect you to a Real Estate expert wherever you might need one, and we can't wait to hear from you!

Follow Me on Instagram