2402 Concord Circle
2402 Concord Circle
2402 Concord Circle
2402 Concord Circle
2402 Concord Circle
2402 Concord Circle
2402 Concord Circle
2402 Concord Circle
2402 Concord Circle
2402 Concord Circle
2402 Concord Circle
2402 Concord Circle
2402 Concord Circle
2402 Concord Circle
2402 Concord Circle
2402 Concord Circle
2402 Concord Circle
2402 Concord Circle
2402 Concord Circle
2402 Concord Circle
2402 Concord Circle
2402 Concord Circle
2402 Concord Circle
2402 Concord Circle
2402 Concord Circle
2402 Concord Circle
2402 Concord Circle
2402 Concord Circle
2402 Concord Circle
2402 Concord Circle
2402 Concord Circle
2402 Concord Circle
2402 Concord Circle
2402 Concord Circle
2402 Concord Circle
2402 Concord Circle
2402 Concord Circle
2402 Concord Circle
2402 Concord Circle
2402 Concord Circle
2402 Concord Circle
2402 Concord Circle
2402 Concord Circle
2402 Concord Circle
SEE ALL PHOTOS
2402 Concord Circle
2402 Concord Circle
2402 Concord Circle
2402 Concord Circle
2402 Concord Circle
2402 Concord Circle
2402 Concord Circle
2402 Concord Circle
2402 Concord Circle
2402 Concord Circle
2402 Concord Circle
2402 Concord Circle
2402 Concord Circle
2402 Concord Circle
2402 Concord Circle
2402 Concord Circle
2402 Concord Circle
2402 Concord Circle
2402 Concord Circle
2402 Concord Circle
2402 Concord Circle
2402 Concord Circle
2402 Concord Circle
2402 Concord Circle
2402 Concord Circle
2402 Concord Circle
2402 Concord Circle
2402 Concord Circle
2402 Concord Circle
2402 Concord Circle
2402 Concord Circle
2402 Concord Circle
2402 Concord Circle
2402 Concord Circle
2402 Concord Circle
2402 Concord Circle
2402 Concord Circle
2402 Concord Circle
2402 Concord Circle
2402 Concord Circle
2402 Concord Circle
2402 Concord Circle
2402 Concord Circle
2402 Concord Circle
For Sale

2402 Concord Circle

2402 Concord Circle, Lafayette, CO 80026

$515,000
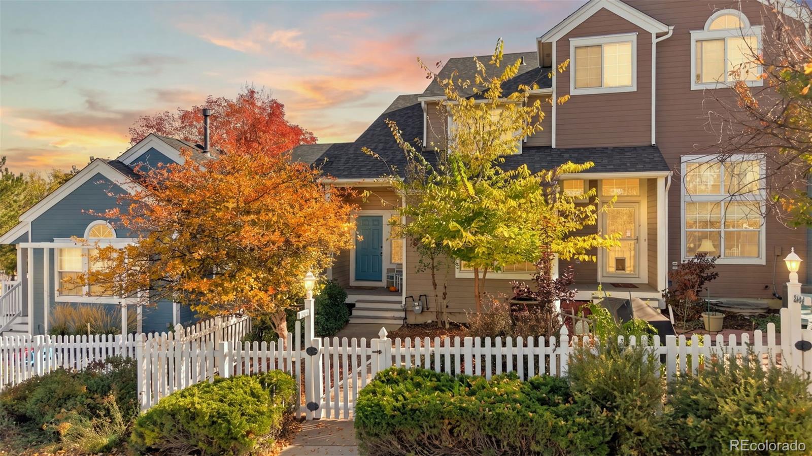
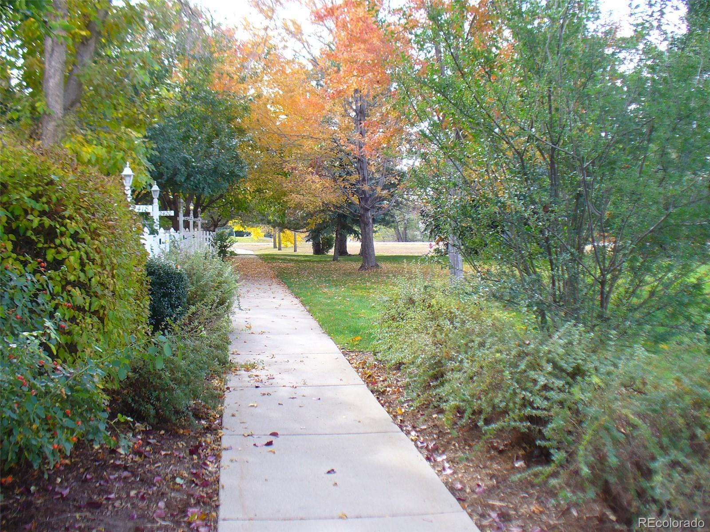
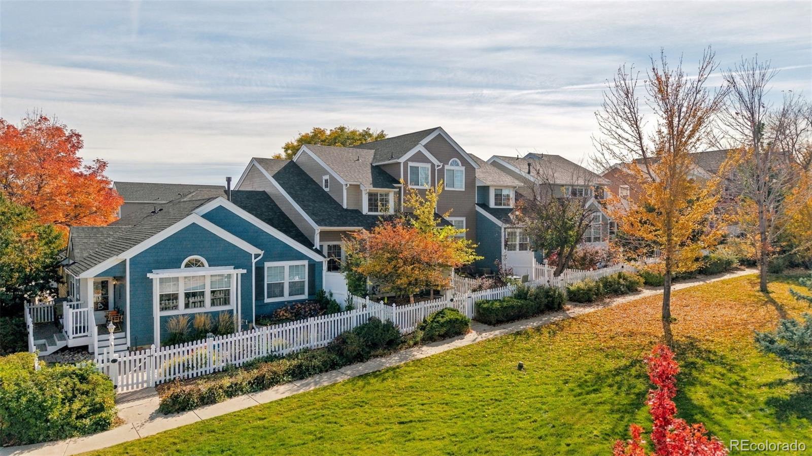
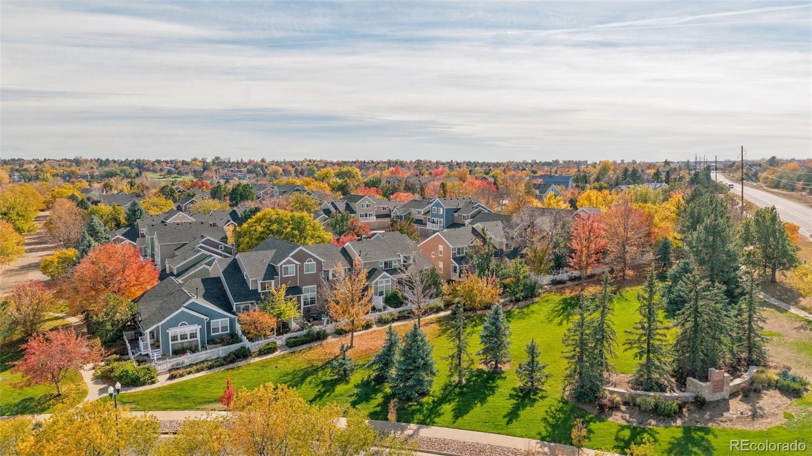
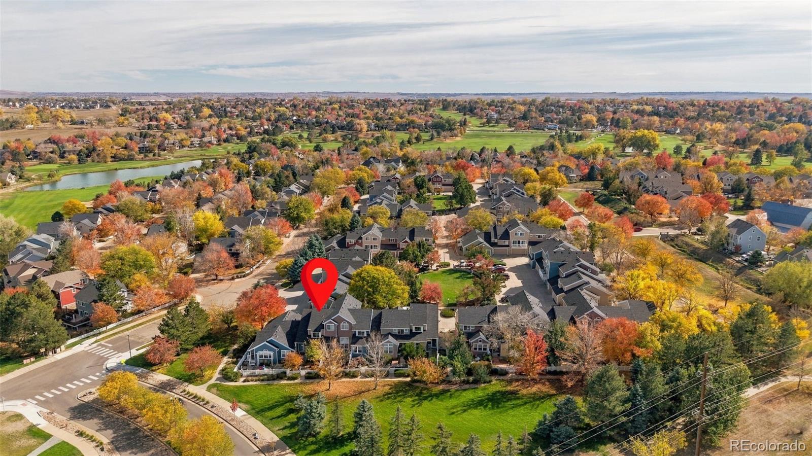
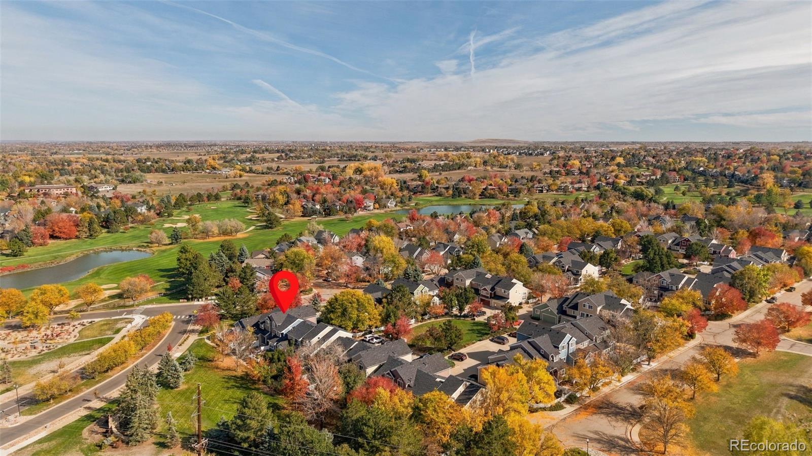
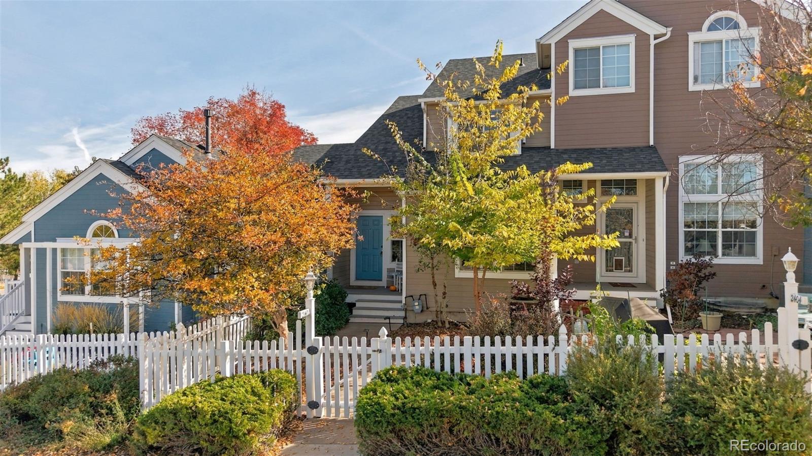
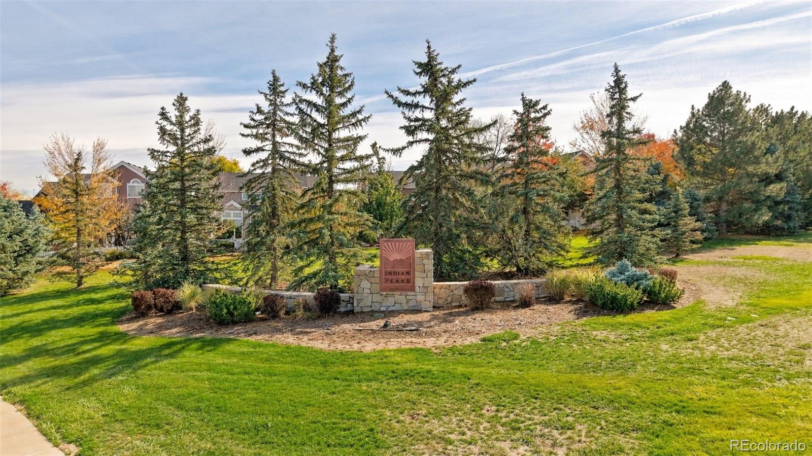
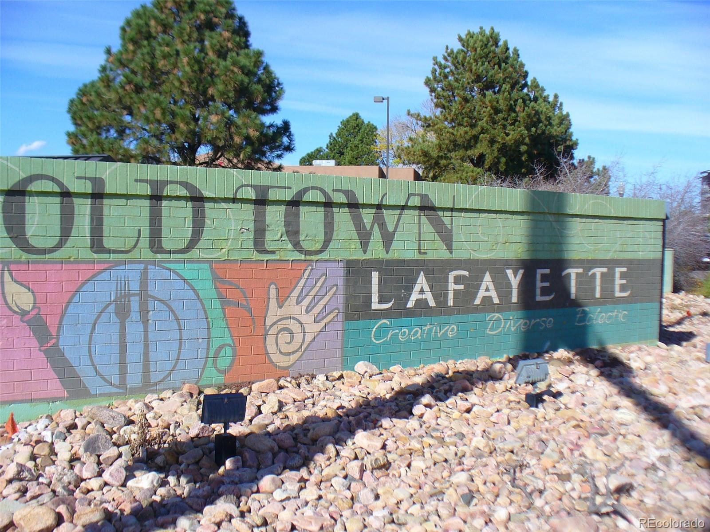
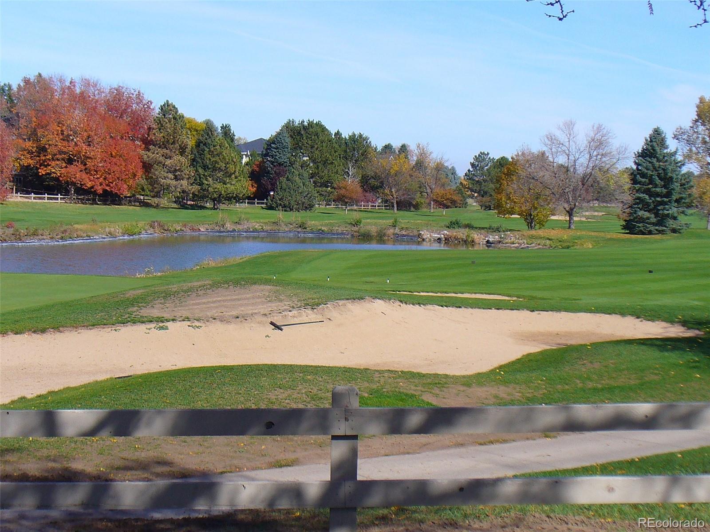
This Indian Peaks townhome has a lot going for it starting with the location! It's in the desirable Indian Peaks community with trails & green spaces interspersed throughout the area and next to the Indian Peaks golf course. Just a short drive to both the Historic downtowns in Lafayette and Louisville offering you a wide choice of restaurants, shopping and local amenities.

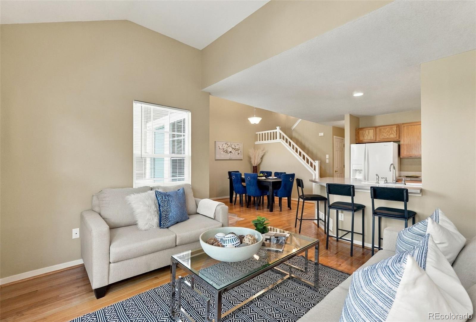
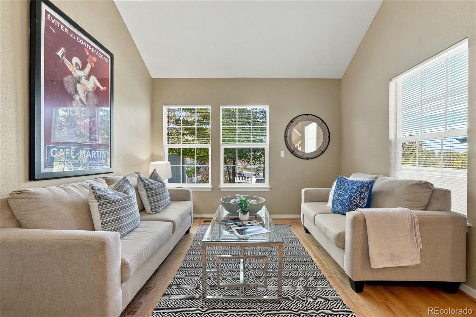
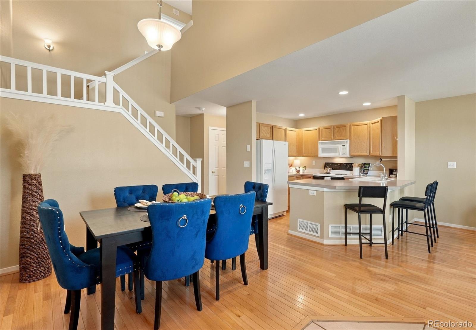
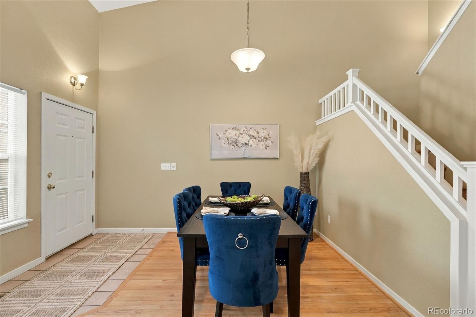
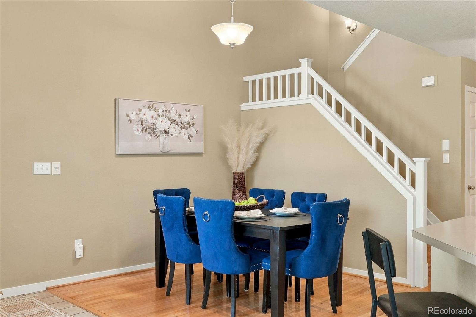
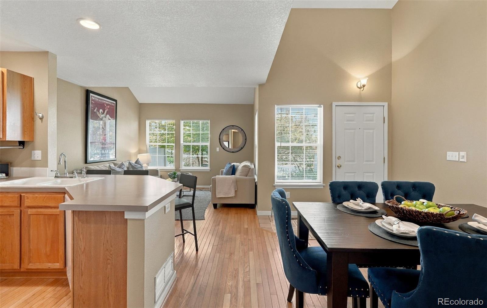
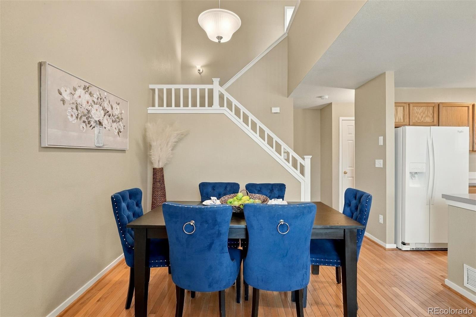
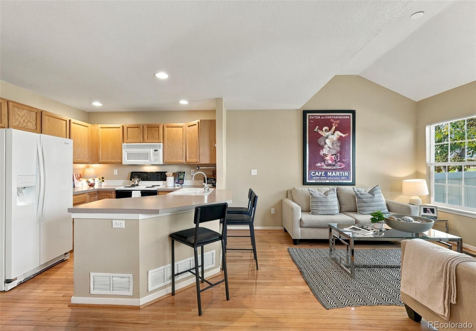
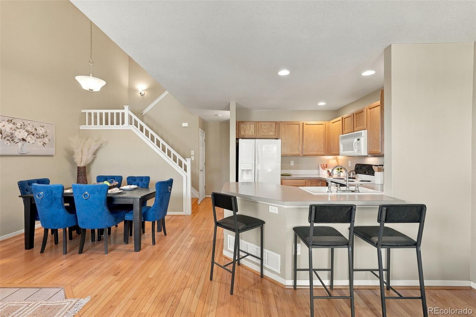
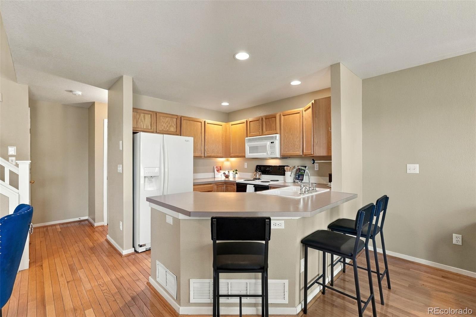
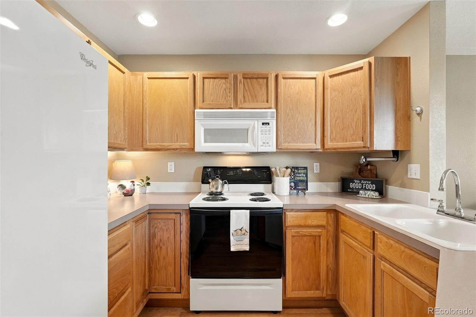
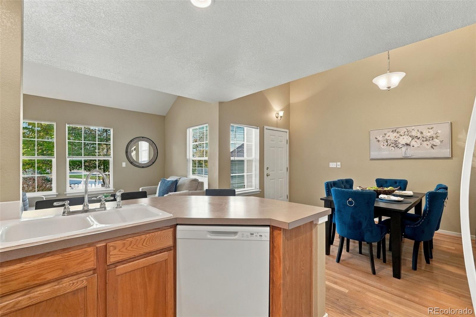
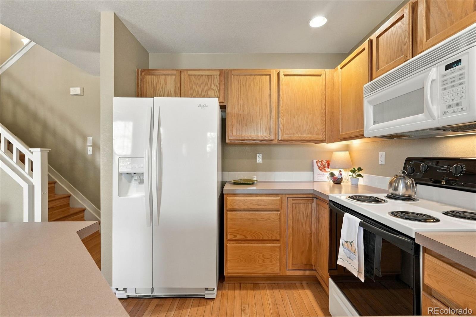
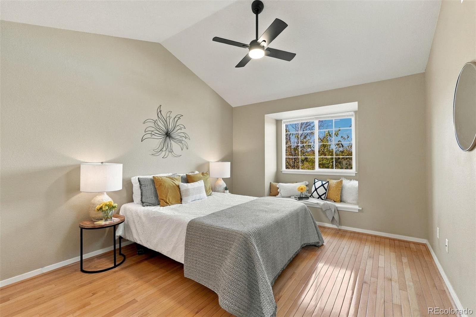
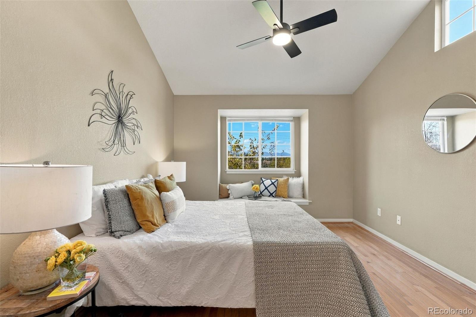
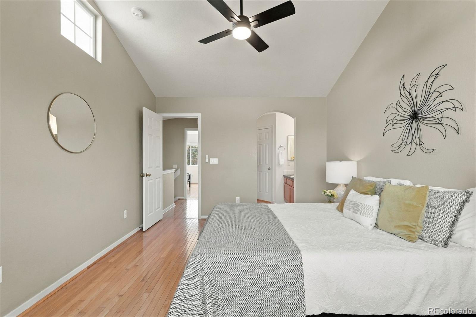
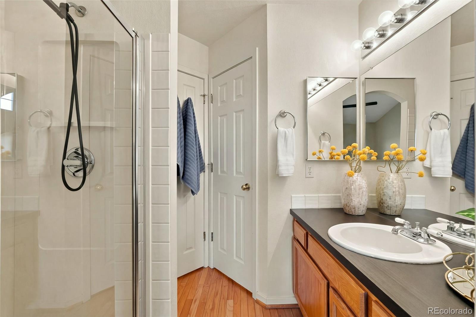
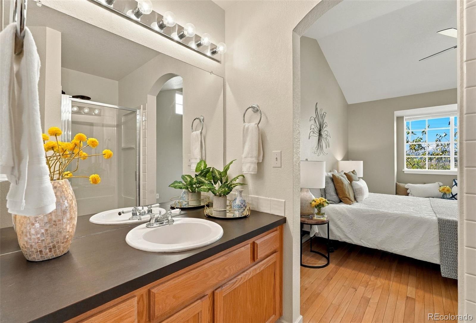
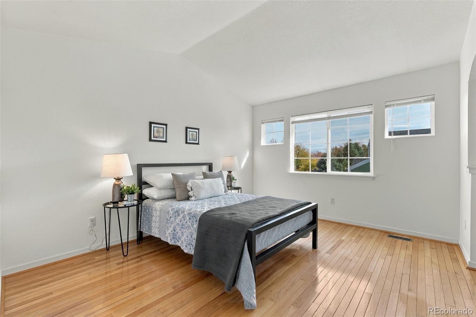
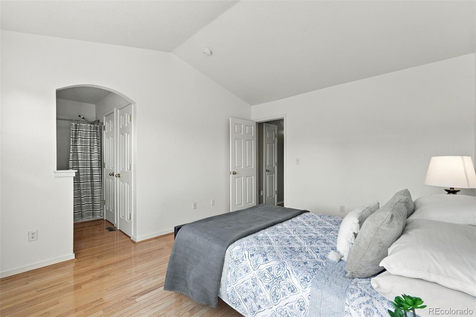
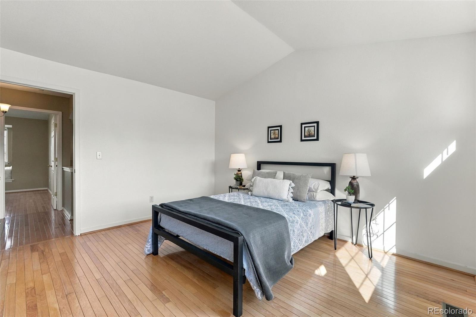
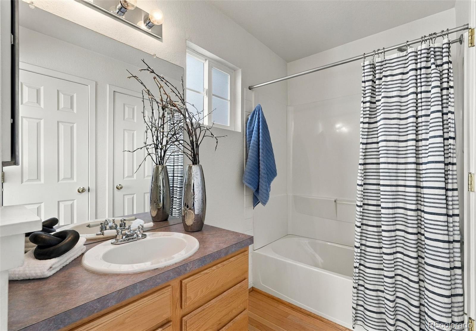
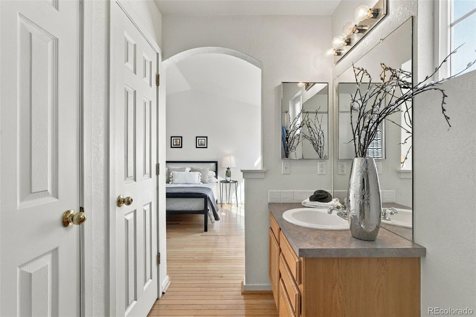
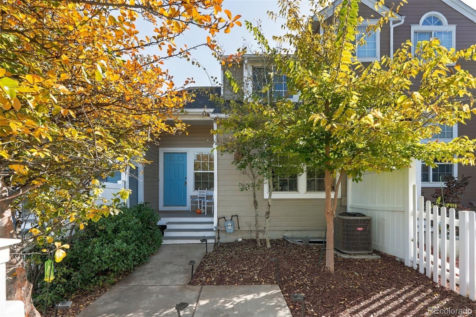
Wood floors throughout the main and upper levels set the stage for this charming unit. The open kitchen/living/dining room overlooks the front courtyard and makes for a fun, gourmet cooking space and room to entertain. The breakfast bar is a great place for laptops or a spot for friends while you cook and the dining area has a dramatically-high ceiling and chandelier...really nice for dinner parties. Both of the bedrooms upstairs are ensuites with private bathrooms and walk-in closets.

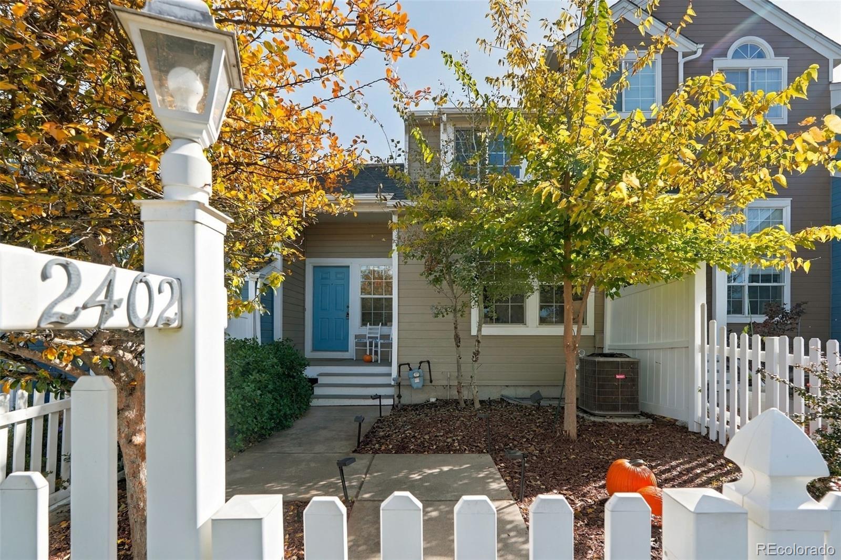
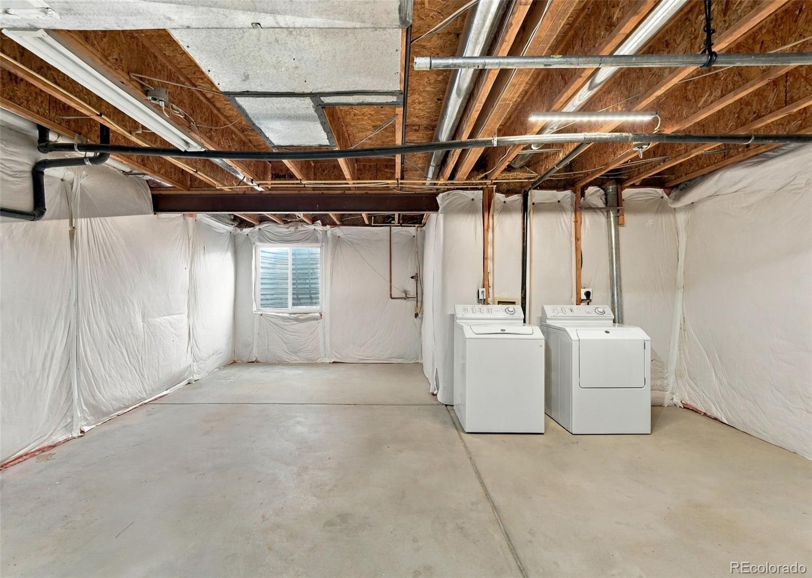
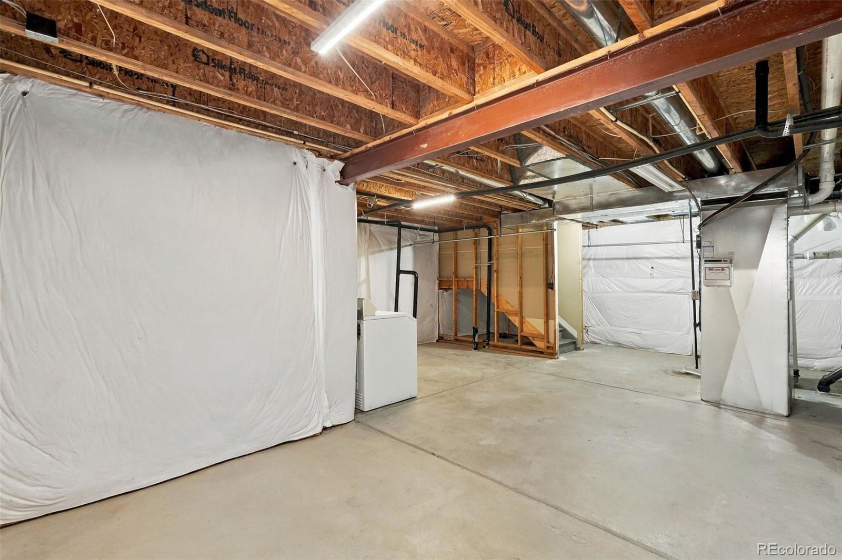
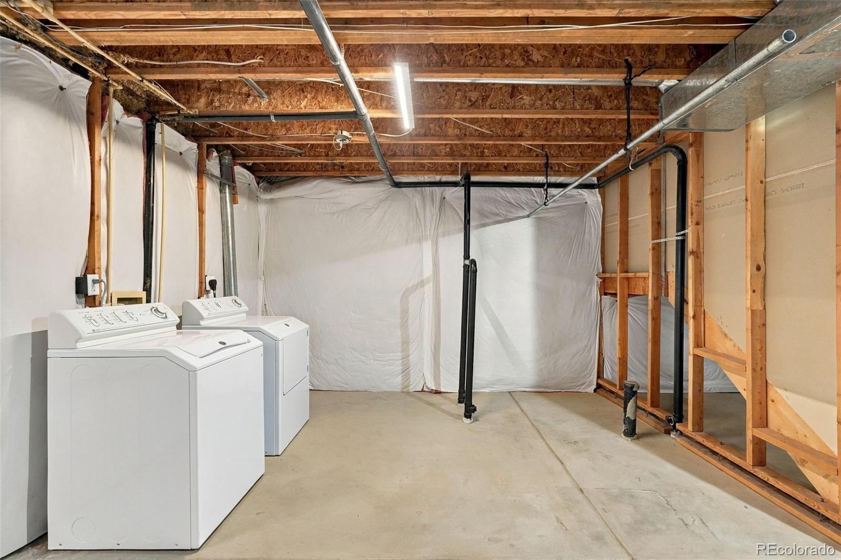
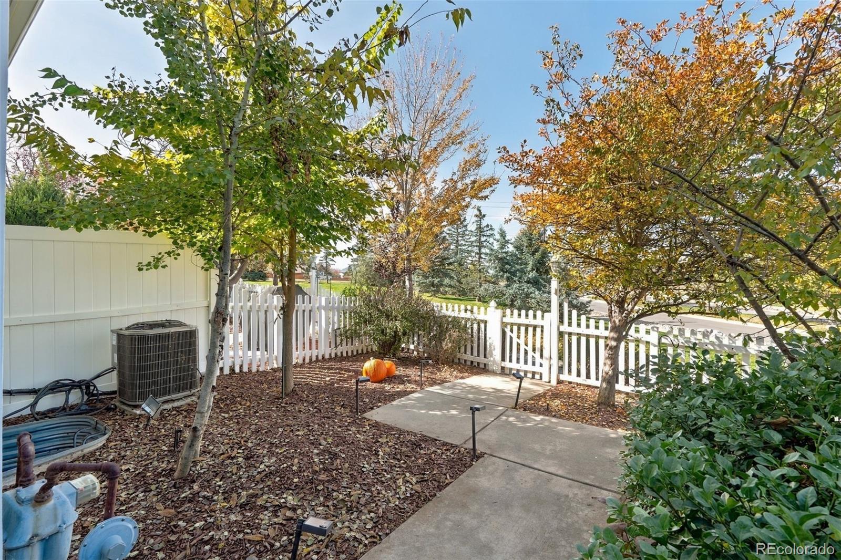
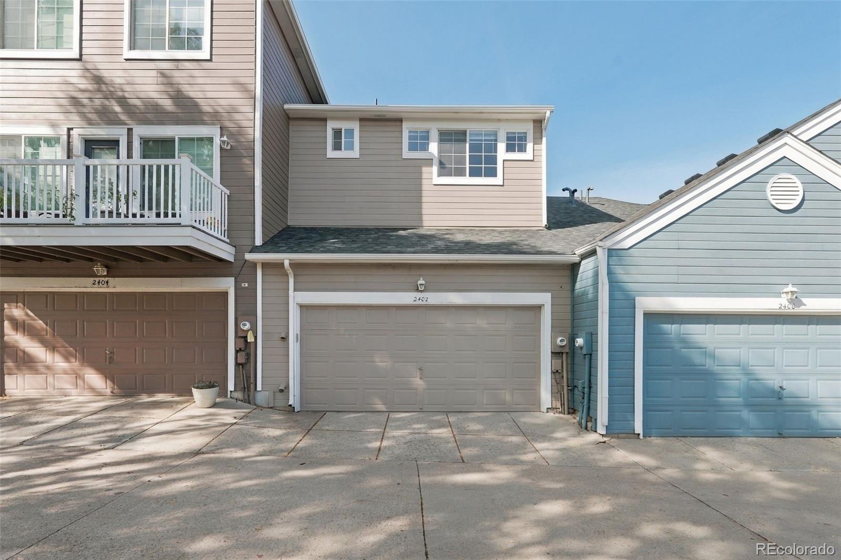
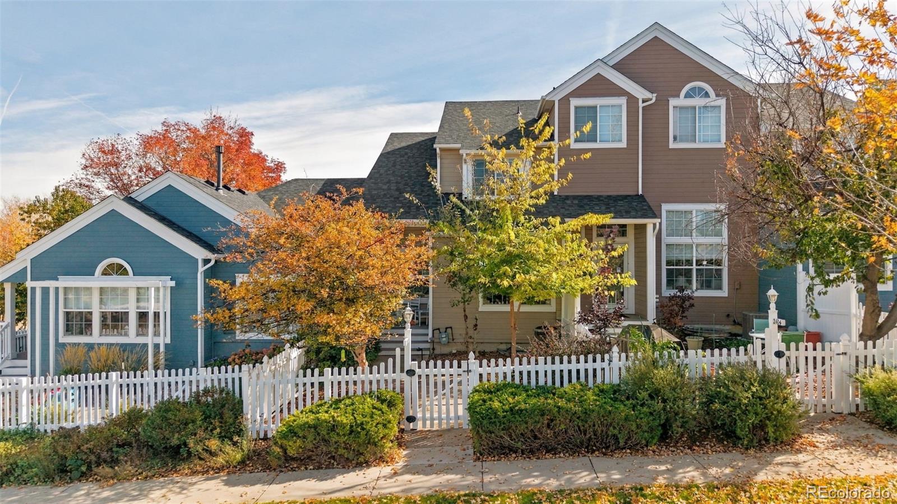
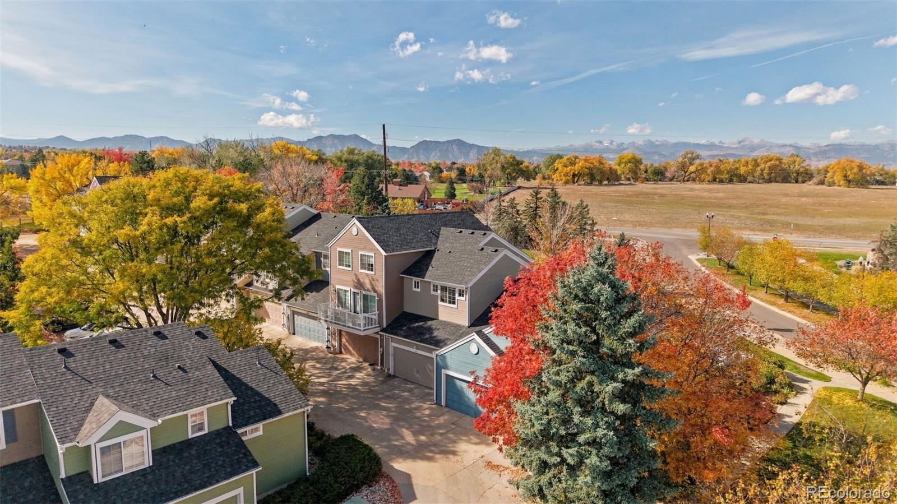
The basement has an egress window and rough-in for an additional bathroom plus a full-sized laundry area so expanding living space into the basement is very enticing and a great value-added. New furnace and central air in 2025. A 2-car garage for cars and toys is a nice feature, as is the front courtyard area which begs for al-fresco pastries or afternoon cocktails and faces a nice, cool lawn area lined with mature trees for playing with kids or pooches...or tossing a frisbee. There's another lawned area off of the garage entry alley so nice outdoor spaces, in general.

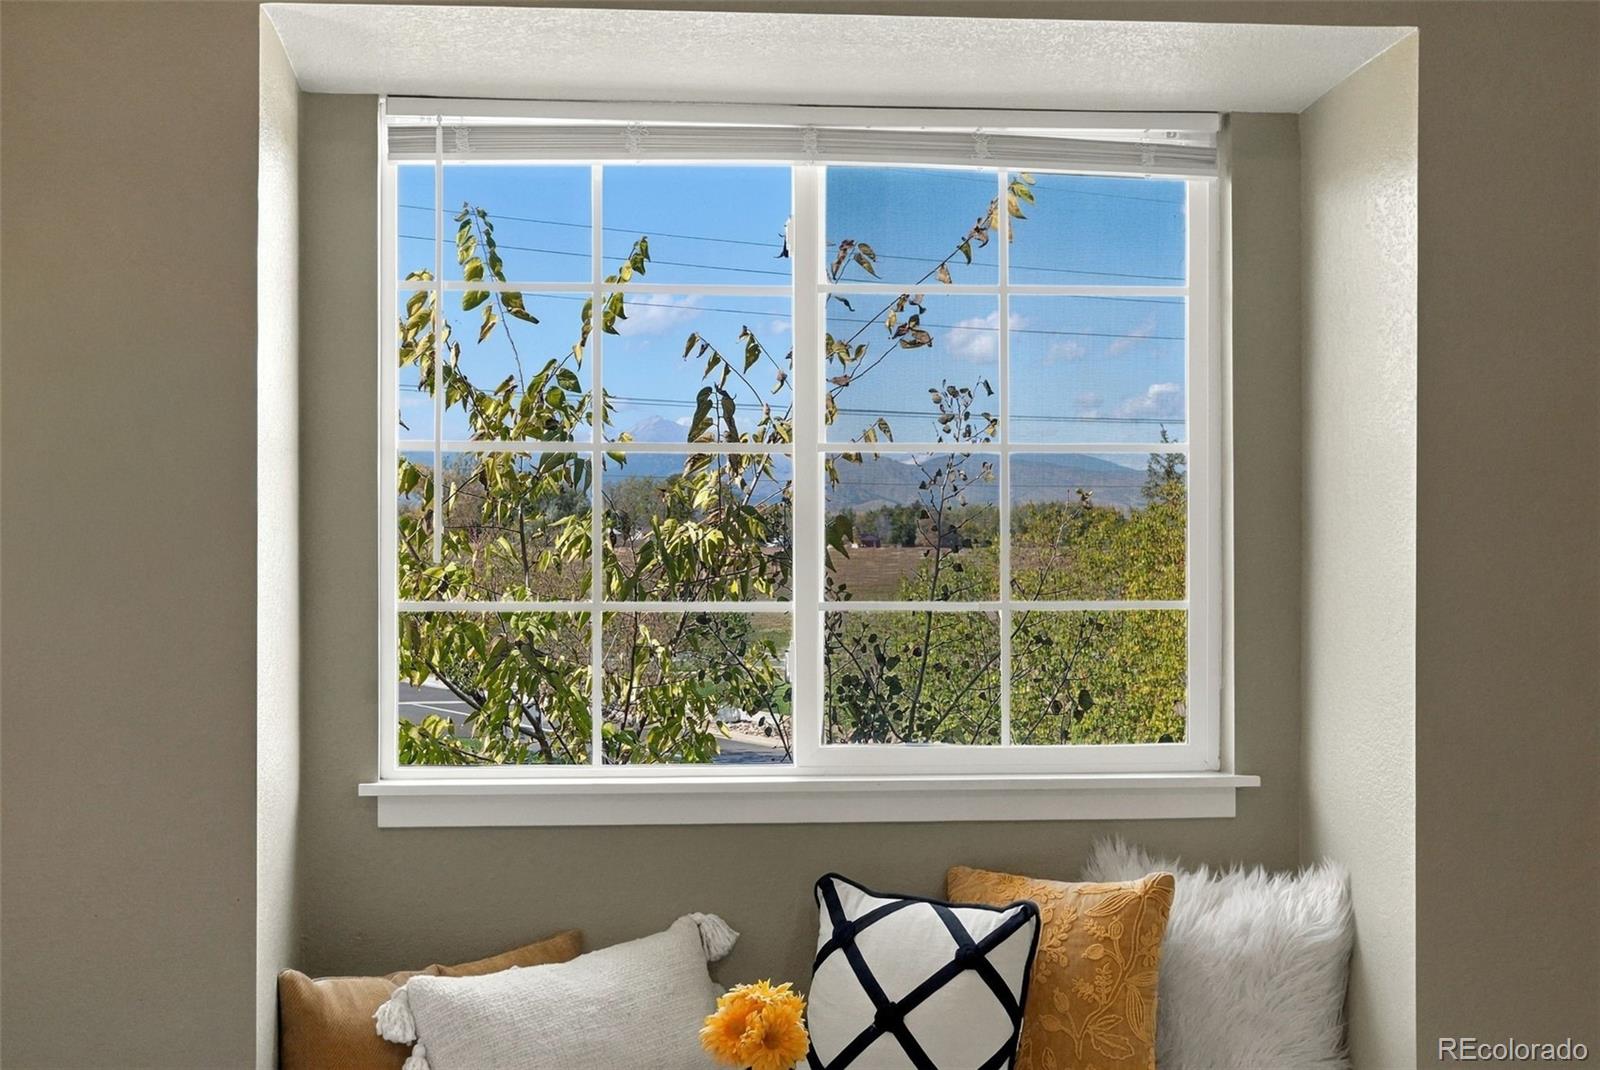
The location is really great if you love to hike, bike, golf, walk, ride, shop, eat, drink, go to CU football games or hang out with your friends! It's all within minutes...Boulder, Denver, Lafayette, Louisville and the Indian Peaks Golf Course, designed by Hale Irwin, is your neighbor. Nearby open spaces along with Waneka Reservoir/Park provide for even greater exploring opportunities and the quick access to the mountains is the coup-de-grace. Just a great jumping-off point for adventures or a nice place to relax & wind-down.

10/30/2026 4:00PM - 6:00PM MDT

2
beds

3
baths

1,072 Sq.Ft. LIVING AREA

1,592 Sq.Ft. lot

Richard (Rick) Oliphant

Richard (Rick) Oliphant

Features & Amenities

Interior

  • total bedrooms2
  • Total bathrooms3
  • full bathroom1
  • three quarter bathroom1
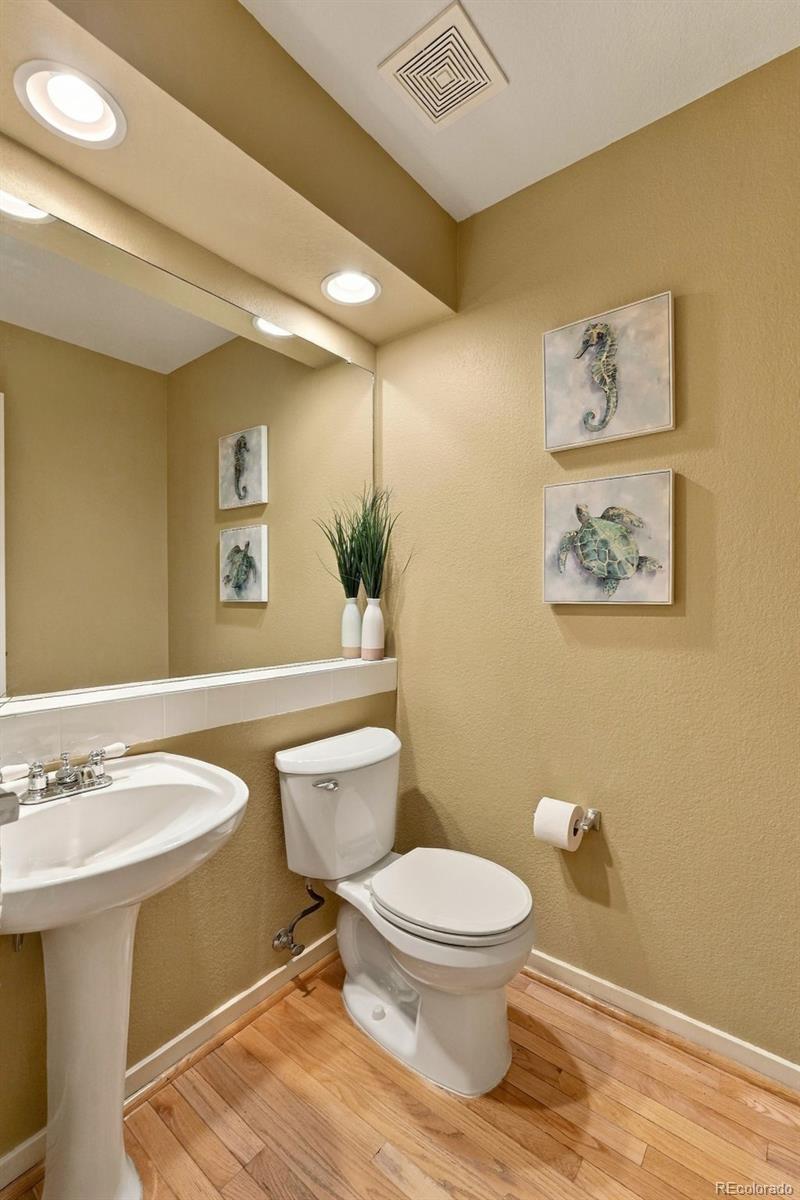
  • half bathroom1
  • Flooring Wood
  • APPLIANCES Dishwasher, Disposal, Dryer, Microwave, Range, Refrigerator, Washer
  • other interior Features Ceiling Fan(s), Open Floorplan, Primary Suite, Vaulted Ceiling(s), Walk-In Closet(s)

Area & Lot

  • Status For Sale
  • OPEN HOUSE

    10/30/2026 4:00PM - 6:00PM MDT

  • Living Area1,072 Sq.Ft.
  • Lot Area1,592 Sq.Ft.
  • MLS® ID5966884
  • TypeTownhouse
  • YEAR BUILT1997
  • NeighborhoodLafayette
  • Architecture StylesContemporary
  • Elementary SchoolLafayette
  • Middle SchoolAngevine
  • High SchoolCentaurus
  • School DistrictBoulder Valley RE 2

Exterior

  • STORIES2
  • Garage Space2.0
  • water SourcePublic
  • roofComposition
  • HEAT TYPEForced Air
  • AIR CONDITIONINGCentral Air
  • sewerPublic Sewer
  • other exterior FeaturesPrivate Yard

Financial

  • Sales Price$515,000
  • Real Estate Tax $2,936/yr
  • HOA $586/mo
image

Schedule a Showing

We would love to show you our beautiful property. Please select your preferred date and time below. An agent will be in touch shortly to confirm your appointment.

Schedule a Showing

We would love to show you our beautiful property. Please select your preferred date and time below. An agent will be in touch shortly to confirm your appointment.

Thank you for your interest in 2402 Concord Circle, Lafayette, CO 80026. We are reviewing your request and will be in touch shortly!

Mortgage Calculator

Estimate your monthly mortgage payment, including the principal and interest, property taxes, and HOA. Adjust the values to generate a more accurate rate.

All estimates are provided for informational purposes only. Actual amounts may vary.
$0,000 Your Payment 20 15 65
$0,000 Your Payment

Lafayette

The city lies north of Denver, east of Boulder, and the Rocky Mountains.

Explore

Work With Us

West + Main has experts who can help you find + purchase or position + sell any property. With an extensive International network of Real Estate professionals across the globe, we can also connect you to a Real Estate expert wherever you might need one, and we can't wait to hear from you!

Follow Me on Instagram