
205 N Washington St
205 N Washington St
205 N Washington St
205 N Washington St
205 N Washington St
205 N Washington St
205 N Washington St
205 N Washington St
205 N Washington St
205 N Washington St
205 N Washington St
205 N Washington St
205 N Washington St
205 N Washington St
205 N Washington St
205 N Washington St
205 N Washington St
205 N Washington St
205 N Washington St
205 N Washington St
205 N Washington St
205 N Washington St
205 N Washington St
205 N Washington St
205 N Washington St
205 N Washington St
205 N Washington St
205 N Washington St
205 N Washington St
205 N Washington St
205 N Washington St
205 N Washington St
205 N Washington St
205 N Washington St
205 N Washington St
205 N Washington St
205 N Washington St
205 N Washington St
205 N Washington St
205 N Washington St
205 N Washington St
205 N Washington St
205 N Washington St
205 N Washington St
205 N Washington St
SEE ALL PHOTOS
205 N Washington St
205 N Washington St
205 N Washington St
205 N Washington St
205 N Washington St
205 N Washington St
205 N Washington St
205 N Washington St
205 N Washington St
205 N Washington St
205 N Washington St
205 N Washington St
205 N Washington St
205 N Washington St
205 N Washington St
205 N Washington St
205 N Washington St
205 N Washington St
205 N Washington St
205 N Washington St
205 N Washington St
205 N Washington St
205 N Washington St
205 N Washington St
205 N Washington St
205 N Washington St
205 N Washington St
205 N Washington St
205 N Washington St
205 N Washington St
205 N Washington St
205 N Washington St
205 N Washington St
205 N Washington St
205 N Washington St
205 N Washington St
205 N Washington St
205 N Washington St
205 N Washington St
205 N Washington St
205 N Washington St
205 N Washington St
205 N Washington St
205 N Washington St
205 N Washington St
Courtesy of West and Main Homes Inc, Colleen Waldorf Listing Contact: [email protected],720-884-7886 
For Sale

205 N Washington St

205 N Washington St, Denver, CO 80203

$665,000
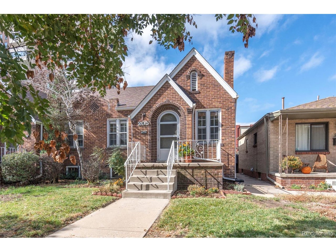
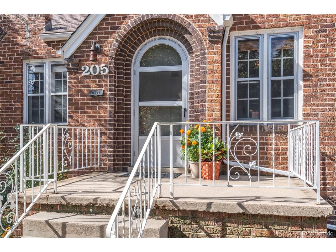
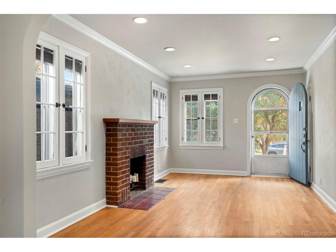
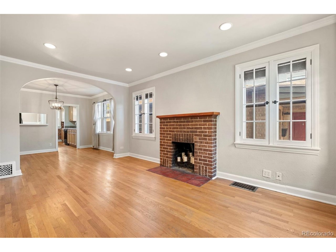
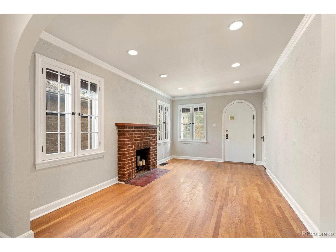
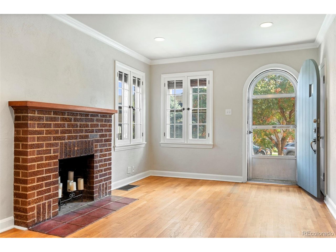
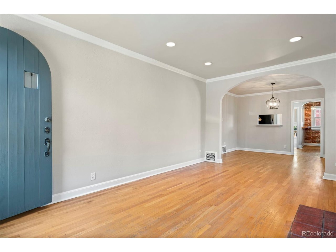
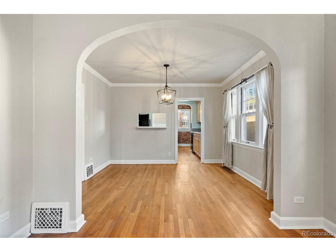
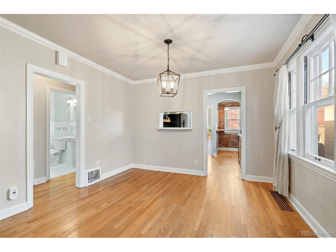
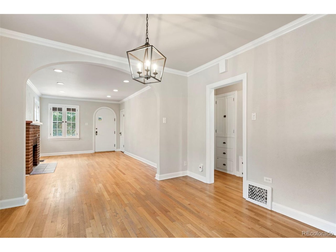
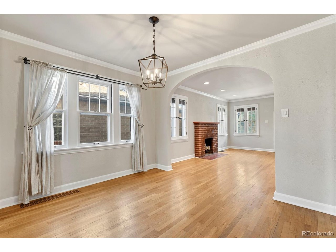
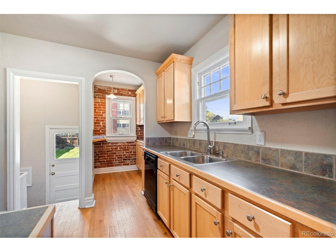
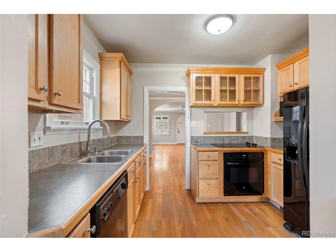
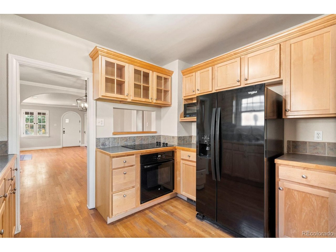
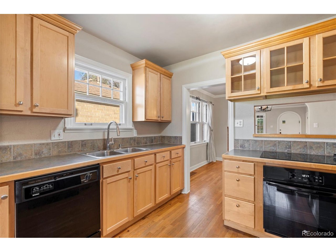
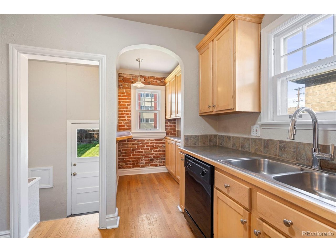
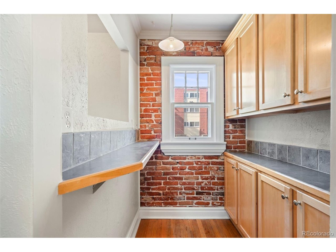
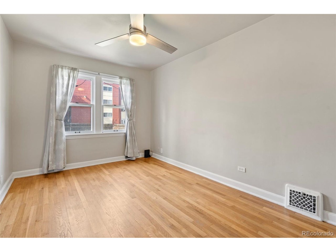
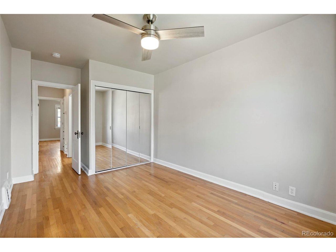
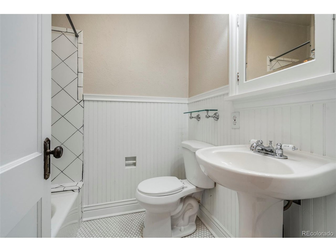
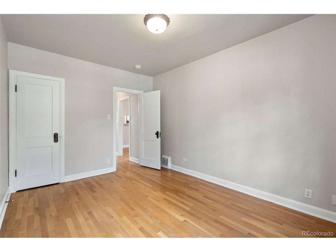
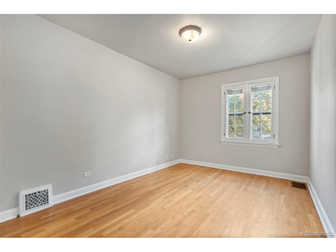
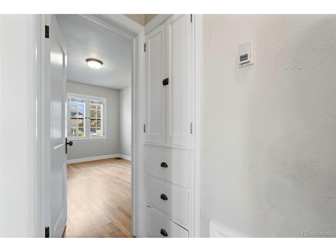
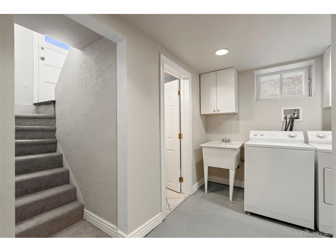
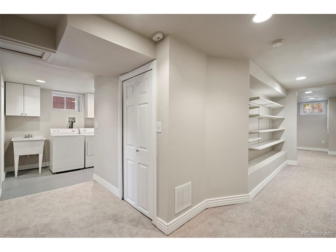
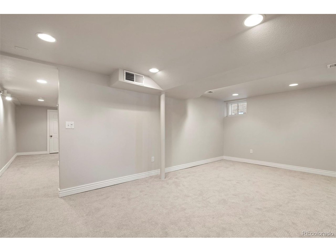
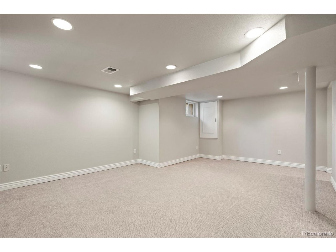
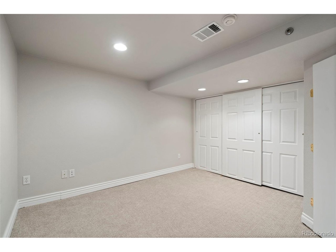
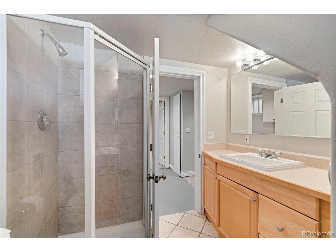
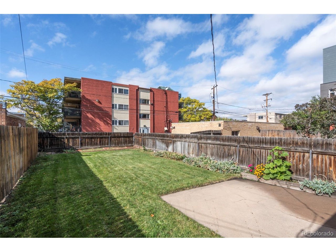
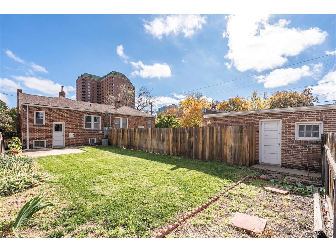
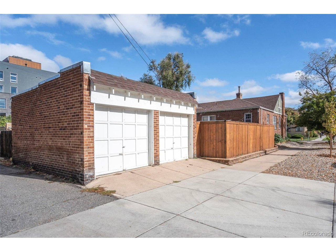
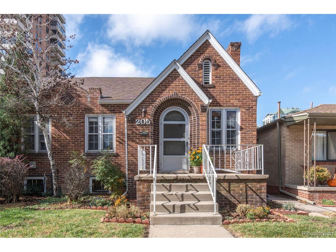
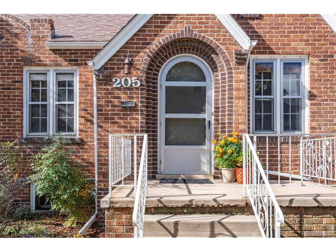
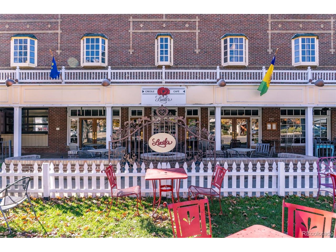
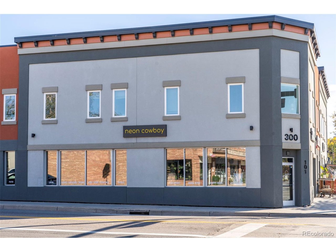
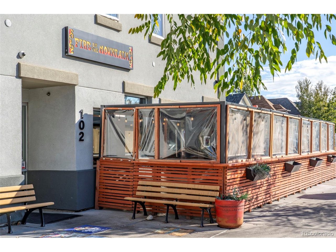
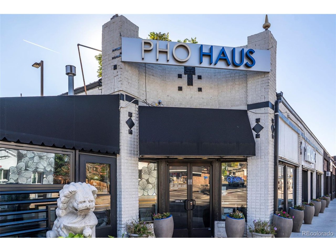
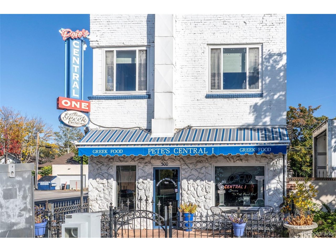
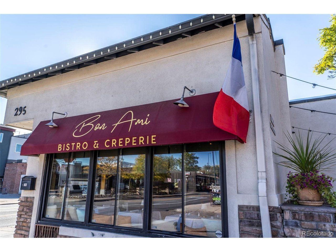
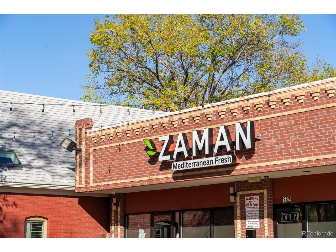
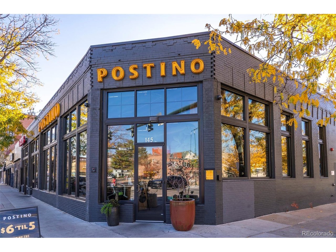
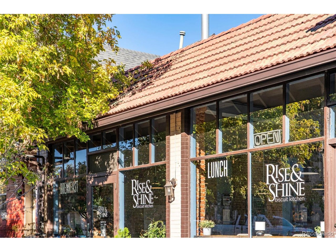
Storybook Charm Meets West Wash Park Living. There's something special about a home with true character, and this charming Tudor-style half duplex in West Wash Park is full of it. From the exposed brick and arched doorways to the original hardwood floors, casement windows and wood-burning fireplace, the home has a timeless warmth and personality. Fresh paint throughout and new carpet in the fully finished basement bring a refreshed feel while preserving the details that make this home so memorable. The main level offers a comfortable flow between the living room, dining room and kitchen, with a butler's pantry adding a touch of vintage charm and everyday function. Two bedrooms and a full bath complete the main floor, while the finished basement expands your living space with a cozy den featuring built-in shelving, a third bedroom, an additional bathroom, laundry and plenty of storage. Step outside to your own fenced yard, perfect for morning coffee with family or pets, summer evenings with friends, gardening or simply enjoying a little green space to call your own. A one-car garage adds convenience to the mix. And then there's the neighborhood. West Wash Park offers the kind of lifestyle that makes you want to get out and explore, whether that means strolling to local coffee shops and restaurants, meeting friends nearby or enjoying the energy of one of Denver's beloved neighborhoods. Here, you can have the character of an older home, the space to spread out, a yard and a garage-all your own, with no HOA fees. Additionally, for anyone ready to trade renting or condo living for a place with more room, more personality and a true sense of home, this one is something special.

11/1/2026 11:00AM - 1:00PM MST

3
beds

2
baths

1,825 Sq.Ft. LIVING AREA

3,484.8 Sq.Ft. lot

Colleen Waldorf

Colleen Waldorf

Features & Amenities

Interior

  • total bedrooms3
  • Total bathrooms2
  • full bathroom1
  • three quarter bathroom1
  • Fireplace Living Room, One
  • APPLIANCES Dishwasher, Washer, Dryer, Microwave, Disposal, Fire Alarm
  • other interior Features Skylights

Area & Lot

  • Status For Sale
  • OPEN HOUSE

    11/1/2026 11:00AM - 1:00PM MST

  • Living Area1,825 Sq.Ft.
  • Lot Area3,484.8 Sq.Ft.
  • MLS® ID8556735
  • TypeMulti-Family
  • YEAR BUILT1929
  • NeighborhoodDenver
  • Architecture StylesTudor
  • Elementary SchoolDora Moore
  • Middle SchoolGrant
  • High SchoolSouth
  • School DistrictDenver District 1

Exterior

  • STORIES1
  • Garage Space1.0
  • water SourcePublic
  • utilitiesNatural Gas Available, Electricity Available
  • roofComposition
  • lot featuresLevel, House Faces East, Paved
  • parkingDetached
  • HEAT TYPEForced Air
  • AIR CONDITIONINGCentral Air, Ceiling Fan(s)
  • sewerPublic Sewer
  • Disability FeaturesLevel Lot

Financial

  • Sales Price$665,000
  • Real Estate Tax $3,885/yr
  • Zoning G-MU-5
View Virtual Tour
image

Schedule a Showing

We would love to show you our beautiful property. Please select your preferred date and time below. An agent will be in touch shortly to confirm your appointment.

Schedule a Showing

We would love to show you our beautiful property. Please select your preferred date and time below. An agent will be in touch shortly to confirm your appointment.

Thank you for your interest in 205 N Washington St, Denver, CO 80203. We are reviewing your request and will be in touch shortly!

Mortgage Calculator

Estimate your monthly mortgage payment, including the principal and interest, property taxes, and HOA. Adjust the values to generate a more accurate rate.

All estimates are provided for informational purposes only. Actual amounts may vary.
$0,000 Your Payment 20 15 65
$0,000 Your Payment

Denver

Founded in the mid-1800s as a mining hub during the gold rush, Denver has come a long way since its Wild West days.

Explore

Work With Us

West + Main has experts who can help you find + purchase or position + sell any property. With an extensive International network of Real Estate professionals across the globe, we can also connect you to a Real Estate expert wherever you might need one, and we can't wait to hear from you!

Follow Me on Instagram