1820 Julian St 103
Courtesy of , Natalie Kavan Listing Contact: [email protected],303-949-3733 
Coming Soon

1820 Julian St 103

1820 Julian St 103, Denver, CO 80204

$700,000
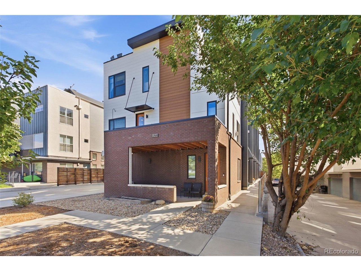
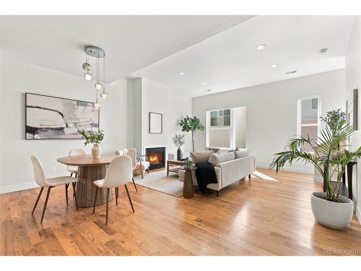
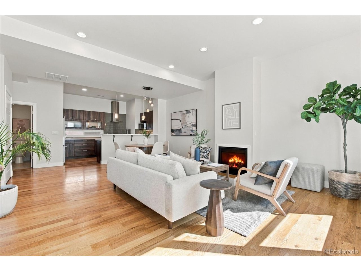
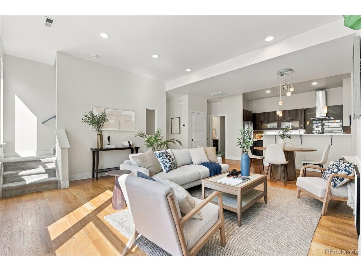
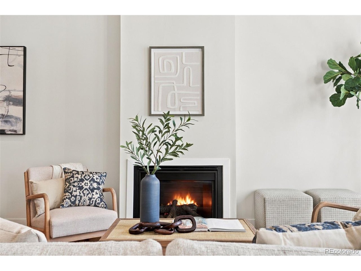
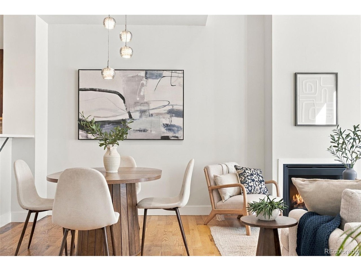
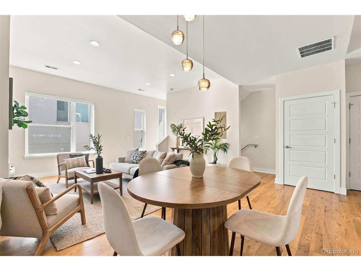
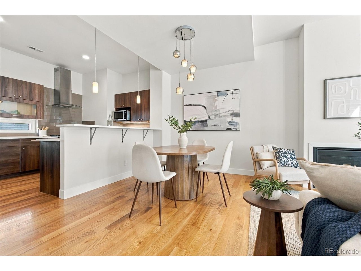
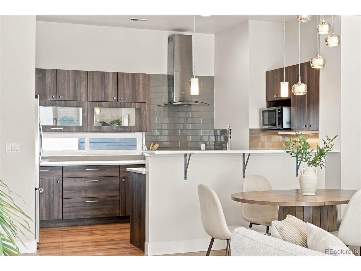
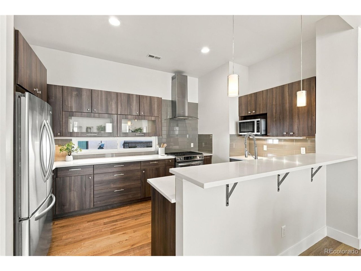
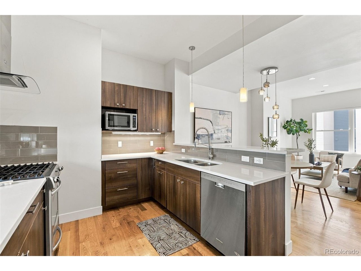
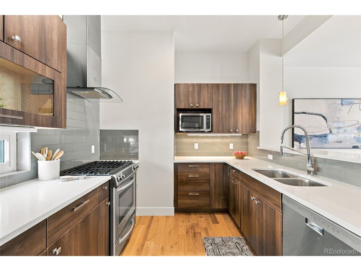
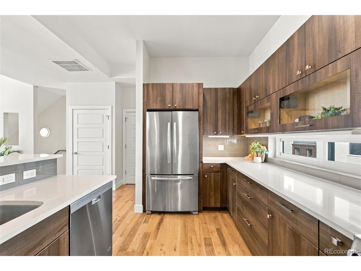
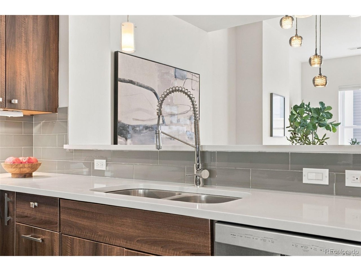
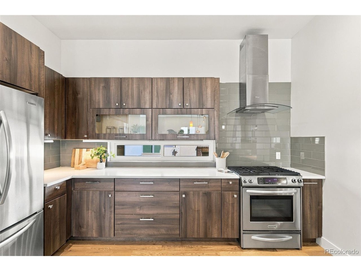
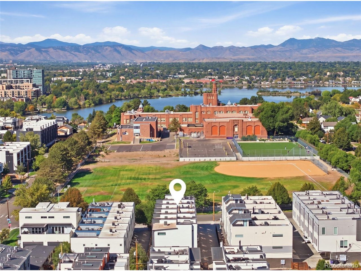
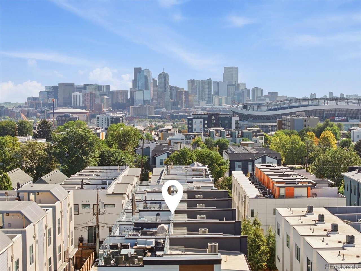
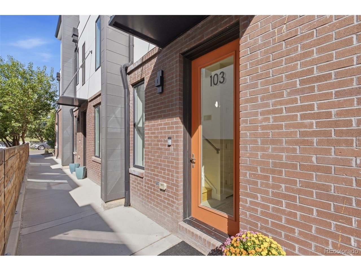
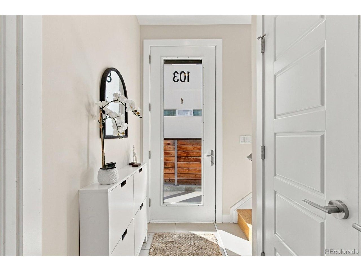
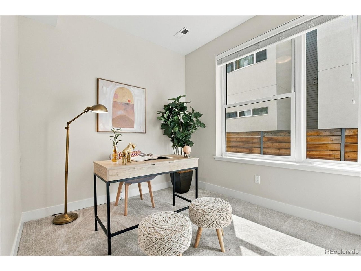
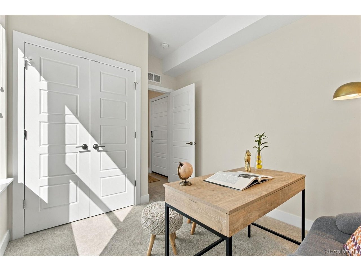
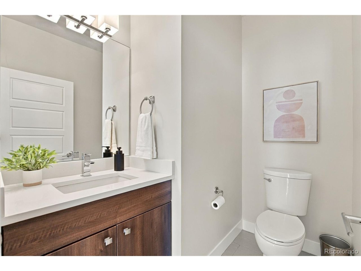
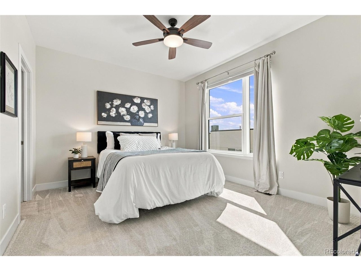
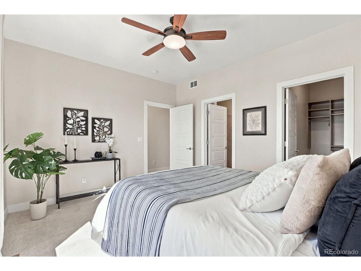
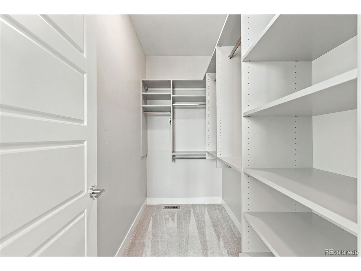
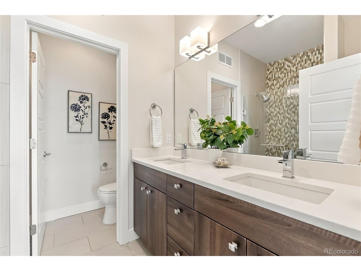
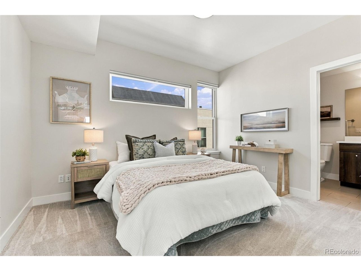
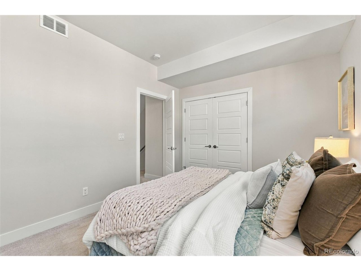
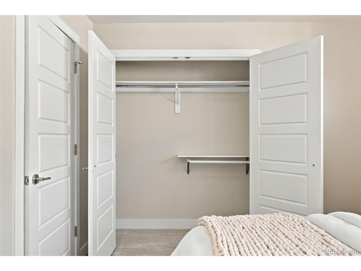
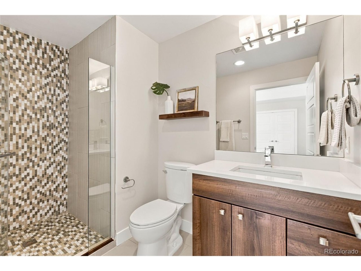
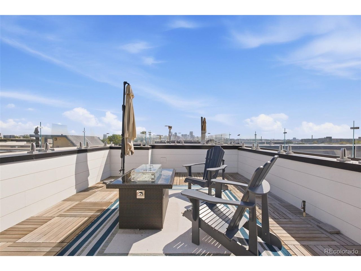
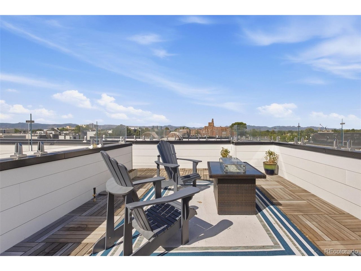
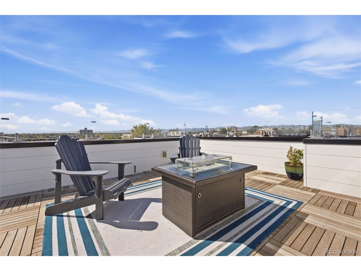
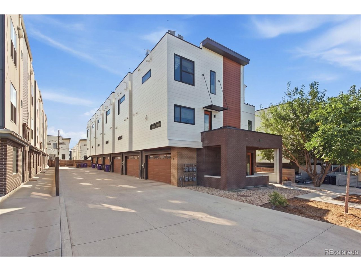
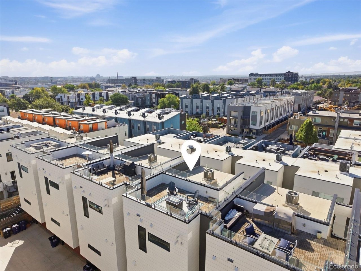
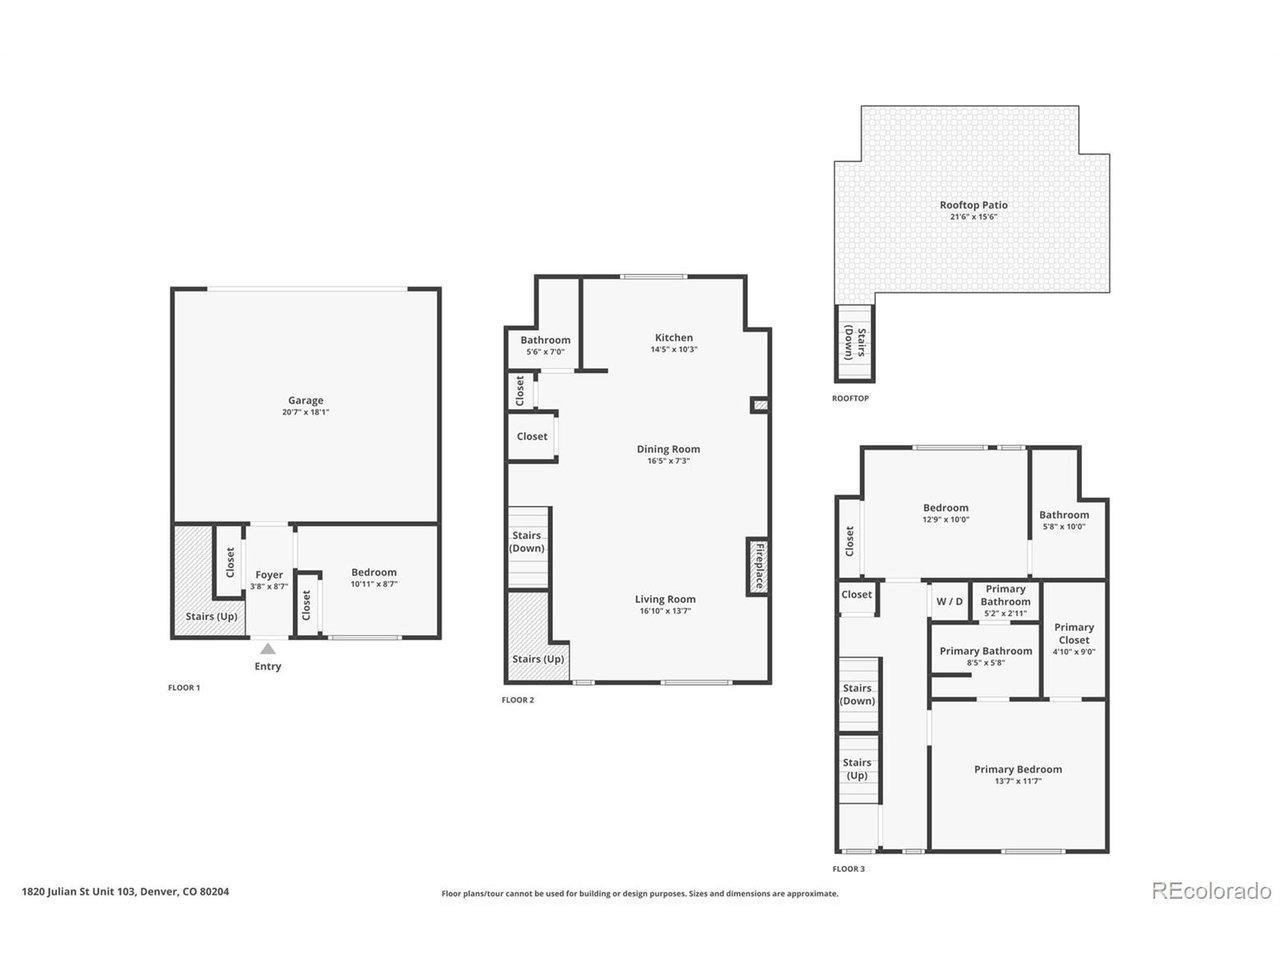
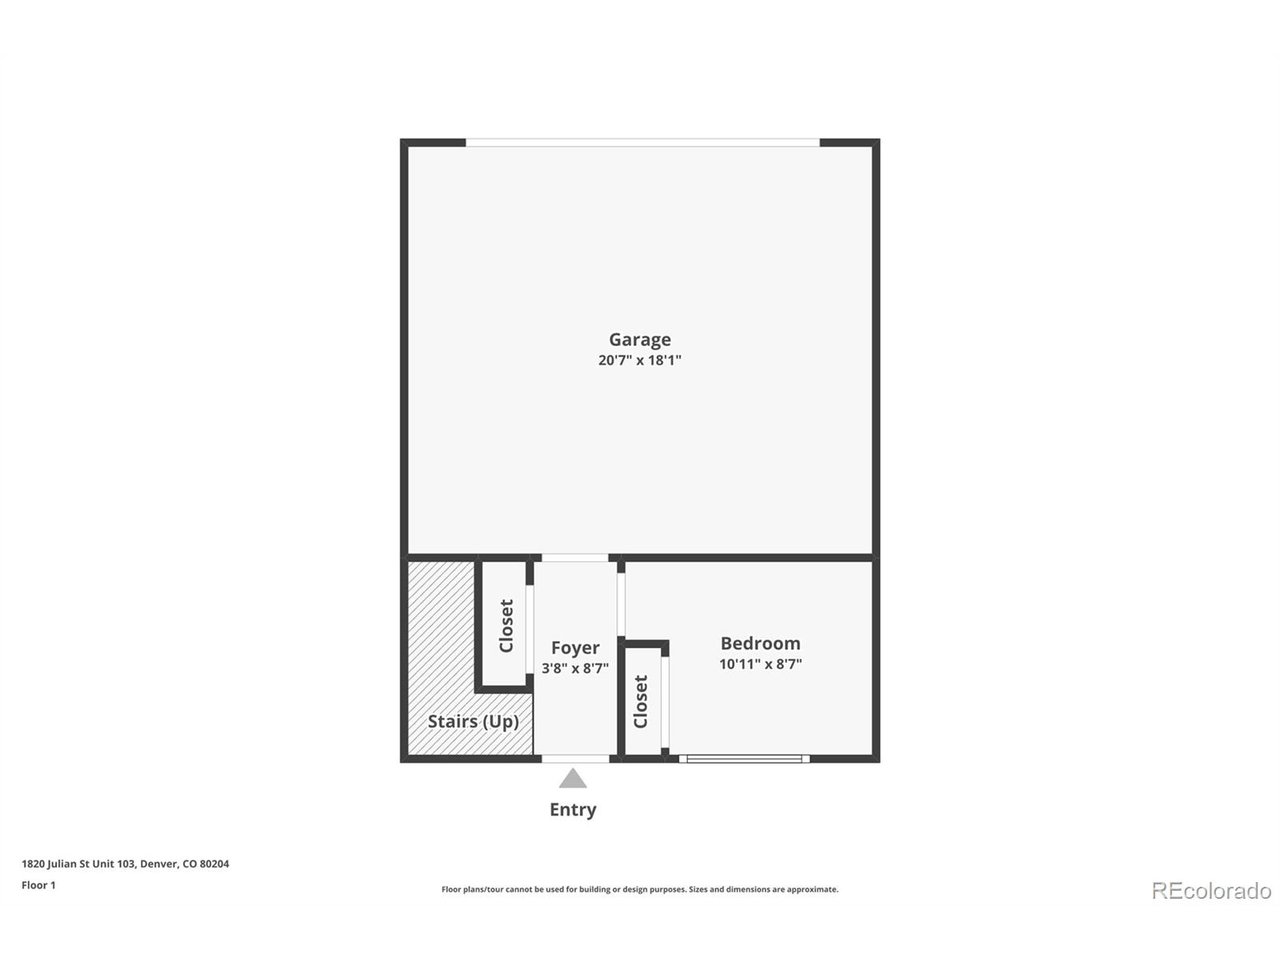
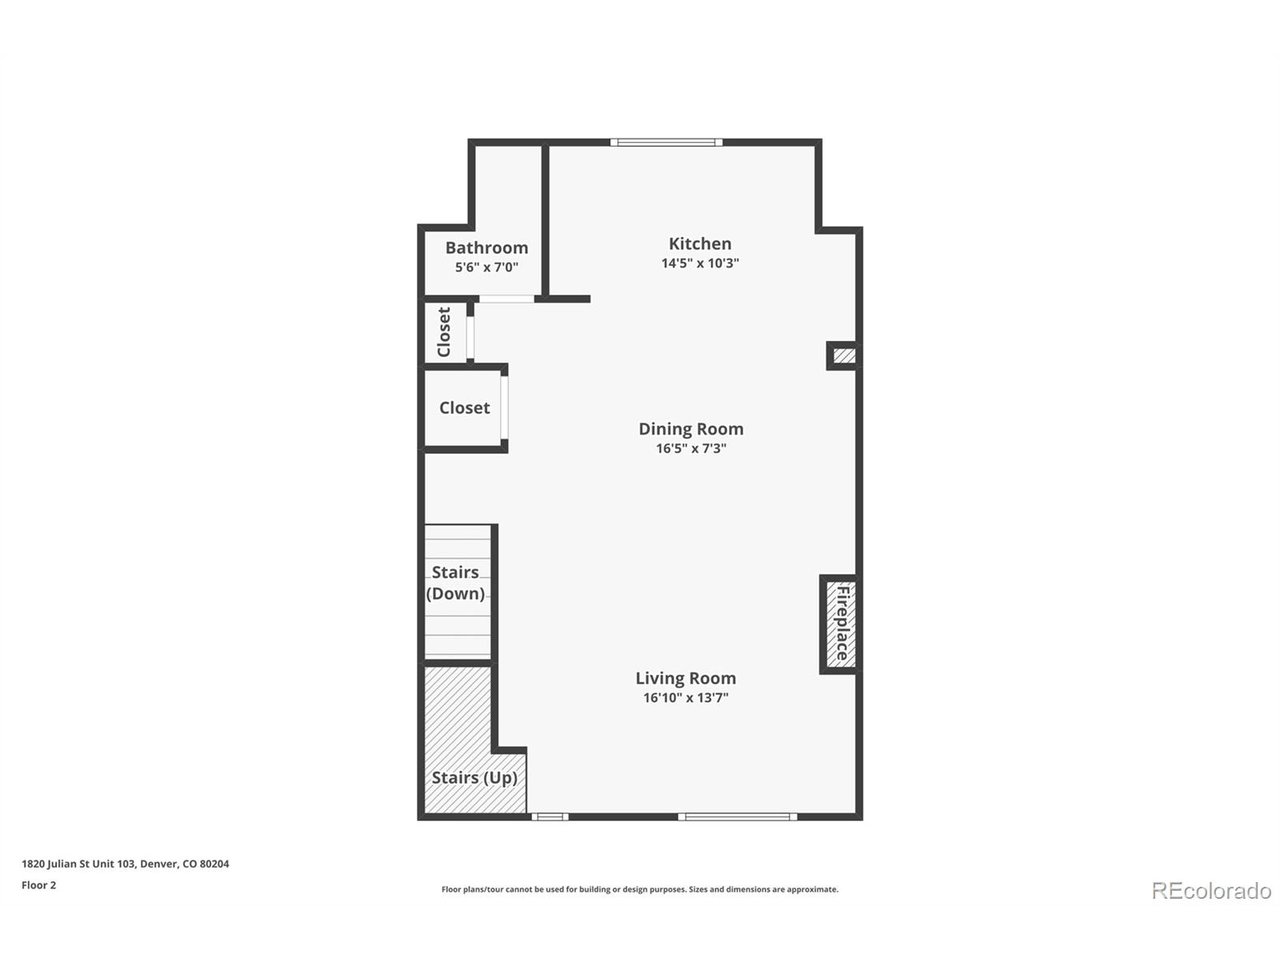
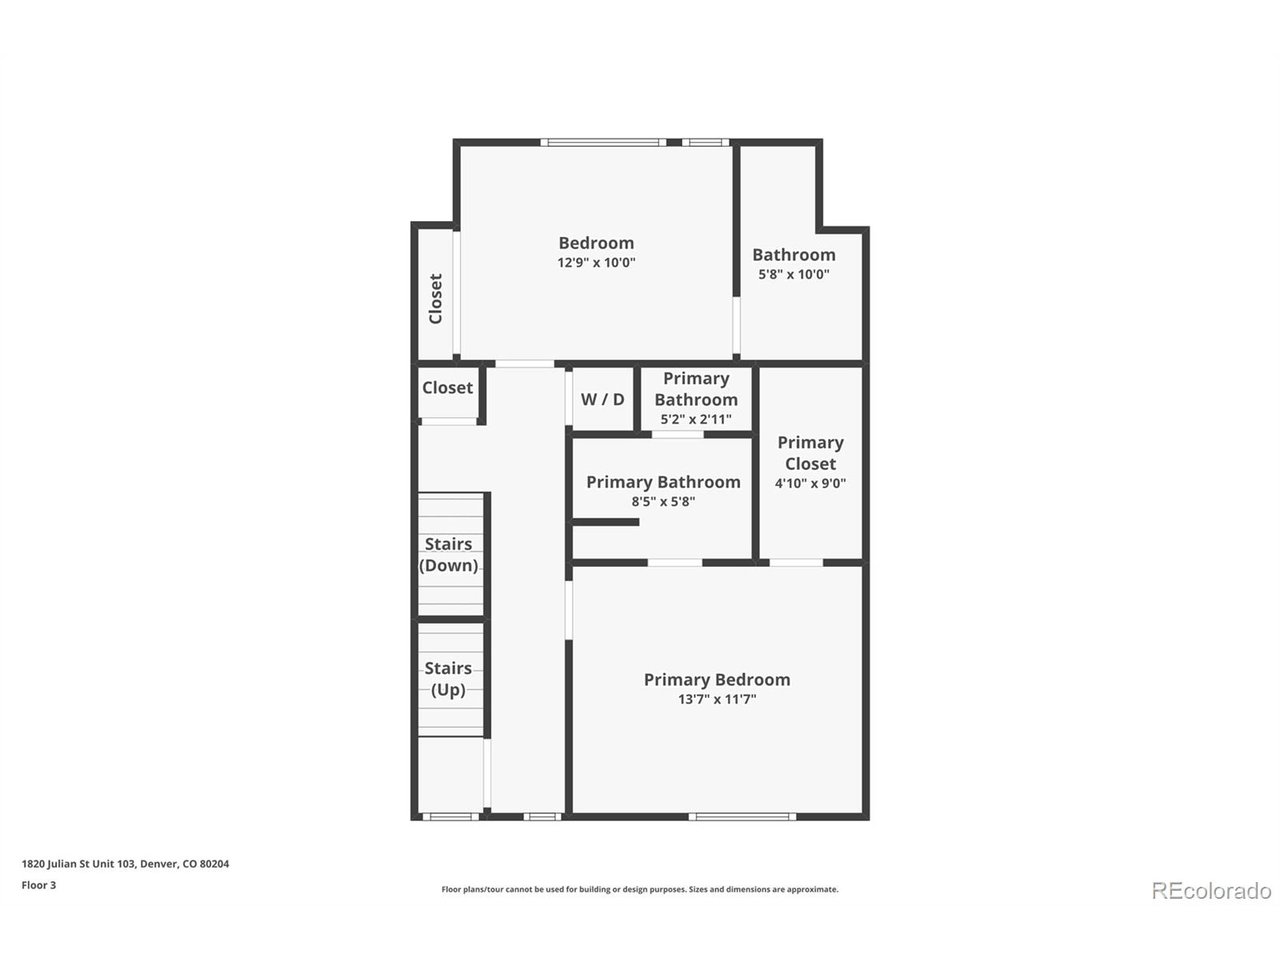
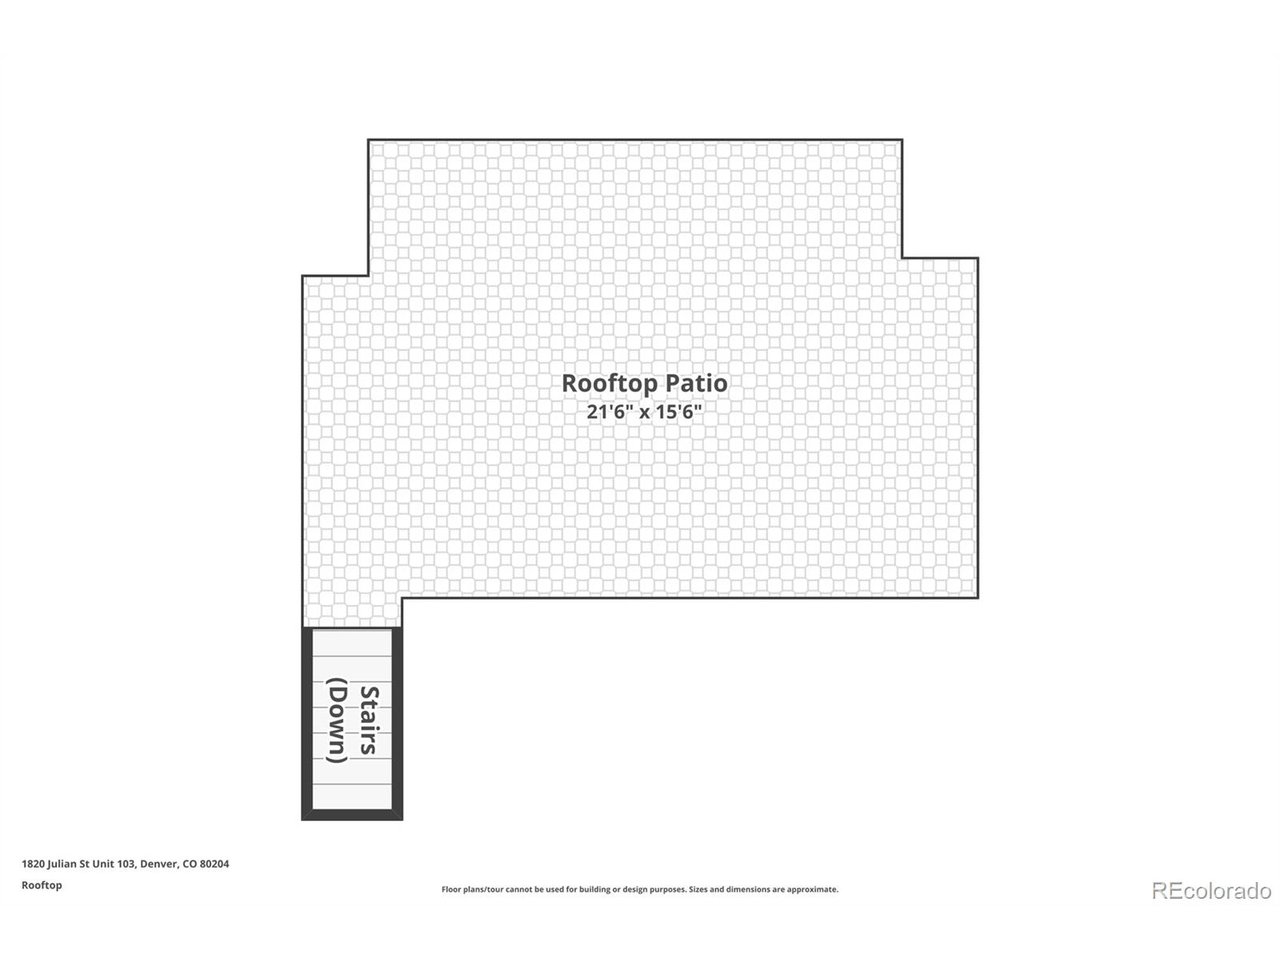
OPEN HOUSE 9/19 4pm-6pm Experience the best of Denver living in this spacious, light-filled and freshly-painted townhome just up the street from Sloan's Lake. Thoughtfully designed across multiple levels, the home combines modern finishes, generous living spaces, and an incredible rooftop deck with sweeping views of the Denver skyline and Front Range. The main level features soaring ceilings, oversized windows, wide-plank flooring, and an open layout that makes everyday living and entertaining easy. The contemporary kitchen offers sleek cabinetry, stone countertops, and plenty of space to gather. Upstairs, both bedrooms feature private en-suite bathrooms, including a spacious primary suite with a walk-in closet. The garden level adds valuable flexibility with a third bedroom that can also serve as a home office, workout space, or guest room, along with a convenient entry area and direct access to the attached two-car garage. The showstopper is the expansive 400+ square-foot rooftop deck, where panoramic city and mountain views create the perfect backdrop for outdoor dining, entertaining, or relaxing at sunset. Gas and water lines are already in place for added convenience. Additional updates include a recently replaced water heater. With Sloan's Lake, parks, restaurants, shopping, transit, and some of Denver's best entertainment just minutes away, this home offers an ideal combination of space, style, views, and location.

9/18/2026 4:00PM - 6:00PM MDT

3
beds

3
baths

1,729 Sq.Ft. LIVING AREA

Natalie Kavan

Natalie Kavan

Features & Amenities

Interior

  • total bedrooms3
  • Total bathrooms3
  • three quarter bathrooms2
  • half bathroom1
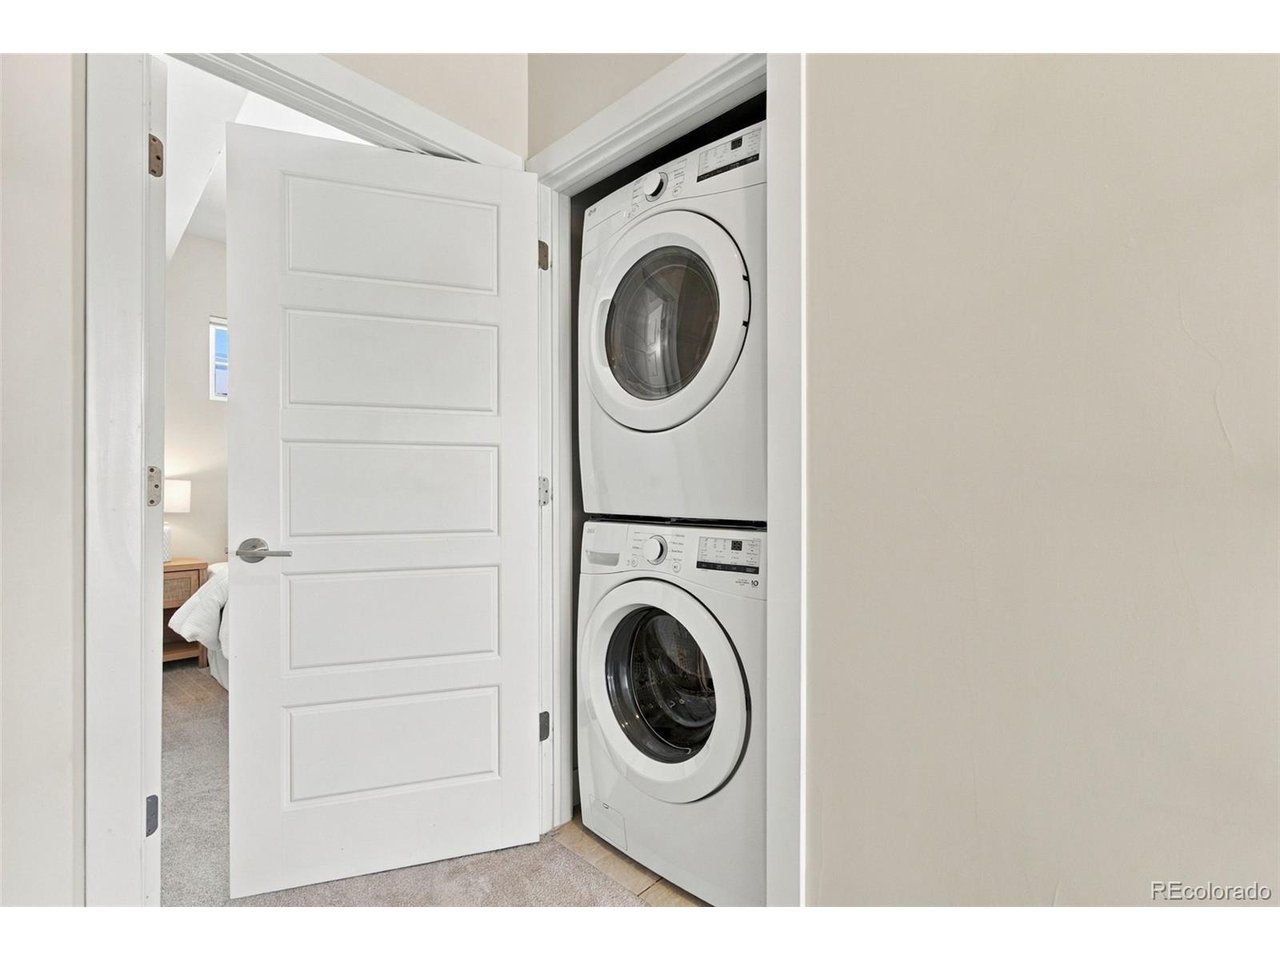
  • APPLIANCES Self Cleaning Oven, Dishwasher, Refrigerator, Washer, Dryer, Microwave, Disposal, Fire Alarm
  • other interior Features Open Floorplan, Walk-In Closet(s)

Area & Lot

  • Status Coming Soon
  • OPEN HOUSE

    9/18/2026 4:00PM - 6:00PM MDT

  • Living Area1,729 Sq.Ft.
  • MLS® ID6277444
  • TypeTownhouse
  • YEAR BUILT2013
  • NeighborhoodDenver
  • Architecture StylesContemporary
  • View DescriptionMountain(s), City
  • Elementary SchoolCheltenham
  • Middle SchoolLake
  • High SchoolNorth
  • School DistrictDenver District 1

Exterior

  • STORIES3
  • Garage Space2.0
  • utilitiesNatural Gas Available
  • roofComposition
  • lot featuresPaved
  • parkingAttached
  • HEAT TYPEForced Air
  • AIR CONDITIONINGCentral Air
  • sewerPublic Sewer

Financial

  • Sales Price$700,000
  • Real Estate Tax $3,950/yr
  • HOA $75/mo
  • Zoning G-MU-3

Mortgage Calculator

Estimate your monthly mortgage payment, including the principal and interest, property taxes, and HOA. Adjust the values to generate a more accurate rate.

All estimates are provided for informational purposes only. Actual amounts may vary.
$0,000 Your Payment 20 15 65
$0,000 Your Payment

Denver

Founded in the mid-1800s as a mining hub during the gold rush, Denver has come a long way since its Wild West days.

Explore

Work With Us

West + Main has experts who can help you find + purchase or position + sell any property. With an extensive International network of Real Estate professionals across the globe, we can also connect you to a Real Estate expert wherever you might need one, and we can't wait to hear from you!

Follow Me on Instagram