1786 S Cape Street
1786 S Cape Street
1786 S Cape Street
1786 S Cape Street
1786 S Cape Street
1786 S Cape Street
1786 S Cape Street
1786 S Cape Street
1786 S Cape Street
1786 S Cape Street
1786 S Cape Street
1786 S Cape Street
1786 S Cape Street
1786 S Cape Street
1786 S Cape Street
1786 S Cape Street
1786 S Cape Street
1786 S Cape Street
1786 S Cape Street
1786 S Cape Street
1786 S Cape Street
1786 S Cape Street
1786 S Cape Street
1786 S Cape Street
1786 S Cape Street
1786 S Cape Street
1786 S Cape Street
1786 S Cape Street
1786 S Cape Street
1786 S Cape Street
1786 S Cape Street
1786 S Cape Street
1786 S Cape Street
1786 S Cape Street
1786 S Cape Street
1786 S Cape Street
1786 S Cape Street
1786 S Cape Street
SEE ALL PHOTOS
1786 S Cape Street
1786 S Cape Street
1786 S Cape Street
1786 S Cape Street
1786 S Cape Street
1786 S Cape Street
1786 S Cape Street
1786 S Cape Street
1786 S Cape Street
1786 S Cape Street
1786 S Cape Street
1786 S Cape Street
1786 S Cape Street
1786 S Cape Street
1786 S Cape Street
1786 S Cape Street
1786 S Cape Street
1786 S Cape Street
1786 S Cape Street
1786 S Cape Street
1786 S Cape Street
1786 S Cape Street
1786 S Cape Street
1786 S Cape Street
1786 S Cape Street
1786 S Cape Street
1786 S Cape Street
1786 S Cape Street
1786 S Cape Street
1786 S Cape Street
1786 S Cape Street
1786 S Cape Street
1786 S Cape Street
1786 S Cape Street
1786 S Cape Street
1786 S Cape Street
1786 S Cape Street
1786 S Cape Street
For Sale

1786 S Cape Street

1786 S Cape Street, Denver, CO 80232

$599,000
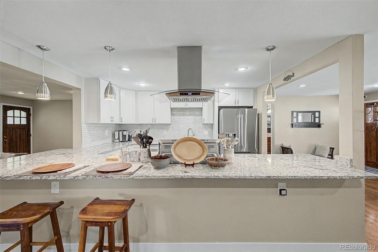
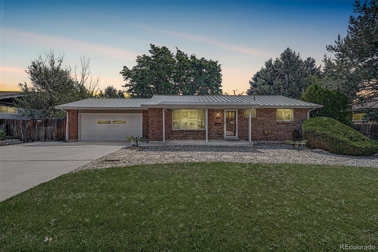
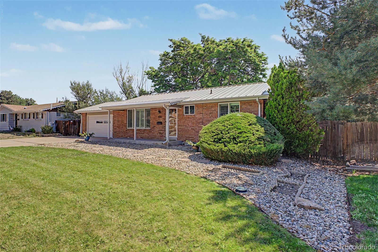
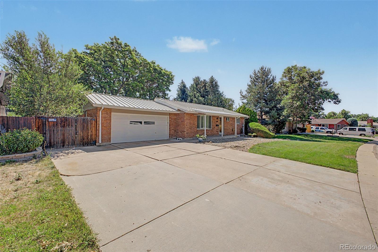
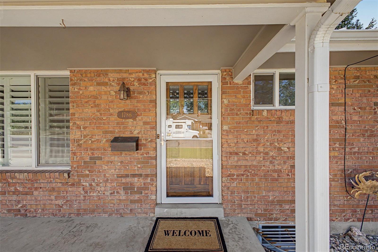
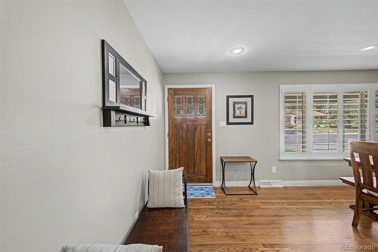
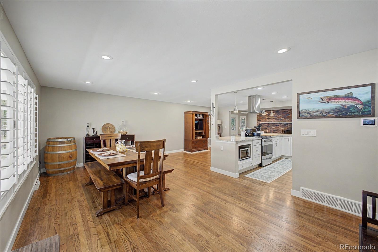
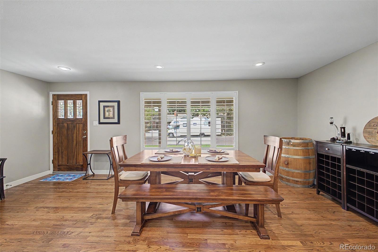
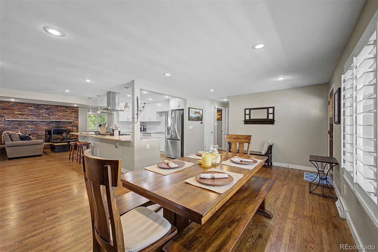
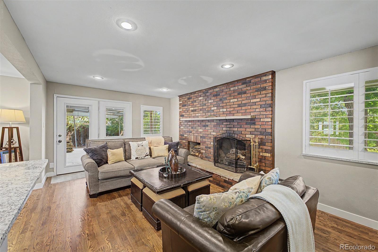
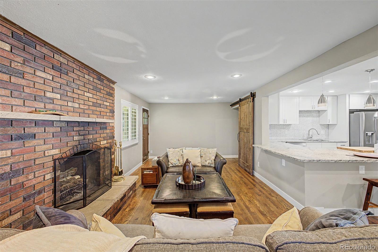
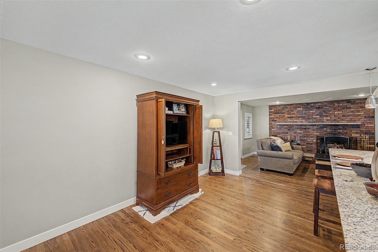
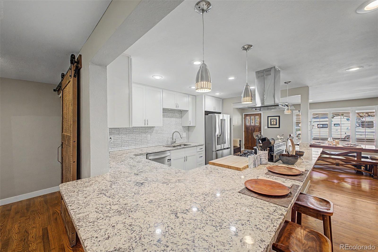
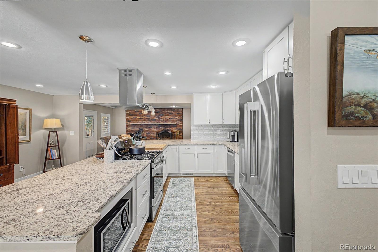
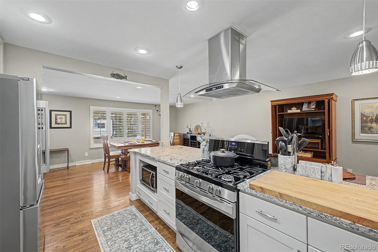
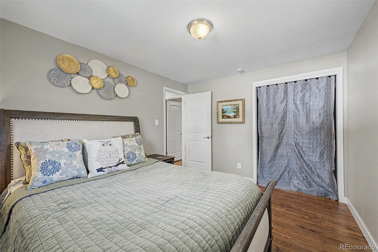
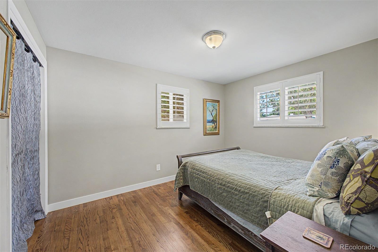
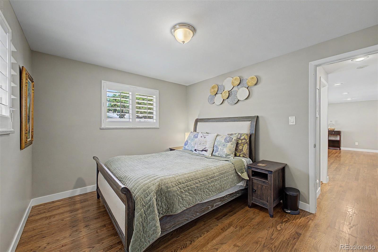
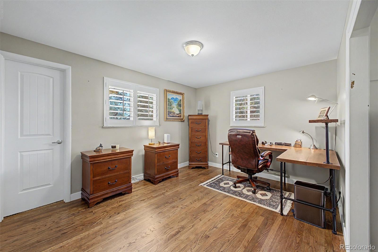
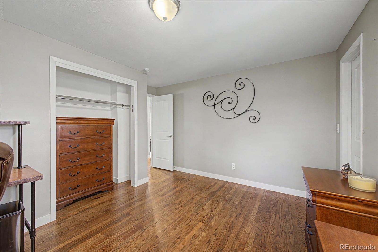
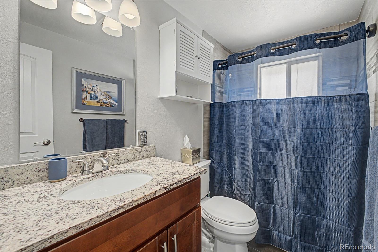
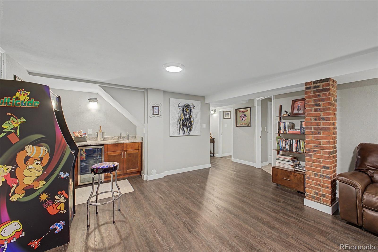
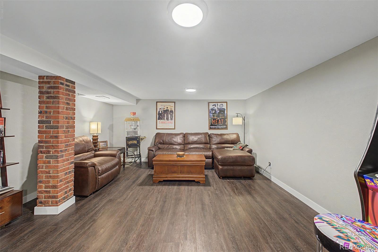
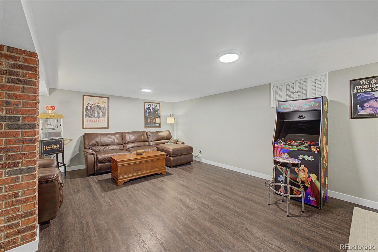
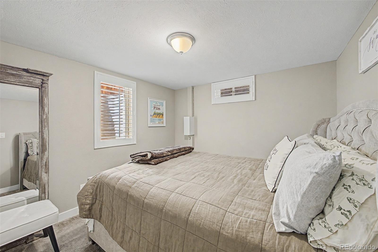
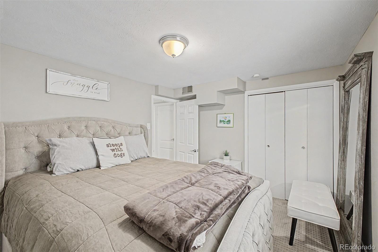
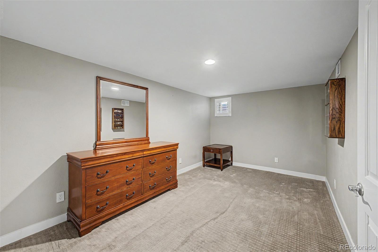
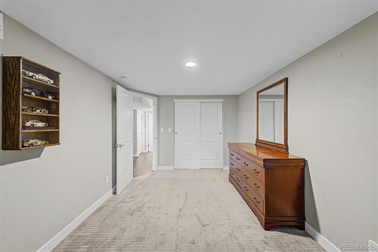
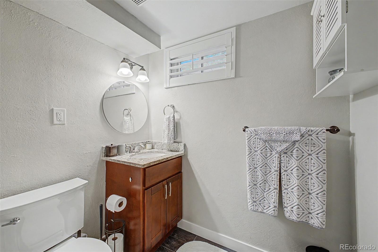
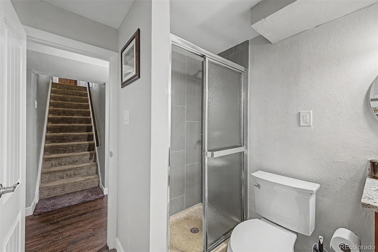
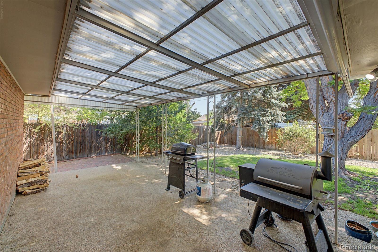
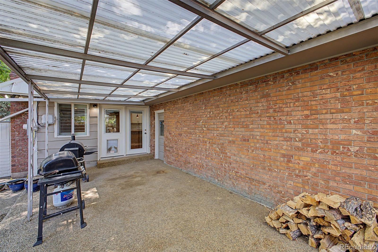
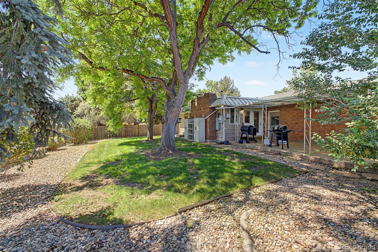
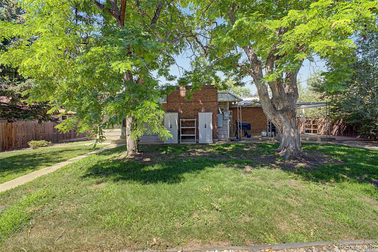
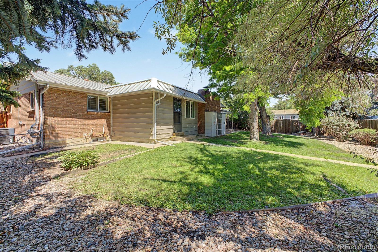
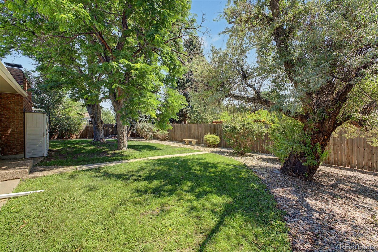
Charming 4-bed, 2-bath ranch style brick home in Lakewood with a welcoming front porch and 2-car garage. Inside, new hardwood flooring flows through spacious living and dining areas with recessed lighting, plantation shutters, a neutral palette, and a cozy wood-burning fireplace. The updated kitchen features brand new refrigerator, shaker cabinetry, granite counters, tile backsplash, brand-new stainless-steel appliances, a dual-fuel oven with exterior-vented hood, and a peninsula breakfast bar. Two bedrooms up, two down offer flexible living, and both remodeled baths add a polished touch. The basement family room includes a wet bar with wine cooler -- perfect for entertaining. Enjoy the fully fenced backyard with covered patio, two storage sheds, and plenty of room to relax. Metal roof (2019), sprinkler system, and window shutters complete this move-in-ready house. Don't wait -- this Lakewood gem is ready for its next chapter. Schedule your showing today!

4
beds

2
baths

2,350 Sq.Ft. LIVING AREA

8,930 Sq.Ft. lot

Joe Chimenti

Joe Chimenti

Features & Amenities

Interior

  • total bedrooms4
  • Total bathrooms2
  • full bathroom1
  • three quarter bathroom1
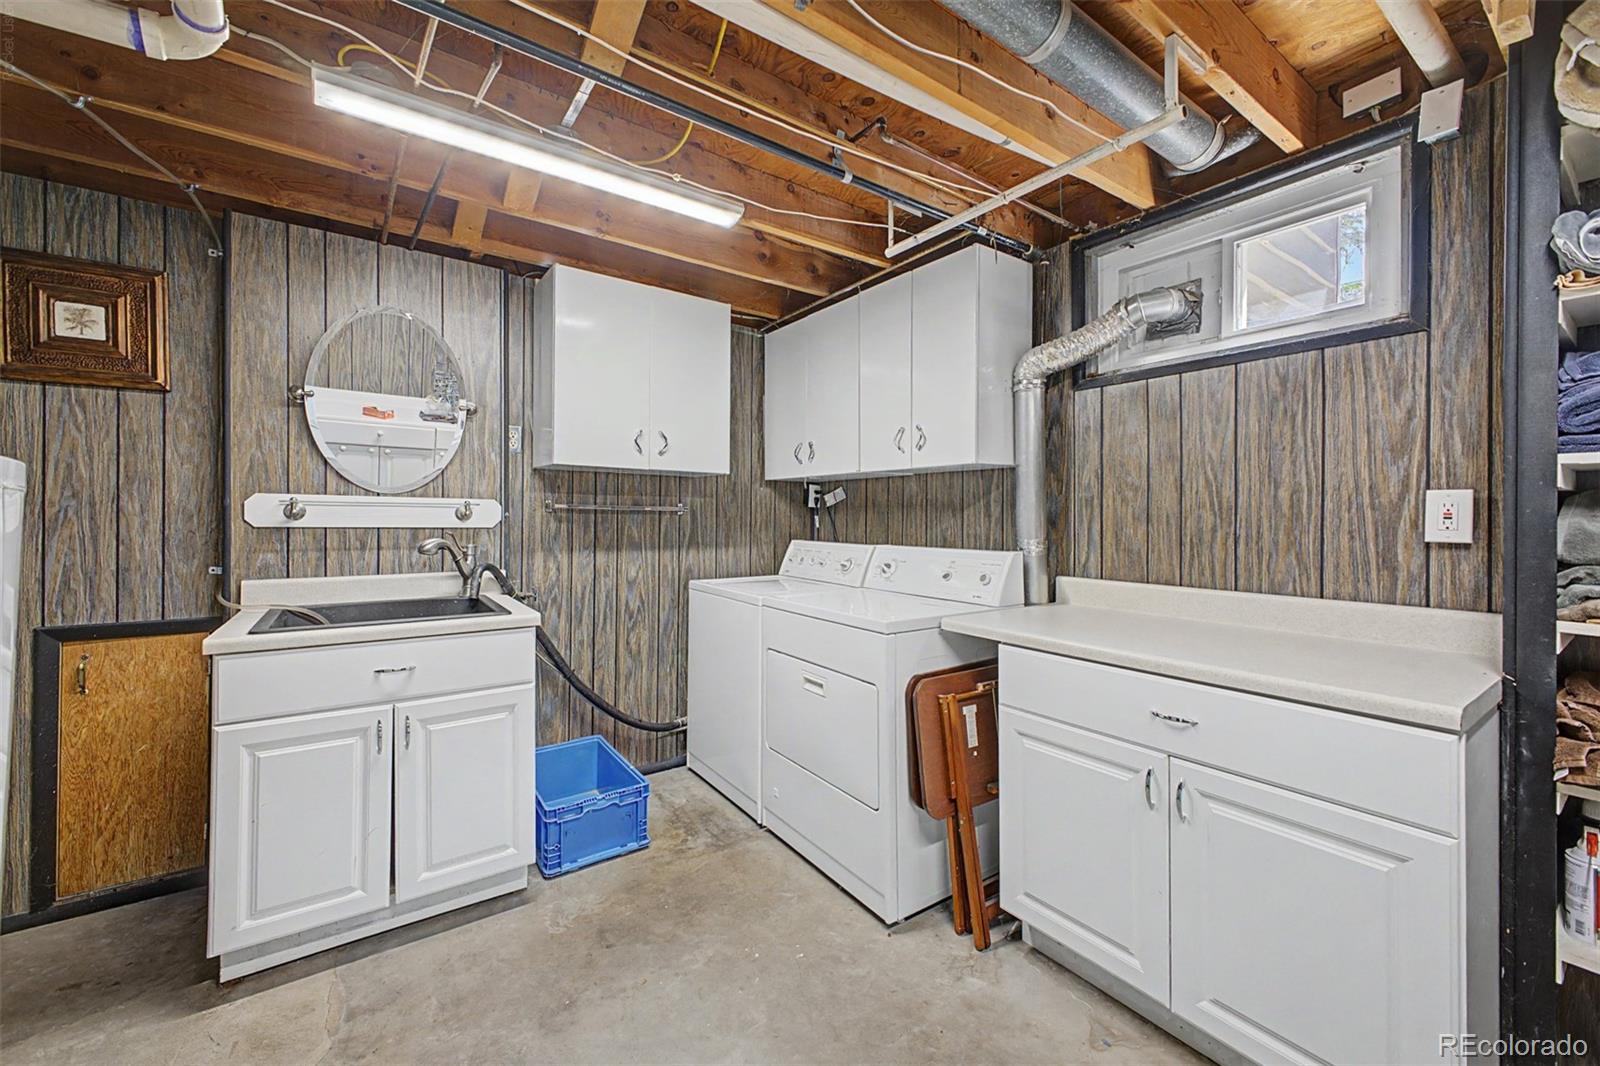
  • Laundry room Sink, In Unit
  • Flooring Carpet, Concrete, Tile, Vinyl
  • Fireplace Living Room, Wood Burning
  • APPLIANCES Dishwasher, Disposal, Dryer, Microwave, Range, Range Hood, Washer, Wine Cooler
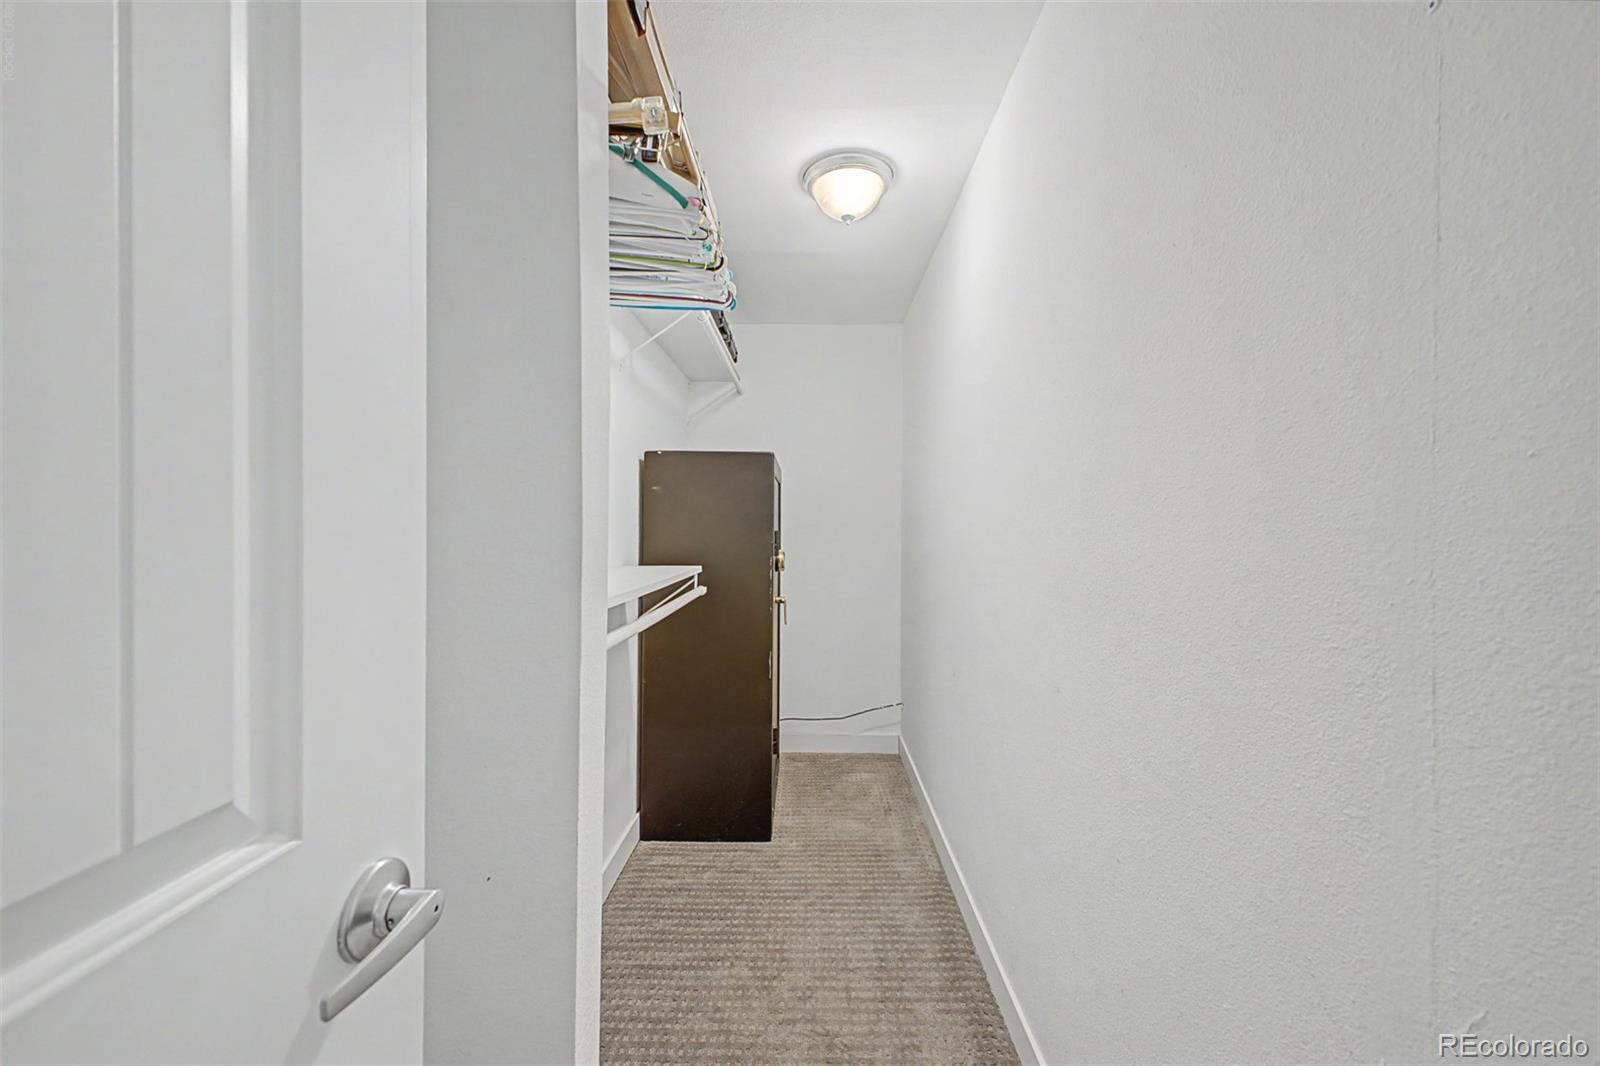
  • other interior Features Built-in Features, Granite Counters, High Speed Internet, Open Floorplan, Walk-In Closet(s), Wet Bar

Area & Lot

  • Status For Sale
  • Living Area2,350 Sq.Ft.
  • Total Area2,350 Sq.Ft.
  • Lot Area8,930 Sq.Ft.
  • MLS® ID7154669
  • TypeResidential
  • YEAR BUILT1965
  • NeighborhoodLakewood
  • Architecture StylesTraditional
  • Elementary SchoolPatterson
  • Middle SchoolAlameda Int'l
  • High SchoolAlameda Int'l
  • School DistrictJefferson County R-1

Exterior

  • STORIES1
  • Garage Space2.0
  • water SourcePublic
  • utilitiesCable Available, Electricity Available, Internet Access (Wired), Natural Gas Available, Phone Available
  • roofMetal
  • lot featuresLevel
  • HEAT TYPEForced Air, Natural Gas
  • AIR CONDITIONINGCentral Air
  • sewerPublic Sewer
  • SubstructureSlab
  • security FeaturesSmoke Detector(s)
  • other exterior FeaturesPrivate Yard, Rain Gutters

Financial

  • Sales Price$599,000
  • Real Estate Tax $3,688/yr
View Virtual Tour
image

Schedule a Showing

We would love to show you our beautiful property. Please select your preferred date and time below. An agent will be in touch shortly to confirm your appointment.

Schedule a Showing

We would love to show you our beautiful property. Please select your preferred date and time below. An agent will be in touch shortly to confirm your appointment.

Thank you for your interest in 1786 S Cape Street, Denver, CO 80232. We are reviewing your request and will be in touch shortly!

Mortgage Calculator

Estimate your monthly mortgage payment, including the principal and interest, property taxes, and HOA. Adjust the values to generate a more accurate rate.

All estimates are provided for informational purposes only. Actual amounts may vary.
$0,000 Your Payment 20 15 65
$0,000 Your Payment

Lakewood

No matter what sort of lifestyle you hope to lead when you move to Lakewood, this area has it all.

Explore

Work With Us

West + Main has experts who can help you find + purchase or position + sell any property. With an extensive International network of Real Estate professionals across the globe, we can also connect you to a Real Estate expert wherever you might need one, and we can't wait to hear from you!

Follow Me on Instagram