1345 W 13th Ave
1345 W 13th Ave
1345 W 13th Ave
1345 W 13th Ave
1345 W 13th Ave
1345 W 13th Ave
1345 W 13th Ave
1345 W 13th Ave
1345 W 13th Ave
1345 W 13th Ave
1345 W 13th Ave
1345 W 13th Ave
1345 W 13th Ave
1345 W 13th Ave
1345 W 13th Ave
1345 W 13th Ave
1345 W 13th Ave
1345 W 13th Ave
1345 W 13th Ave
1345 W 13th Ave
1345 W 13th Ave
1345 W 13th Ave
1345 W 13th Ave
1345 W 13th Ave
1345 W 13th Ave
1345 W 13th Ave
1345 W 13th Ave
1345 W 13th Ave
1345 W 13th Ave
1345 W 13th Ave
1345 W 13th Ave
1345 W 13th Ave
1345 W 13th Ave
1345 W 13th Ave
1345 W 13th Ave
1345 W 13th Ave
1345 W 13th Ave
1345 W 13th Ave
1345 W 13th Ave
1345 W 13th Ave
1345 W 13th Ave
1345 W 13th Ave
1345 W 13th Ave
1345 W 13th Ave
1345 W 13th Ave
1345 W 13th Ave
1345 W 13th Ave
1345 W 13th Ave
1345 W 13th Ave
1345 W 13th Ave
SEE ALL PHOTOS
1345 W 13th Ave
1345 W 13th Ave
1345 W 13th Ave
1345 W 13th Ave
1345 W 13th Ave
1345 W 13th Ave
1345 W 13th Ave
1345 W 13th Ave
1345 W 13th Ave
1345 W 13th Ave
1345 W 13th Ave
1345 W 13th Ave
1345 W 13th Ave
1345 W 13th Ave
1345 W 13th Ave
1345 W 13th Ave
1345 W 13th Ave
1345 W 13th Ave
1345 W 13th Ave
1345 W 13th Ave
1345 W 13th Ave
1345 W 13th Ave
1345 W 13th Ave
1345 W 13th Ave
1345 W 13th Ave
1345 W 13th Ave
1345 W 13th Ave
1345 W 13th Ave
1345 W 13th Ave
1345 W 13th Ave
1345 W 13th Ave
1345 W 13th Ave
1345 W 13th Ave
1345 W 13th Ave
1345 W 13th Ave
1345 W 13th Ave
1345 W 13th Ave
1345 W 13th Ave
1345 W 13th Ave
1345 W 13th Ave
1345 W 13th Ave
1345 W 13th Ave
1345 W 13th Ave
1345 W 13th Ave
1345 W 13th Ave
1345 W 13th Ave
1345 W 13th Ave
1345 W 13th Ave
1345 W 13th Ave
1345 W 13th Ave
Courtesy of West and Main Homes Inc, Christina Surprenant Listing Contact: [email protected],720-217-7835 
Coming Soon

1345 W 13th Ave

1345 W 13th Ave, Broomfield, CO 80020

$1,150,000
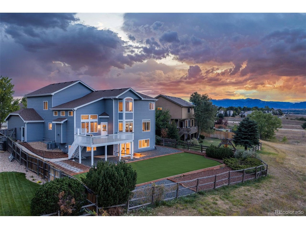
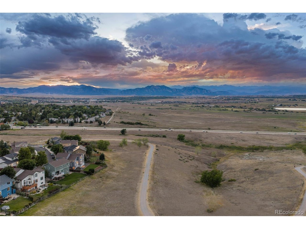
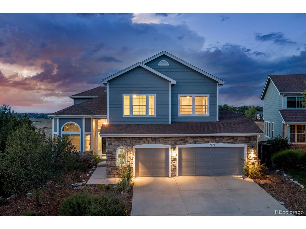
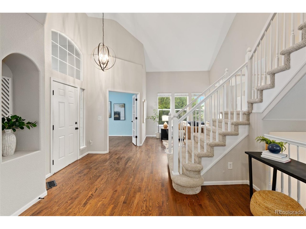
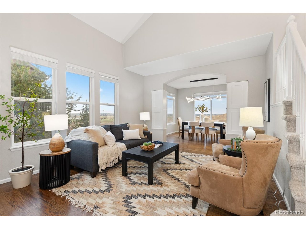
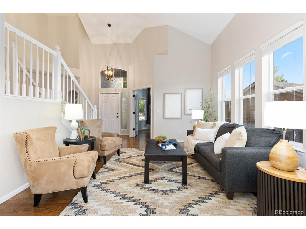
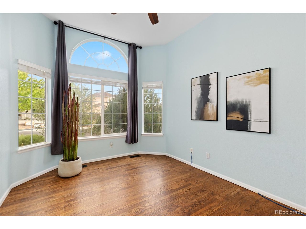
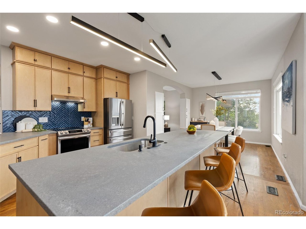
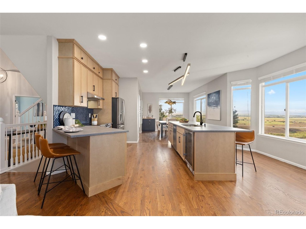
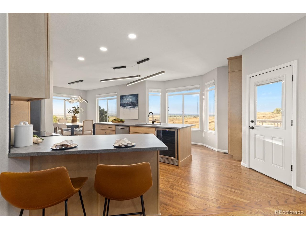
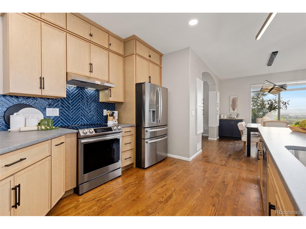
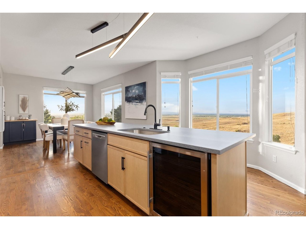
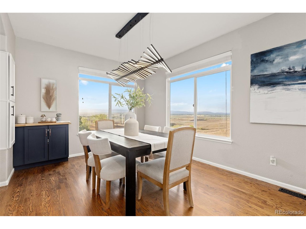
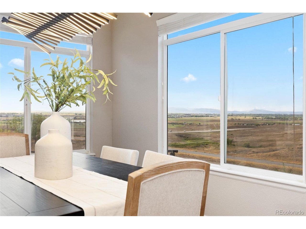
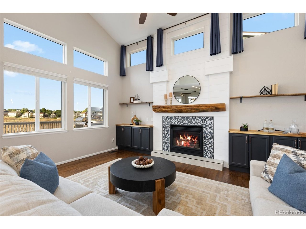
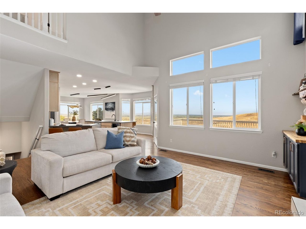
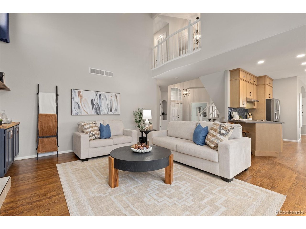
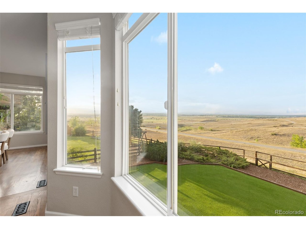
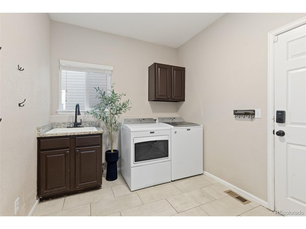
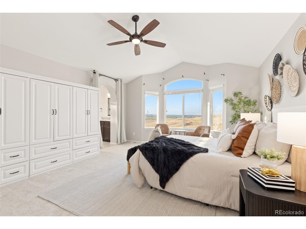
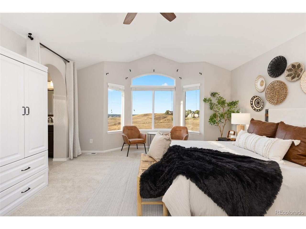
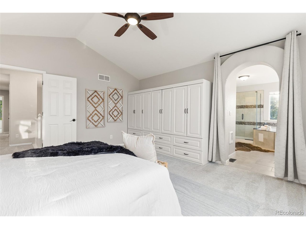
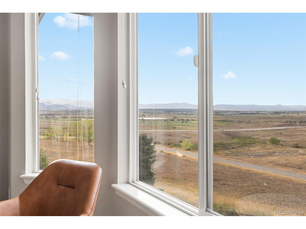
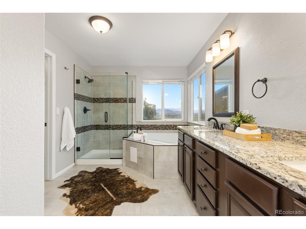
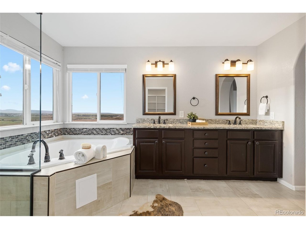
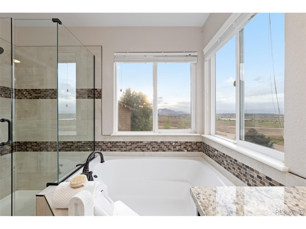
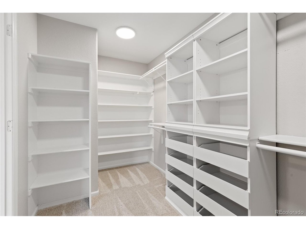
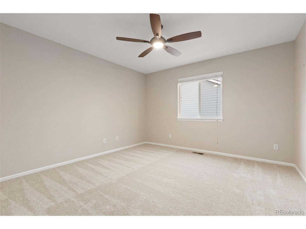
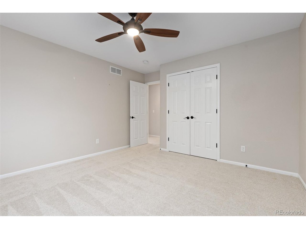
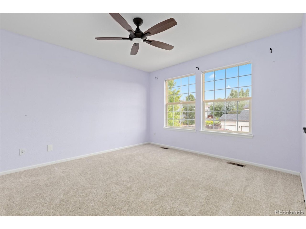
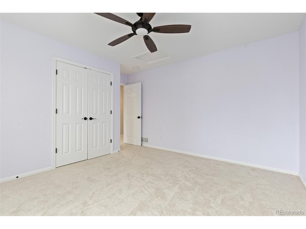
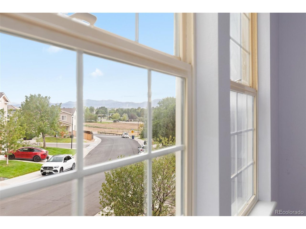
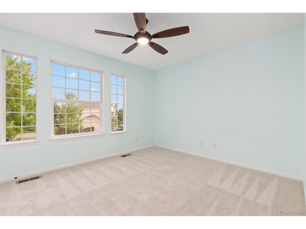
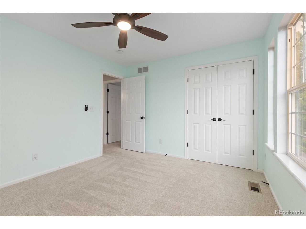
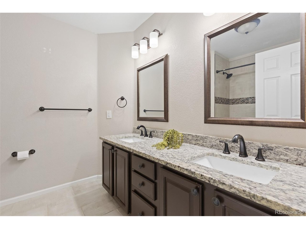
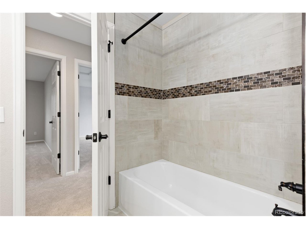
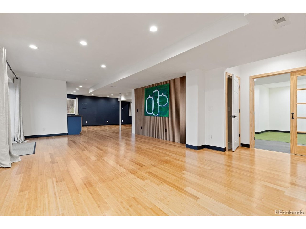
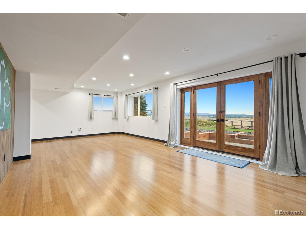
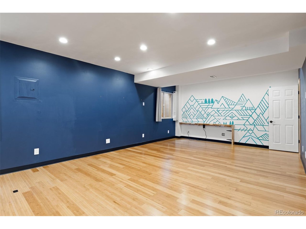
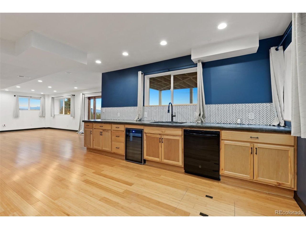
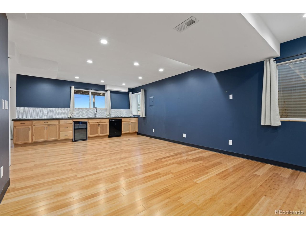
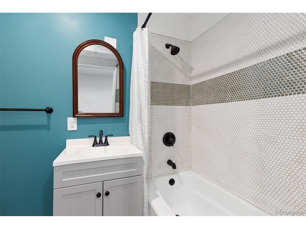
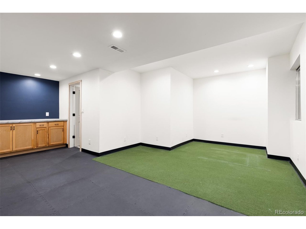
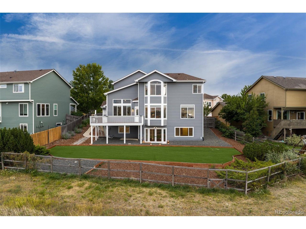
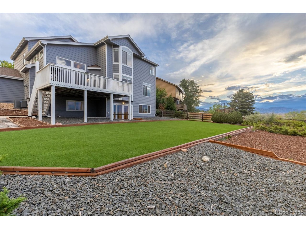
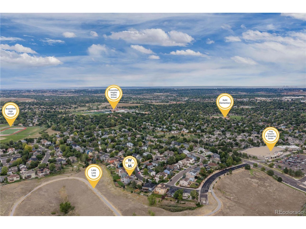
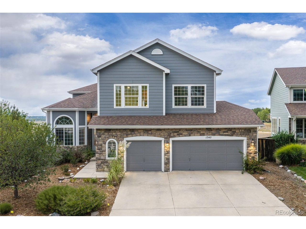
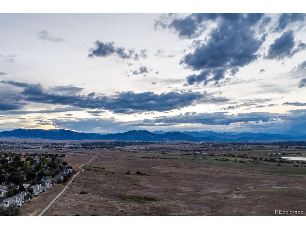
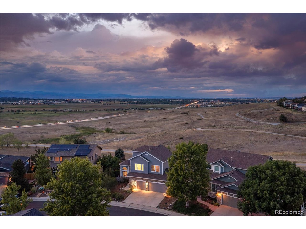
Rare Unobstructed Mountain Views Backing to Lake Link Trail! This beautifully updated Broomfield home offers an exceptional blend of stunning scenery, thoughtful updates, spacious living, and an unbeatable location. Inside, soaring vaulted ceilings, abundant natural light, and beautiful wood floors create an inviting and impressive main level. A private office welcomes you at the entry, while the formal living room flows seamlessly into the dining space, where expansive mountain views take center stage. At the heart of the home, the fully remodeled kitchen features a large island with abundant seating, quartz counters + an open connection to the spacious family room. Built-ins, a gas fireplace + dramatic ceilings create a warm + comfortable gathering space. Just off the kitchen, the deck offers the perfect setting to take in the phenomenal views. Upstairs, three generously sized secondary bedrooms share an updated full bath with a double-sink vanity. Privately positioned at the back of the home, the primary suite is a true retreat, featuring spectacular mountain views, an updated five-piece en-suite bath + walk-in closet. The finished basement adds exceptional flexibility with a 5th bedroom, full bath, media room, wet bar with beverage refrigerator, + additional living/game room space with walkout access to the backyard. A spacious owner's entry/mudroom connects directly to the oversized 3.5-car garage + features a laundry area, utility sink + storage. Outside, low-maintenance landscaping includes xeriscaping in the front and a turf backyard with immediate access to the trail. Homes along the Lake Link Trail ridge are rarely available, and even fewer offer this combination of unobstructed mountain views, extensive updates, generous living spaces, direct trail access + walkable everyday amenities including King Soopers, Denver, Boulder + DIA. Opportunities like this don't come around often-come see it for yourself and make this exceptional home yours!

8/29/2026 10:00AM - 12:00PM MDT

5
beds

4
baths

3,493 Sq.Ft. LIVING AREA

10,454.4 Sq.Ft. lot

Christina Surprenant

Christina Surprenant

Features & Amenities

Interior

  • total bedrooms5
  • Total bathrooms4
  • full bathrooms3
  • half bathroom1
  • Fireplace Gas, Family Room, One
  • APPLIANCES Dishwasher, Refrigerator, Bar Fridge, Washer, Dryer, Microwave
  • other interior Features Eat-in Kitchen, Open Floorplan, Walk-In Closet(s), Kitchen Island

Area & Lot

  • Status Coming Soon
  • OPEN HOUSE

    8/29/2026 10:00AM - 12:00PM MDT

  • Living Area3,493 Sq.Ft.
  • Lot Area10,454.4 Sq.Ft.
  • MLS® ID7067227
  • TypeResidential
  • YEAR BUILT2000
  • NeighborhoodBroomfield
  • View DescriptionMountain(s), Water
  • Elementary SchoolKohl
  • Middle SchoolBroomfield Heights
  • High SchoolBroomfield
  • School DistrictBoulder Valley Dist RE2

Exterior

  • STORIES2
  • Garage Space3.0
  • water SourceCity
  • roofComposition
  • lot featuresAbuts Public Open Space, House Faces South
  • parkingAttached
  • HEAT TYPEForced Air
  • AIR CONDITIONINGCentral Air, Ceiling Fan(s)
  • sewerPublic Sewer
  • other exterior FeaturesBalcony

Financial

  • Sales Price$1,150,000
  • Real Estate Tax $5,700/yr
  • Zoning PUD
View Virtual Tour

Mortgage Calculator

Estimate your monthly mortgage payment, including the principal and interest, property taxes, and HOA. Adjust the values to generate a more accurate rate.

All estimates are provided for informational purposes only. Actual amounts may vary.
$0,000 Your Payment 20 15 65
$0,000 Your Payment

Broomfield

Residents enjoy a full array of employment and recreational opportunities.

Explore

Work With Us

West + Main has experts who can help you find + purchase or position + sell any property. With an extensive International network of Real Estate professionals across the globe, we can also connect you to a Real Estate expert wherever you might need one, and we can't wait to hear from you!

Follow Me on Instagram