1313 Steele St 603
1313 Steele St 603
1313 Steele St 603
1313 Steele St 603
1313 Steele St 603
1313 Steele St 603
1313 Steele St 603
1313 Steele St 603
1313 Steele St 603
1313 Steele St 603
1313 Steele St 603
1313 Steele St 603
1313 Steele St 603
1313 Steele St 603
1313 Steele St 603
1313 Steele St 603
1313 Steele St 603
1313 Steele St 603
1313 Steele St 603
1313 Steele St 603
1313 Steele St 603
1313 Steele St 603
1313 Steele St 603
1313 Steele St 603
1313 Steele St 603
1313 Steele St 603
1313 Steele St 603
1313 Steele St 603
1313 Steele St 603
1313 Steele St 603
SEE ALL PHOTOS
1313 Steele St 603
1313 Steele St 603
1313 Steele St 603
1313 Steele St 603
1313 Steele St 603
1313 Steele St 603
1313 Steele St 603
1313 Steele St 603
1313 Steele St 603
1313 Steele St 603
1313 Steele St 603
1313 Steele St 603
1313 Steele St 603
1313 Steele St 603
1313 Steele St 603
1313 Steele St 603
1313 Steele St 603
1313 Steele St 603
1313 Steele St 603
1313 Steele St 603
1313 Steele St 603
1313 Steele St 603
1313 Steele St 603
1313 Steele St 603
1313 Steele St 603
1313 Steele St 603
1313 Steele St 603
1313 Steele St 603
1313 Steele St 603
1313 Steele St 603
Courtesy of West and Main Homes, Angela Spangler Listing Contact: [email protected],208-891-1355 
Coming Soon

1313 Steele St 603

1313 Steele St 603, Denver, CO 80206

$319,900
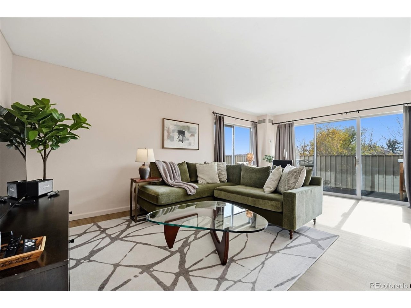
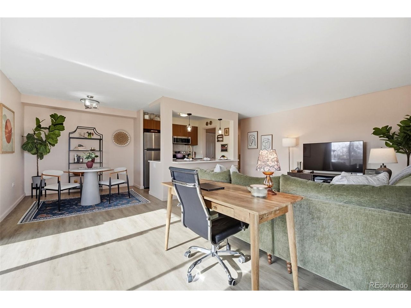
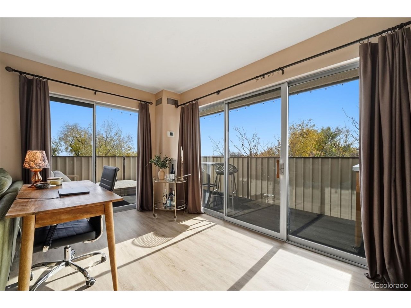
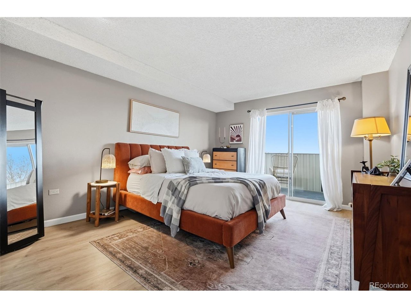
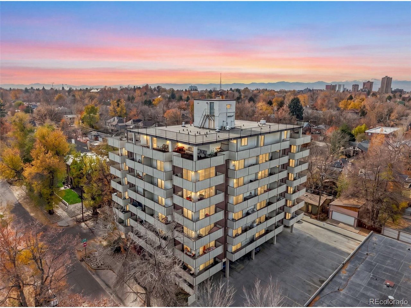
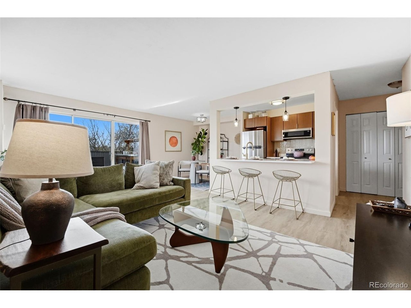
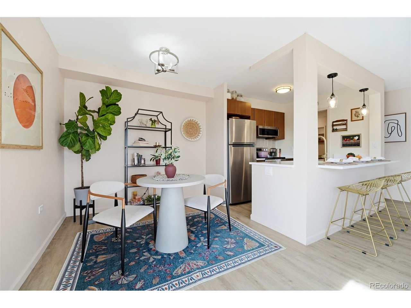
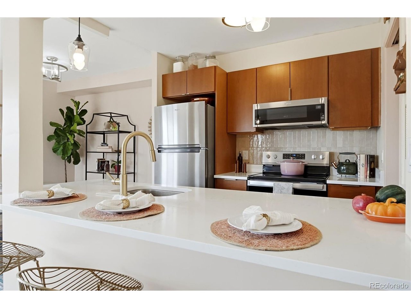
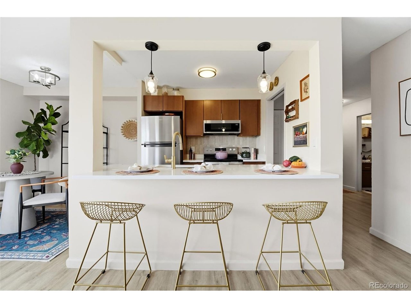
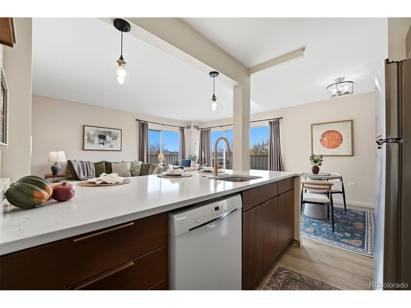
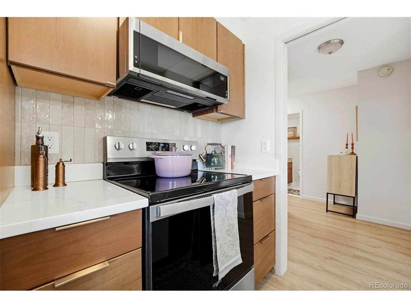
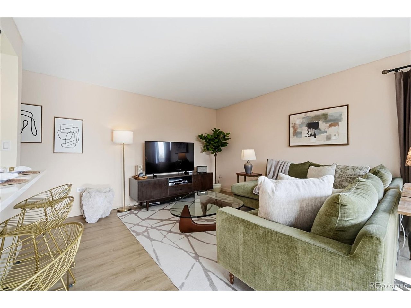
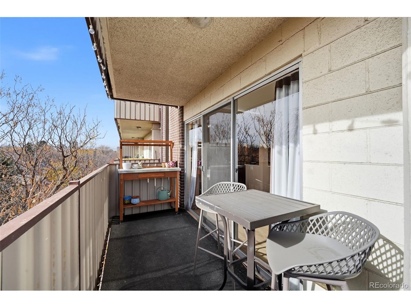
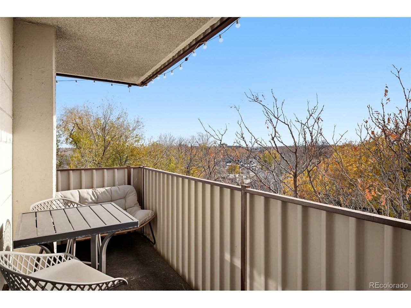
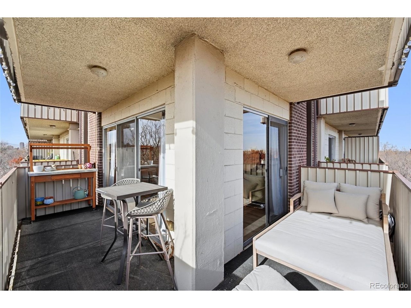
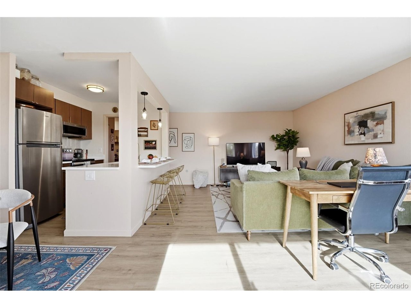
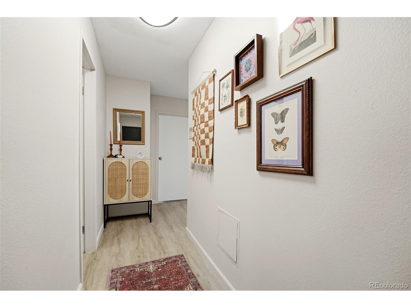
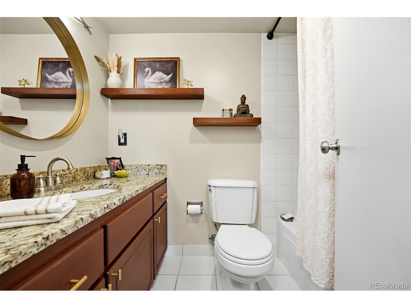
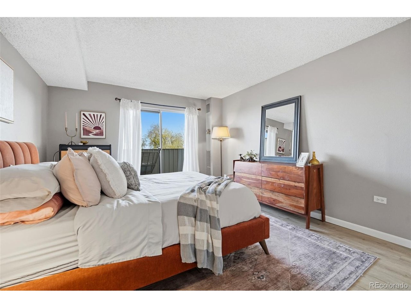
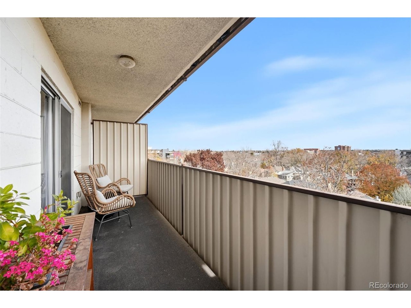
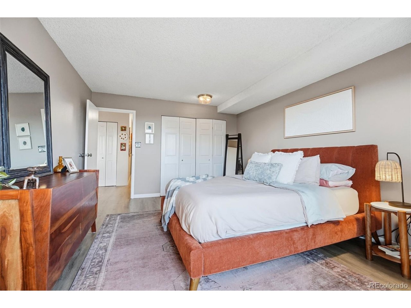
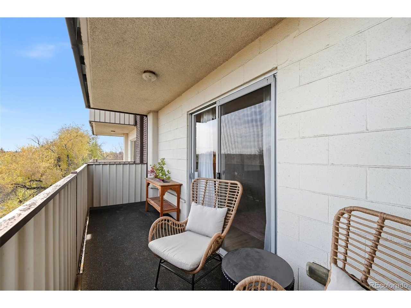
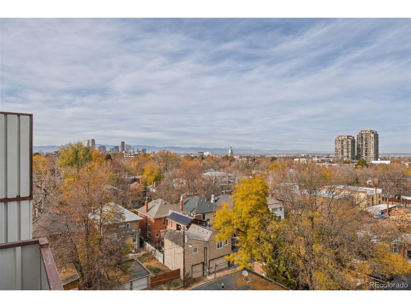
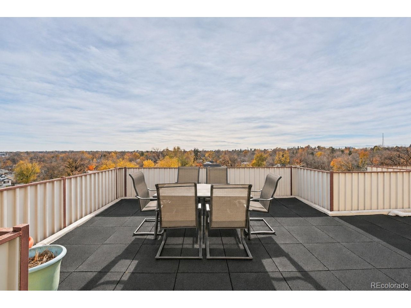
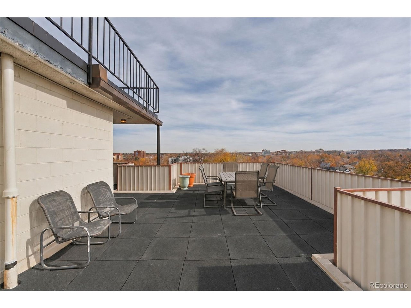
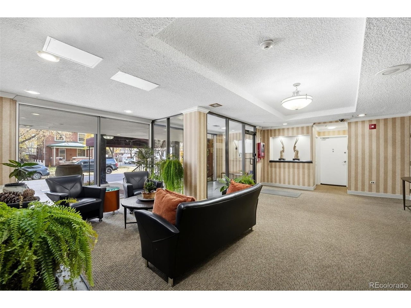
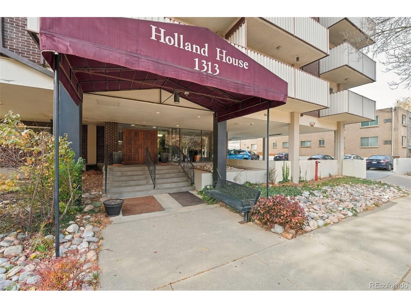
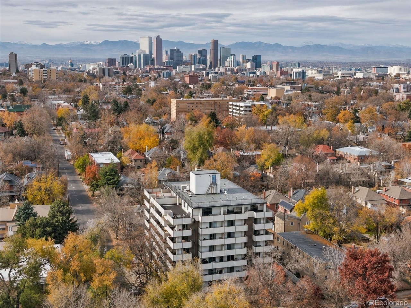
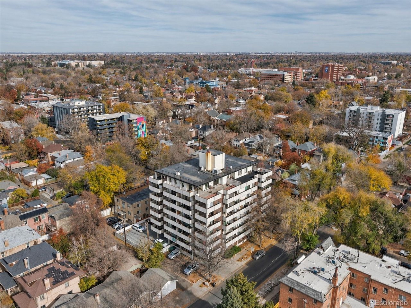
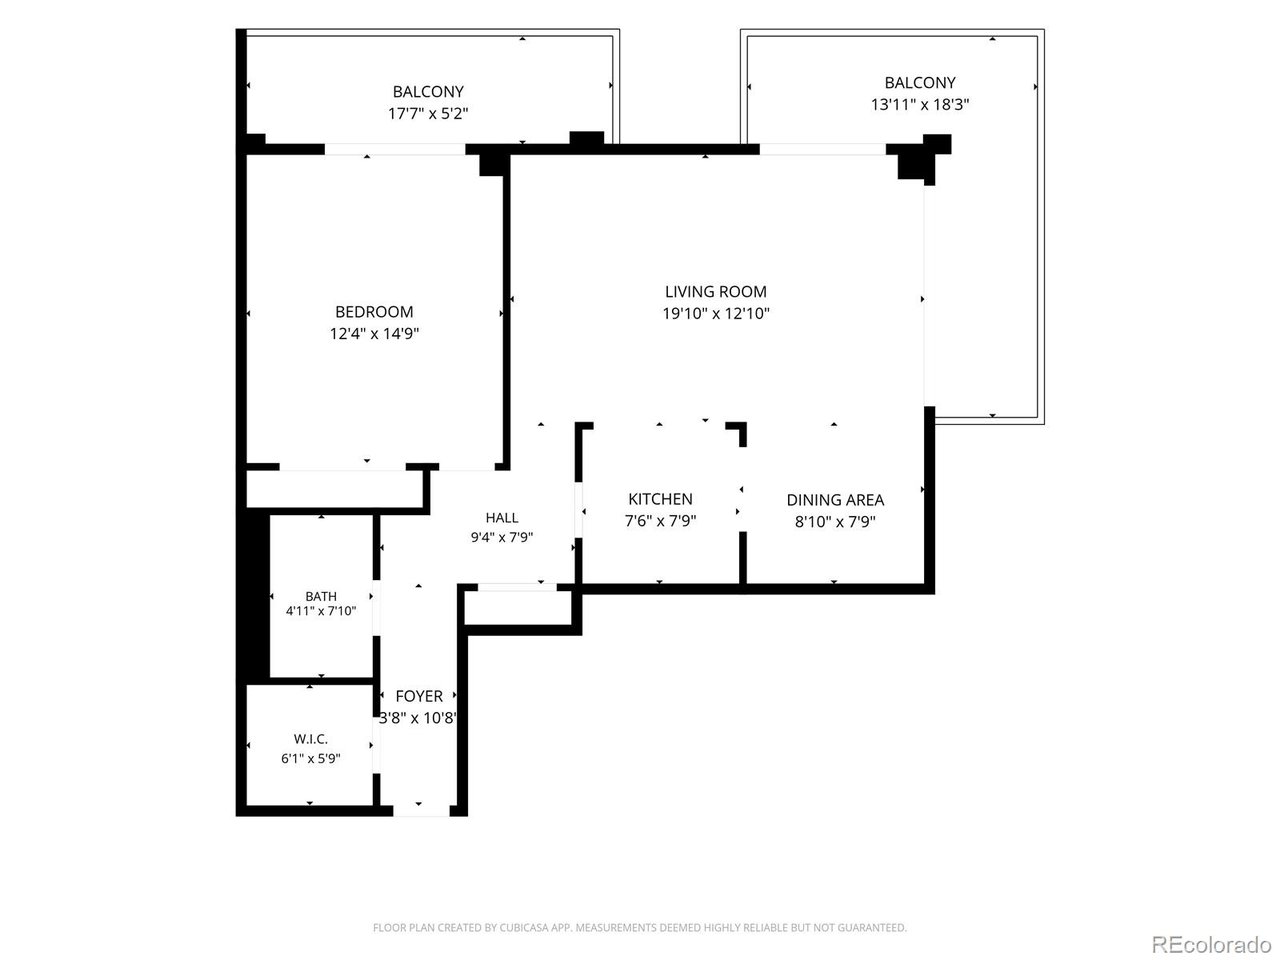
Light-filled and beautifully updated large corner unit in the heart of Congress Park! This southeast facing residence offers a spacious, open living and dining area with new pre-engineered wood flooring, fresh interior paint, and access to two incredible patios wrapping both the south and east side of the building. The updated kitchen shines with brand-new countertops, a new backsplash, and an open concept plan. The generously sized bedroom easily accommodates a king-size bed and features its own private balcony. Additional highlights include one deeded underground parking space, a private storage unit, secured building entry, laundry facilities in the basement and two elevators. The HOA covers heat, cooling, water, trash, and recycling, plus access to the top-floor men's and women's saunas, clubhouse and expansive outdoor terrace, complete with sweeping city and mountain views. Ideally located near City Park, the Denver Botanic Gardens, and Cherry Creek, with easy access to restaurants, shopping, and entertainment. This home offers low-maintenance living in one of Denver's most desirable and central neighborhoods. Schedule your showing today to see this gorgeous unit yourself.

11/21/2026 11:00AM - 2:00PM MST

1
bed

1
bath

834 Sq.Ft. LIVING AREA

Angela Spangler

Angela Spangler

Features & Amenities

Interior

  • total bedrooms1
  • Total bathroom1
  • full bathroom1
  • APPLIANCES Dishwasher, Refrigerator, Microwave, Disposal

Area & Lot

  • Status Coming Soon
  • OPEN HOUSE

    11/21/2026 11:00AM - 2:00PM MST

  • Living Area834 Sq.Ft.
  • MLS® ID5087732
  • TypeCondo
  • YEAR BUILT1970
  • NeighborhoodCongress Park
  • Elementary SchoolTeller
  • Middle SchoolMorey
  • High SchoolEast
  • School DistrictDenver District 1

Exterior

  • STORIES1
  • Garage Space1.0
  • water SourcePublic
  • utilitiesNatural Gas Available
  • roofComposition
  • parkingOff Street
  • AIR CONDITIONINGCentral Air
  • sewerPublic Sewer
  • Disability FeaturesAccessible Elevator Installed
  • other exterior FeaturesBalcony

Financial

  • Sales Price$319,900
  • Real Estate Tax $1,695/yr
  • HOA $574/mo
  • Zoning U-RH-3A

Mortgage Calculator

Estimate your monthly mortgage payment, including the principal and interest, property taxes, and HOA. Adjust the values to generate a more accurate rate.

All estimates are provided for informational purposes only. Actual amounts may vary.
$0,000 Your Payment 20 15 65
$0,000 Your Payment

Congress Park

There is no shortage of places to spend a nice afternoon with friends!

Explore

Work With Us

West + Main has experts who can help you find + purchase or position + sell any property. With an extensive International network of Real Estate professionals across the globe, we can also connect you to a Real Estate expert wherever you might need one, and we can't wait to hear from you!

Follow Me on Instagram