1261 S Jackson Street
SEE ALL PHOTOS
1261 S Jackson Street
For Sale

1261 S Jackson Street

1261 S Jackson Street, Denver, CO 80210

$799,000
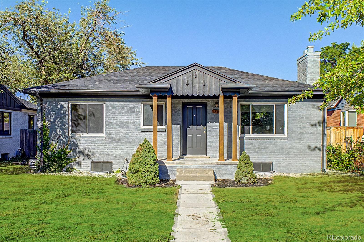
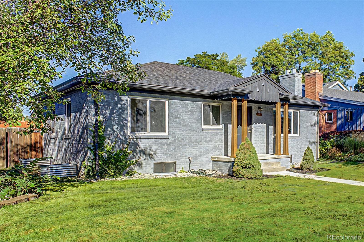
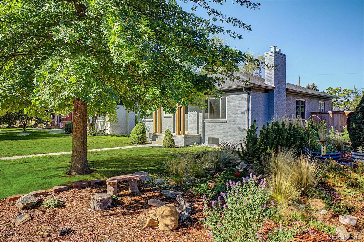
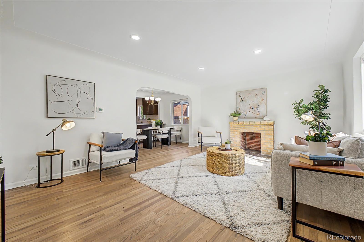
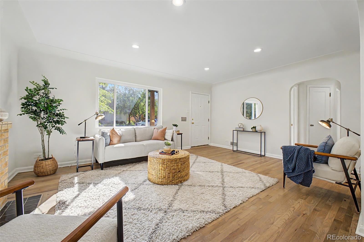
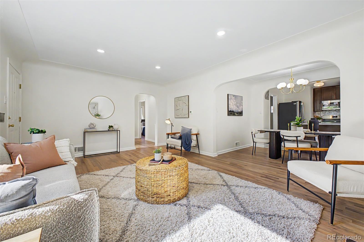
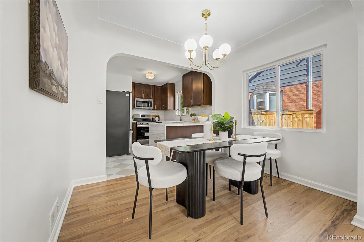
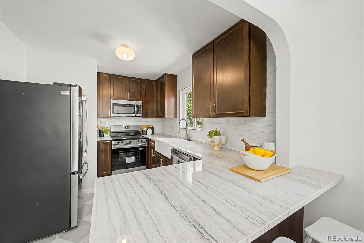
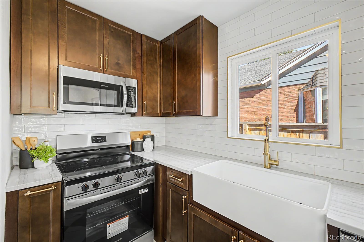
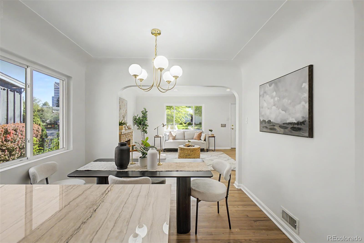
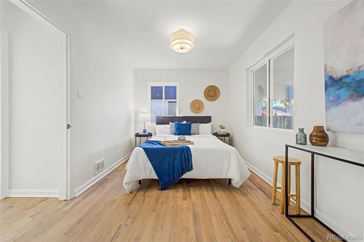
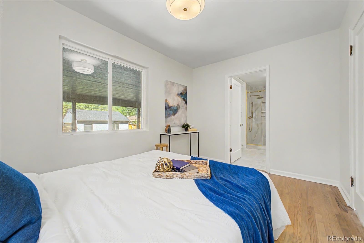
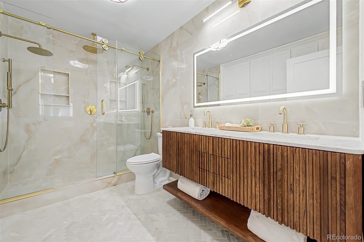
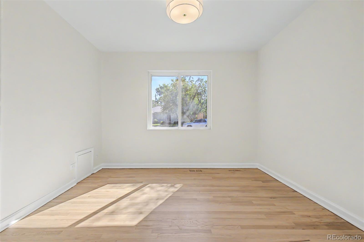
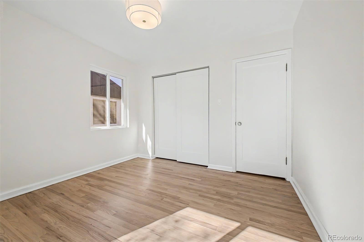
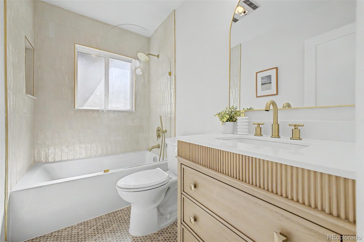
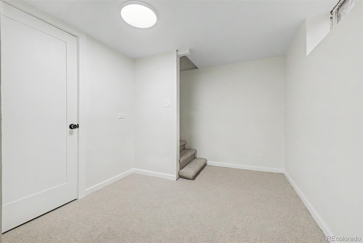
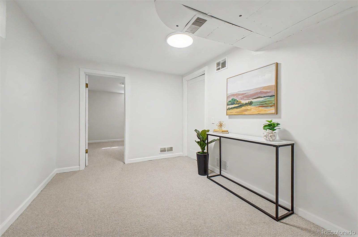
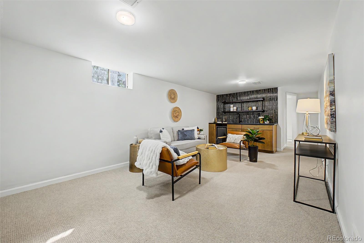
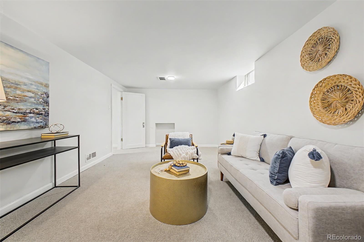
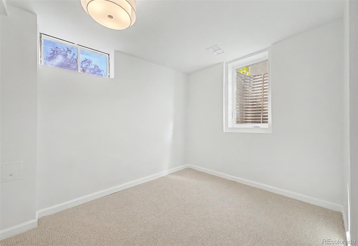
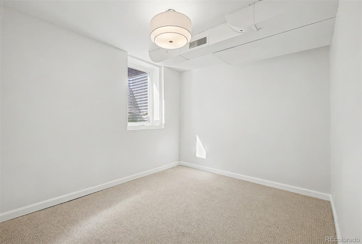
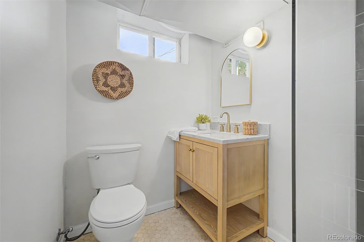
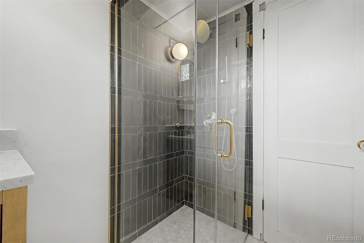
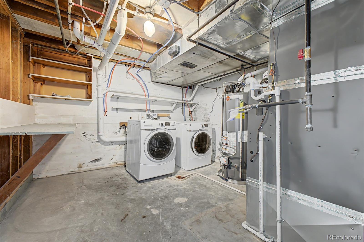
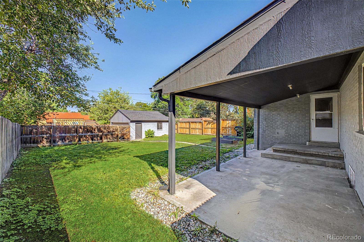
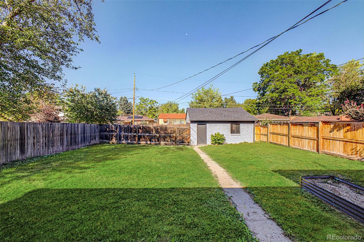
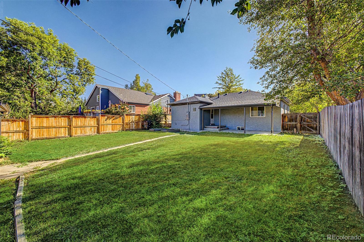
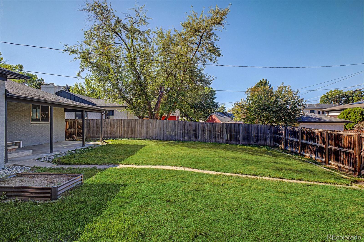
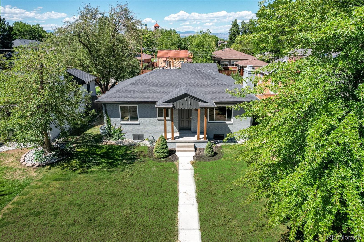
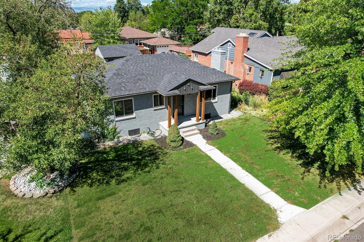
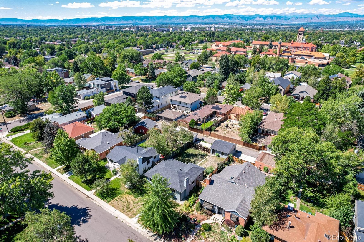
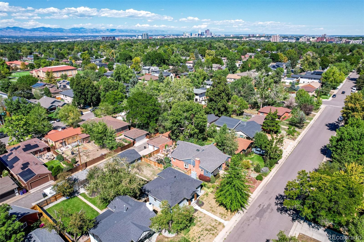
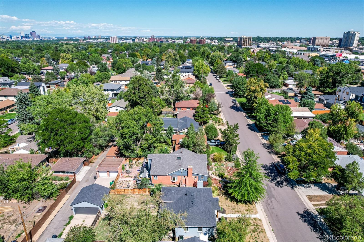
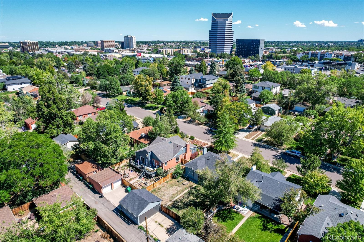
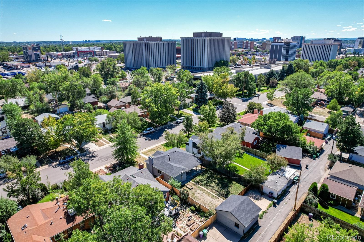
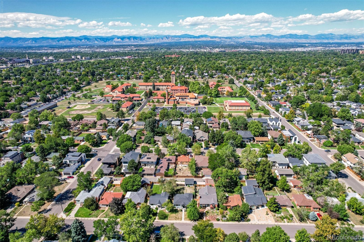
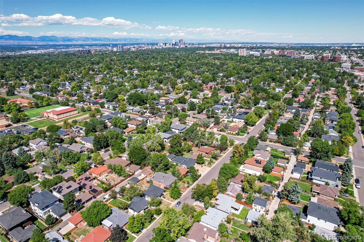
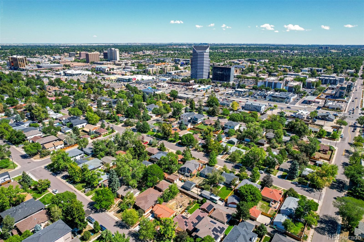
Fully remodeled 4-bedroom, 3-full-bath ranch with a main-floor primary suite and detached two-car garage in desirable Cory-Merrill. Thoughtfully renovated from top to bottom, this move-in-ready home offers two bedrooms and two full bathrooms on the main level, a finished basement with two additional bedrooms, a wet bar and family room, plus extensive mechanical and system upgrades The bright main level features refinished hardwood floors, fresh interior paint, updated lighting, and an inviting living room with a wood-burning fireplace. The redesigned kitchen offers new cabinetry, quartz countertops, stainless-steel appliances, contemporary finishes, and breakfast-bar seating that opens naturally to the dining and living areas. Two bedrooms and two full bathrooms are located on the main level, including a private primary suite with a fully remodeled bathroom, custom-built cabinetry, modern fixtures, and designer tile. The additional main-floor bedroom provides excellent flexibility for guests, a home office, or everyday living. The finished basement expands the home's possibilities with a spacious family room, wet bar, beverage refrigerator, two additional bedrooms, and a third full bathroom. A separate laundry and storage area adds valuable functionality. Beyond the cosmetic upgrades, the home offers significant improvements, including all-new plumbing throughout, a new electrical panel (2026), new furnace (2026), new central AC (2026), and a new water heater (2026)--providing comfort, efficiency, and peace of mind. Outside, enjoy a fully fenced backyard with space for pets, gardening, play, or entertaining, along with a covered patio and detached two-car garage. Conveniently located near parks, trails, dining, shopping, Washington Park, Cherry Creek, and major commuting routes, this turnkey home offers an exceptional combination of location, layout, and quality improvements

3
beds

3
baths

1,972 Sq.Ft. LIVING AREA

6,098.4 Sq.Ft. lot

Eric Breckenridge

Eric Breckenridge

Features & Amenities

Interior

  • total bedrooms3
  • Total bathrooms3
  • full bathrooms3
  • Laundry room In Unit
  • Flooring Carpet, Tile, Vinyl, Wood
  • Fireplace Living Room, Wood Burning
  • APPLIANCES Dishwasher, Disposal, Dryer, Microwave, Range, Washer
  • other interior Features Built-in Features, Eat-in Kitchen, Granite Counters, High Speed Internet, Primary Suite, Wet Bar

Area & Lot

  • Status For Sale
  • Living Area1,972 Sq.Ft.
  • Total Area1,972 Sq.Ft.
  • Lot Area6,098.4 Sq.Ft.
  • MLS® ID6337299
  • TypeResidential
  • YEAR BUILT1948
  • NeighborhoodDenver
  • Architecture StylesTraditional
  • View DescriptionCity
  • Elementary SchoolCory
  • Middle SchoolMerrill
  • High SchoolSouth
  • School DistrictDenver 1

Exterior

  • STORIES1
  • Garage Space2.0
  • water SourcePublic
  • utilitiesCable Available, Electricity Available, Internet Access (Wired), Natural Gas Available, Phone Available
  • roofComposition
  • lot featuresLevel
  • HEAT TYPEForced Air
  • AIR CONDITIONINGCentral Air
  • sewerPublic Sewer
  • SubstructureSlab
  • security FeaturesSmoke Detector(s)
  • other exterior FeaturesPrivate Yard, Rain Gutters

Financial

  • Sales Price$799,000
  • Real Estate Tax $4,027/yr
  • Zoning E-SU-DX
View Virtual Tour
image

Schedule a Showing

We would love to show you our beautiful property. Please select your preferred date and time below. An agent will be in touch shortly to confirm your appointment.

Schedule a Showing

We would love to show you our beautiful property. Please select your preferred date and time below. An agent will be in touch shortly to confirm your appointment.

Thank you for your interest in 1261 S Jackson Street, Denver, CO 80210. We are reviewing your request and will be in touch shortly!

Mortgage Calculator

Estimate your monthly mortgage payment, including the principal and interest, property taxes, and HOA. Adjust the values to generate a more accurate rate.

All estimates are provided for informational purposes only. Actual amounts may vary.
$0,000 Your Payment 20 15 65
$0,000 Your Payment

Denver

Founded in the mid-1800s as a mining hub during the gold rush, Denver has come a long way since its Wild West days.

Explore

Work With Us

West + Main has experts who can help you find + purchase or position + sell any property. With an extensive International network of Real Estate professionals across the globe, we can also connect you to a Real Estate expert wherever you might need one, and we can't wait to hear from you!

Follow Me on Instagram