11517 Wray Ct
11517 Wray Ct
11517 Wray Ct
11517 Wray Ct
11517 Wray Ct
11517 Wray Ct
11517 Wray Ct
11517 Wray Ct
11517 Wray Ct
11517 Wray Ct
11517 Wray Ct
11517 Wray Ct
11517 Wray Ct
11517 Wray Ct
11517 Wray Ct
11517 Wray Ct
11517 Wray Ct
11517 Wray Ct
11517 Wray Ct
11517 Wray Ct
11517 Wray Ct
11517 Wray Ct
11517 Wray Ct
11517 Wray Ct
11517 Wray Ct
11517 Wray Ct
11517 Wray Ct
11517 Wray Ct
11517 Wray Ct
11517 Wray Ct
11517 Wray Ct
11517 Wray Ct
11517 Wray Ct
11517 Wray Ct
11517 Wray Ct
11517 Wray Ct
11517 Wray Ct
11517 Wray Ct
11517 Wray Ct
11517 Wray Ct
11517 Wray Ct
11517 Wray Ct
11517 Wray Ct
11517 Wray Ct
11517 Wray Ct
11517 Wray Ct
11517 Wray Ct
11517 Wray Ct
11517 Wray Ct
SEE ALL PHOTOS
11517 Wray Ct
11517 Wray Ct
11517 Wray Ct
11517 Wray Ct
11517 Wray Ct
11517 Wray Ct
11517 Wray Ct
11517 Wray Ct
11517 Wray Ct
11517 Wray Ct
11517 Wray Ct
11517 Wray Ct
11517 Wray Ct
11517 Wray Ct
11517 Wray Ct
11517 Wray Ct
11517 Wray Ct
11517 Wray Ct
11517 Wray Ct
11517 Wray Ct
11517 Wray Ct
11517 Wray Ct
11517 Wray Ct
11517 Wray Ct
11517 Wray Ct
11517 Wray Ct
11517 Wray Ct
11517 Wray Ct
11517 Wray Ct
11517 Wray Ct
11517 Wray Ct
11517 Wray Ct
11517 Wray Ct
11517 Wray Ct
11517 Wray Ct
11517 Wray Ct
11517 Wray Ct
11517 Wray Ct
11517 Wray Ct
11517 Wray Ct
11517 Wray Ct
11517 Wray Ct
11517 Wray Ct
11517 Wray Ct
11517 Wray Ct
11517 Wray Ct
11517 Wray Ct
11517 Wray Ct
11517 Wray Ct
Courtesy of West and Main Homes Inc, Kathleen Barlow Listing Contact: [email protected],720-201-5492 
Coming Soon

11517 Wray Ct

11517 Wray Ct, Parker, CO 80134

$535,000
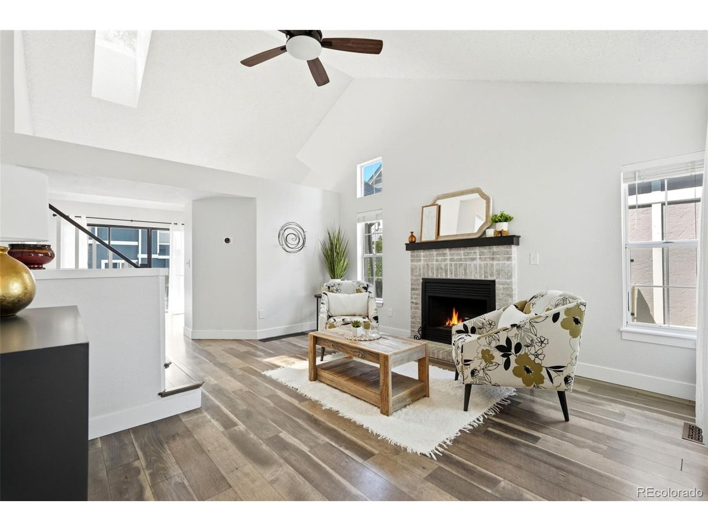
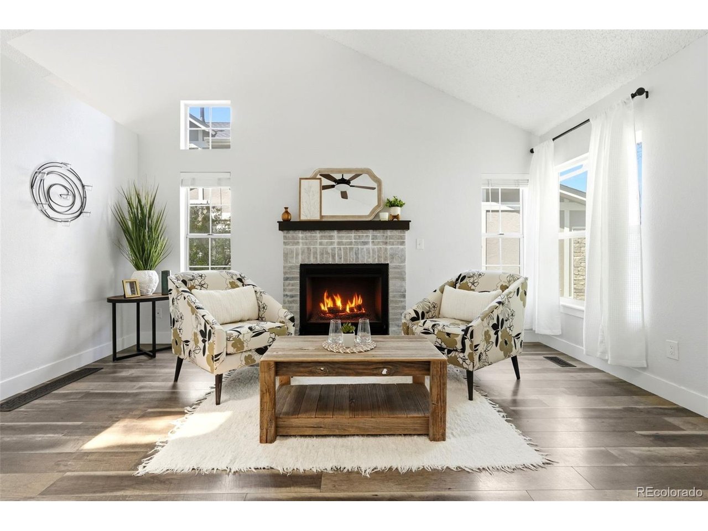
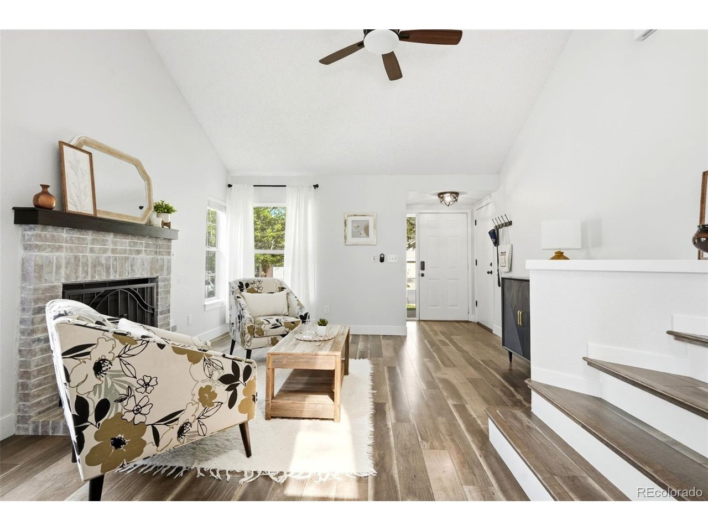
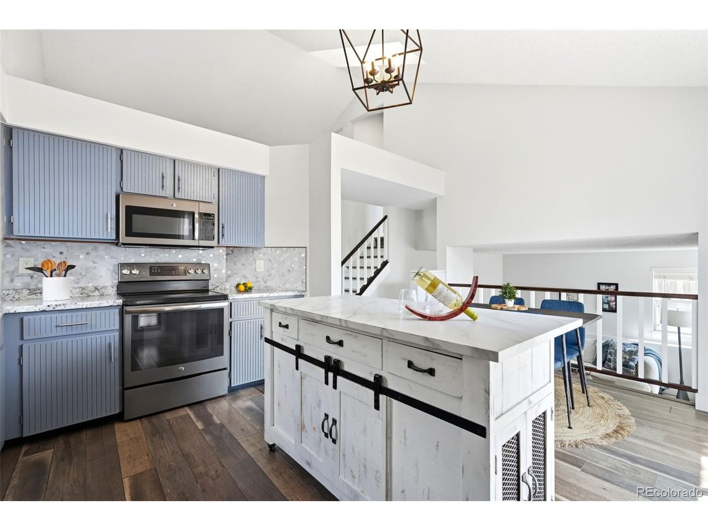
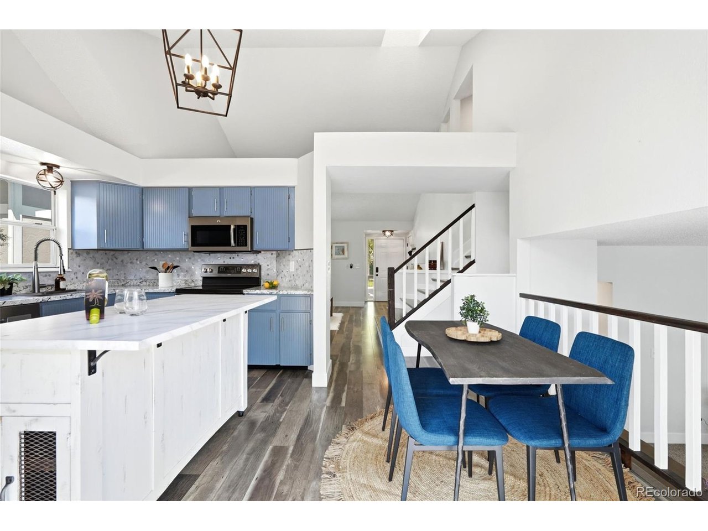
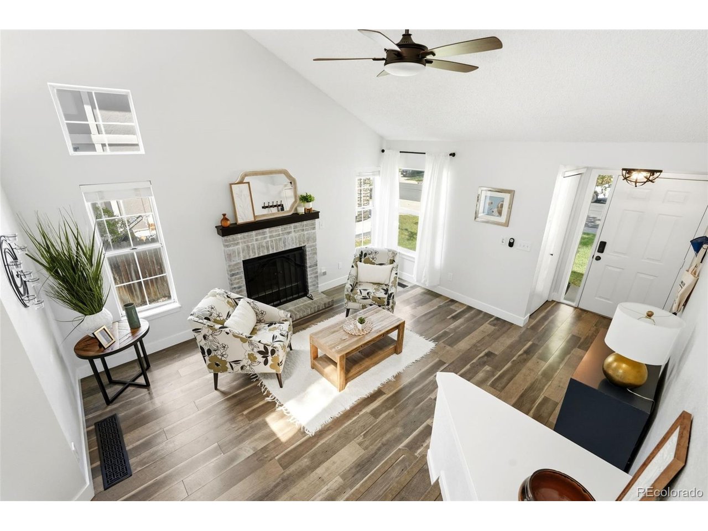
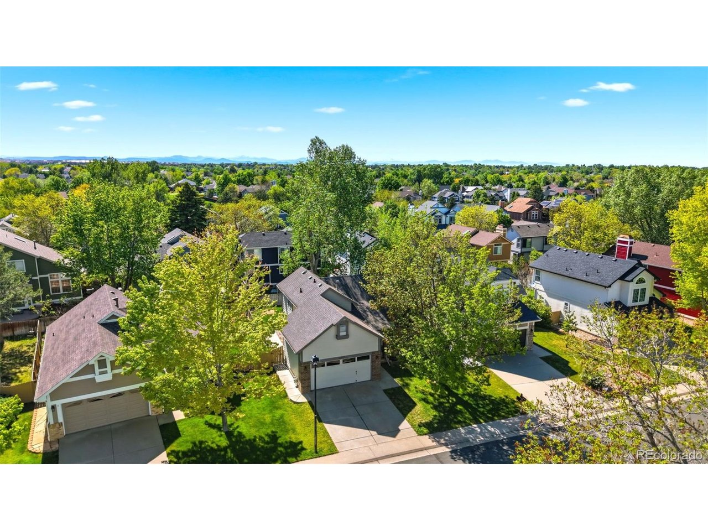
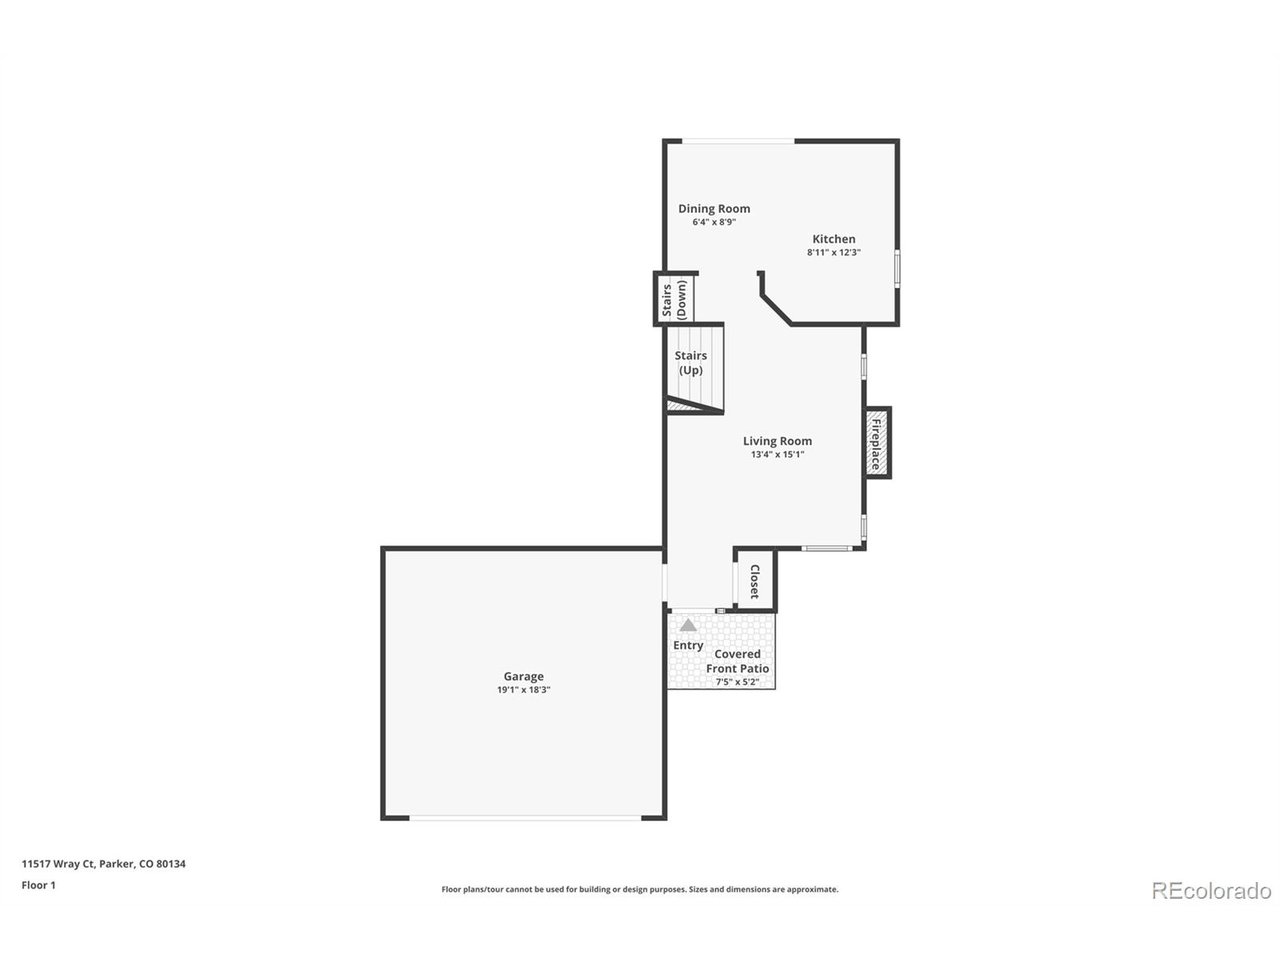
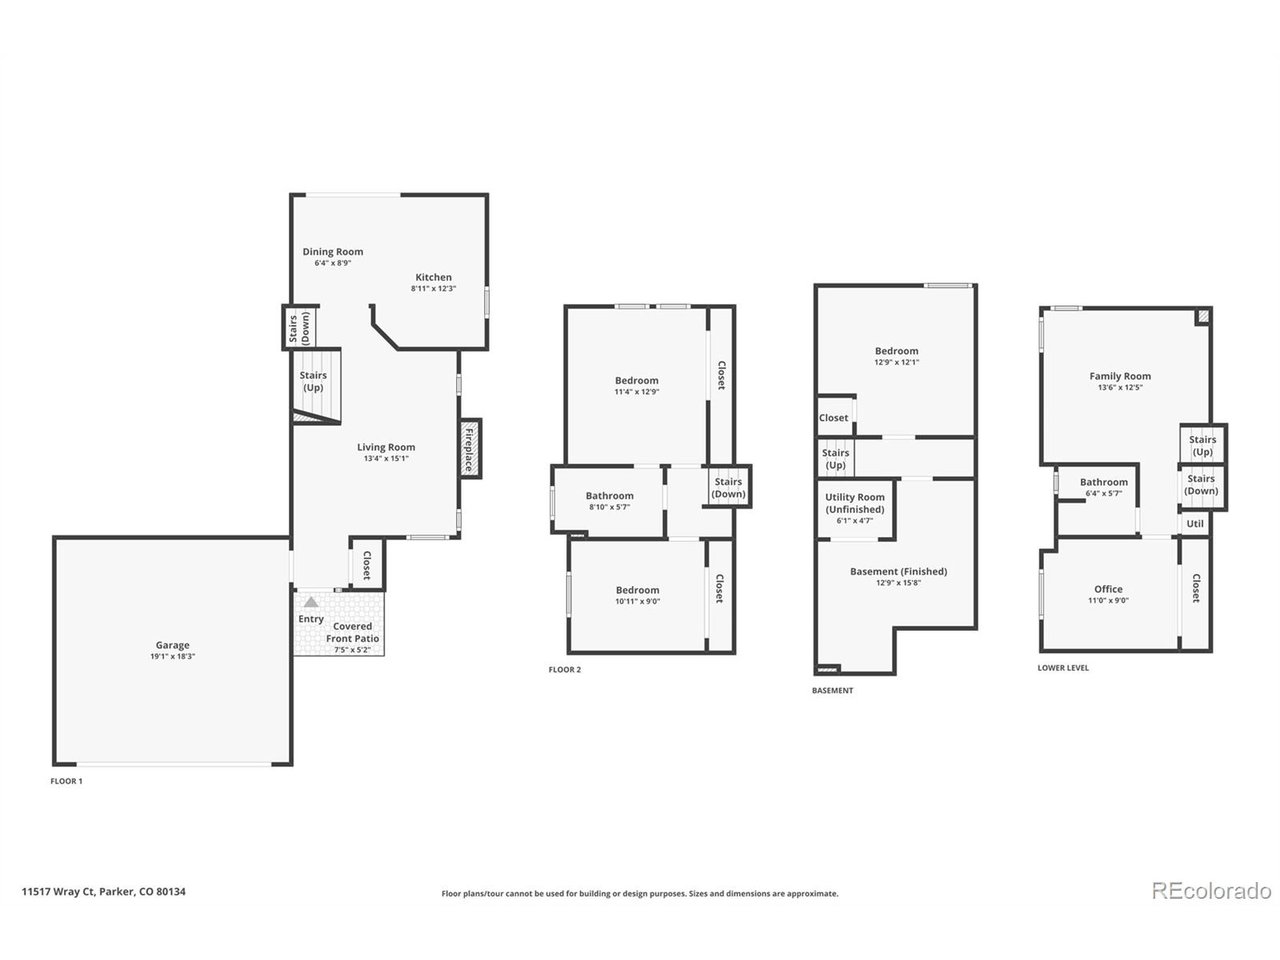
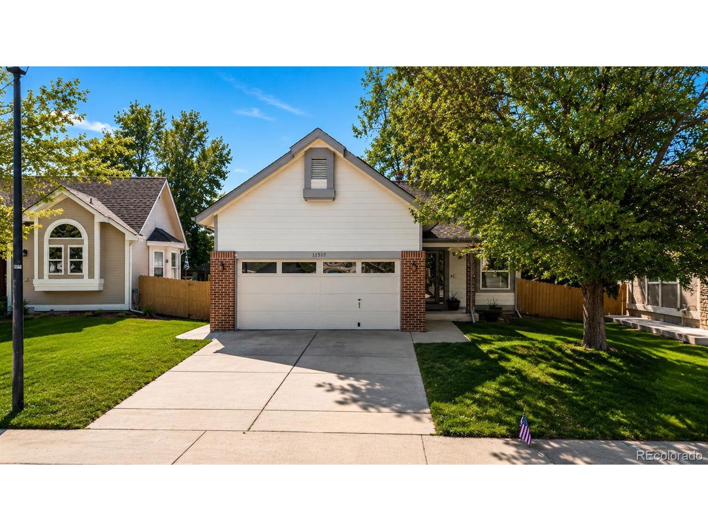
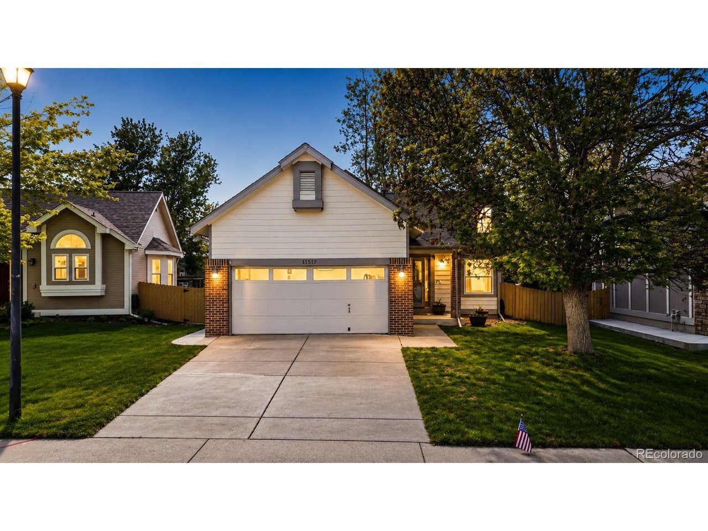
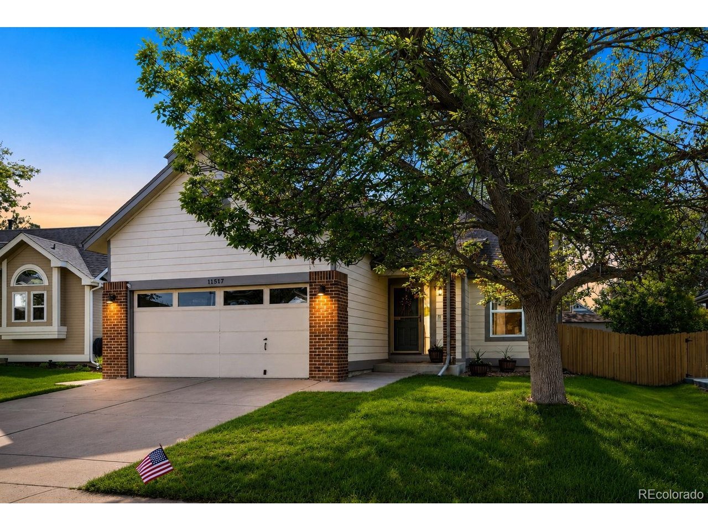
Your new home rests on Wray Court, a quiet street in Parker's desirable Clarke Farms community. This charming four-bedroom home offers a bright, functional layout with thoughtful improvements throughout. Inside, vaulted ceilings and large windows create an open, airy feel, while newer interior paint and durable LVP flooring give the home a clean, modern look. The main level offers distinct yet connected living spaces, creating flexibility for both everyday living and entertaining.

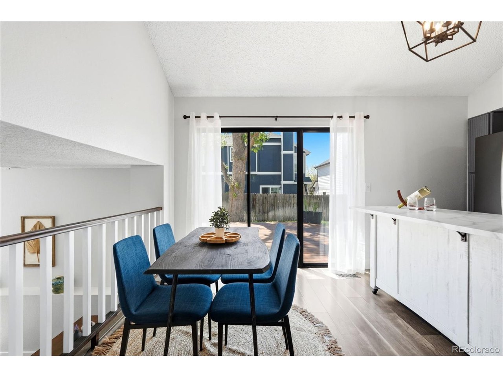
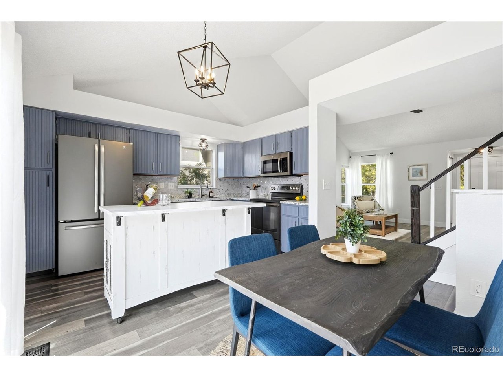
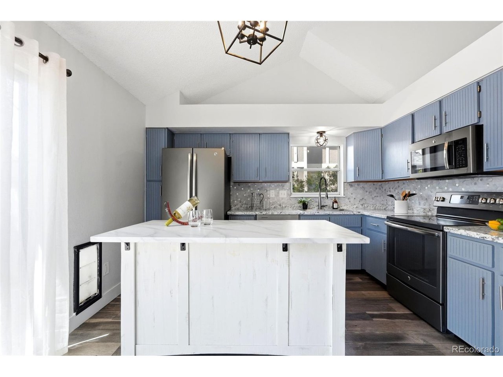
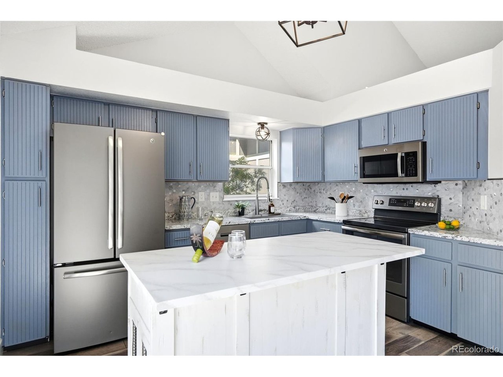
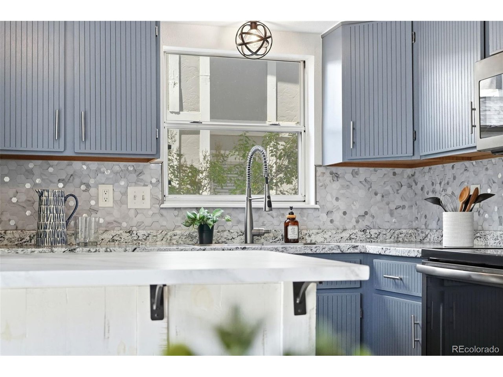
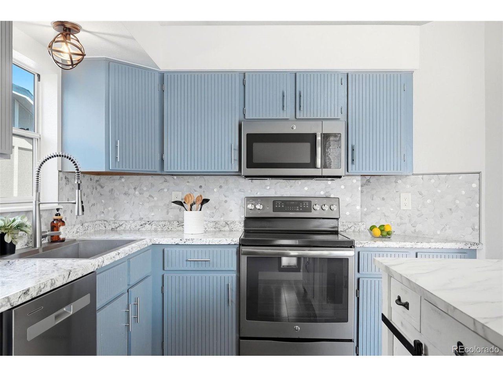
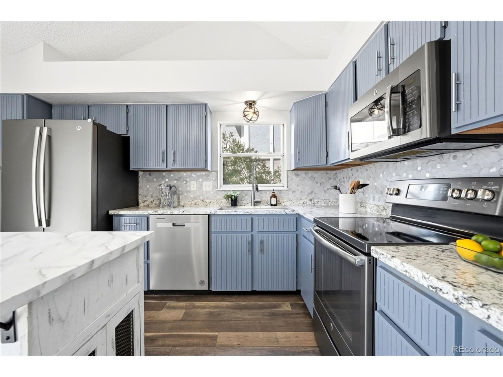
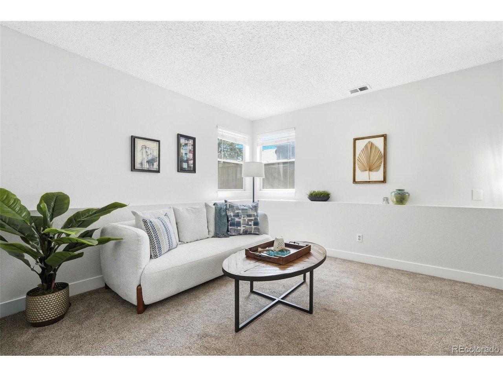
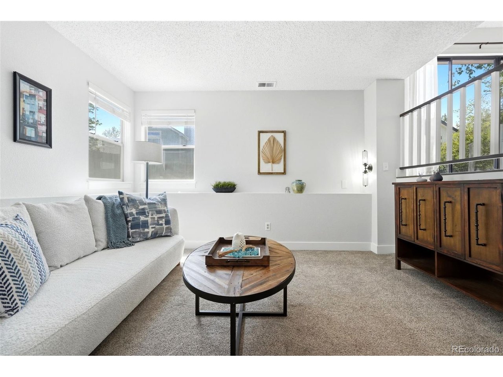
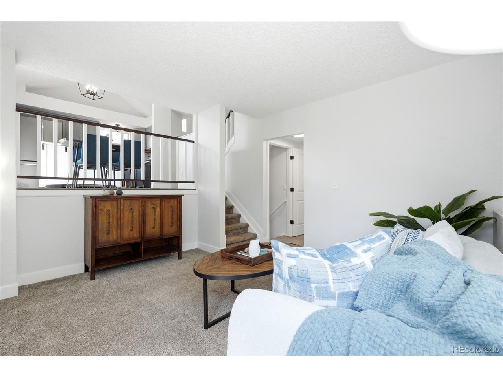
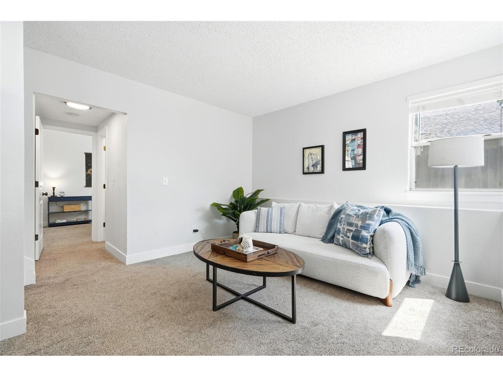
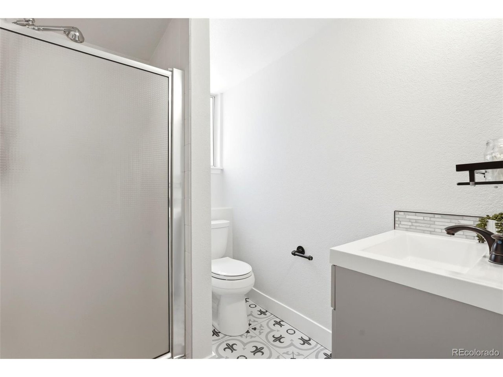
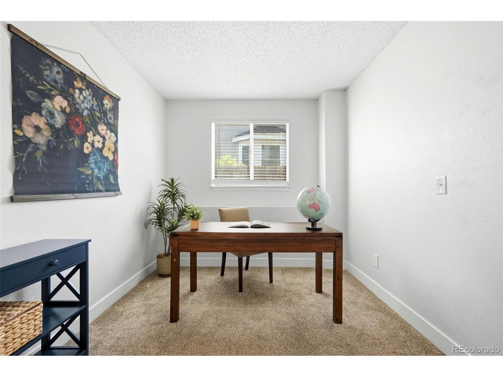
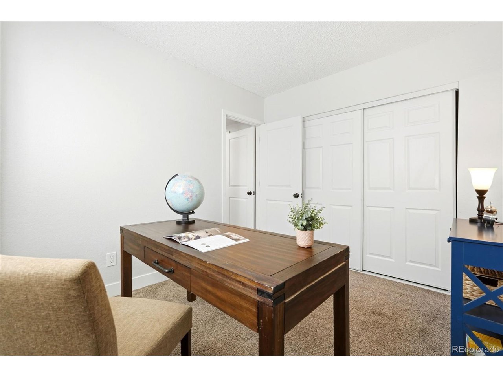
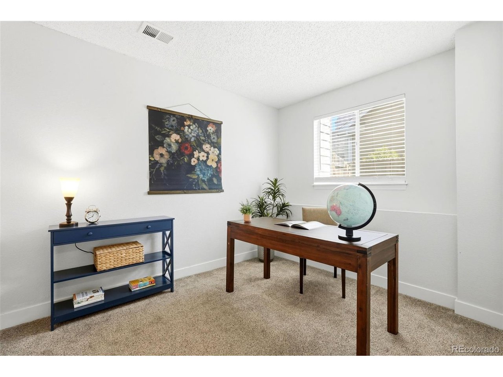
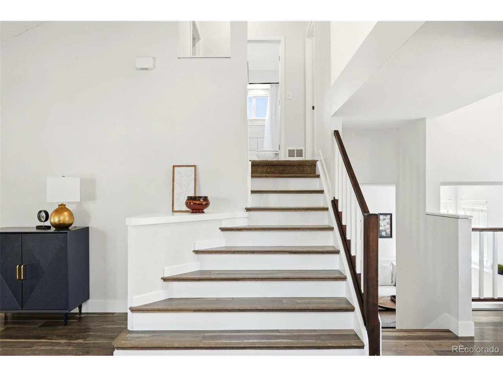
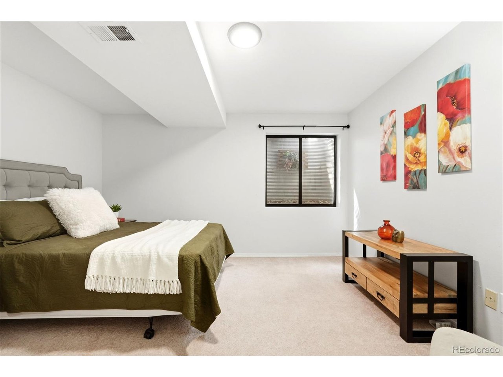
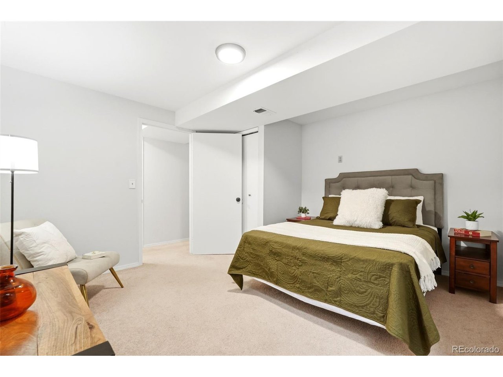
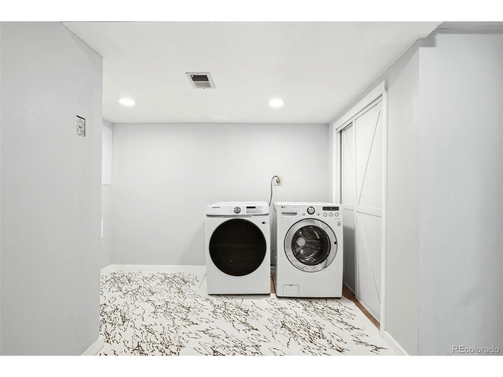
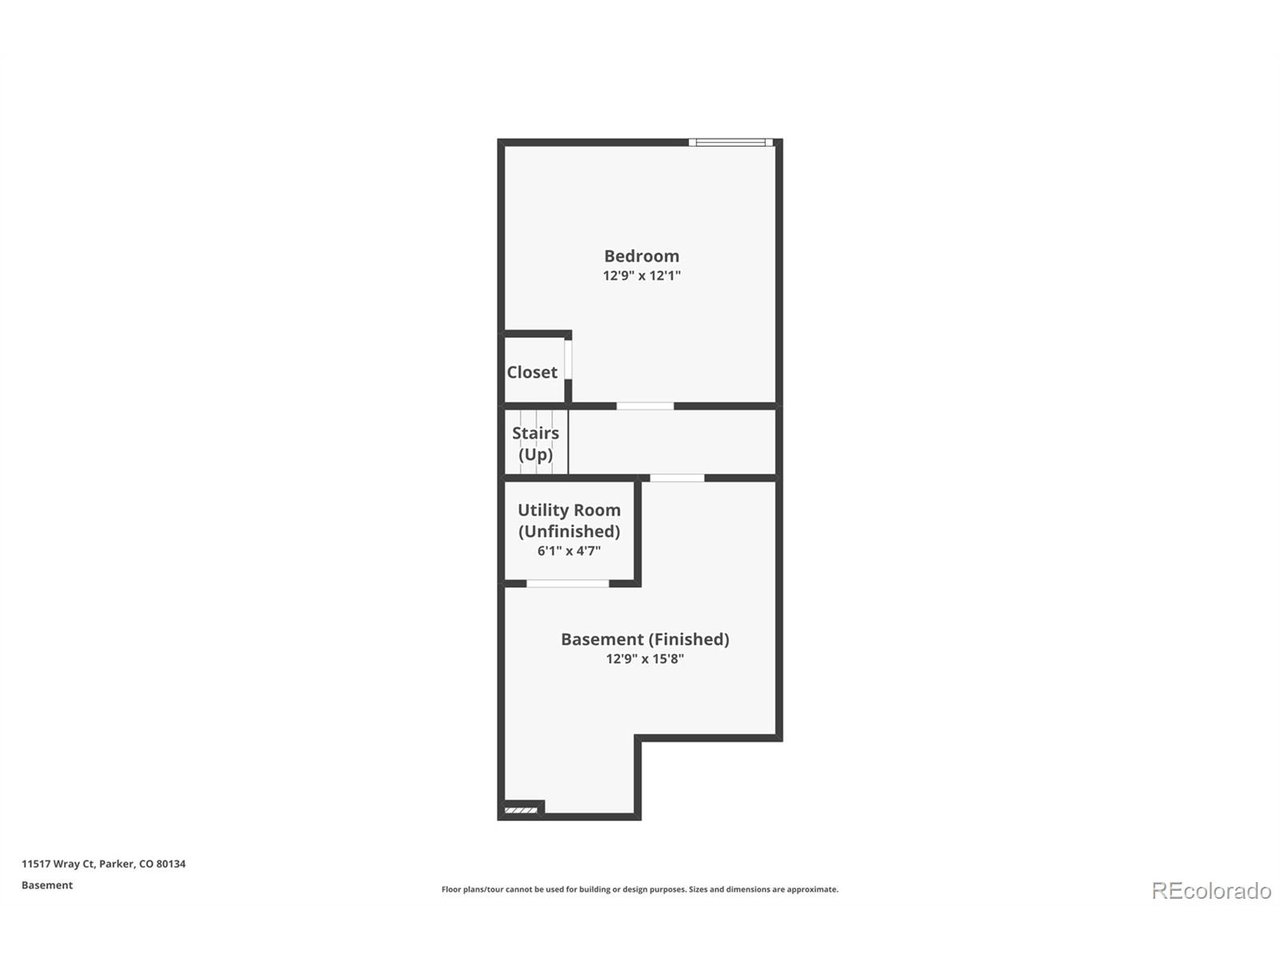
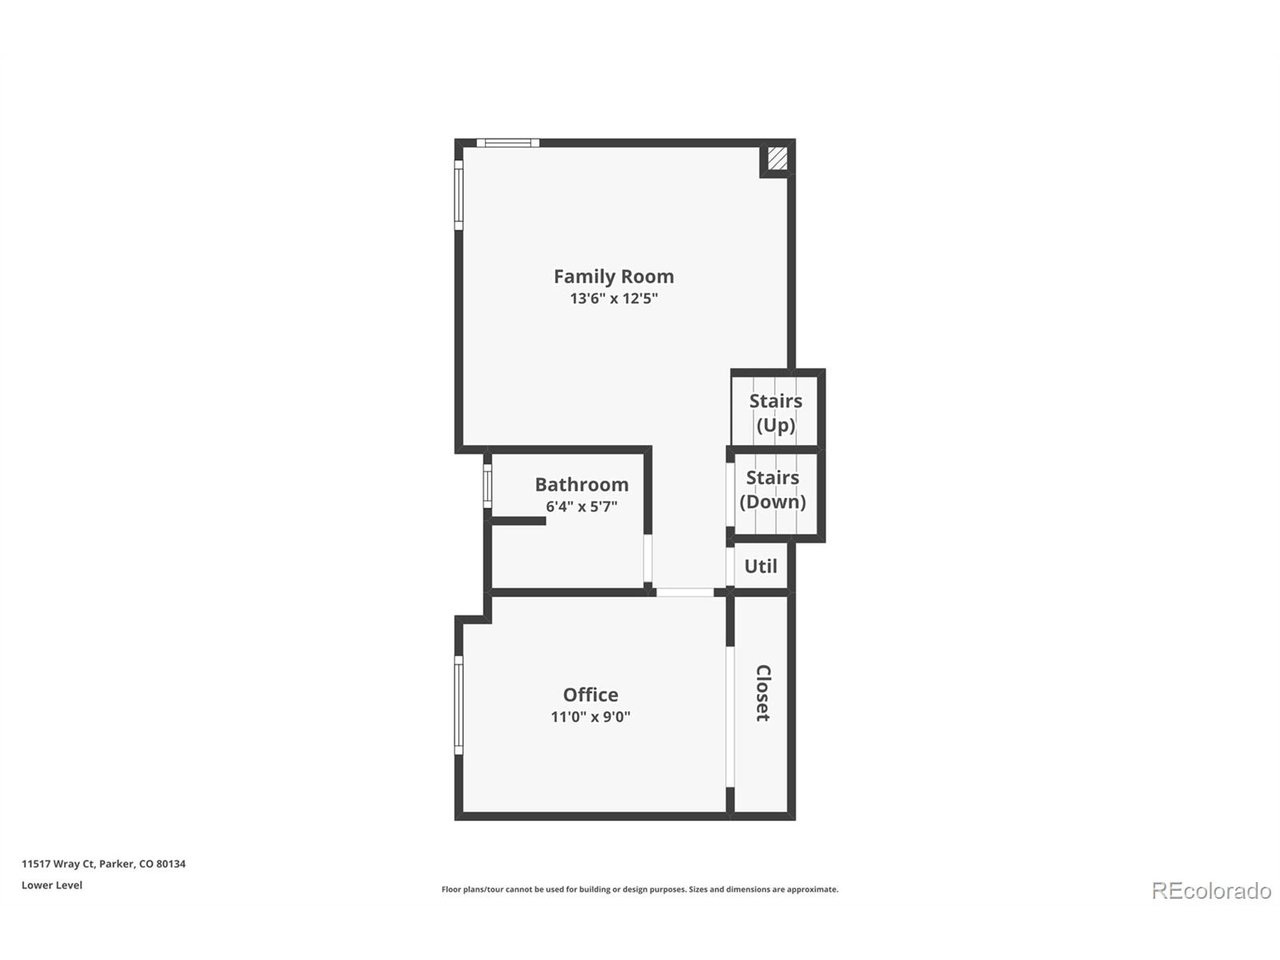
The living room centers around a cozy wood-burning fireplace and flows easily into the eat-in kitchen, which features slate appliances, updated lighting, a chef's faucet, and a movable island that adds both charm and functionality. Just a few steps down from the kitchen, the den provides the perfect spot for movie nights, a reading nook, or additional lounge space. This level also includes a three-quarter bath and an additional bedroom. One more level down, you'll find the fourth bedroom - ideal for guests, a home office, or workout area - along with the laundry and additional storage space.

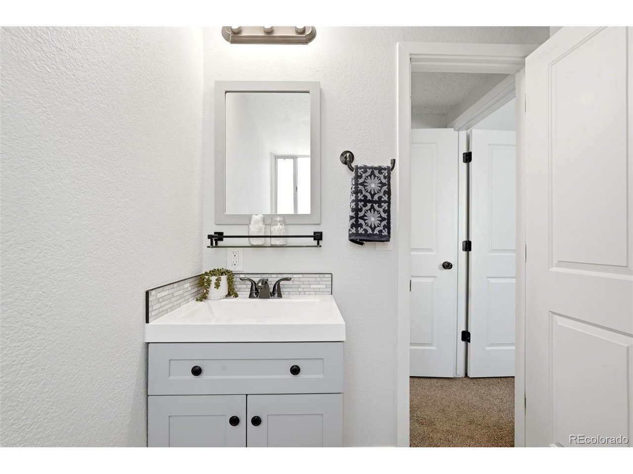
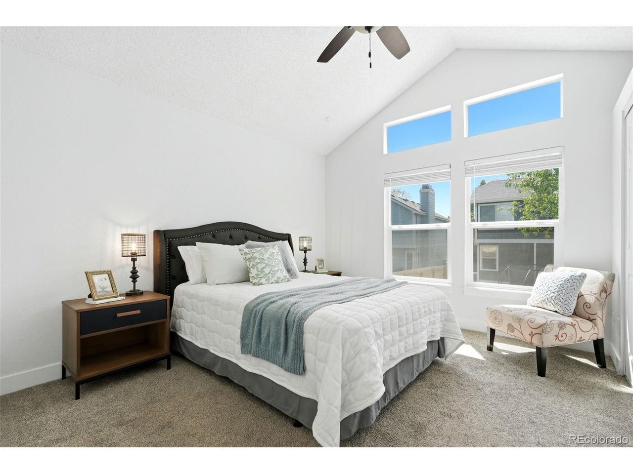
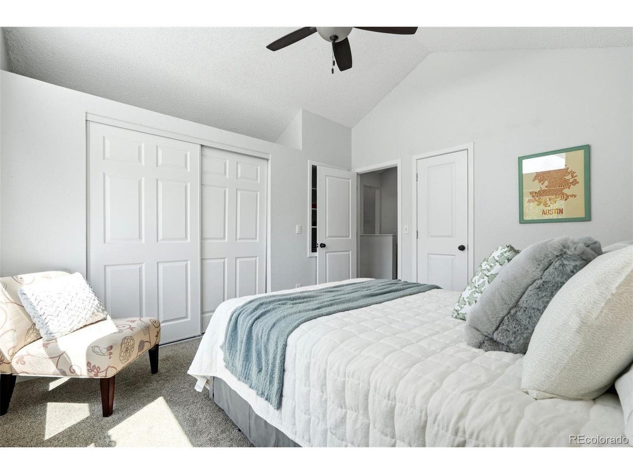
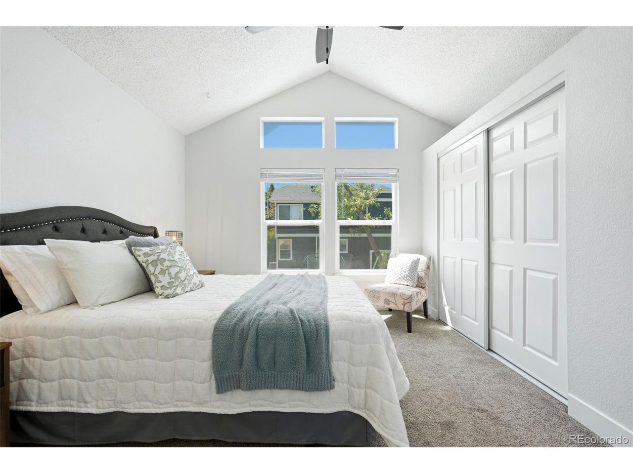
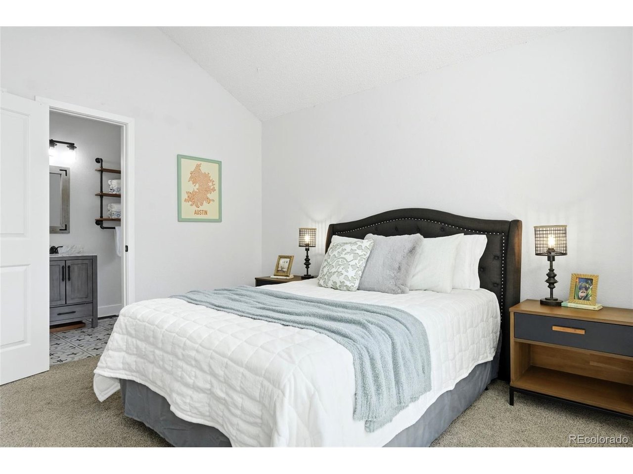
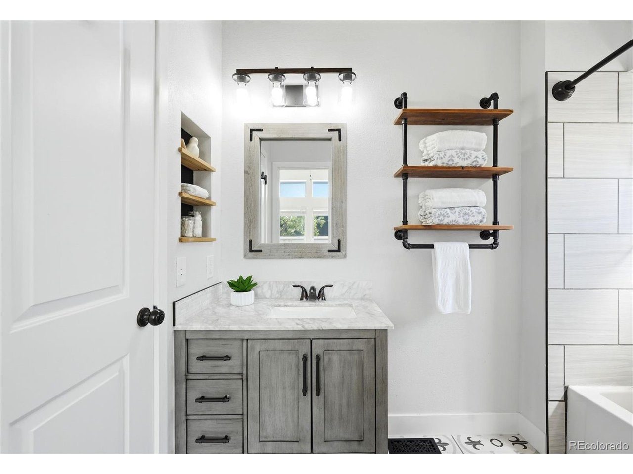
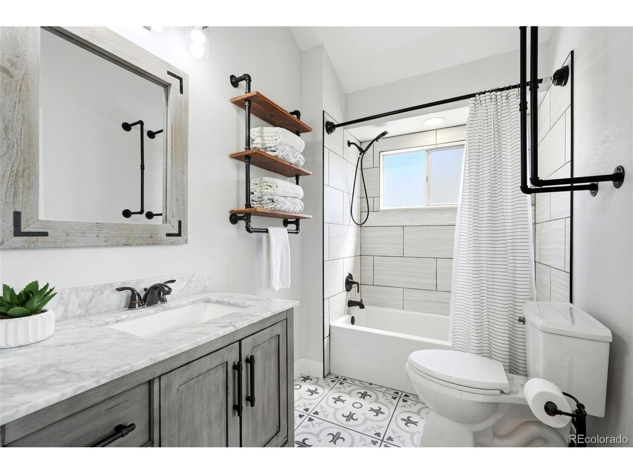
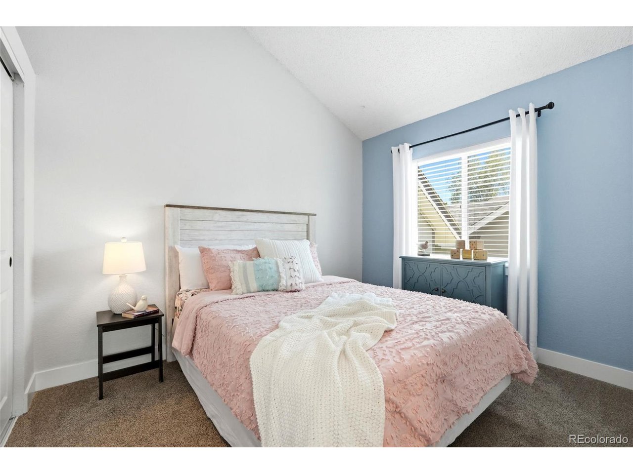
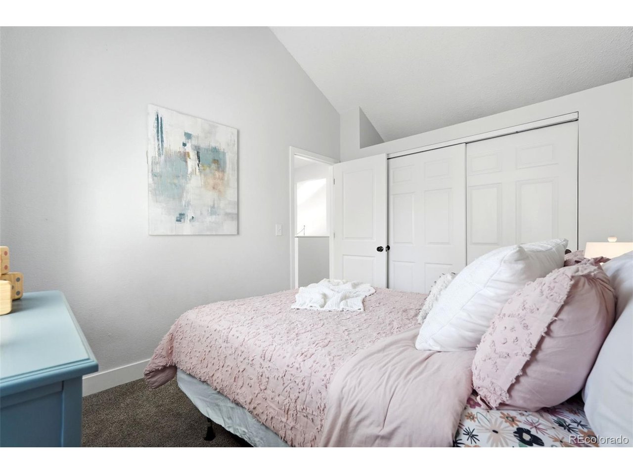
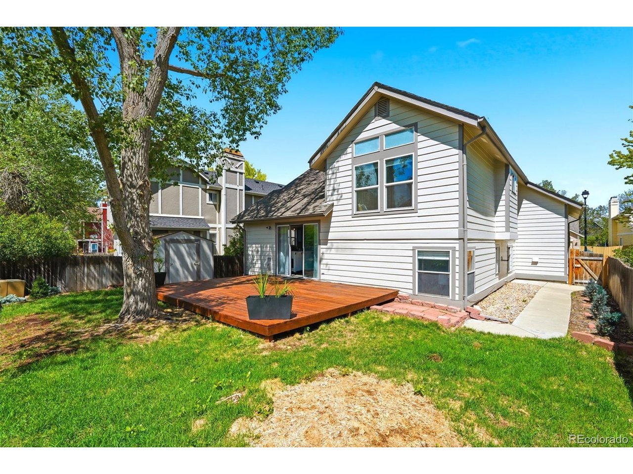
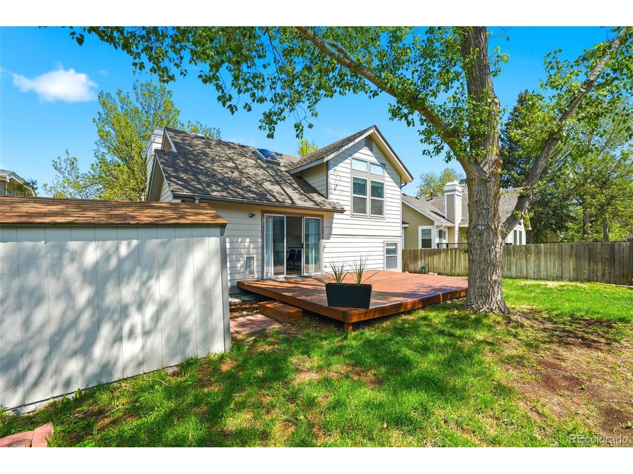
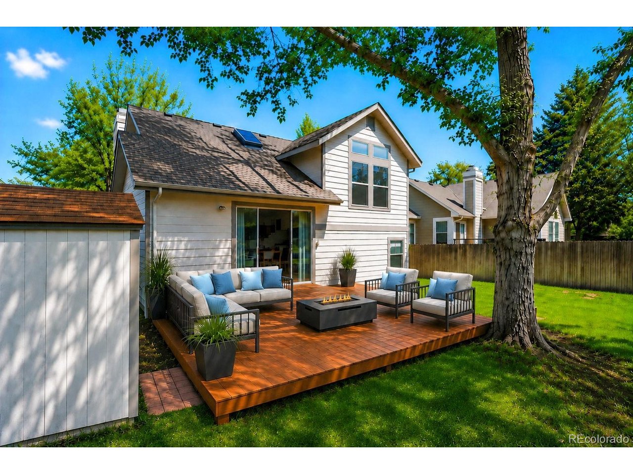
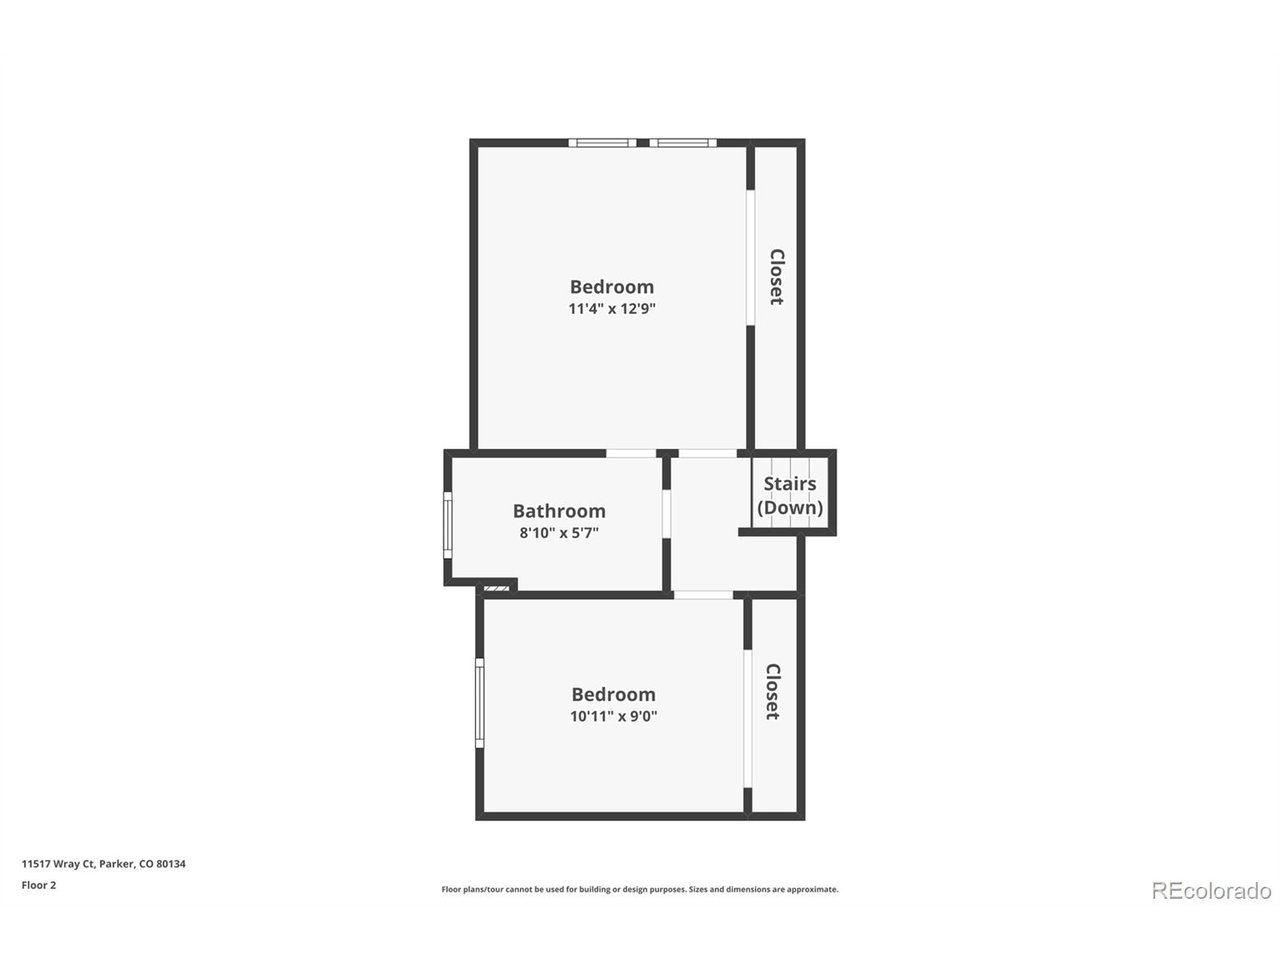
Upstairs, the primary bedroom features vaulted ceilings and generous closet space, while a second upstairs bedroom and full bathroom complete the upper level. Just off the kitchen, sliding doors lead to an expansive back deck that extends the living space outdoors. Picture yourself hosting summer gatherings on the deck, grilling with friends, or tending to the backyard planter boxes.

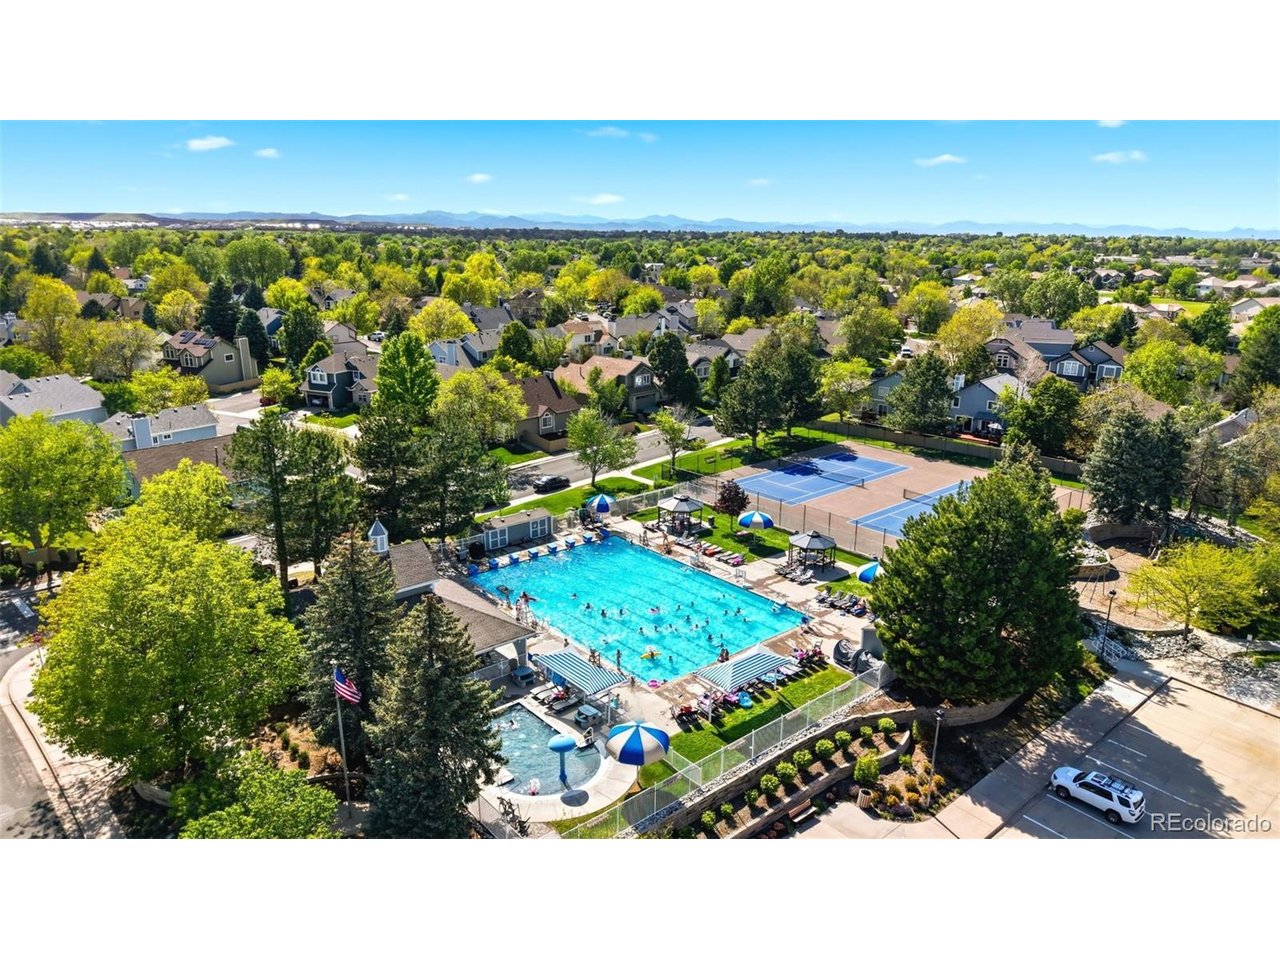
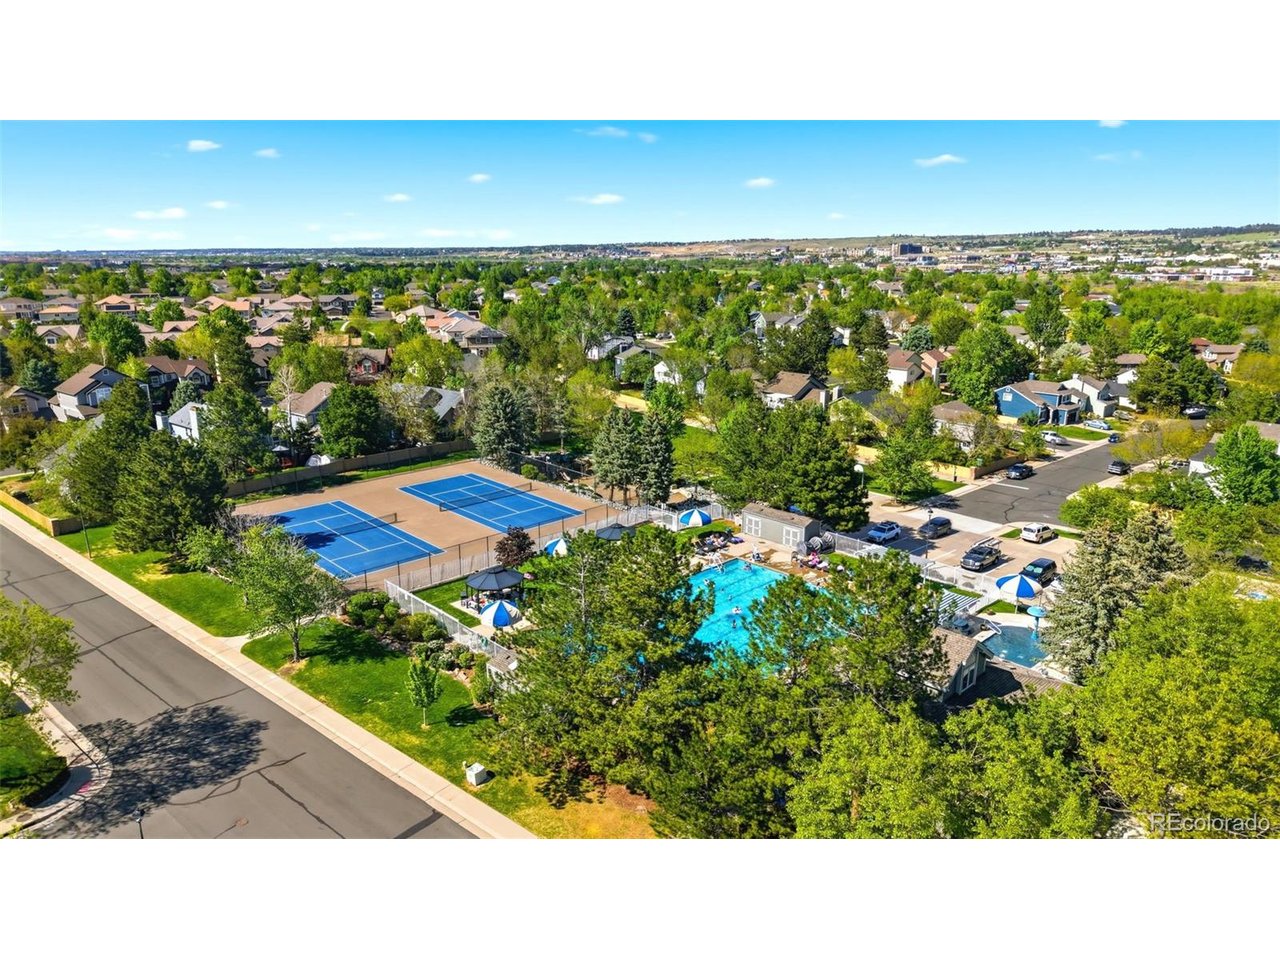
Additional updates include newer exterior paint, a newer water heater installed in 2024, and smart home features, including a Wyze smart lock and sprinkler system controls. Located near parks, trails, shopping, dining, and downtown Parker - with easy access to E-470 - this move-in ready home offers the perfect blend of comfort, convenience, and neighborhood amenities.

5/30/2026 11:00AM - 1:00PM MDT

4
beds

2
baths

1,504 Sq.Ft. LIVING AREA

5,227.2 Sq.Ft. lot

Kathleen Barlow

Kathleen Barlow

Features & Amenities

Interior

  • total bedrooms4
  • Total bathrooms2
  • full bathroom1
  • three quarter bathroom1
  • Fireplace Living Room, One
  • APPLIANCES Dishwasher, Refrigerator, Washer, Dryer, Microwave, Fire Alarm
  • other interior Features Eat-in Kitchen, Kitchen Island

Area & Lot

  • Status Coming Soon
  • OPEN HOUSE

    5/30/2026 11:00AM - 1:00PM MDT

  • Living Area1,504 Sq.Ft.
  • Lot Area5,227.2 Sq.Ft.
  • MLS® ID2841692
  • TypeResidential
  • YEAR BUILT1987
  • NeighborhoodParker
  • Architecture StylesContemporary
  • Elementary SchoolCherokee Trail
  • Middle SchoolSierra
  • High SchoolChaparral
  • School DistrictDouglas County RE-1

Exterior

  • STORIES2
  • Garage Space2.0
  • water SourceCity
  • roofFiberglass
  • lot featuresOutbuildings, House Faces East, Paved
  • parkingAttached
  • HEAT TYPEForced Air
  • AIR CONDITIONINGCentral Air, Ceiling Fan(s)
  • sewerPublic Sewer
  • other exterior FeaturesSprinkler System

Financial

  • Sales Price$535,000
  • Real Estate Tax $3,055/yr
  • HOA $120/mo
  • Zoning PUD
View Virtual Tour

Mortgage Calculator

Estimate your monthly mortgage payment, including the principal and interest, property taxes, and HOA. Adjust the values to generate a more accurate rate.

All estimates are provided for informational purposes only. Actual amounts may vary.
$0,000 Your Payment 20 15 65
$0,000 Your Payment

Parker

Its vision is to be the pre-eminent destination community of the Denver Metro area for innovative services with a hometown feel.

Explore

Work With Us

West + Main has experts who can help you find + purchase or position + sell any property. With an extensive International network of Real Estate professionals across the globe, we can also connect you to a Real Estate expert wherever you might need one, and we can't wait to hear from you!

Follow Me on Instagram