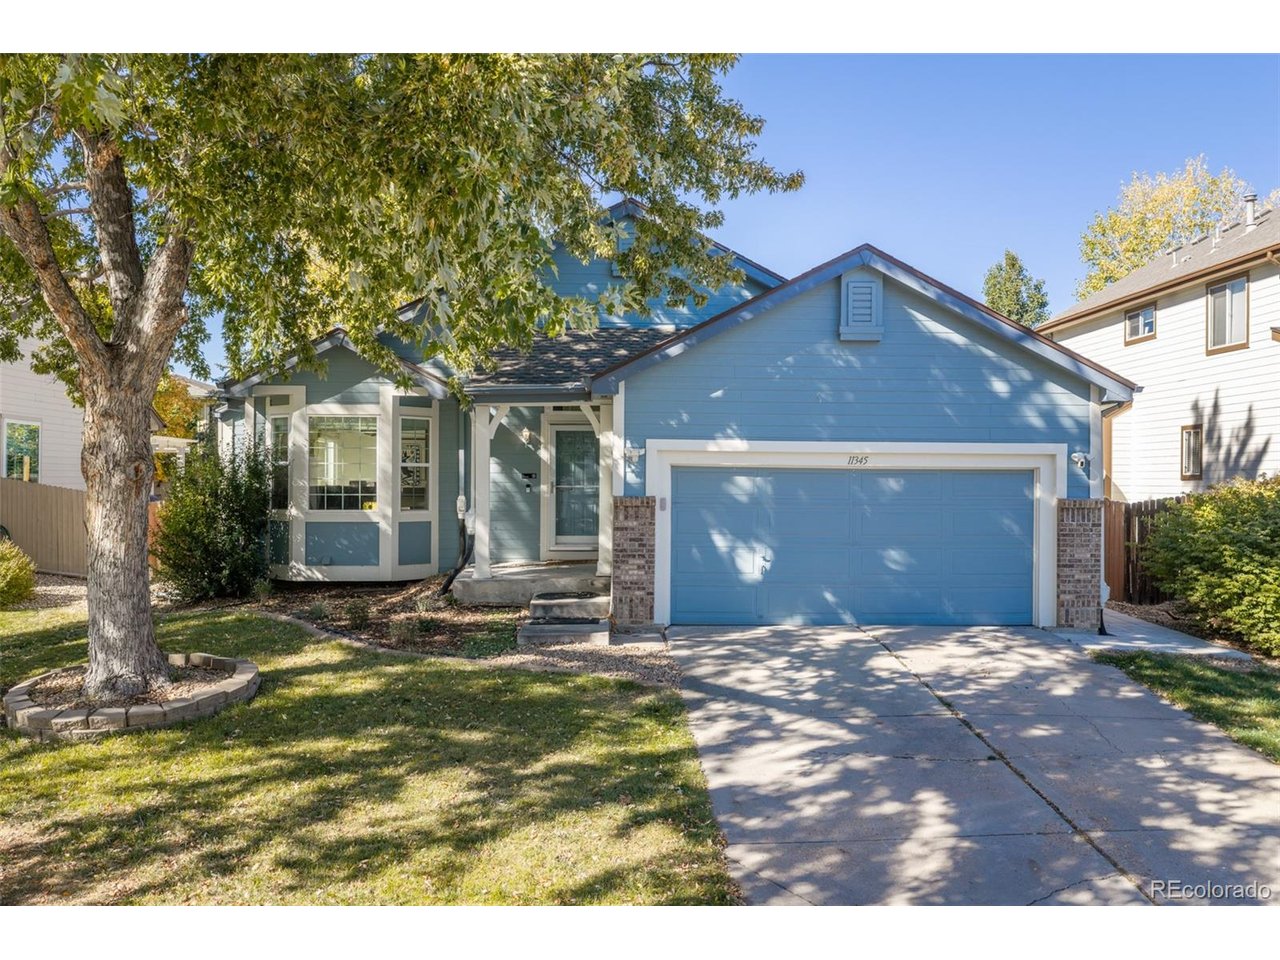
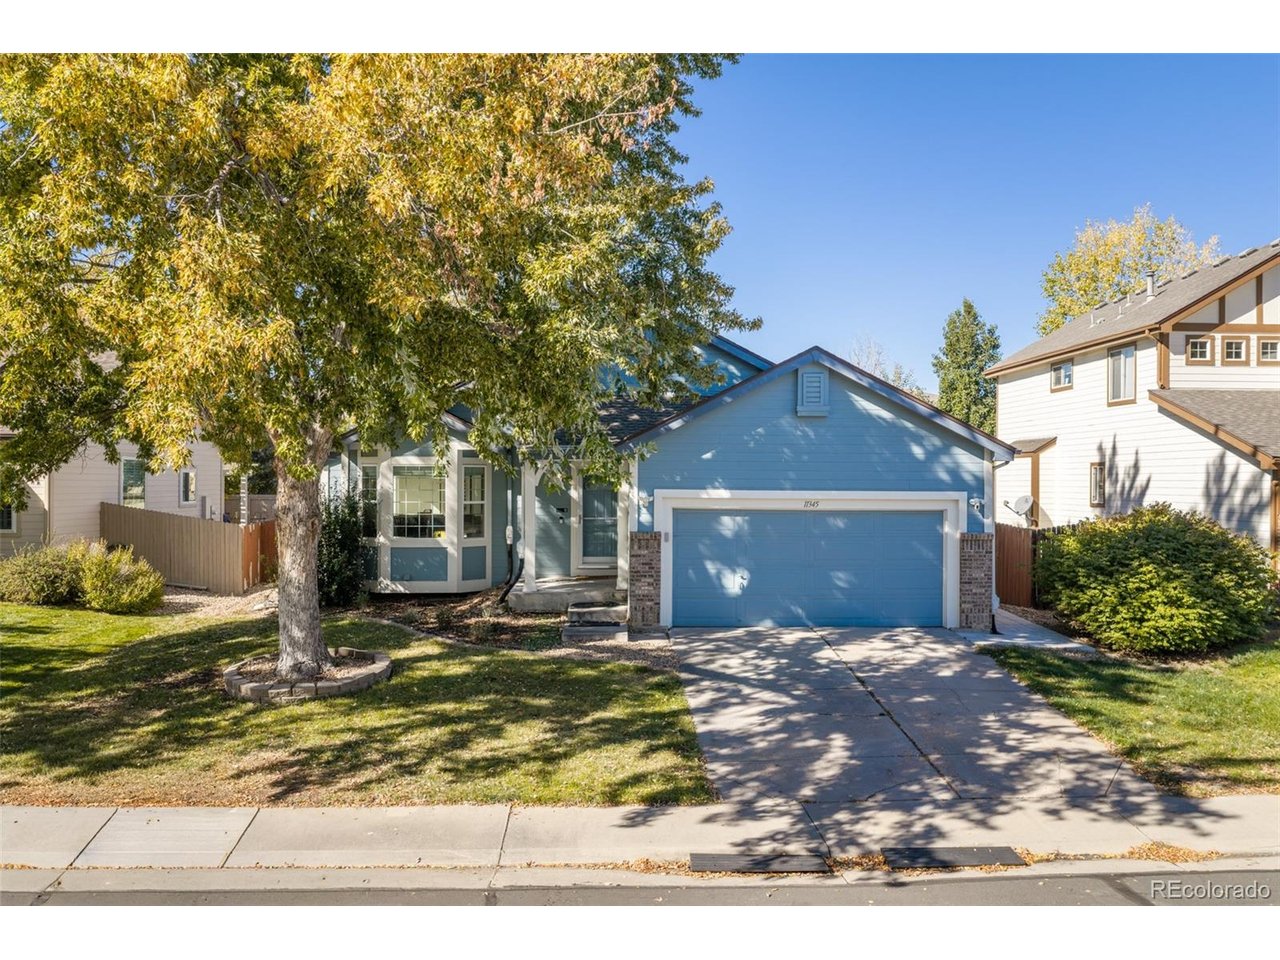
Blue single-story home with a two-car garage, shaded front yard, and large mature tree.
11345 Xavier Ct
11345 Xavier Ct
11345 Xavier Ct
11345 Xavier Ct
11345 Xavier Ct
11345 Xavier Ct
11345 Xavier Ct
11345 Xavier Ct
11345 Xavier Ct
11345 Xavier Ct
11345 Xavier Ct
11345 Xavier Ct
11345 Xavier Ct
11345 Xavier Ct
11345 Xavier Ct
11345 Xavier Ct
11345 Xavier Ct
11345 Xavier Ct
11345 Xavier Ct
11345 Xavier Ct
11345 Xavier Ct
11345 Xavier Ct
11345 Xavier Ct
11345 Xavier Ct
11345 Xavier Ct
11345 Xavier Ct
11345 Xavier Ct
11345 Xavier Ct
11345 Xavier Ct
11345 Xavier Ct
11345 Xavier Ct
11345 Xavier Ct
11345 Xavier Ct
11345 Xavier Ct
11345 Xavier Ct
11345 Xavier Ct
11345 Xavier Ct
11345 Xavier Ct
11345 Xavier Ct
11345 Xavier Ct
11345 Xavier Ct
11345 Xavier Ct
11345 Xavier Ct
11345 Xavier Ct
11345 Xavier Ct
11345 Xavier Ct
11345 Xavier Ct
11345 Xavier Ct
SEE ALL PHOTOS
Blue single-story home with a two-car garage, shaded front yard, and large mature tree.
11345 Xavier Ct
11345 Xavier Ct
11345 Xavier Ct
11345 Xavier Ct
11345 Xavier Ct
11345 Xavier Ct
11345 Xavier Ct
11345 Xavier Ct
11345 Xavier Ct
11345 Xavier Ct
11345 Xavier Ct
11345 Xavier Ct
11345 Xavier Ct
11345 Xavier Ct
11345 Xavier Ct
11345 Xavier Ct
11345 Xavier Ct
11345 Xavier Ct
11345 Xavier Ct
11345 Xavier Ct
11345 Xavier Ct
11345 Xavier Ct
11345 Xavier Ct
11345 Xavier Ct
11345 Xavier Ct
11345 Xavier Ct
11345 Xavier Ct
11345 Xavier Ct
11345 Xavier Ct
11345 Xavier Ct
11345 Xavier Ct
11345 Xavier Ct
11345 Xavier Ct
11345 Xavier Ct
11345 Xavier Ct
11345 Xavier Ct
11345 Xavier Ct
11345 Xavier Ct
11345 Xavier Ct
11345 Xavier Ct
11345 Xavier Ct
11345 Xavier Ct
11345 Xavier Ct
11345 Xavier Ct
11345 Xavier Ct
11345 Xavier Ct
11345 Xavier Ct
11345 Xavier Ct
Courtesy of West and Main Homes, Stephanie Christianson Listing Contact: [email protected],303-668-6800 
For Sale

11345 Xavier Ct

11345 Xavier Ct, Westminster, CO 80031

$715,000
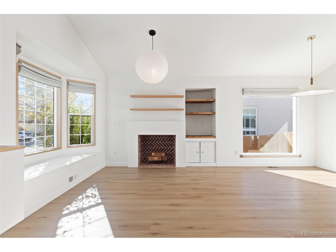
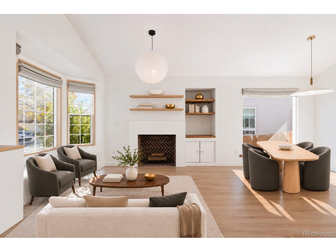
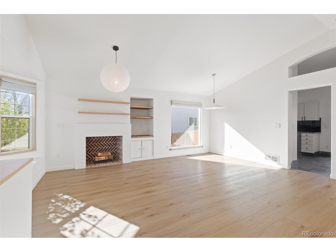
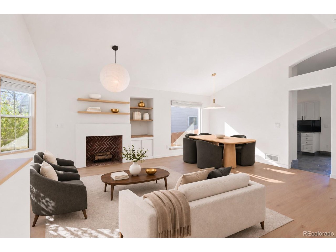
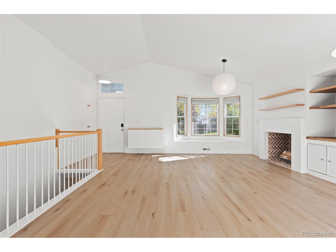
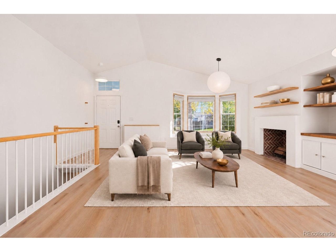
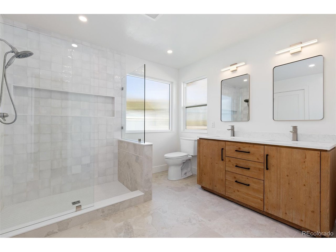
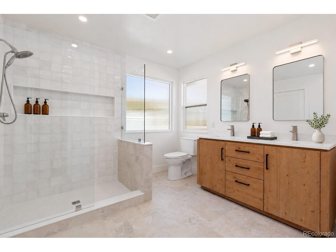
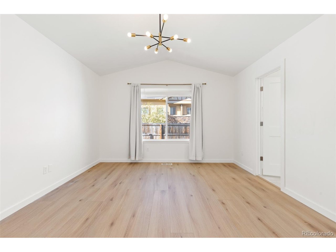
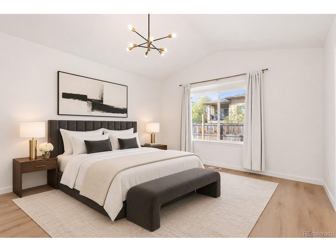
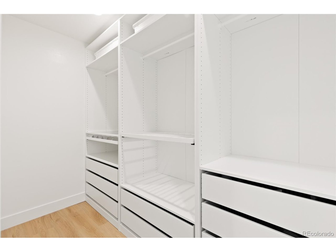
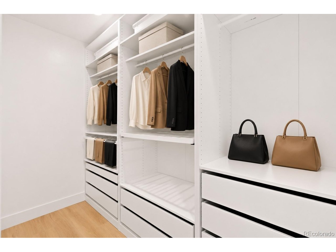
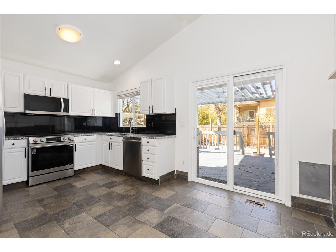
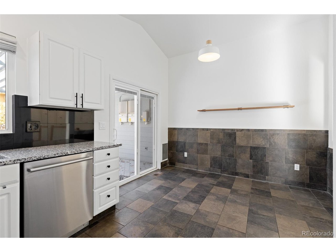
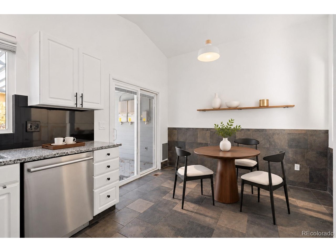
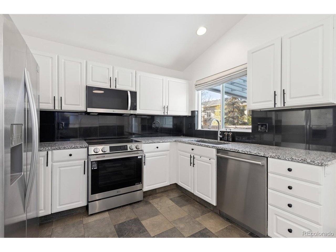
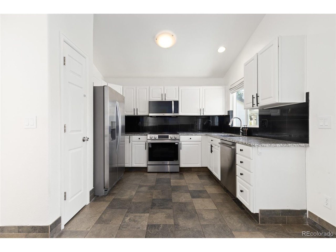
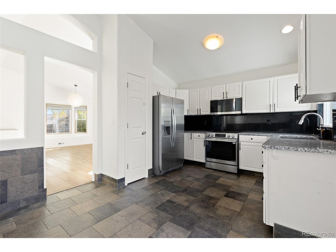
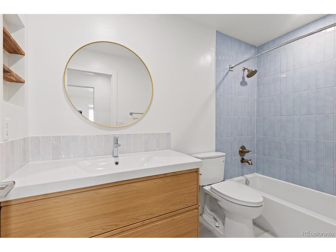
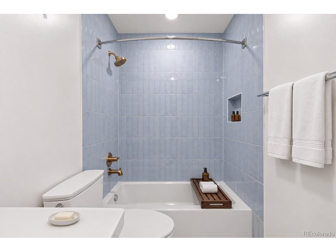
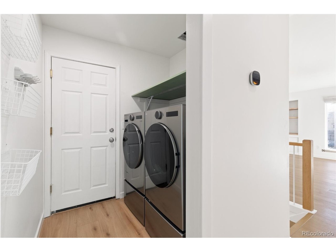
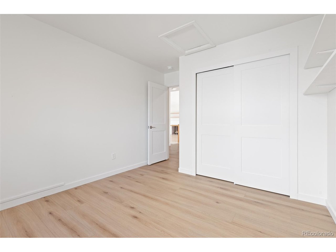
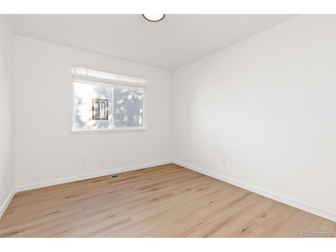
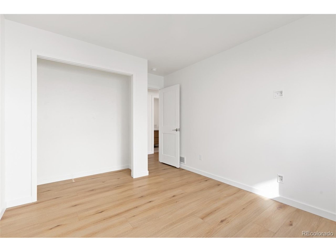
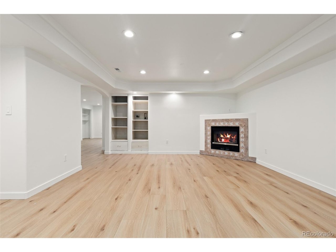
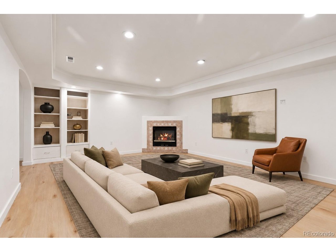
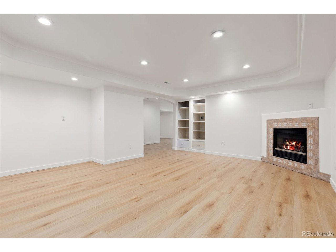
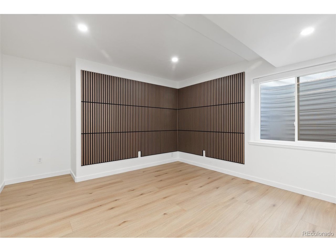
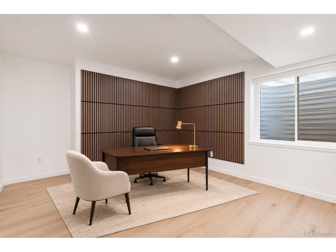
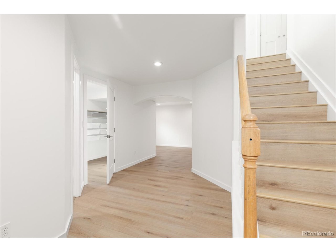
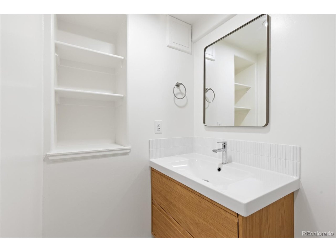
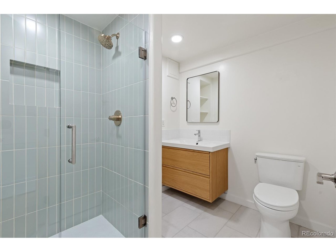
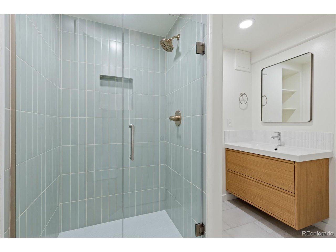
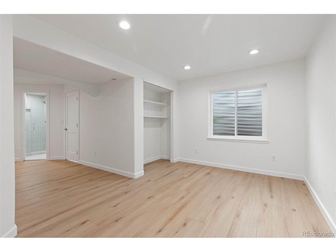
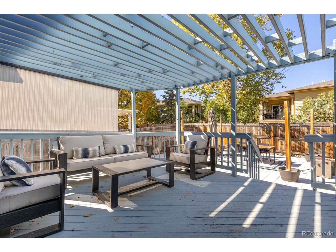
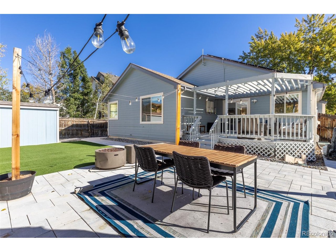
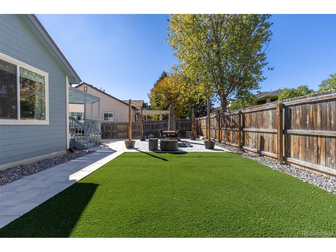
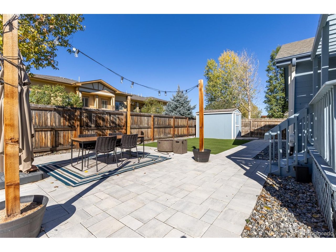
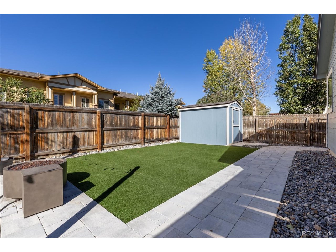
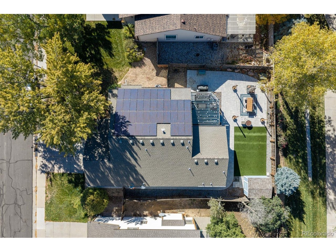
Beautifully transformed from top to bottom, this 4-bedroom, 3-bath Westminster home blends modern design, thoughtful improvements, & everyday comfort. From bright, open living spaces to renovated bathrooms & an inviting backyard, nearly every corner reflects an intentional approach to creating a home that's as functional as it is welcoming. // Step inside to discover vaulted ceilings, abundant natural light, fresh paint, updated flooring, & contemporary finishes throughout. The main living area features a charming bay window with built-in seating, warm wood accents, & a decorative fireplace that adds architectural character. An adjoining dining area offers space to gather, while the kitchen features white cabinetry, granite countertops, stainless steel appliances, & a new induction range. // All three bathrooms have been beautifully renovated with updated vanities, fixtures, tilework, & showers or baths. The stunning primary bath features a spacious shower, dual-sink vanity, & premium reeded glass windows that softly diffuse natural light while maintaining privacy. // The finished basement offers additional living & entertaining space, with premium reeded glass windows that welcome natural daylight while artfully obscuring the window wells. // Outside, the redesigned backyard features pavers, low-maintenance turf, & a new storage shed on a concrete pad, perfect for relaxing or entertaining. // Beyond the beautiful finishes, practical improvements include all new Simonton windows, solid-core doors, updated trim & lighting, remote-controlled blinds, a new Bosch heat pump, whole-home humidifier, washer & dryer, dishwasher, & garage door opener. Fully paid-off solar panels, a new exterior drainage system & fiber internet with Ethernet extended to the basement add even more value, efficiency, & convenience. // With so many meaningful updates already completed, this home invites you to settle in, spread out, & enjoy the spaces that make everyday life special.

11/21/2026 12:00PM - 2:00PM MST

4
beds

3
baths

2,650 Sq.Ft. LIVING AREA

6,098.4 Sq.Ft. lot

Steph Christianson

Steph Christianson

Features & Amenities

Interior

  • total bedrooms4
  • Total bathrooms3
  • full bathrooms2
  • three quarter bathroom1
  • Fireplace Two or More, Living Room, Basement
  • APPLIANCES Dishwasher, Refrigerator, Washer, Dryer, Microwave, Disposal
  • other interior Features Eat-in Kitchen, Cathedral Ceiling(s), Pantry, Bay or Bow Window, Walk-In Closet(s)

Area & Lot

  • Status For Sale
  • OPEN HOUSE

    11/21/2026 12:00PM - 2:00PM MST

  • Living Area2,650 Sq.Ft.
  • Lot Area6,098.4 Sq.Ft.
  • MLS® ID9297988
  • TypeResidential
  • YEAR BUILT1996
  • NeighborhoodWestminster
  • Elementary SchoolCotton Creek
  • Middle SchoolWestlake
  • High SchoolLegacy
  • School DistrictAdams CO. Dist 12

Exterior

  • STORIES1
  • Garage Space2.0
  • water SourcePublic
  • roofTar/Gravel
  • lot featuresOutbuildings, Paved
  • parkingAttached
  • HEAT TYPEHeat Pump
  • AIR CONDITIONINGCentral Air
  • sewerPublic Sewer
  • other exterior FeaturesSprinkler System

Financial

  • Sales Price$715,000
  • Real Estate Tax $4,553/yr
  • HOA $840/yr
image

Schedule a Showing

We would love to show you our beautiful property. Please select your preferred date and time below. An agent will be in touch shortly to confirm your appointment.

Schedule a Showing

We would love to show you our beautiful property. Please select your preferred date and time below. An agent will be in touch shortly to confirm your appointment.

Thank you for your interest in 11345 Xavier Ct, Westminster, CO 80031. We are reviewing your request and will be in touch shortly!

Mortgage Calculator

Estimate your monthly mortgage payment, including the principal and interest, property taxes, and HOA. Adjust the values to generate a more accurate rate.

All estimates are provided for informational purposes only. Actual amounts may vary.
$0,000 Your Payment 20 15 65
$0,000 Your Payment

Westminster

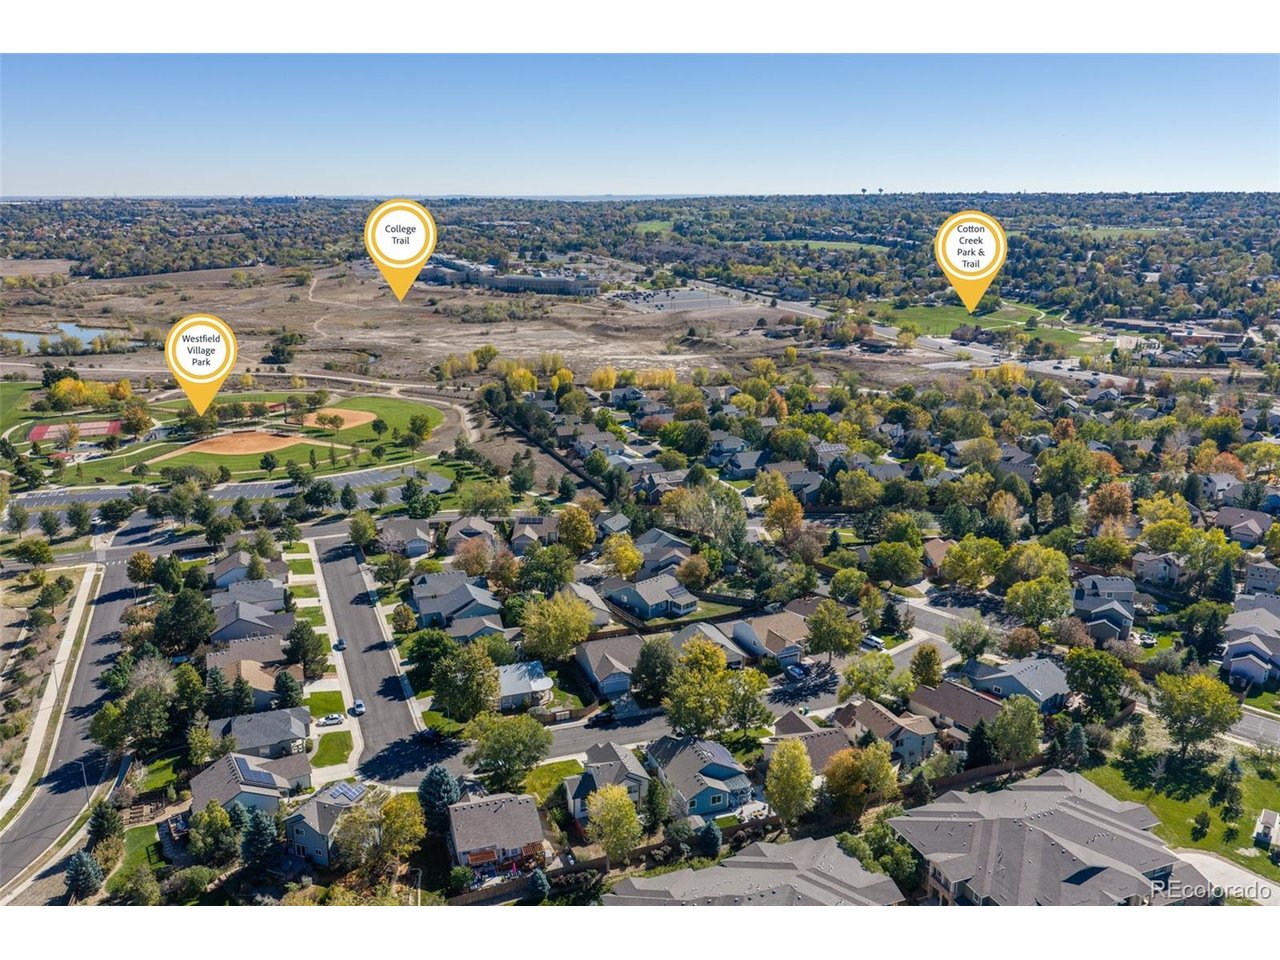
Within easy reach of major business centers, retail centers, and a variety of entertainment and recreational facilities.

Explore

Work With Us

West + Main has experts who can help you find + purchase or position + sell any property. With an extensive International network of Real Estate professionals across the globe, we can also connect you to a Real Estate expert wherever you might need one, and we can't wait to hear from you!

Follow Me on Instagram