11127 Alcott Street Unit: A
SEE ALL PHOTOS
11127 Alcott Street Unit: A
Courtesy of West and Main Homes Inc
For Sale

11127 Alcott Street Unit: A

11127 Alcott Street Unit: A, Denver, CO 80234

$270,000
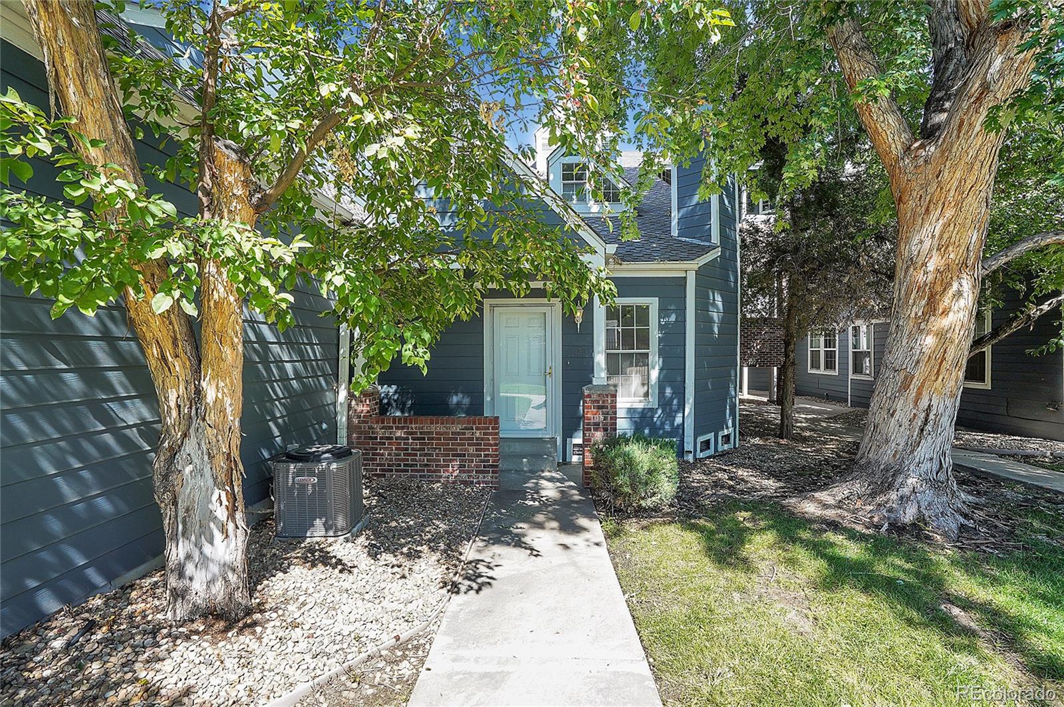
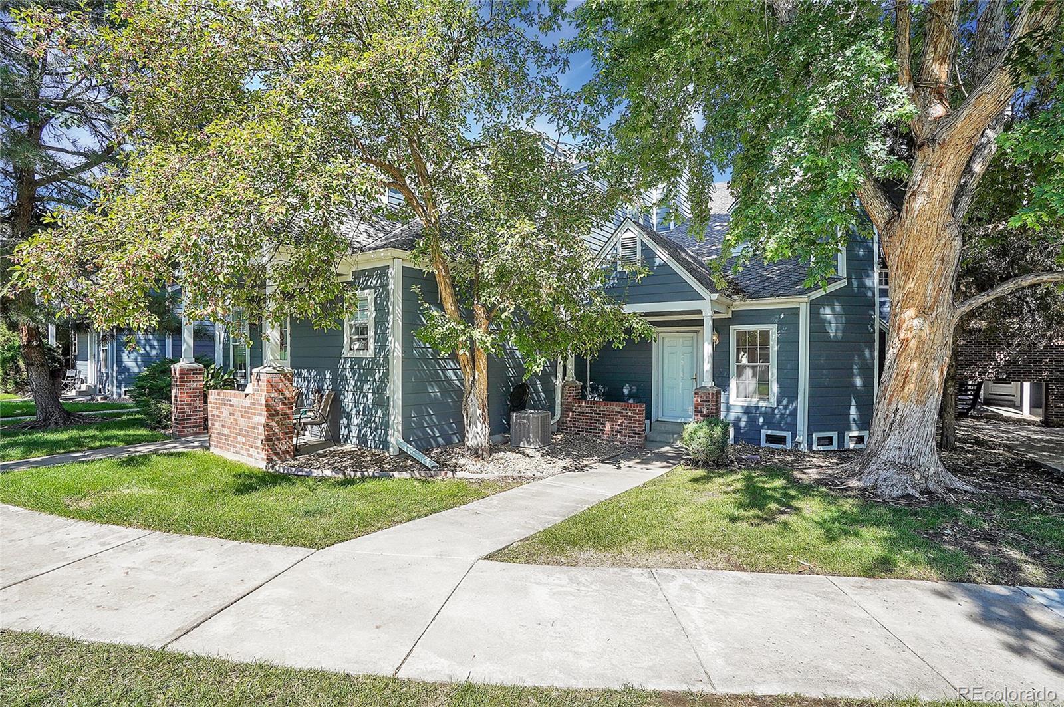
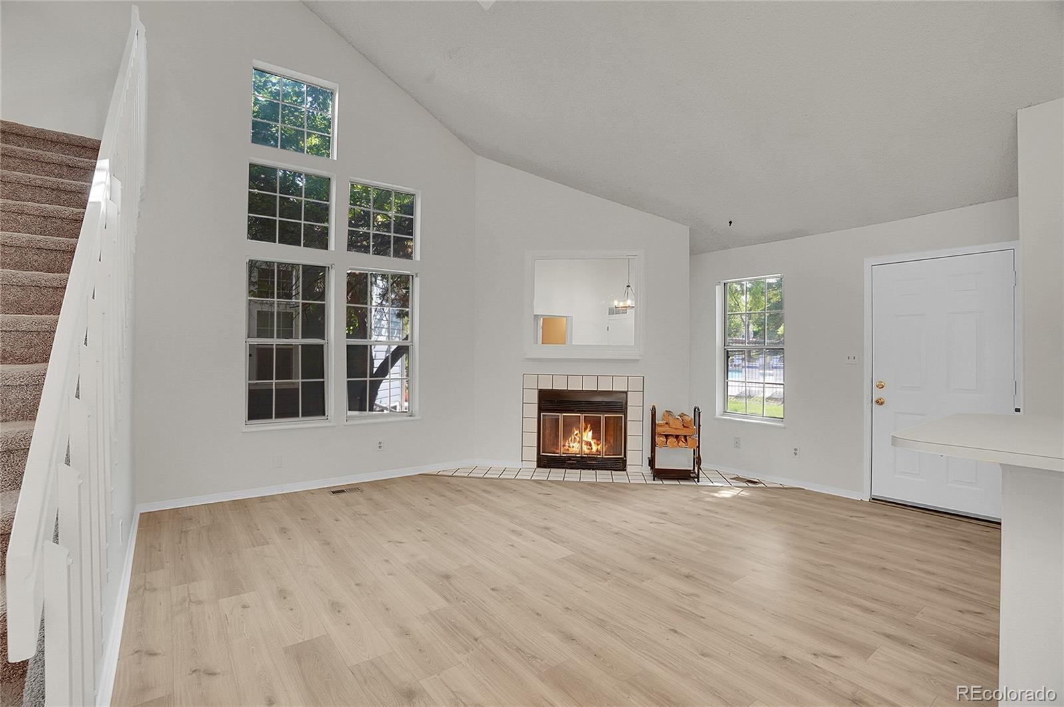
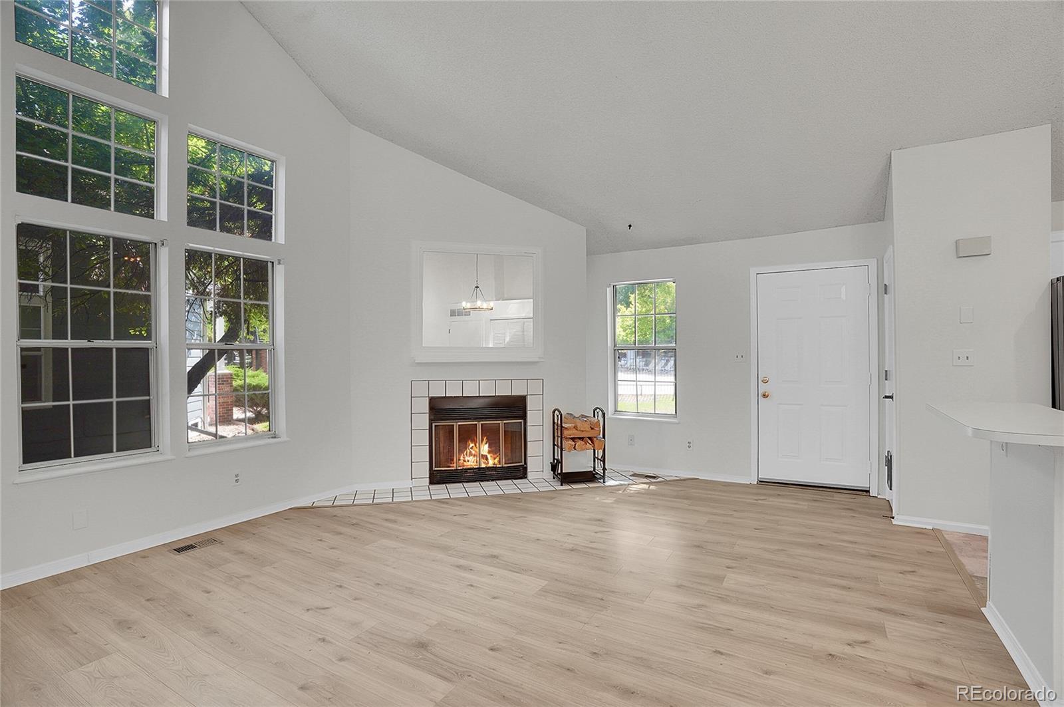
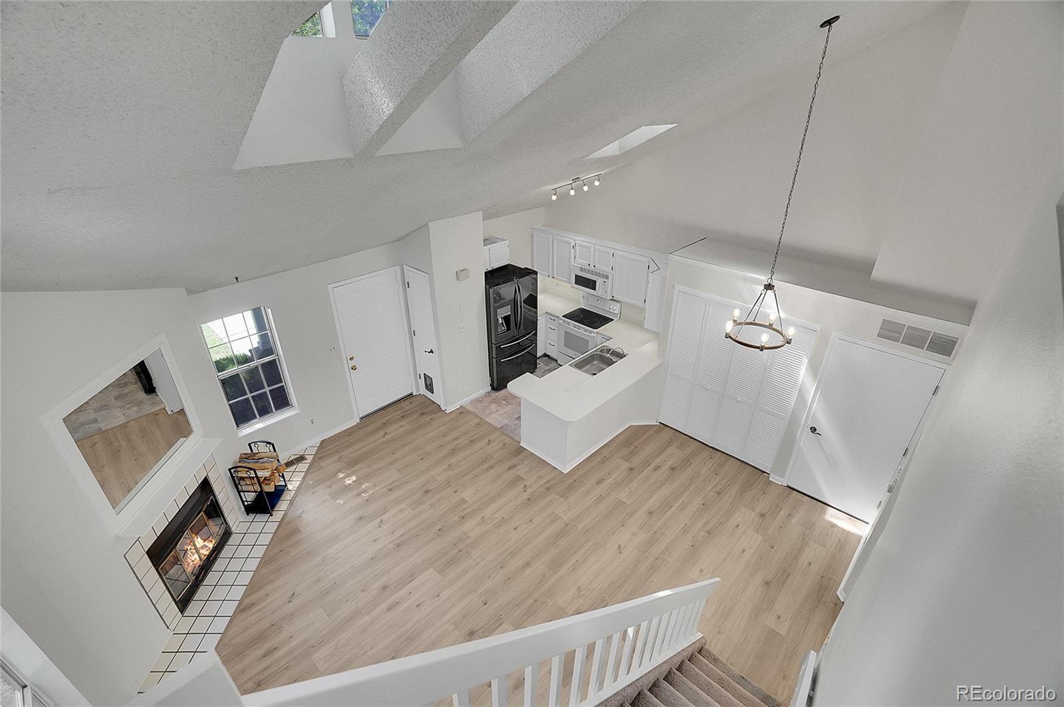
This rarely available patio-style, two-level corner condo lives like a private home. It features a ground-level entrance, covered patio, no neighbors above, and only one shared wall. This light-filled residence is the most desirable floor plan in the community with a lofty feel and only one shared wall.
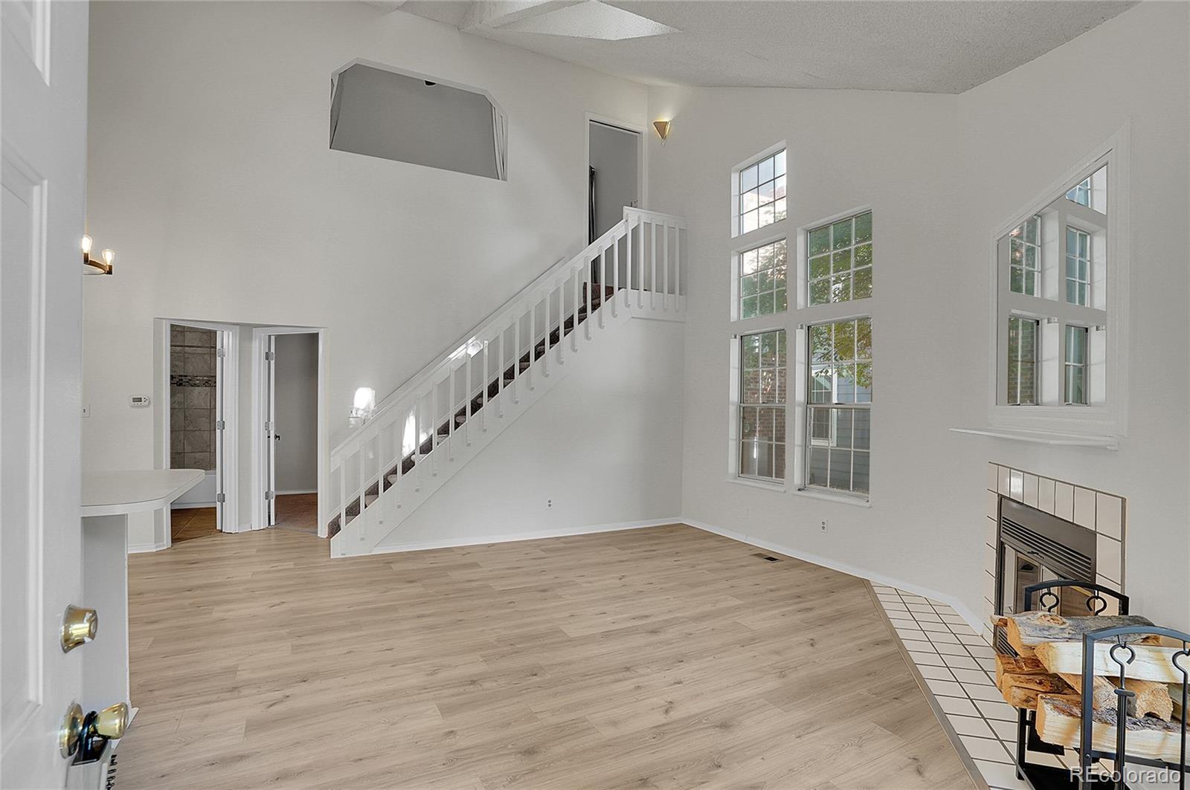
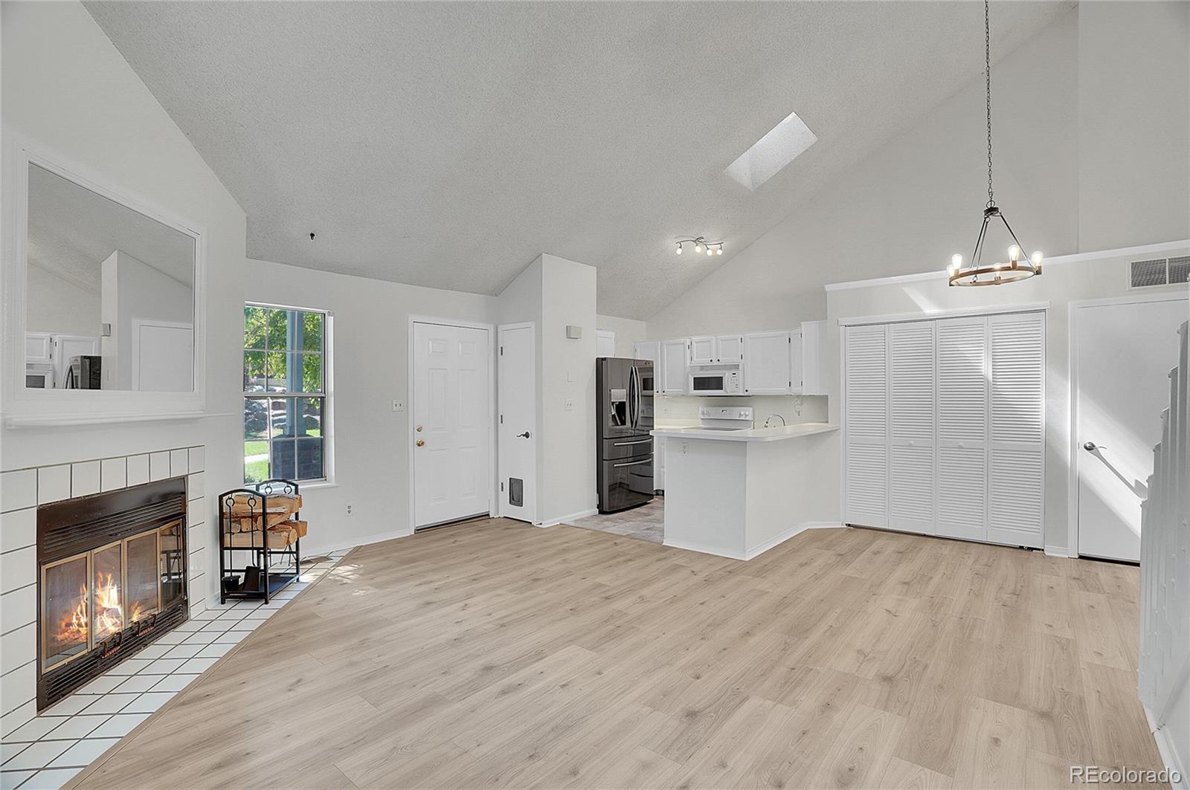
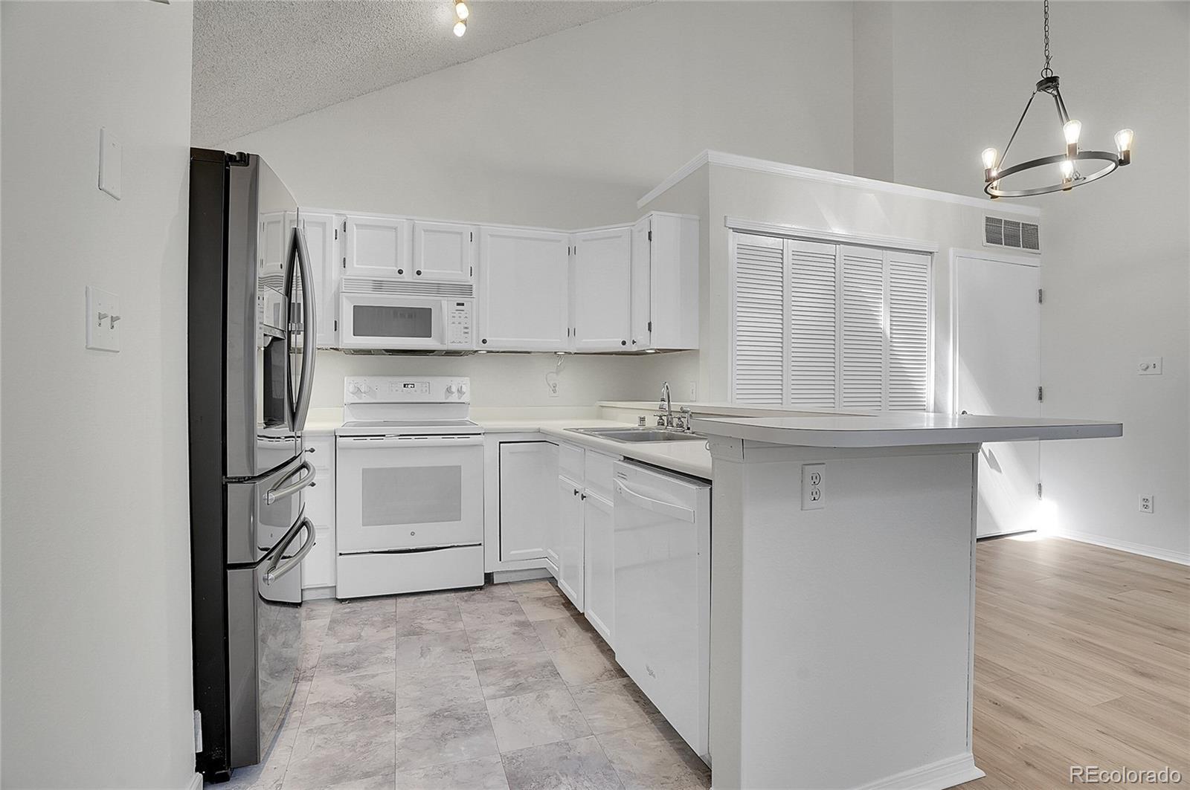
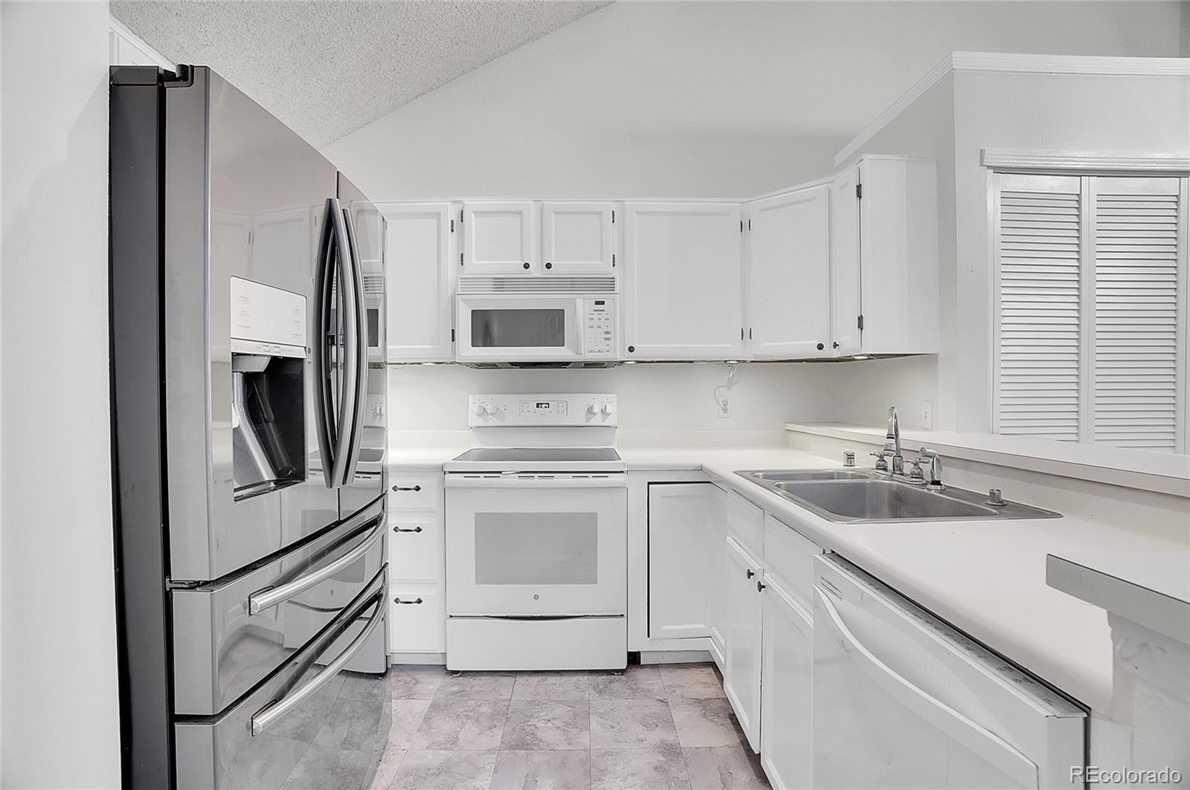
The main living space is both comfortable and functional, with newer high-end AquaGuard Performance waterproof flooring, a cozy wood-burning fireplace, newer refrigerator, dishwasher, and dryer, plus an updated chandelier that adds a modern touch. The open layout flows easily from living to dining, creating a flexible space for everyday living or entertaining.
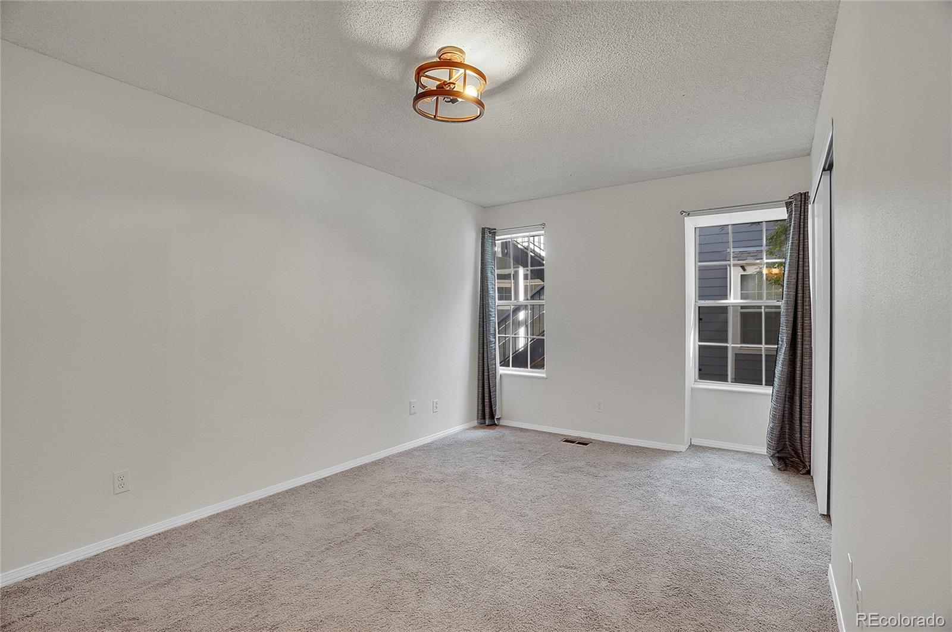
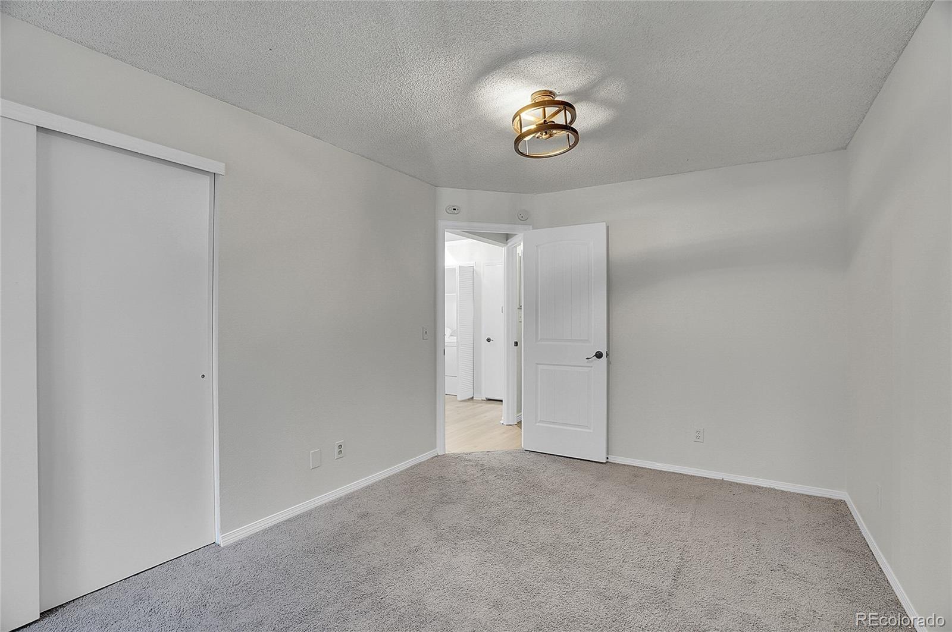
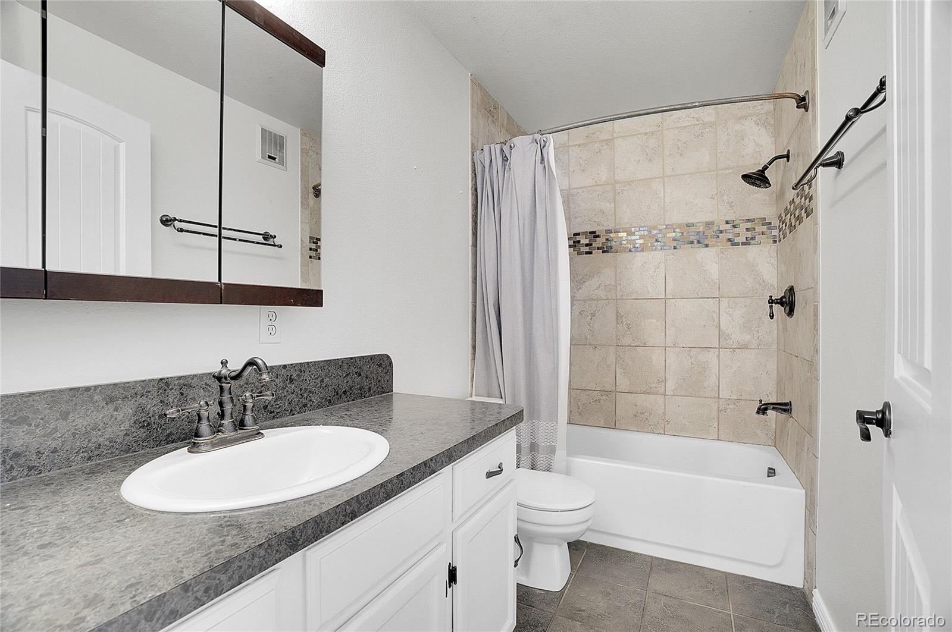
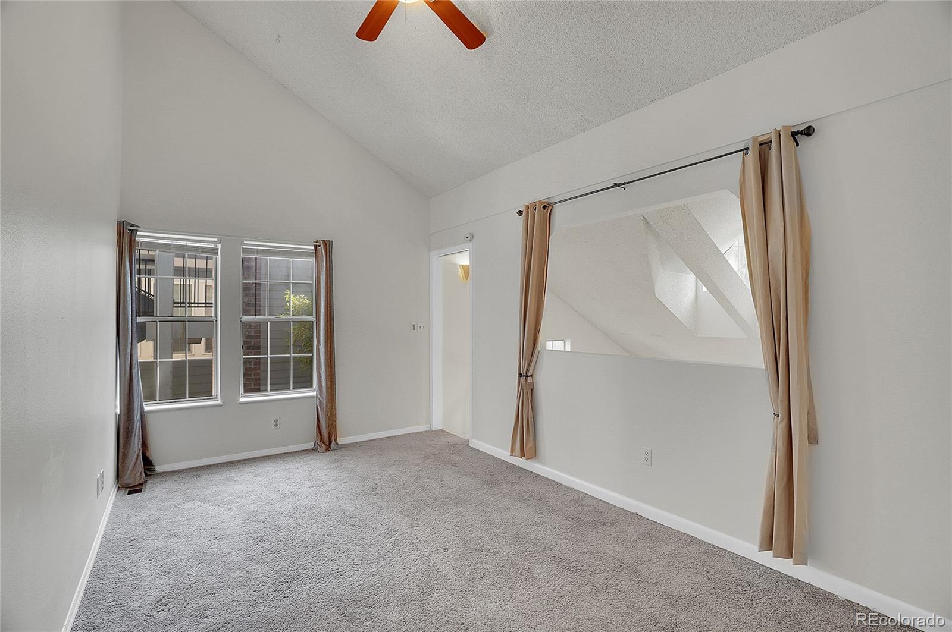
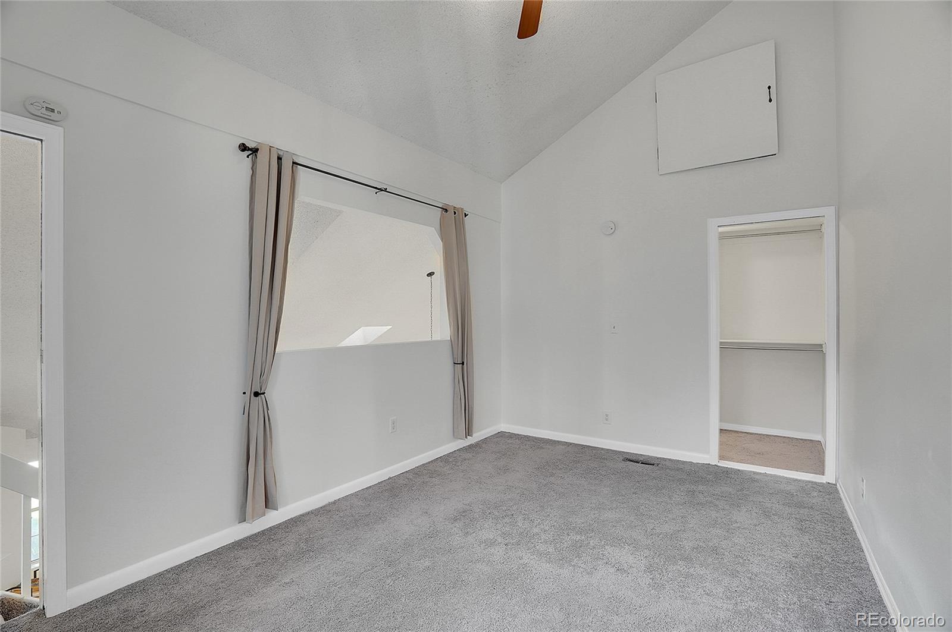
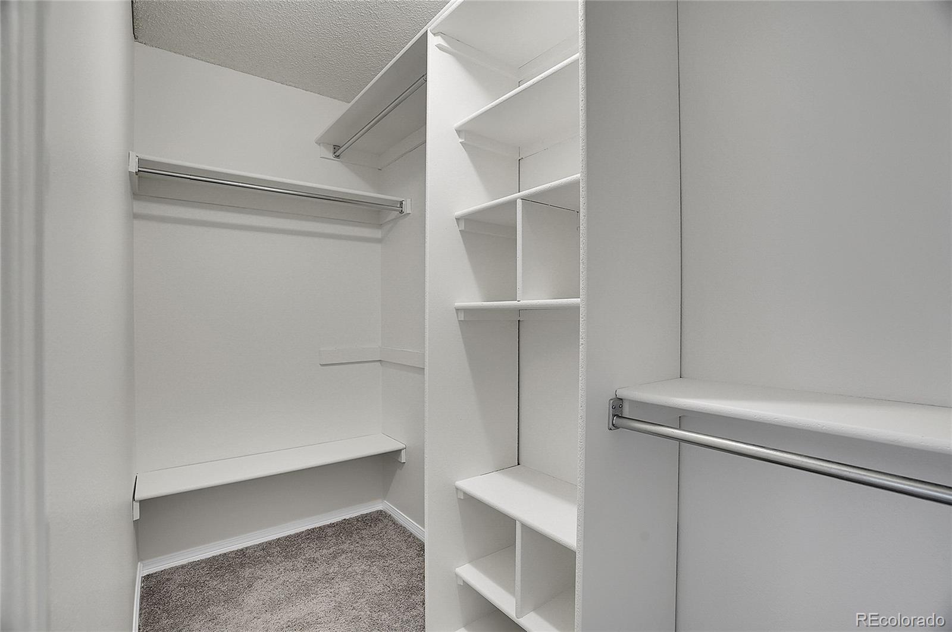
The versatile two-level design includes a spacious main-floor bedroom and full bathroom. Upstairs, the second bedroom with a walk-in closet offers flexibility for a variety of uses, with an overlook that adds architectural interest and the option to enclose for additional privacy.
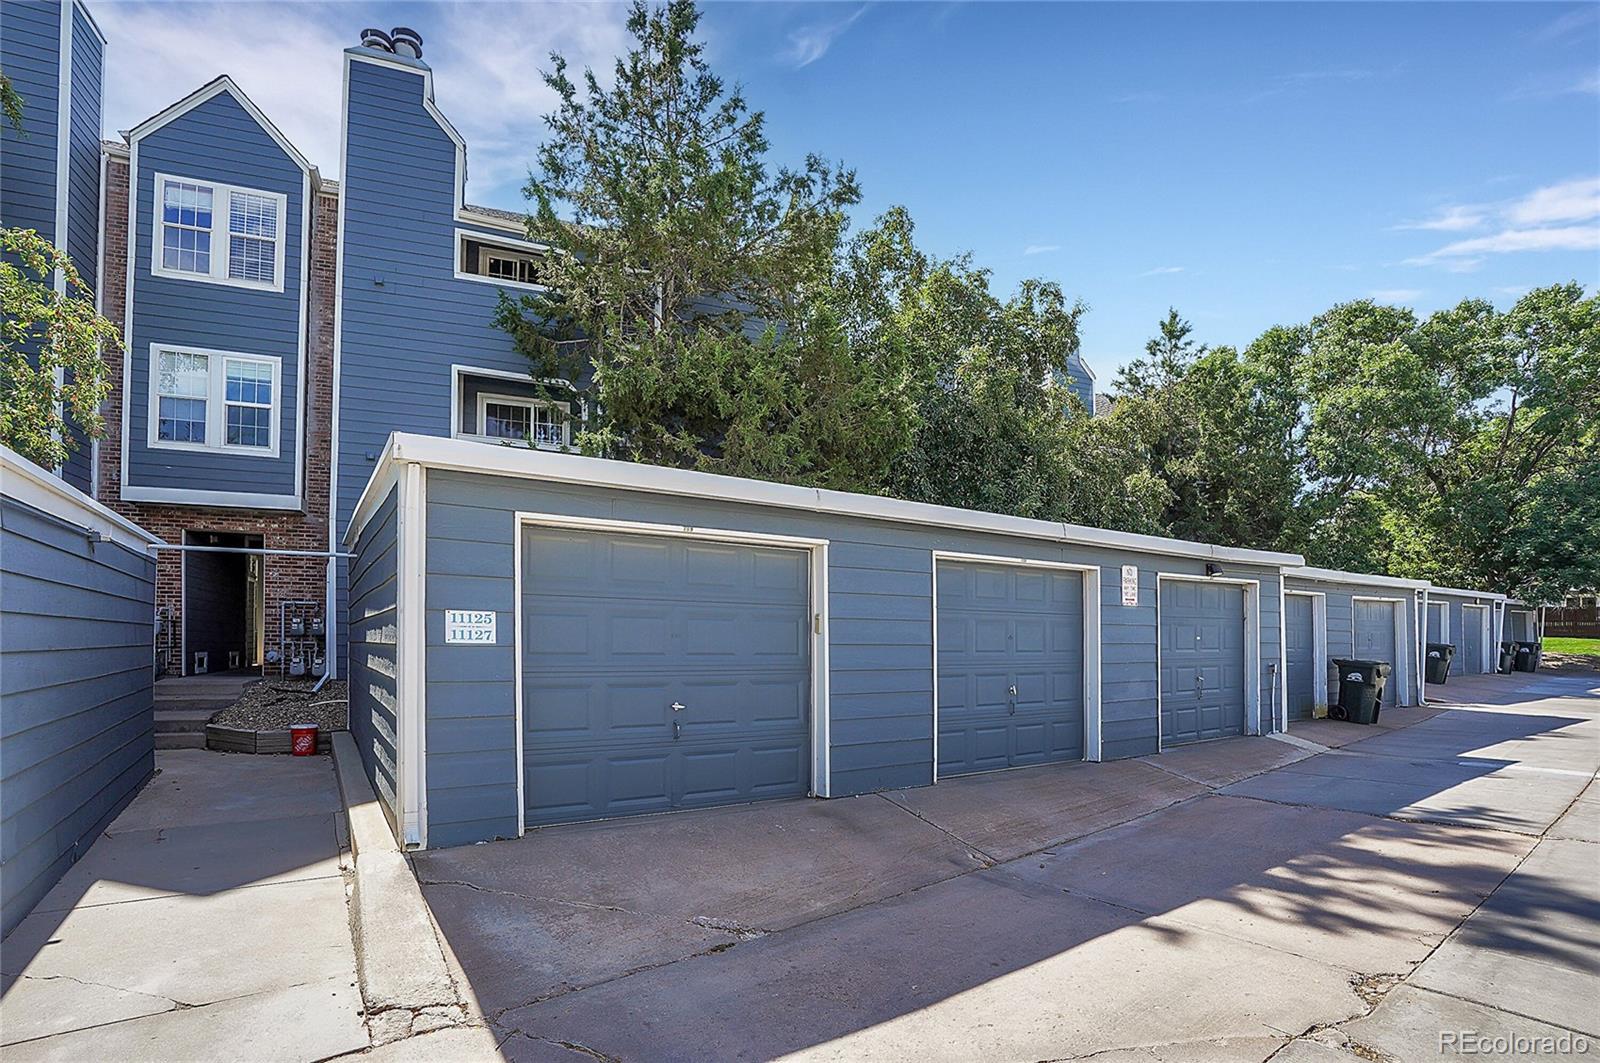
Additional highlights include in-unit washer and dryer, central heating and A/C, and a detached one-car garage with ample guest parking. Water Heater was recently replaced!
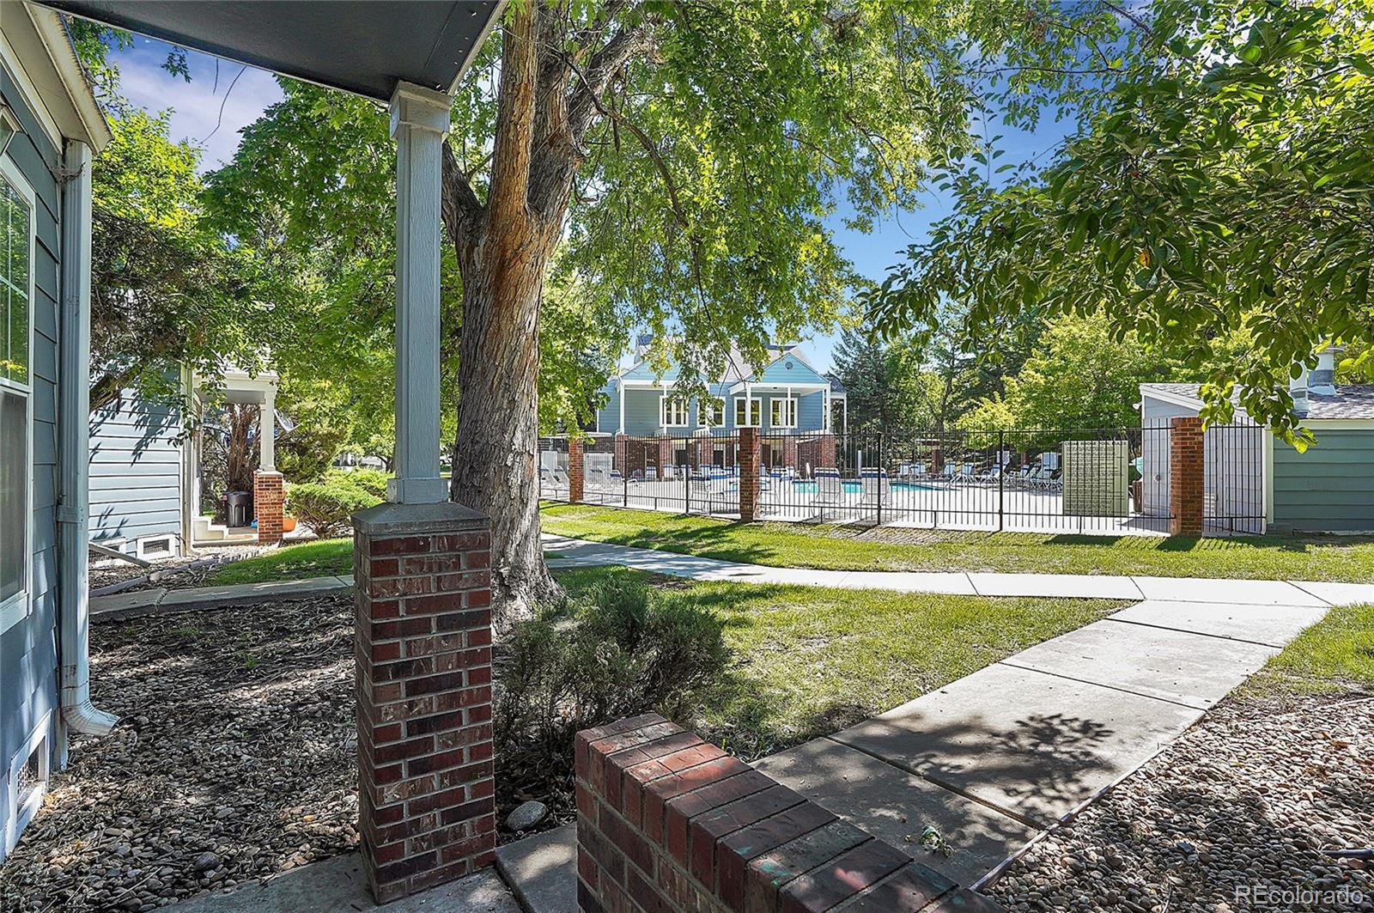
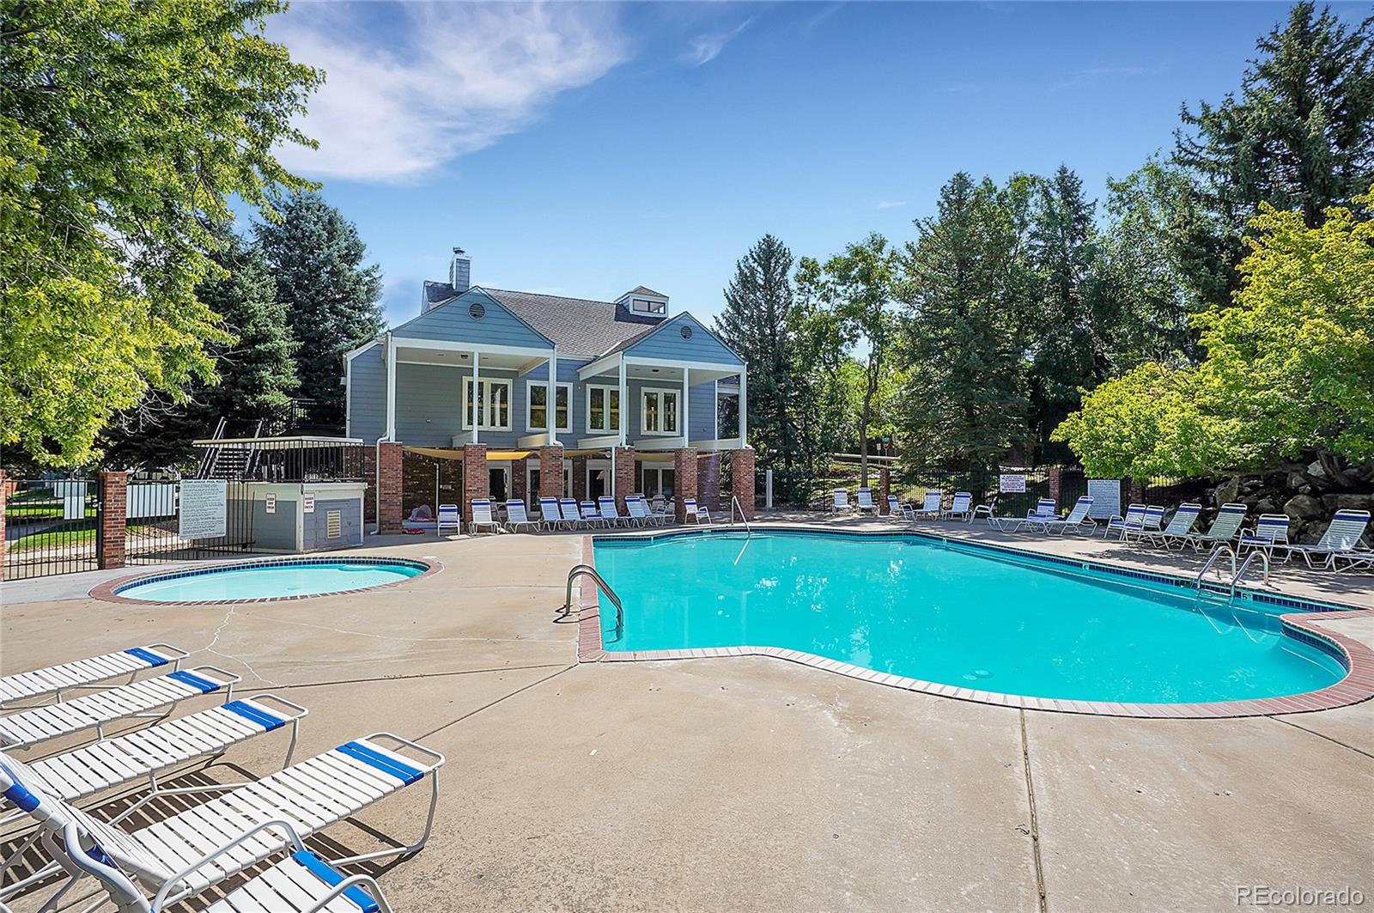
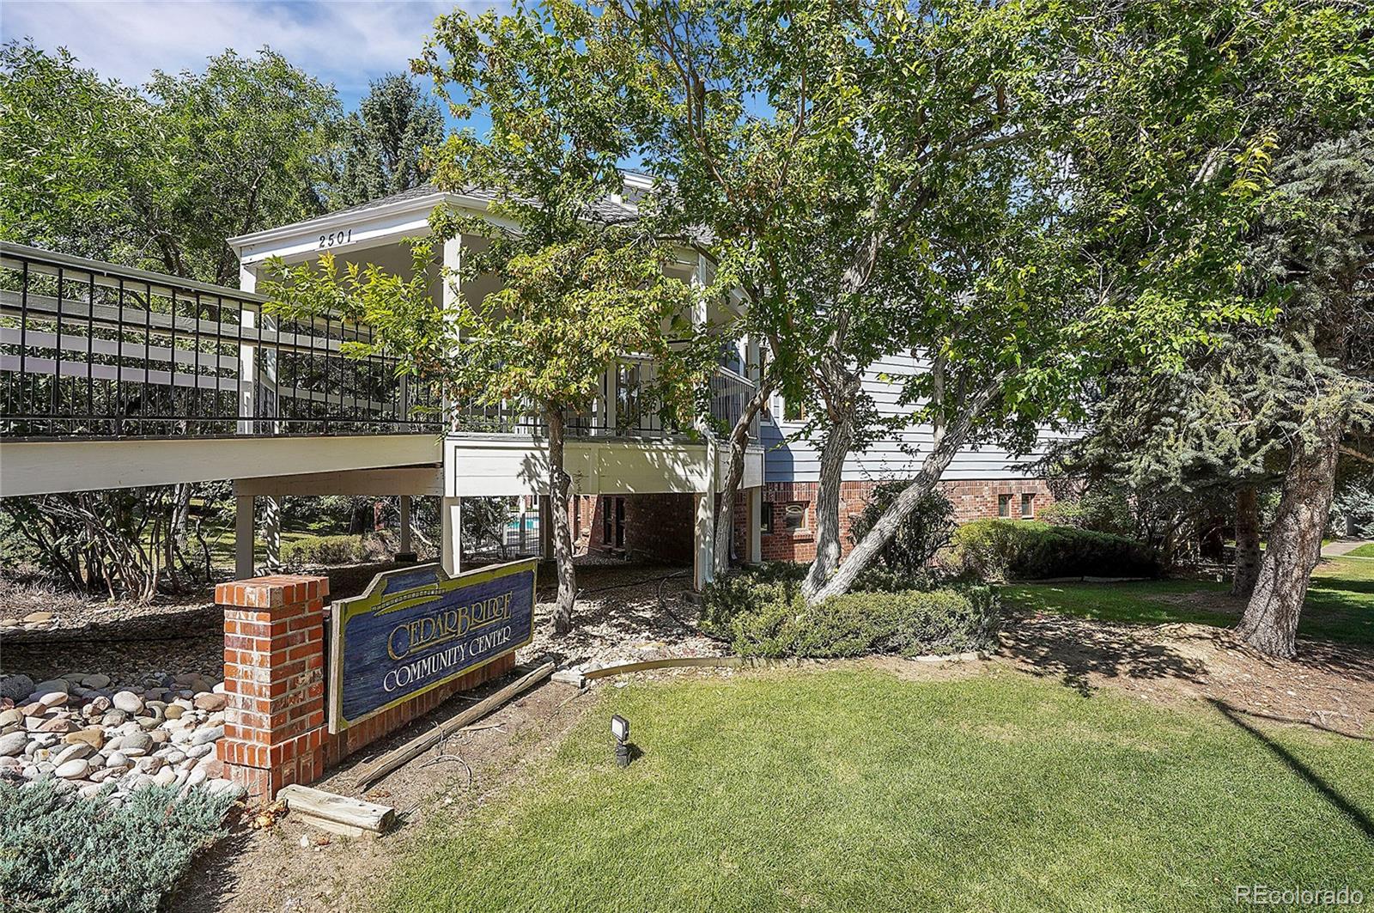
Ideally located within the community, this home sits adjacent to the pool and clubhouse, with convenient access to additional amenities including tennis courts and shared outdoor spaces.
A unique opportunity to own a well-designed and low-maintenance home in a highly desirable location.

2
beds

1
bath

878 Sq.Ft. LIVING AREA

Kendra Wall

Kendra Wall

Features & Amenities

Interior

  • total bedrooms2
  • Total bathroom1
  • full bathroom1
  • Laundry room In Unit, Laundry Closet
  • Flooring Carpet, Laminate, Vinyl
  • Fireplace Wood Burning
  • APPLIANCES Dishwasher, Disposal, Dryer, Microwave, Oven, Range, Refrigerator, Washer
  • other interior Features Ceiling Fan(s), High Ceilings, Laminate Counters, Open Floorplan, Smoke Free

Area & Lot

  • Status For Sale
  • Living Area878 Sq.Ft.
  • Total Area878 Sq.Ft.
  • MLS® ID6437931
  • TypeCondo
  • YEAR BUILT1984
  • NeighborhoodWestminster
  • Architecture StylesContemporary
  • Elementary SchoolWestview
  • Middle SchoolSilver Hills
  • High SchoolNorthglenn
  • School DistrictAdams 12 5 Star Schl

Exterior

  • STORIES2
  • Garage Space1.0
  • water SourcePublic
  • utilitiesCable Available, Electricity Connected, Internet Access (Wired), Phone Available
  • PoolOutdoor Pool
  • roofComposition
  • parkingGuest
  • HEAT TYPEForced Air
  • AIR CONDITIONINGCentral Air
  • sewerCommunity Sewer
  • SubstructureSlab
  • HOA AmenitiesClubhouse, Pool, Spa/Hot Tub, Tennis Court(s)
  • other exterior FeaturesLighting

Financial

  • Sales Price$270,000
  • Real Estate Tax $1,450/yr
  • HOA $345/mo
image

Schedule a Showing

We would love to show you our beautiful property. Please select your preferred date and time below. An agent will be in touch shortly to confirm your appointment.

Schedule a Showing

We would love to show you our beautiful property. Please select your preferred date and time below. An agent will be in touch shortly to confirm your appointment.

Thank you for your interest in 11127 Alcott Street Unit: A, Denver, CO 80234. We are reviewing your request and will be in touch shortly!

Mortgage Calculator

Estimate your monthly mortgage payment, including the principal and interest, property taxes, and HOA. Adjust the values to generate a more accurate rate.

All estimates are provided for informational purposes only. Actual amounts may vary.
$0,000 Your Payment 20 15 65
$0,000 Your Payment

Westminster

Within easy reach of major business centers, retail centers, and a variety of entertainment and recreational facilities.

Explore

Work With Us

West + Main has experts who can help you find + purchase or position + sell any property. With an extensive International network of Real Estate professionals across the globe, we can also connect you to a Real Estate expert wherever you might need one, and we can't wait to hear from you!

Follow Me on Instagram