1068 Huron Peak Ave
1068 Huron Peak Ave
1068 Huron Peak Ave
1068 Huron Peak Ave
1068 Huron Peak Ave
1068 Huron Peak Ave
1068 Huron Peak Ave
1068 Huron Peak Ave
1068 Huron Peak Ave
1068 Huron Peak Ave
1068 Huron Peak Ave
1068 Huron Peak Ave
1068 Huron Peak Ave
1068 Huron Peak Ave
1068 Huron Peak Ave
1068 Huron Peak Ave
1068 Huron Peak Ave
SEE ALL PHOTOS
1068 Huron Peak Ave
1068 Huron Peak Ave
1068 Huron Peak Ave
1068 Huron Peak Ave
1068 Huron Peak Ave
1068 Huron Peak Ave
1068 Huron Peak Ave
1068 Huron Peak Ave
1068 Huron Peak Ave
1068 Huron Peak Ave
1068 Huron Peak Ave
1068 Huron Peak Ave
1068 Huron Peak Ave
1068 Huron Peak Ave
1068 Huron Peak Ave
1068 Huron Peak Ave
1068 Huron Peak Ave
Courtesy of West and Main Homes Inc, Jenn Kaaoush Listing Contact: [email protected],720-592-6309 
Coming Soon

1068 Huron Peak Ave

1068 Huron Peak Ave, Superior, CO 80027

$799,999
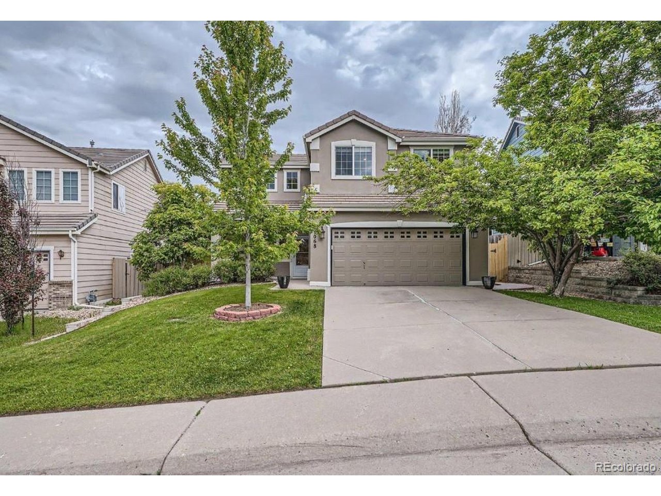
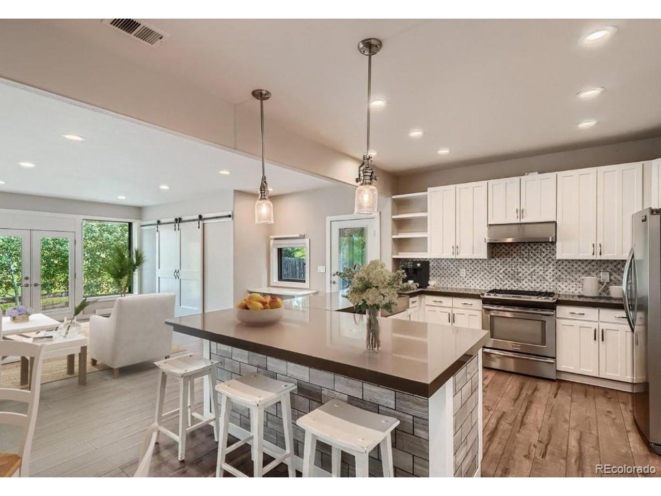
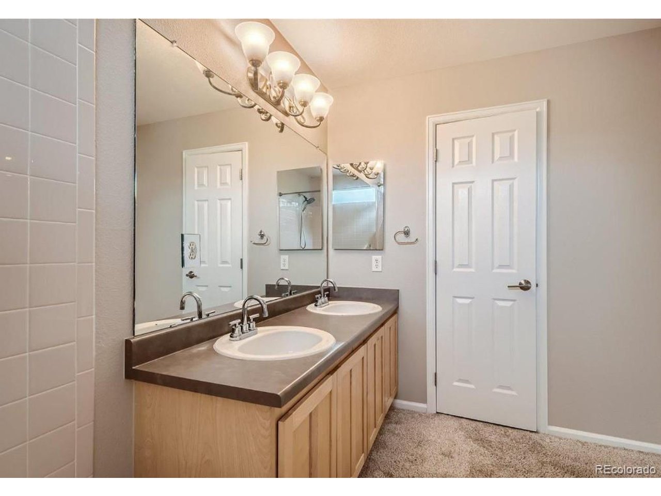
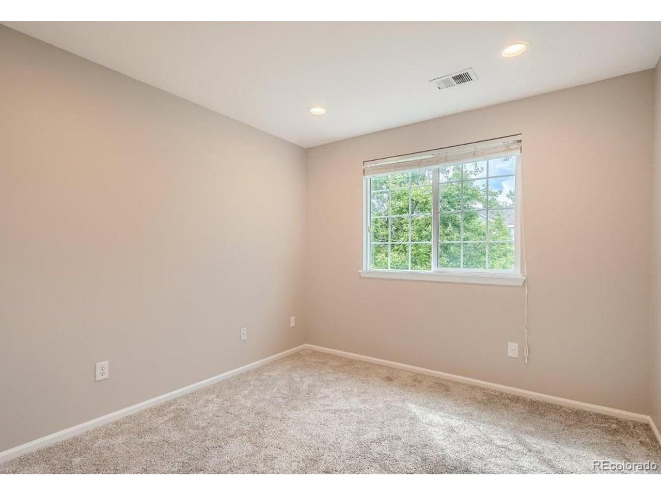
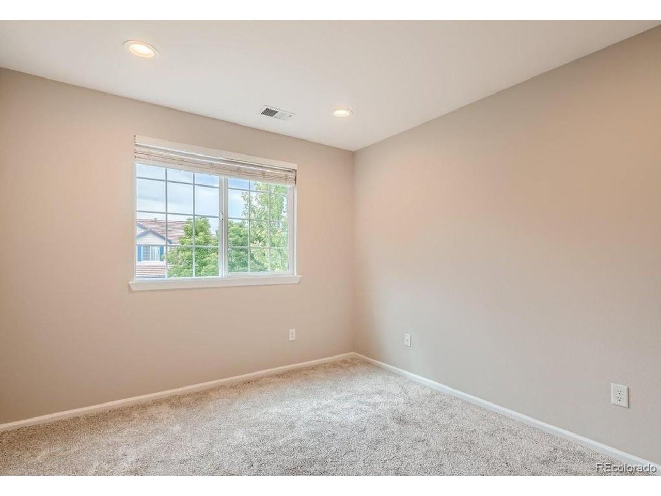
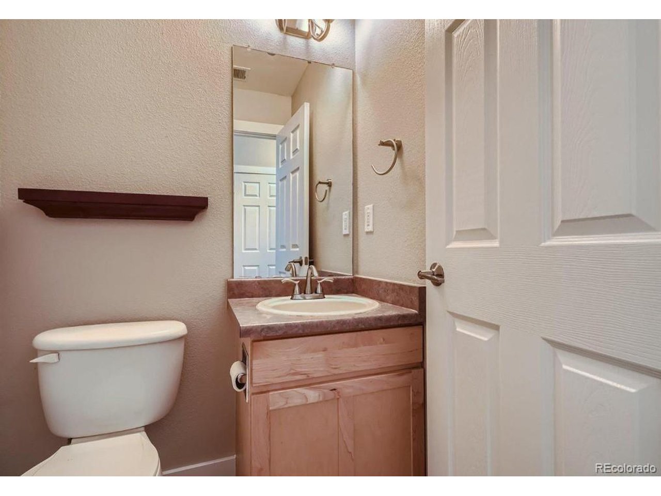
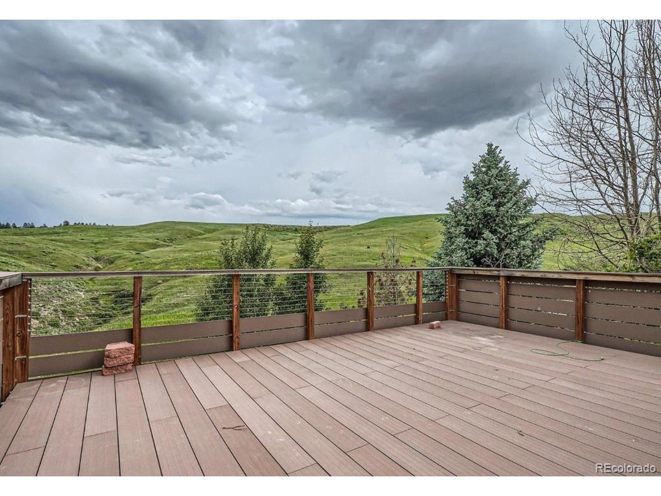
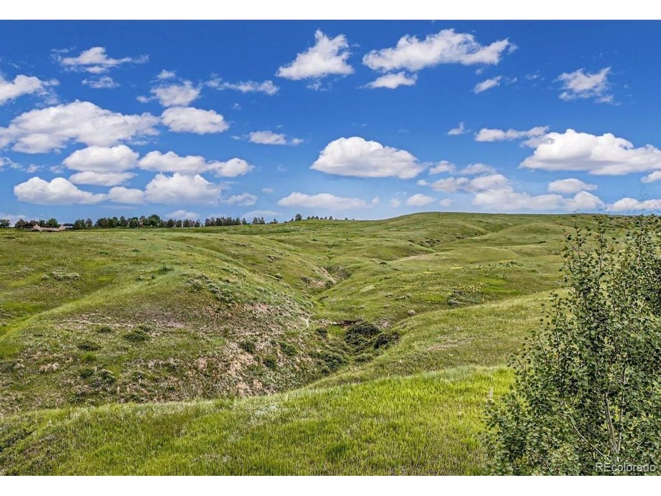
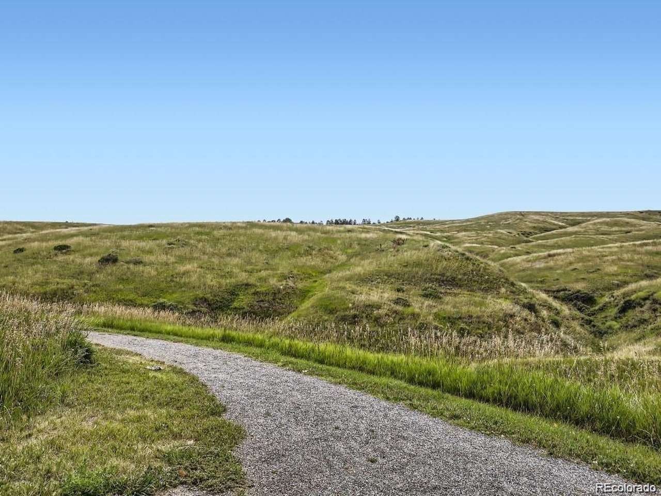
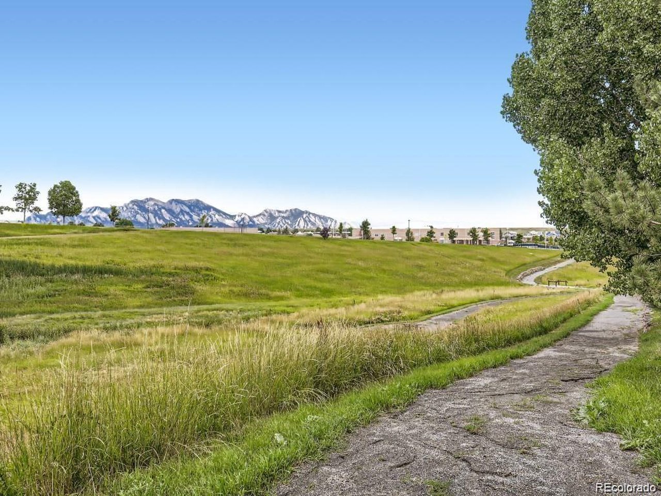
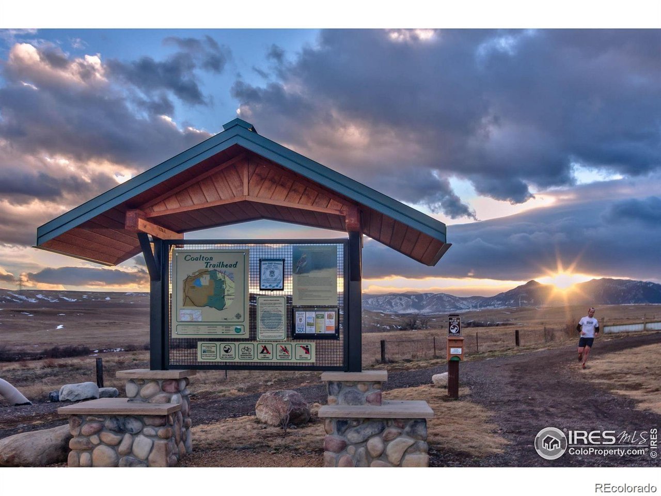
Welcome to 1068 Huron Peak Avenue, a beautifully updated three bedroom, three bathroom home backing directly to open space and trails in the town of Superior, where over 40% of the land is preserved open space. This is Colorado living at its finest: walk out your back door and onto the trail system, with unobstructed views that make every day feel like a retreat.

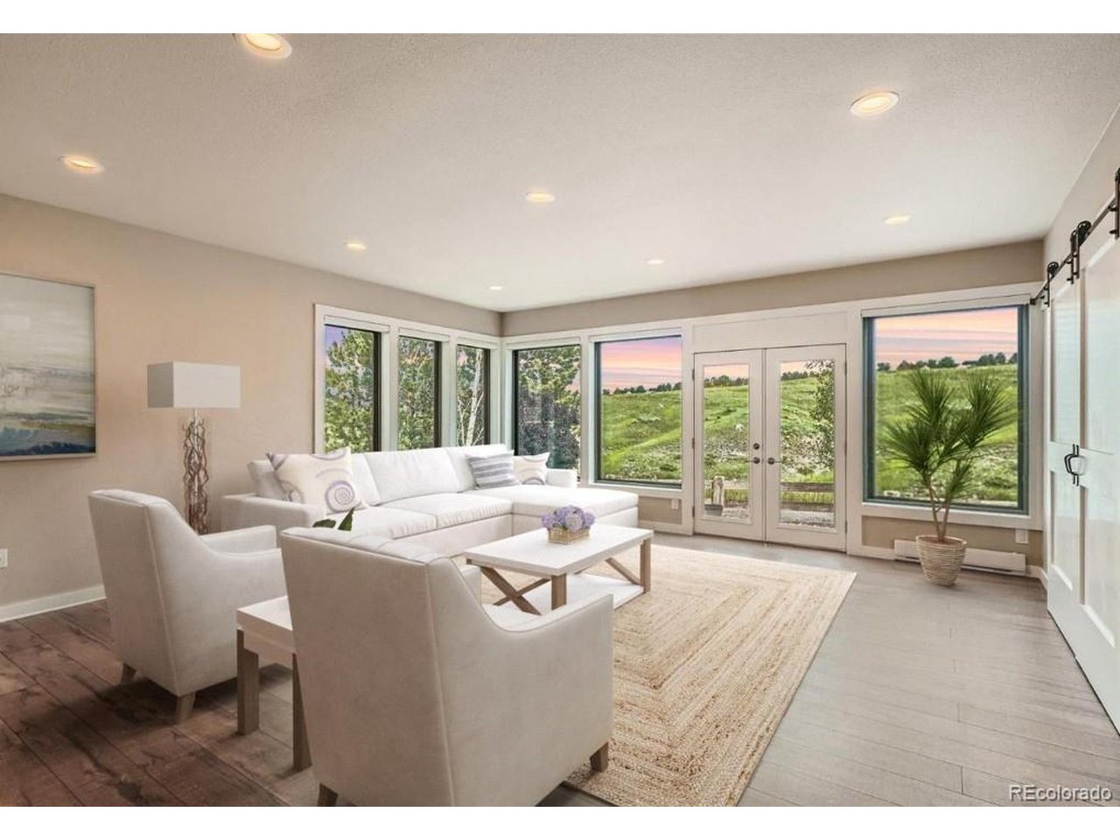
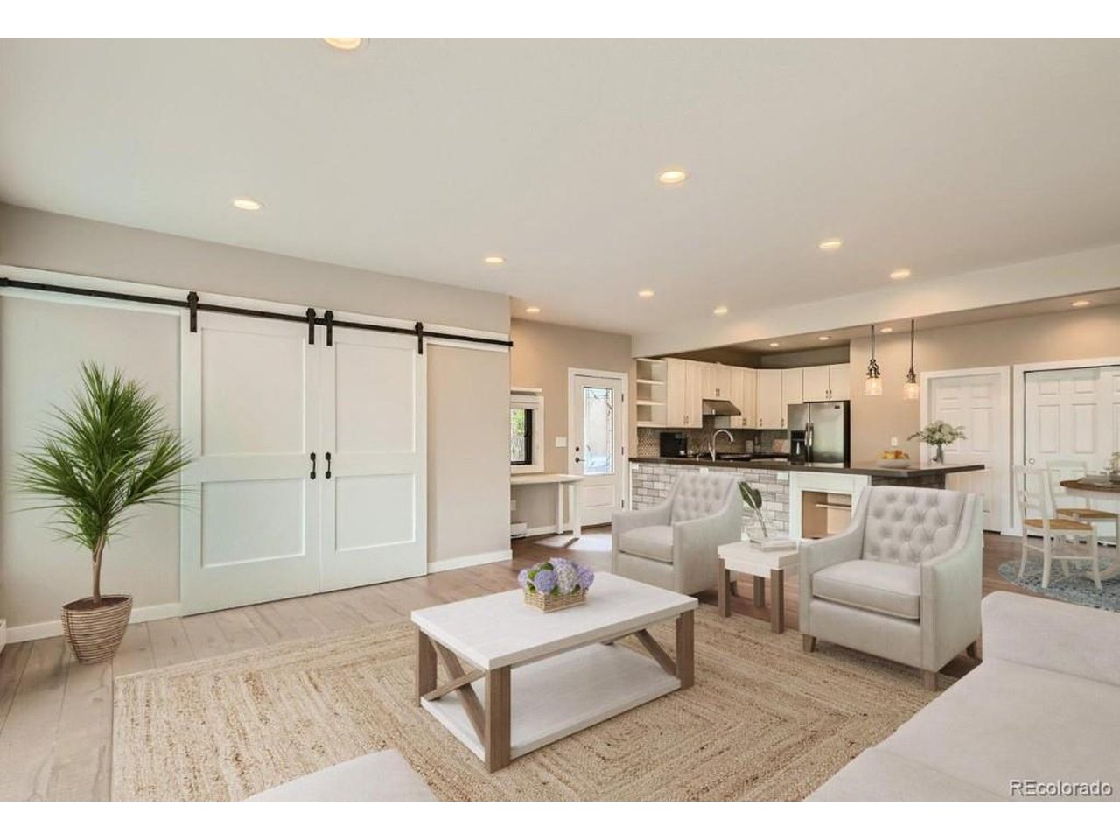
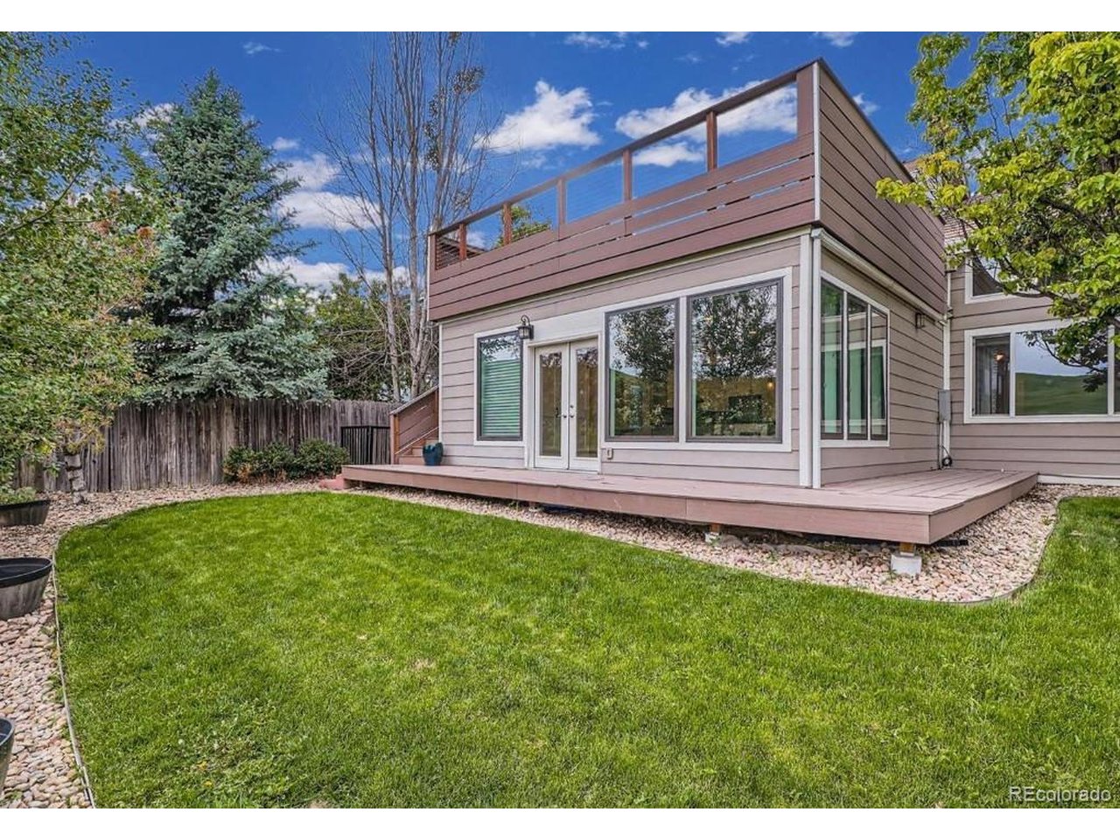
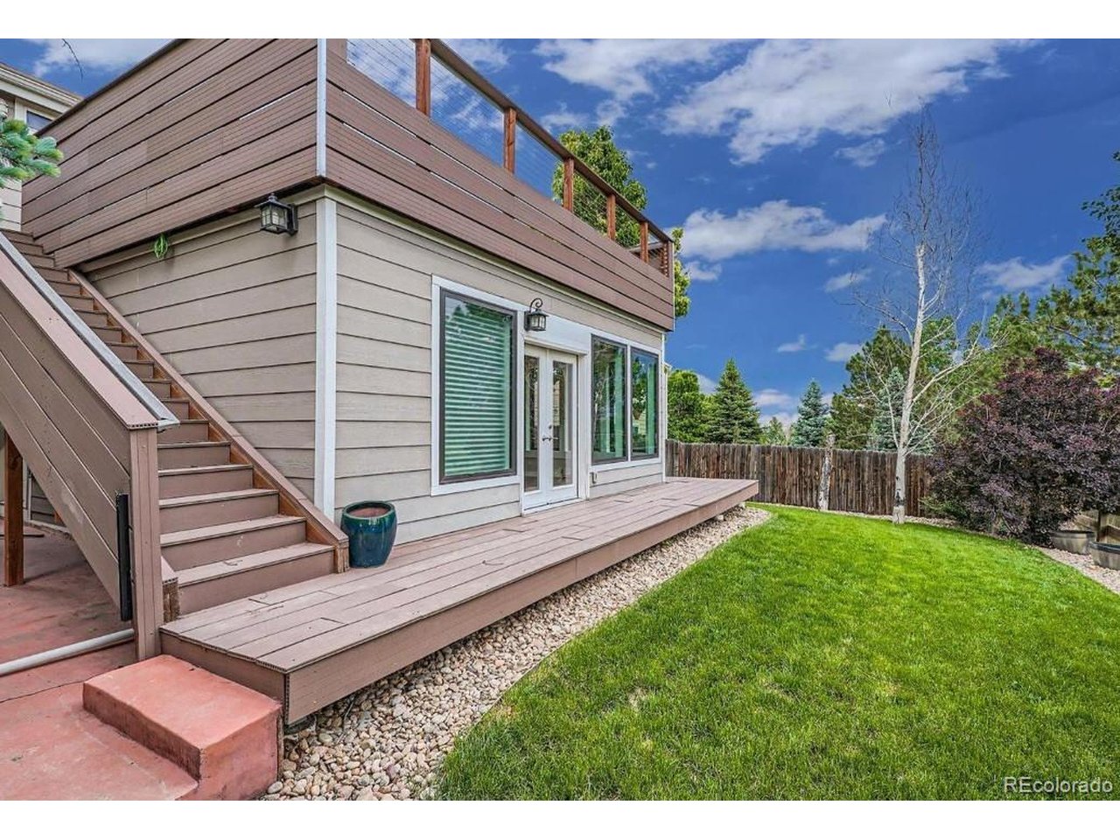
The open floor plan was designed to maximize those views and create effortless flow for entertaining. The living room rolls right out into the backyard and beyond into the open space, blurring the line between indoor and outdoor living. A custom addition on the main floor adds approximately 500 square feet of versatile living space, framed by breathtaking views of the surrounding landscape.

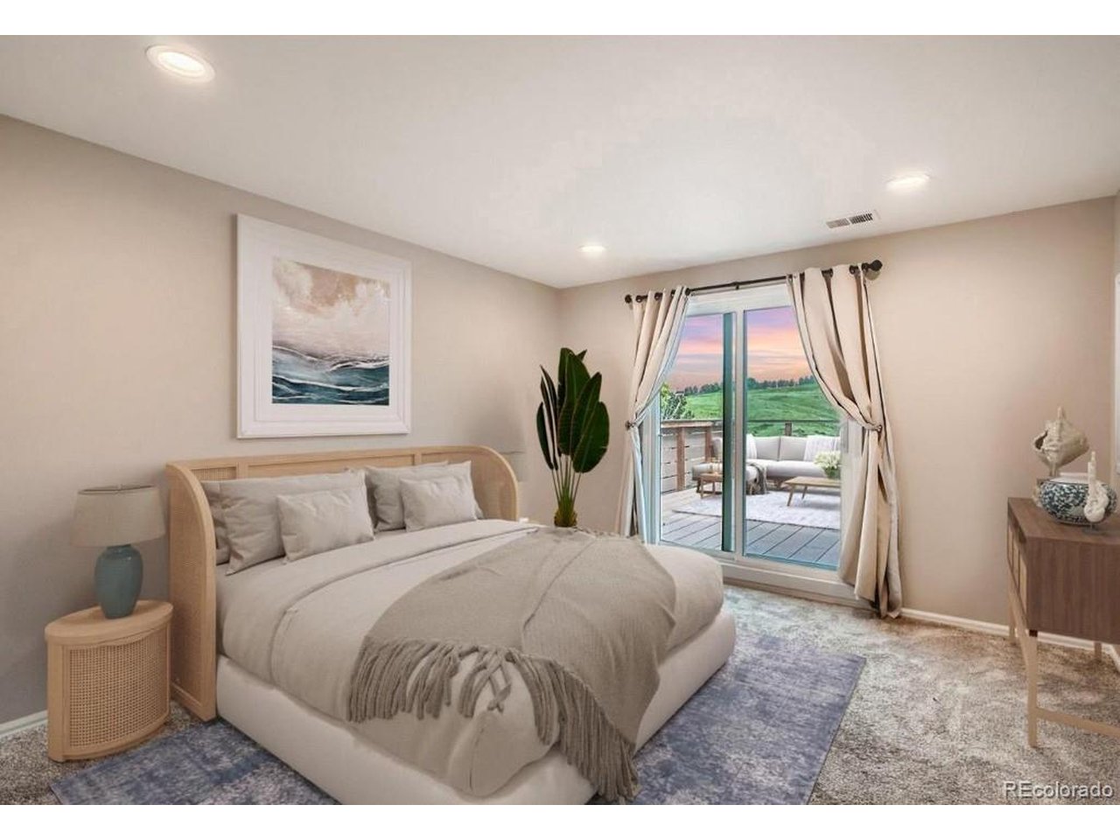
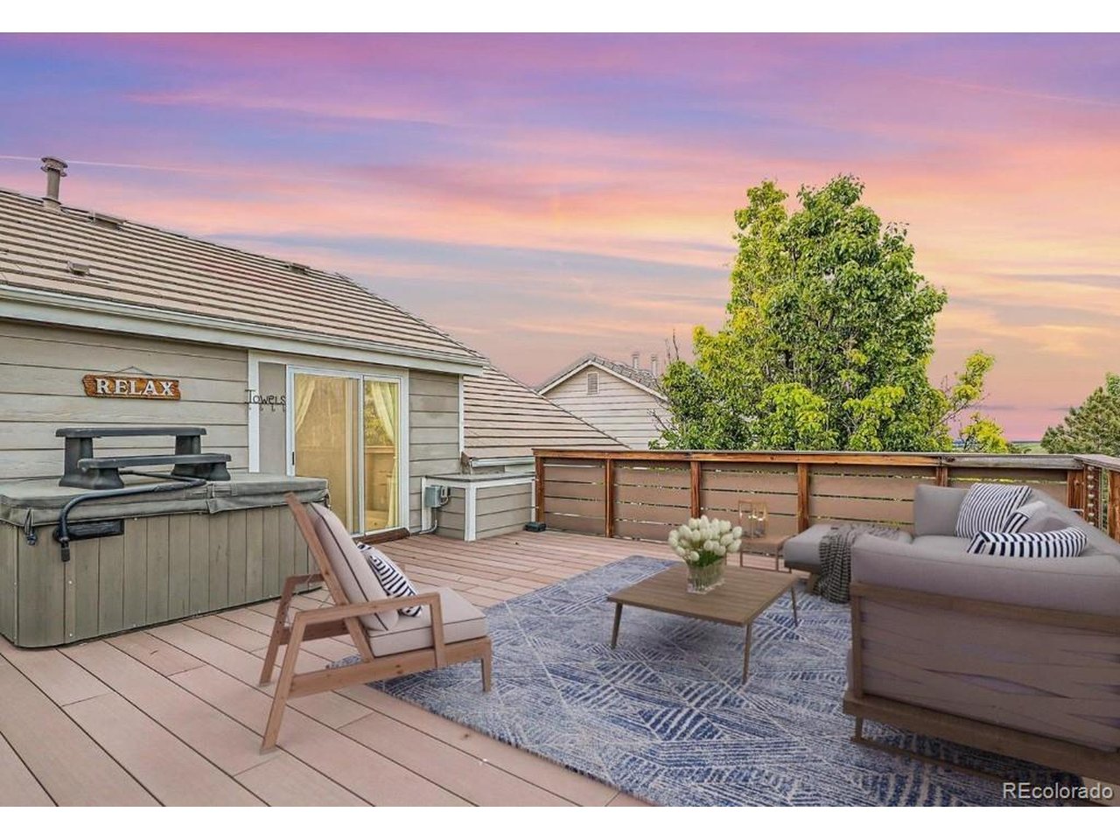
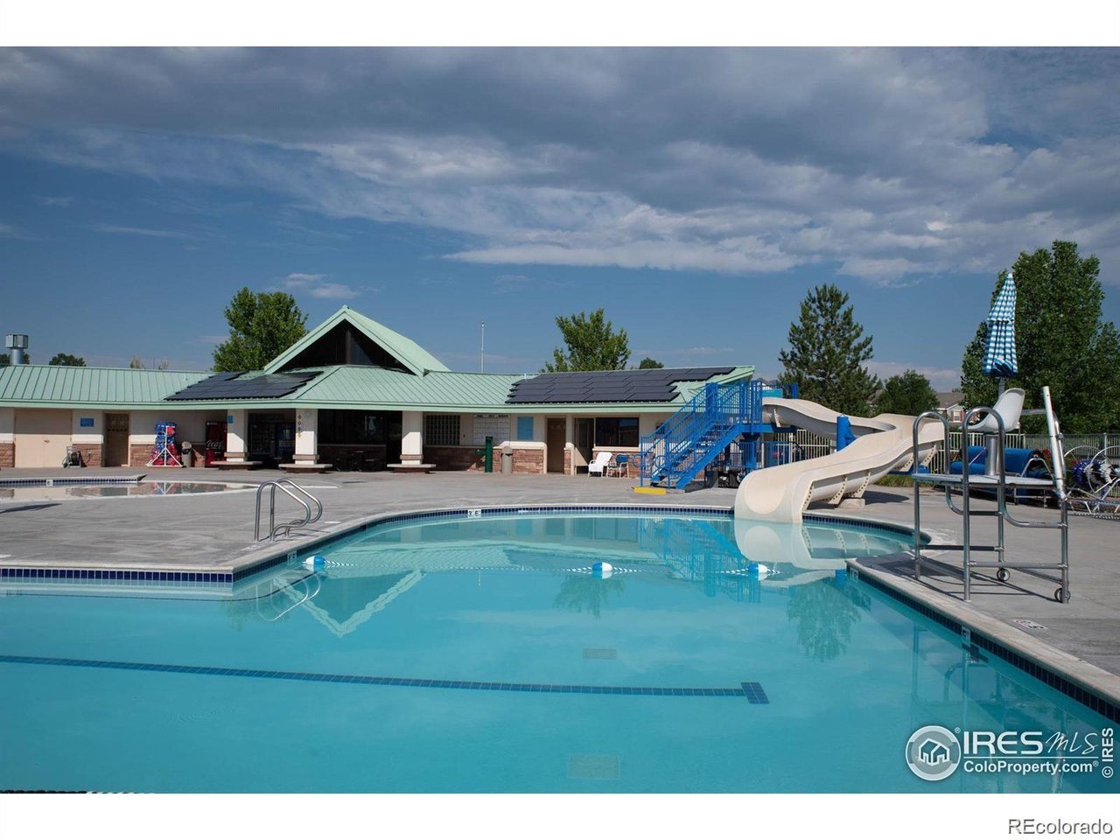
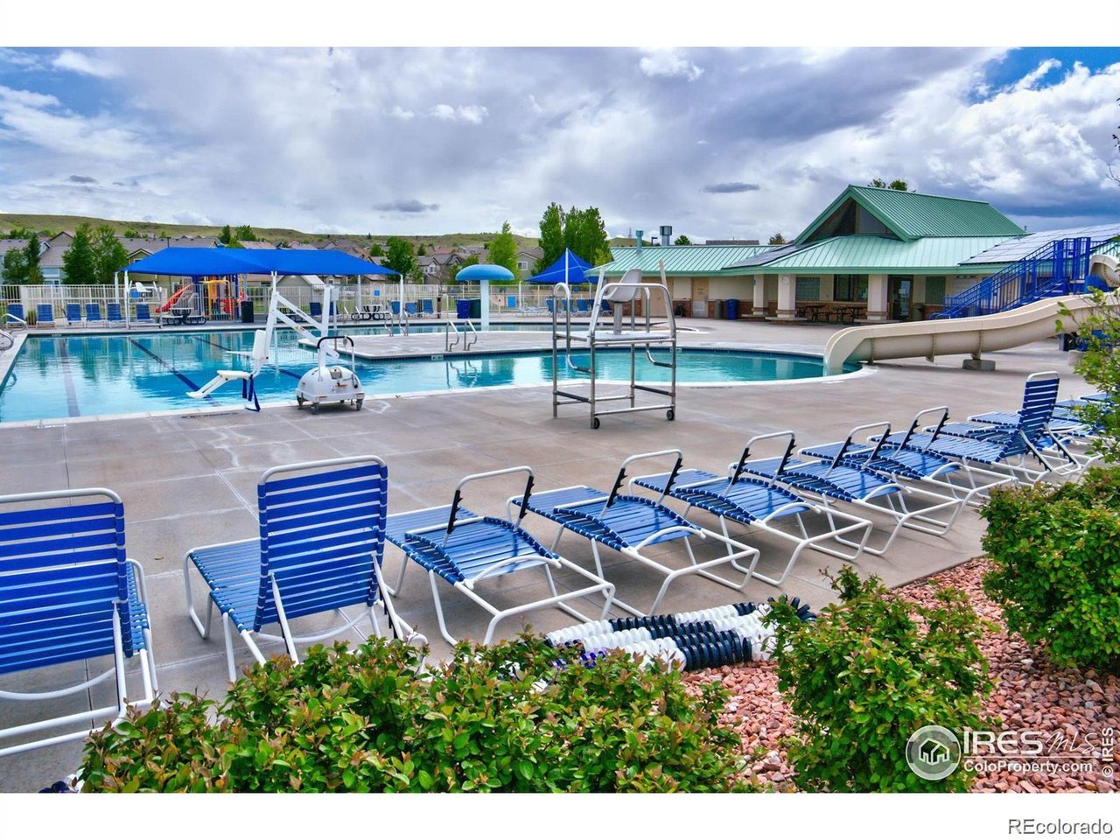
Upstairs, the primary suite offers a true escape, complete with a spacious Trex deck and included hot tub, the perfect spot to soak in the scenery at the end of the day. The neighborhood pool adds another layer of summer enjoyment, and the friendly, welcoming community makes this an easy place to call home.

With quick access to both Boulder and Denver, 1068 Huron Peak Avenue offers the rare combination of small town charm, wide open space, and commuter convenience. Don't miss this one.

7/18/2026 12:00PM - 2:00PM MDT

7/19/2026 12:00PM - 2:00PM MDT

3
beds

3
baths

1,915 Sq.Ft. LIVING AREA

5,662.8 Sq.Ft. lot

Jennifer Kaaoush

Jennifer Kaaoush

Features & Amenities

Interior

  • total bedrooms3
  • Total bathrooms3
  • full bathrooms2
  • half bathroom1
  • Fireplace Living Room, One
  • APPLIANCES Dishwasher, Refrigerator, Washer, Dryer, Microwave, Disposal, Fire Alarm
  • other interior Features Cathedral Ceiling(s), Open Floorplan

Area & Lot

  • Status Coming Soon
  • OPEN HOUSE

    7/18/2026 12:00PM - 2:00PM MDT

    7/19/2026 12:00PM - 2:00PM MDT

  • Living Area1,915 Sq.Ft.
  • Lot Area5,662.8 Sq.Ft.
  • MLS® ID9823432
  • TypeResidential
  • YEAR BUILT2002
  • NeighborhoodLouisville
  • View DescriptionMountain(s), Hills, Plains View
  • Elementary SchoolEldorado K-8
  • Middle SchoolEldorado K-8
  • High SchoolMonarch
  • School DistrictBoulder Valley Dist RE2

Exterior

  • STORIES2
  • Garage Space2.0
  • water SourceCity
  • utilitiesNatural Gas Available, Electricity Available, Cable Available
  • roofComposition
  • lot featuresAbuts Public Open Space, Abuts Private Open Space, Meadow, House Faces West, Paved
  • parkingAttached
  • HEAT TYPEForced Air
  • AIR CONDITIONINGCentral Air
  • sewerPublic Sewer
  • other exterior FeaturesSprinkler System, Balcony, Hot Tub

Financial

  • Sales Price$799,999
  • Real Estate Tax $6,087/yr
  • HOA $283/yr
View Virtual Tour

Mortgage Calculator

Estimate your monthly mortgage payment, including the principal and interest, property taxes, and HOA. Adjust the values to generate a more accurate rate.

All estimates are provided for informational purposes only. Actual amounts may vary.
$0,000 Your Payment 20 15 65
$0,000 Your Payment

Louisville

You will find 100-year-old wooden buildings lining Main, Front, and Pine streets.

Explore

Work With Us

West + Main has experts who can help you find + purchase or position + sell any property. With an extensive International network of Real Estate professionals across the globe, we can also connect you to a Real Estate expert wherever you might need one, and we can't wait to hear from you!

Follow Me on Instagram