Property photo 1
Property photo 2
Property photo 3
Property photo 4
Property photo 5
6 Beds
9 Baths
9,621 sqft

$2,995,000

2555 W 37th Ave, Denver CO, 80211

Price per sqft$311.30
Built in1890
Property size9,621 sqft
Property typeResidential
Courtesy of CBRE, Inc., Colton Reimer Listing Contact: [email protected],303-628-1787

Overview

Active

Listed Mar 16, 2026

Updated 9 days ago

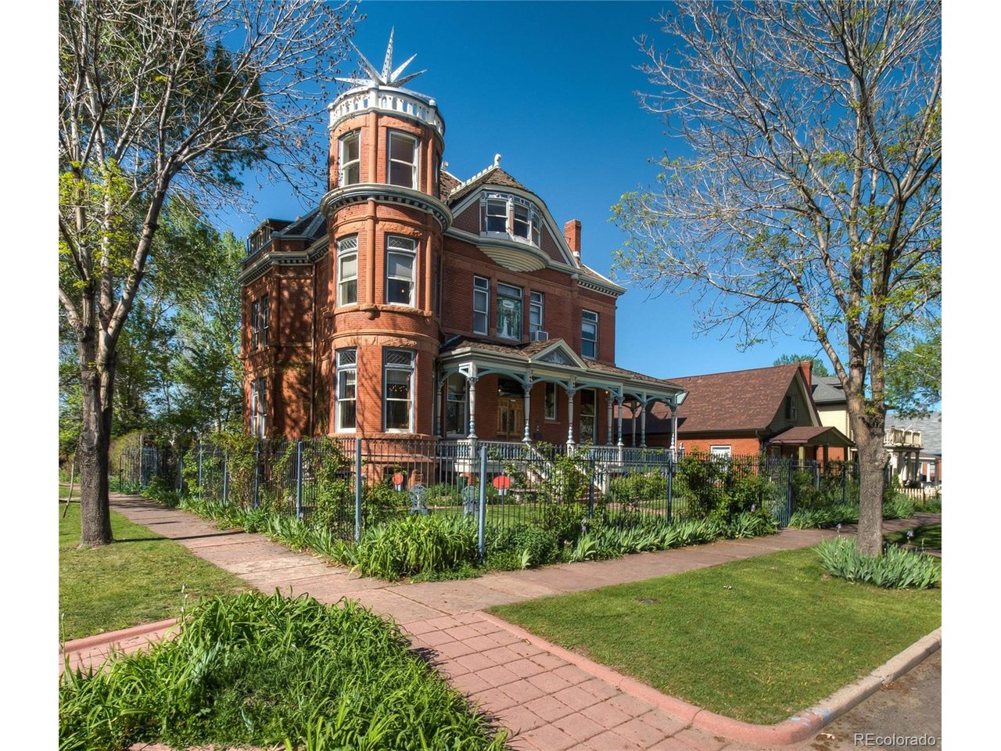
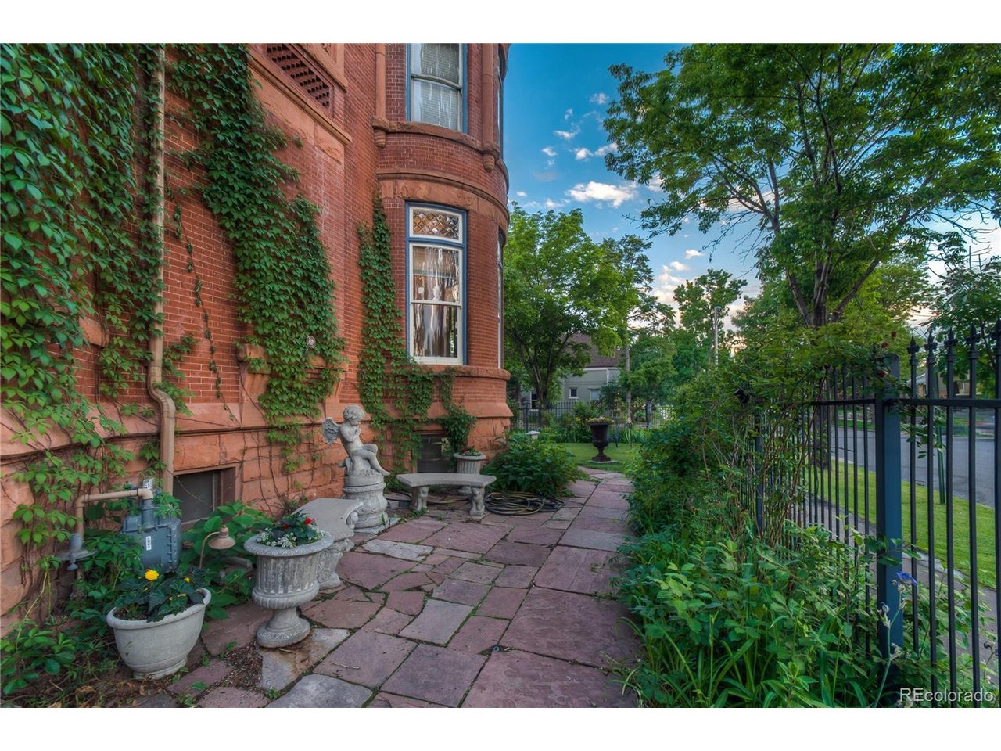
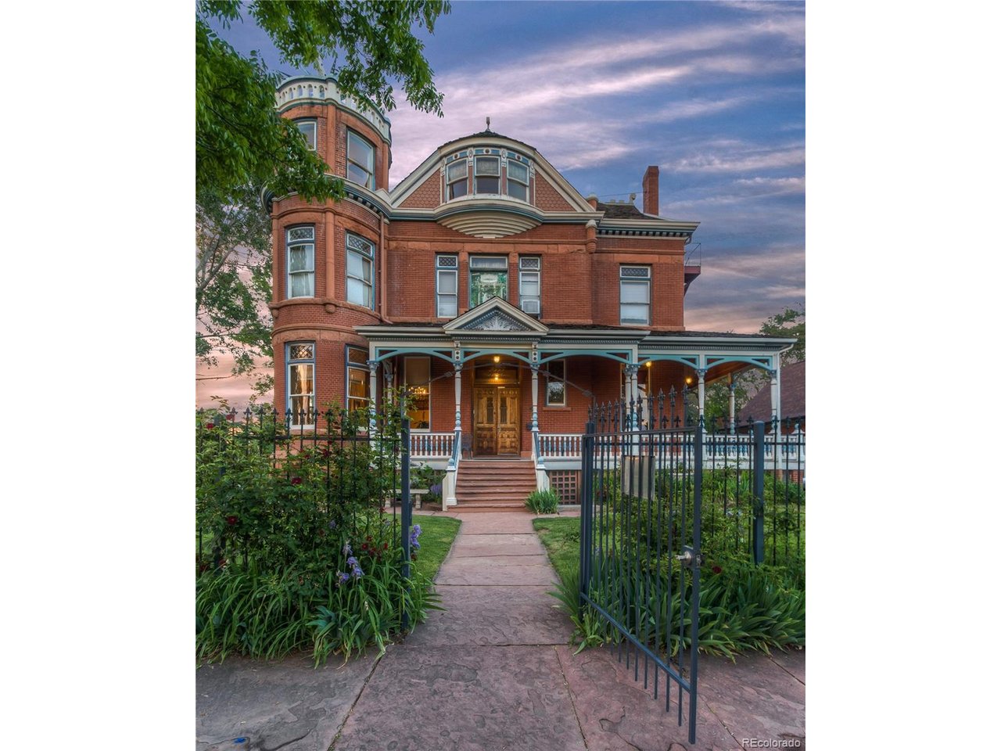
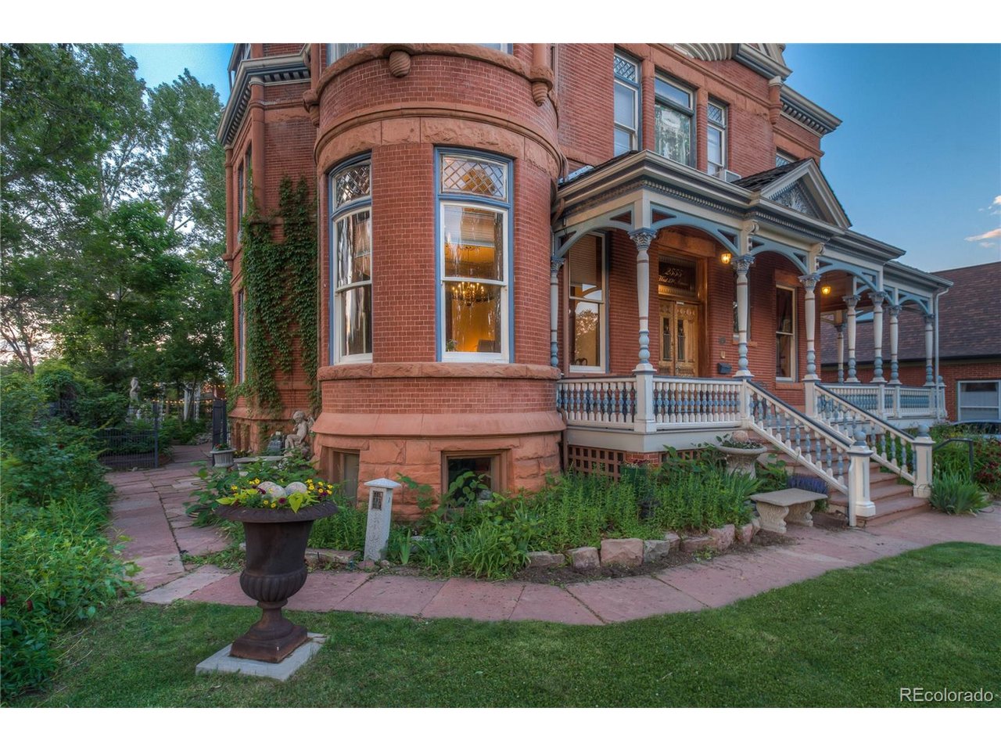
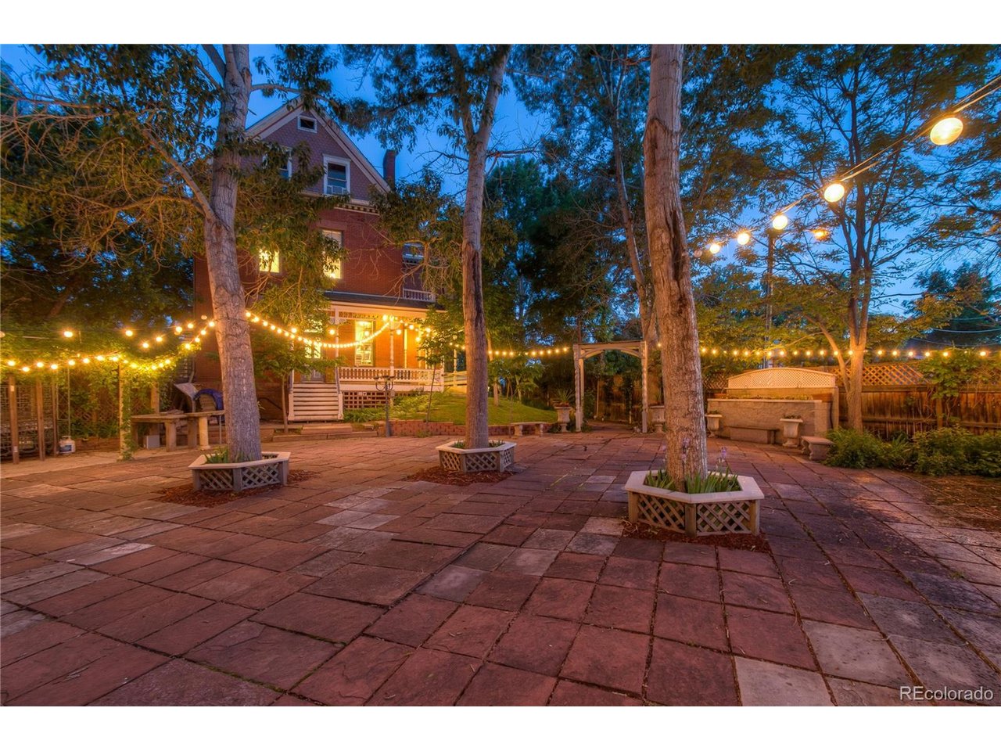
Discover the remarkable Lumber Baron Inn, an iconic 1890 Victorian mansion situated on a 14,000 sq. ft. corner lot in Denver's historic Potter Highlands neighborhood. Rich in architectural character and restored to reflect its original design, this 9,700 sq. ft. property features five en-suite bedrooms, multiple formal living and dining spaces, and a commercial-grade kitchen, offering extraordinary versatility for residential, hospitality, or mixed-use living. The home includes a spacious third-floor ballroom with private restrooms-perfect for events, retreats, studio uses, or creative redevelopment. The garden-level offers a fully functional owner's apartment, ideal for live-work, on-site management, or private guest accommodations. Outdoors, the property provides mature landscaping, serene gardens, and expansive hardscaped areas suitable for gatherings or everyday enjoyment. Zoned PUD, the property allows lodging, social activities, and private functions for a fee, but can also be reimagined as a single-family residence, boutique inn, corporate retreat, creative residential compound, or other custom lifestyle concept. Located within the historic Potter Highlands district, the home sits among tree-lined streets, landmark properties, and walkable neighborhood amenities, yet remains just minutes from Downtown Denver. This is a rare opportunity for a buyer who wants to operate a B&B/event venue, create a signature live-work estate, or reposition this architectural treasure back into a grand residential home.

$19,926/mo

Est. mortgage payment based on a $2,995,000 home price.

All estimates are provided by Luxury Presence for informational purposes only. Actual amounts may vary.

Additional information

MLS® ID
7372611

Interior Features

Bedrooms
6
Bathrooms
9
Cooling
Yes
Heating
Yes
Basement
Yes

Exterior Features

Lot Size
0.32 Acres

Other Property Details

Taxes
$20,082
Tax Frequency
Annually
Garage
Yes
View
Yes

Also listed on REColorado

MLS provider logo

Listings courtesy of Information and Real Estate Services, LLC (IRES) as distributed by MLS GRID

All information deemed reliable but not guaranteed and should be independently verified. All properties are subject to prior sale, change or withdrawal. Neither listing broker(s) nor shall be responsible for any typographical errors, misinformation, misprints and shall be held totally harmless. Properties displayed may be listed or sold by various participants in the MLS. 

Based on information submitted to the MLS GRID as of 4:28 AM UTC on 9/12/2026. All data is obtained from various sources and may not have been verified by broker or MLS GRID. Supplied Open House Information is subject to change without notice. All information should be independently reviewed and verified for accuracy. Properties may or may not be listed by the office/agent presenting the information.

©2026 Information and Real Estate Services, LLC (IRES). All rights reserved.

DMCA Notice 

Powered by Luxury Presence