Property photo 1
Property photo 2
Property photo 3
Property photo 4
Property photo 5
3 Beds
4 Baths
3,235 sqft

$1,394,500

5034 Utica St, Denver CO, 80212

Price per sqft$431.07
Built in1931
Property size3,235 sqft
Property typeResidential
Courtesy of HomeSmart, Deborah Woodward Listing Contact: [email protected],303-489-0516

Overview

Active

Listed May 29, 2026

Updated 16h ago

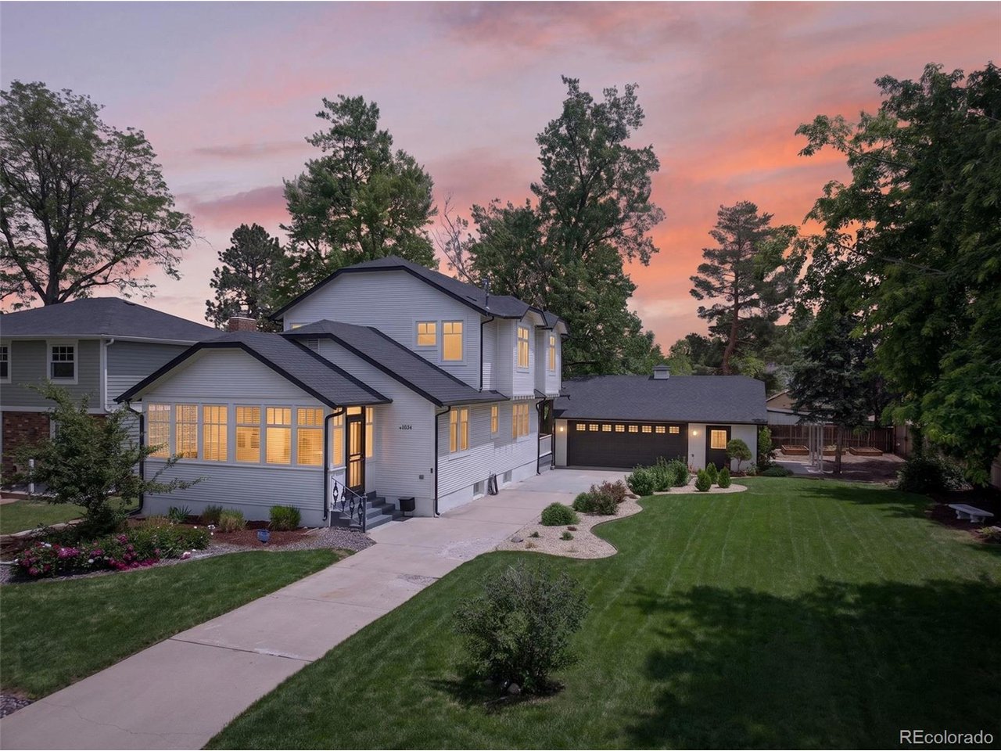
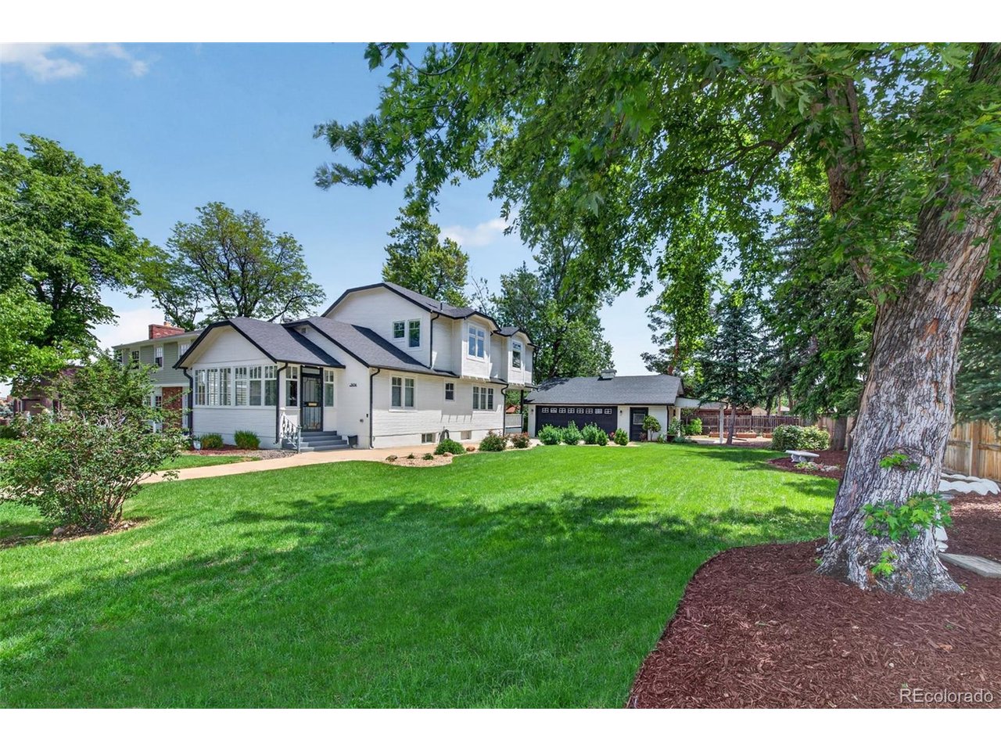
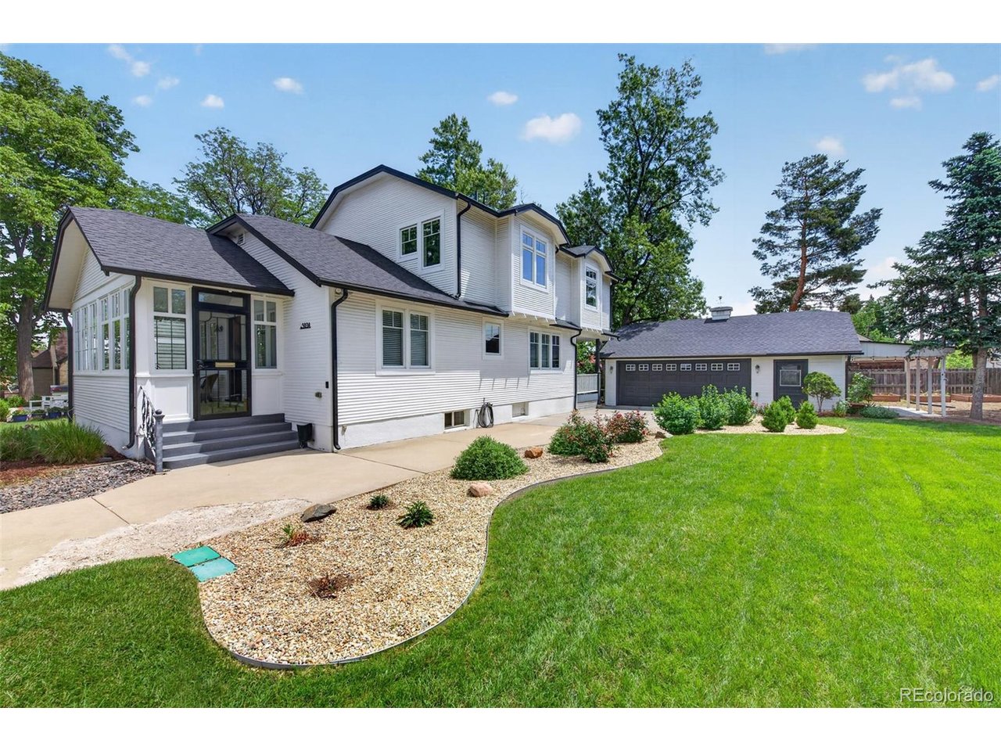
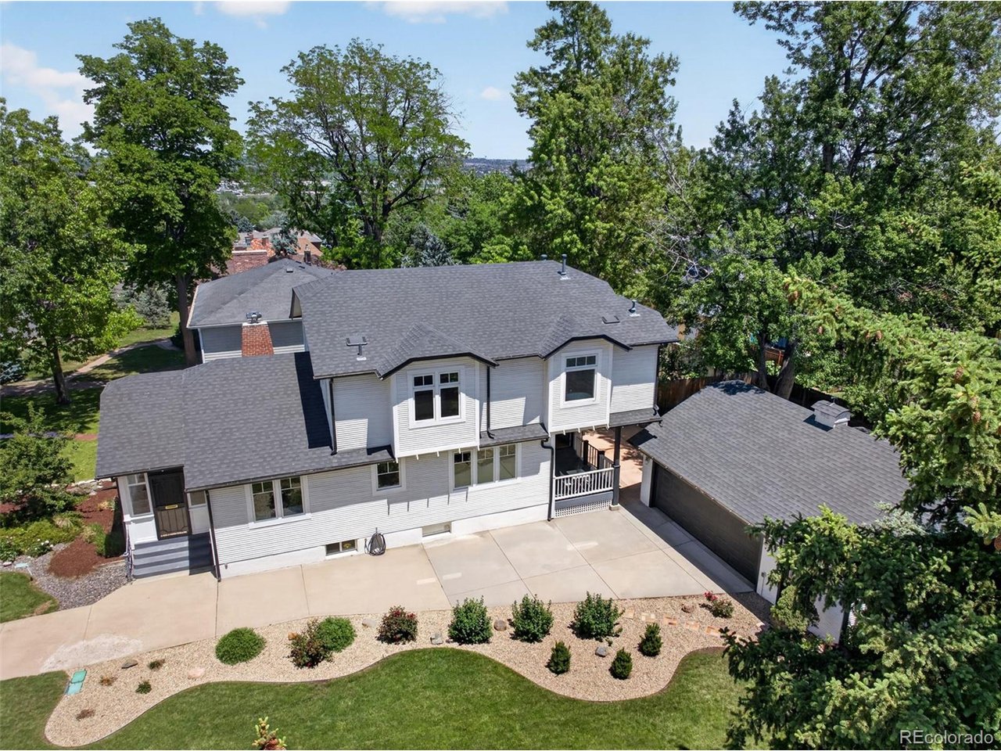
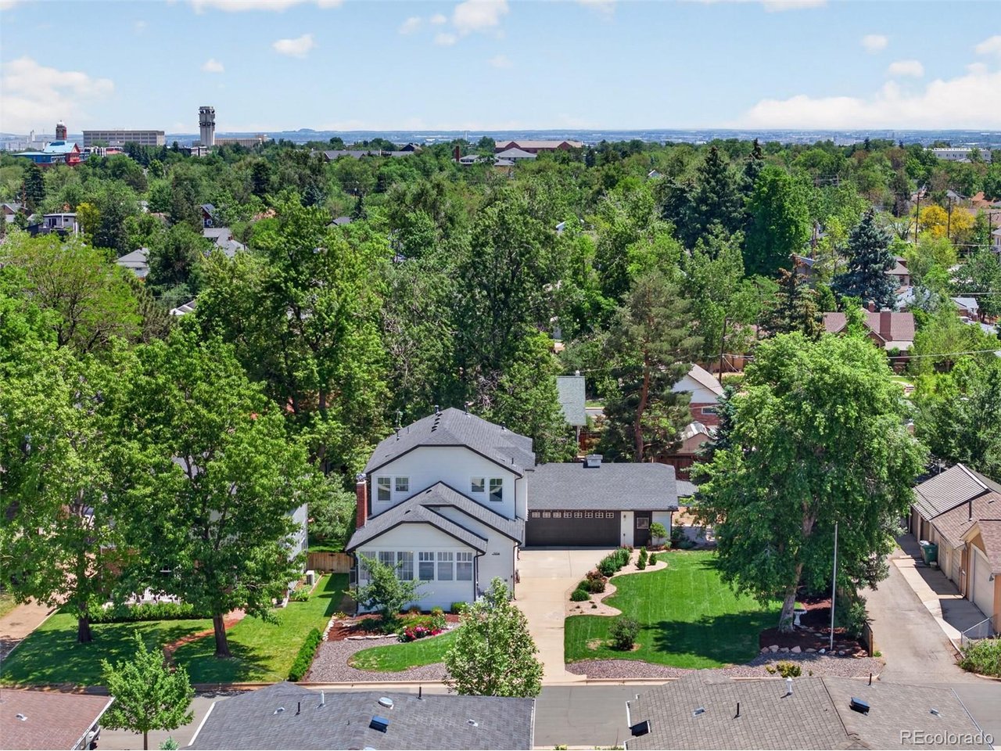
Your OASIS in the city! This charming, remodeled 1931 farmhouse sits on a spacious quarter-acre cul-de-sac lot surrounded by the scenic Willis Case Golf Course. It blends timeless character with modern comfort and mountain views. A welcoming three-season porch opens to an inviting great room with hardwood floors and a gas fireplace. The open layout flows into a chef's kitchen featuring sandstone countertops, Italian tile backsplash, Sub-Zero refrigerator, Wolf gas range, oversized eating bar, and dining room overlooking the gardens. A sunny breakfast nook leads to the back porch and expansive yard, perfect for entertaining, gardening, pets, and outdoor living. The main floor also includes a full bath and den/office that could easily become a bedroom. Upstairs are two ensuite bedrooms, including a spacious primary suite with heated floors, jetted tub, five-piece bath, and walk-in closet. The other large bedroom has a three quarter bath. The finished basement offers a family room with wet bar, additional bedroom, three quarter bath, laundry, and flex space for a gym or playroom. An oversized two-car garage, garden shed, and ADU zoning add exceptional flexibility and potential. Enjoy golf across the street, stroll to the Tennyson Street Cultural District for shopping and dining, or bike to Berkeley Lake Park and the Highlands. Conveniently located just minutes from Downtown Denver, LoDo, and LoHi, and only 20 minutes to the foothills. Potential future redevelopment opportunity with possible subdivision into two lots or multiple lots; buyer to verify zoning and density options with Denver Planning and Zoning. Don't miss your opportunity to make this house your new home.

$9,278/mo

Est. mortgage payment based on a $1,394,500 home price.

All estimates are provided by Luxury Presence for informational purposes only. Actual amounts may vary.

Additional information

MLS® ID
4601582

Interior Features

Bedrooms
3
Bathrooms
4
Fireplace
Yes
Cooling
Yes
Heating
Yes
Basement
Yes

Exterior Features

Lot Size
0.25 Acres

Other Property Details

Taxes
$6,497
Tax Frequency
Annually
Garage
Yes
View
Yes

Also listed on REColorado

MLS provider logo

Listings courtesy of Information and Real Estate Services, LLC (IRES) as distributed by MLS GRID

All information deemed reliable but not guaranteed and should be independently verified. All properties are subject to prior sale, change or withdrawal. Neither listing broker(s) nor shall be responsible for any typographical errors, misinformation, misprints and shall be held totally harmless. Properties displayed may be listed or sold by various participants in the MLS. 

Based on information submitted to the MLS GRID as of 8:10 PM UTC on 9/20/2026. All data is obtained from various sources and may not have been verified by broker or MLS GRID. Supplied Open House Information is subject to change without notice. All information should be independently reviewed and verified for accuracy. Properties may or may not be listed by the office/agent presenting the information.

©2026 Information and Real Estate Services, LLC (IRES). All rights reserved.

DMCA Notice 

Powered by Luxury Presence