Property photo 1
Property photo 2
Property photo 3
Property photo 4
Property photo 5
5 Beds
7 Baths
4,976 sqft

$2,980,000

4444 W 28th Ave, Denver CO, 80212

Price per sqft$598.87
Built in2026
Property size4,976 sqft
Property typeResidential
Courtesy of Aaron Foy, Aaron Foy Listing Contact: [email protected],303-995-4421

Overview

Active

Listed Apr 18, 2026

Updated 4 days ago

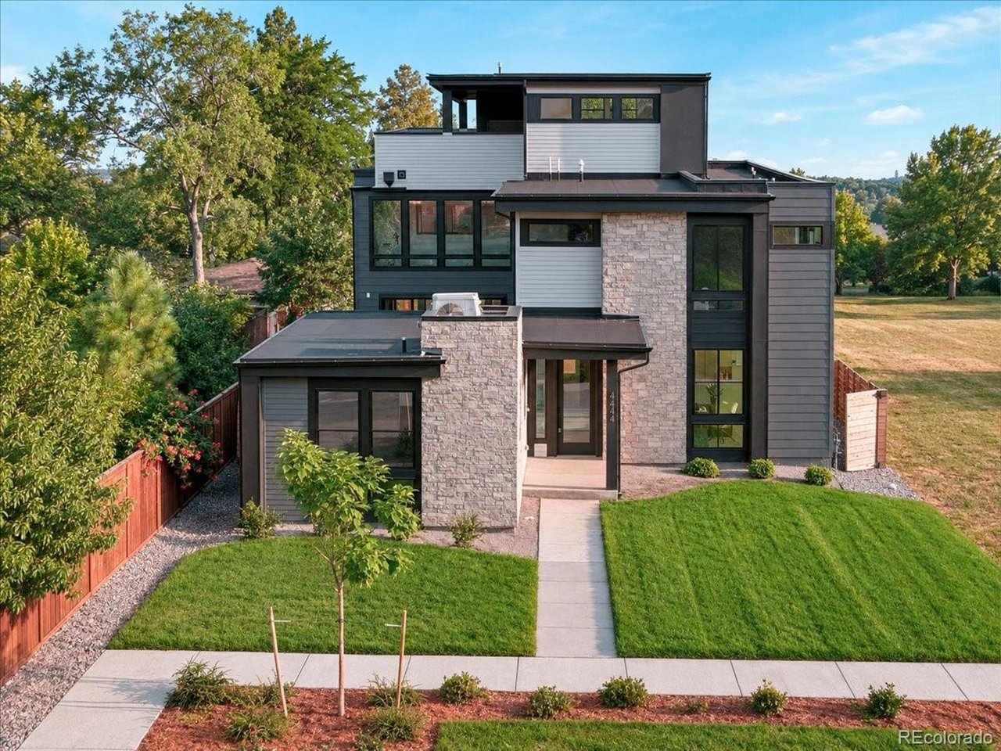
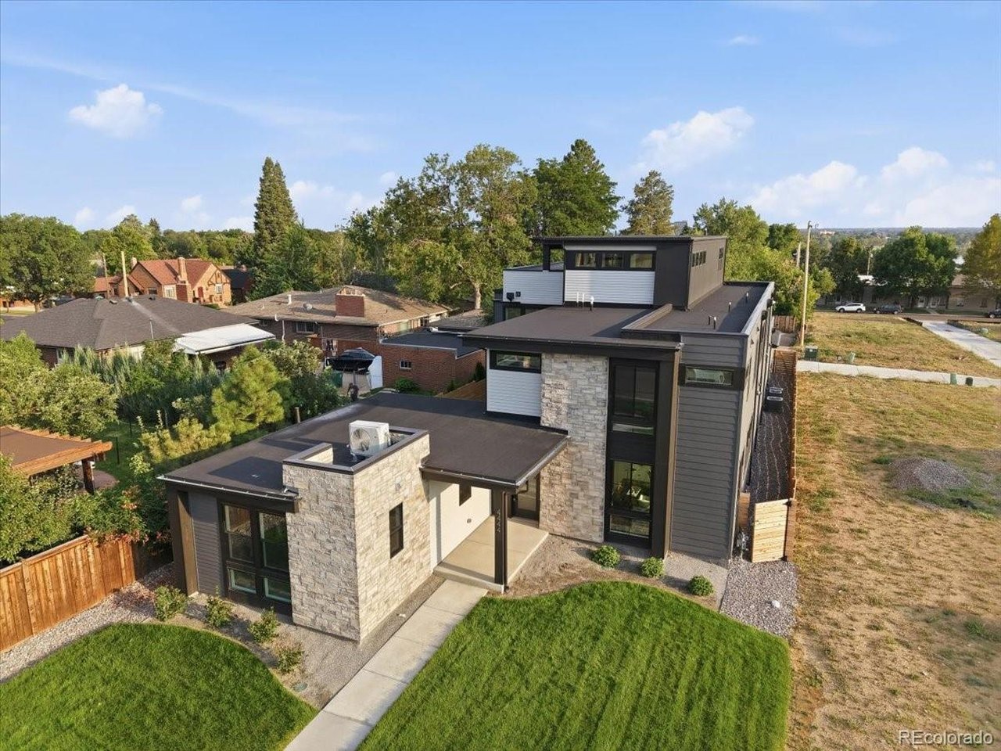
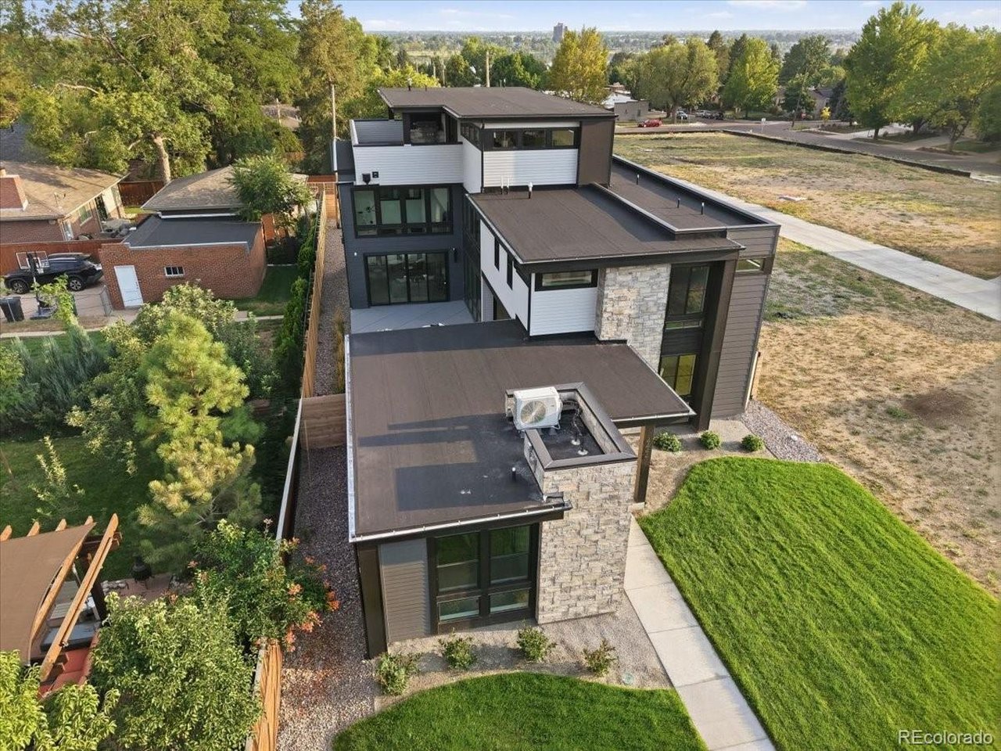
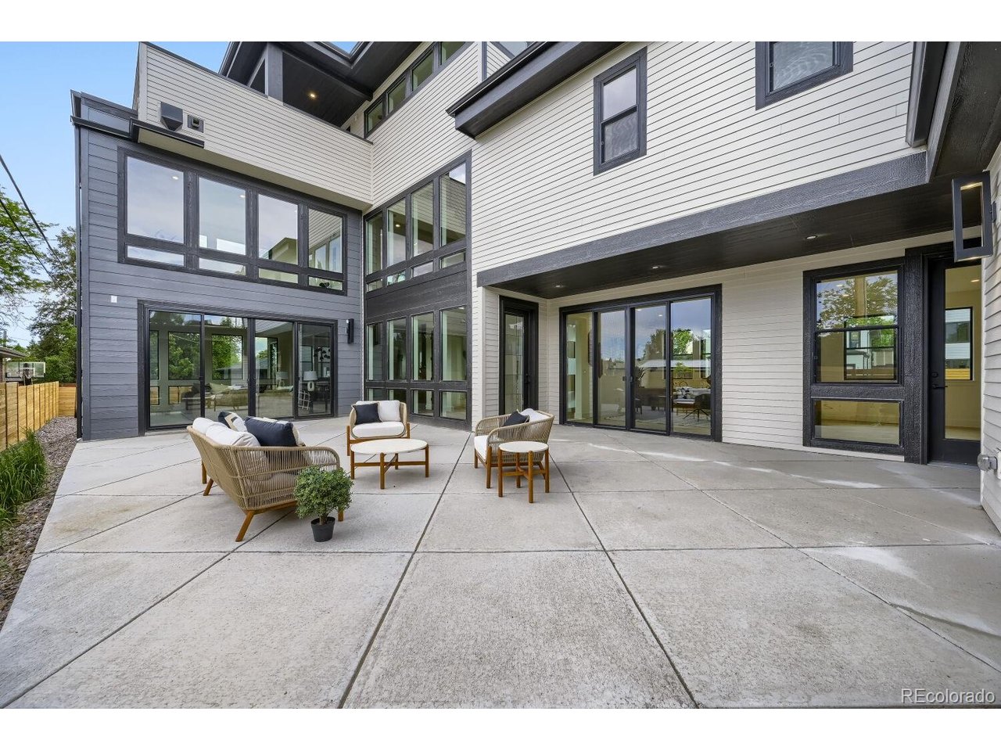
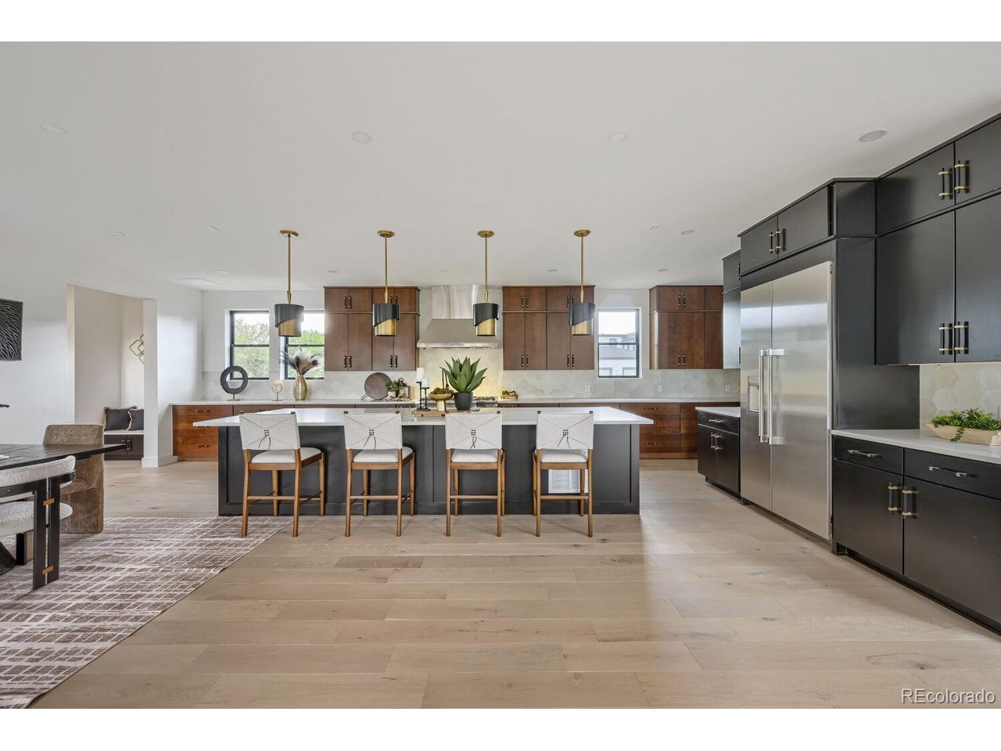
Brand New Luxury Home - Move-In Ready! ASK ABOUT OUR 3.75% INTEREST RATE WITH INCENTIVE FROM THE BUILDER. Experience elevated living in this exceptional 3-story home by BLVD Builders, featuring designer-selected finishes throughout. A grand entry welcomes you into a private courtyard, complemented by a detached casita with its own living room and bedroom-ideal for guests or multigenerational living. The main level showcases a designer selected gourmet kitchen with two-toned Masterpiece cabinetry, Thermador appliances, an expansive island, Brizo plumbing fixtures, Hinkley lighting, and premium finishes. The great room offers seamless indoor-outdoor living with a large sliding door to the courtyard, a wall of windows overlooking the backyard, and a central fireplace. Dedicated office spaces on both the main and second floors provide flexibility for work or study. Upstairs, three secondary bedrooms each feature en-suite baths and walk-in closets. The primary suite is a true retreat, complete with a spa-inspired bath, soaking tub, dual vanities, walk-in shower, and dual closets. The third level is designed for entertaining, featuring a media room, wet bar, and expansive rooftop deck with built-in BBQ. Additional highlights include a Colorado room, exercise space, black-framed low-E windows, an 8-ft entry door, and distinctive architectural detailing. Situated on an oversized 9,495 sq ft homesite with fully landscaped front and rear yards. Located in boutique enclave of just 10 new homes in Sloan's Lake, residents enjoy walkable access to Sloan's Lake Park, dining, coffee shops, fitness studios, and local shops.

$19,826/mo

Est. mortgage payment based on a $2,980,000 home price.

All estimates are provided by Luxury Presence for informational purposes only. Actual amounts may vary.

Additional information

MLS® ID
8347260

Interior Features

Bedrooms
5
Bathrooms
7
Fireplace
Yes
Cooling
Yes
Heating
Yes
Basement
No

Exterior Features

Lot Size
0.22 Acres

Other Property Details

Taxes
$15,521
Tax Frequency
Annually
Association Fee Frequency
Monthly
Garage
Yes
New Construction
Yes

Also listed on REColorado

MLS provider logo

Listings courtesy of Information and Real Estate Services, LLC (IRES) as distributed by MLS GRID

All information deemed reliable but not guaranteed and should be independently verified. All properties are subject to prior sale, change or withdrawal. Neither listing broker(s) nor shall be responsible for any typographical errors, misinformation, misprints and shall be held totally harmless. Properties displayed may be listed or sold by various participants in the MLS. 

Based on information submitted to the MLS GRID as of 2:16 PM UTC on 9/17/2026. All data is obtained from various sources and may not have been verified by broker or MLS GRID. Supplied Open House Information is subject to change without notice. All information should be independently reviewed and verified for accuracy. Properties may or may not be listed by the office/agent presenting the information.

©2026 Information and Real Estate Services, LLC (IRES). All rights reserved.

DMCA Notice 

Powered by Luxury Presence