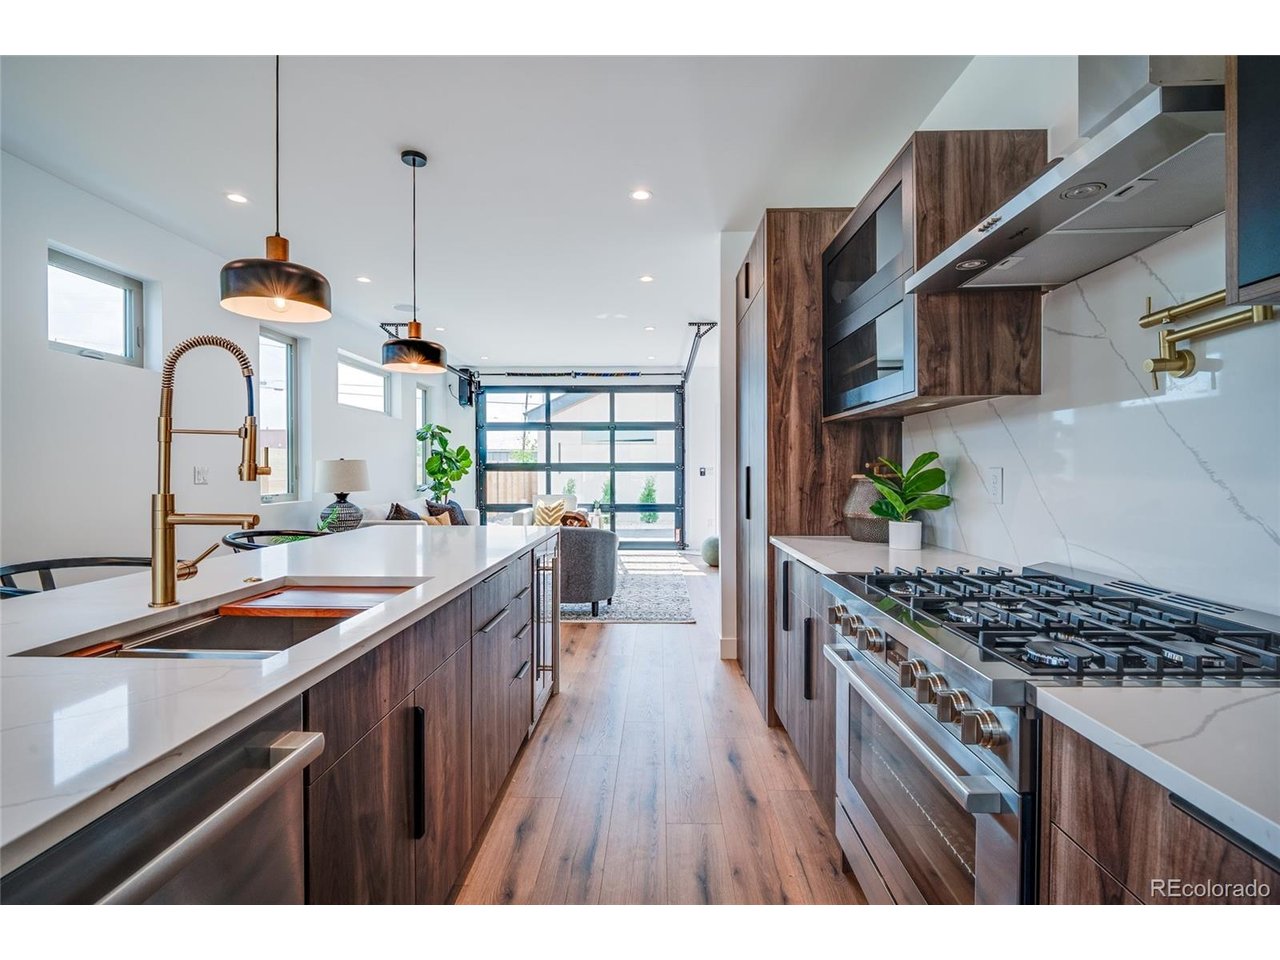
Property photo 1
Property photo 2
Property photo 3
Property photo 4
Property photo 5
5 Beds
5 Baths
3,576 sqft

$1,550,000

4474 Utica St, Denver CO, 80212

Price per sqft$433.45
Built in2026
Property size3,576 sqft
Property typeMulti-family
Courtesy of Vision Real Estate Llc, Geoffrey Stell Listing Contact: [email protected],720-234-3460

Overview

Pending

Listed Feb 5, 2026

Updated 3 weeks ago

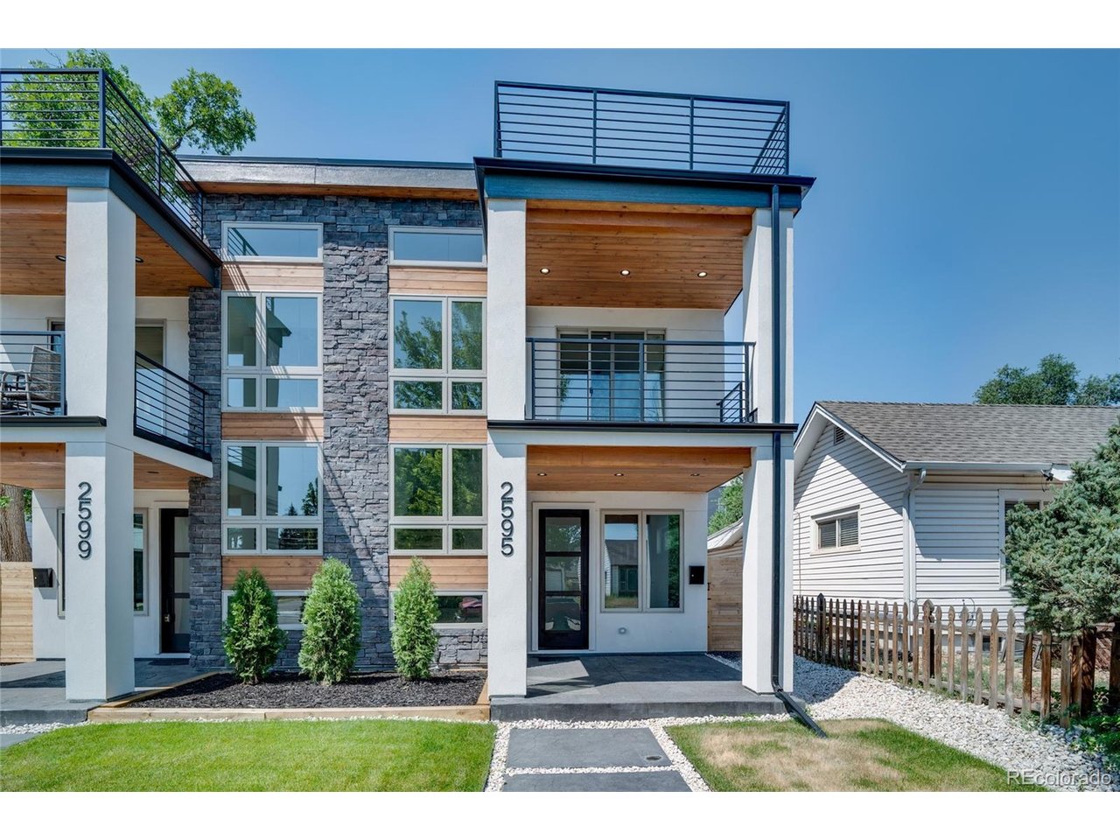
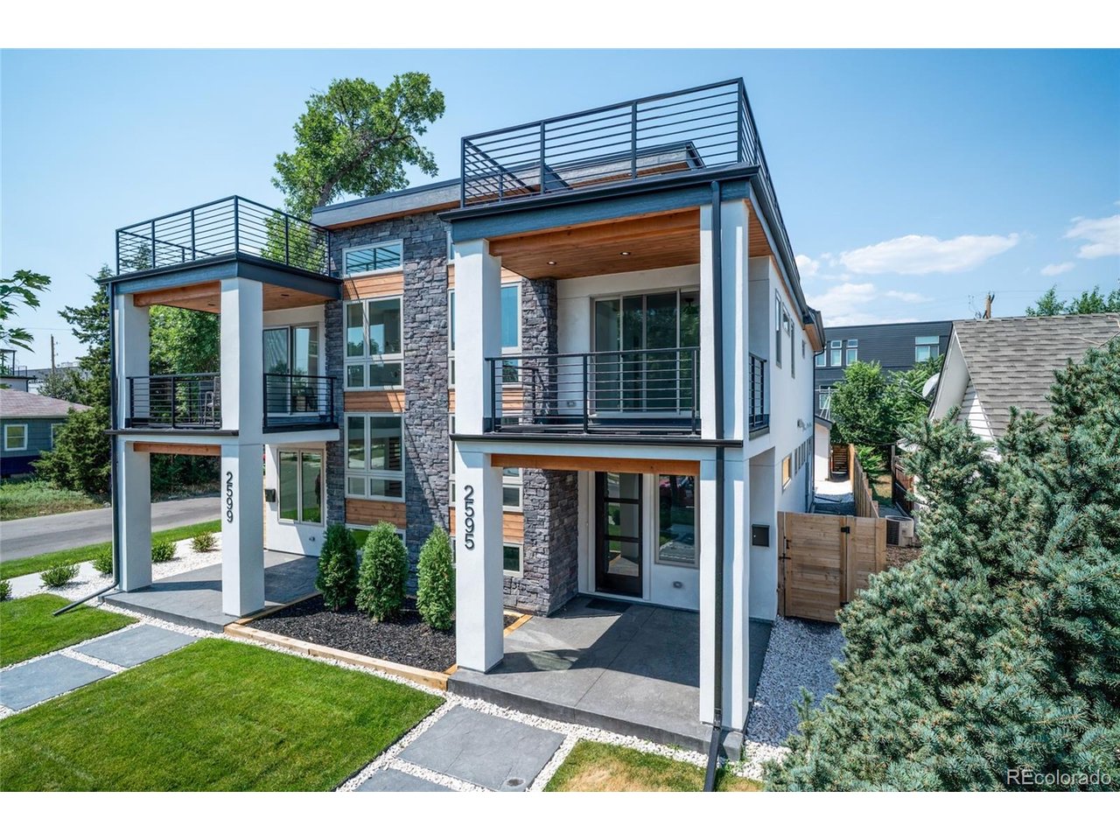
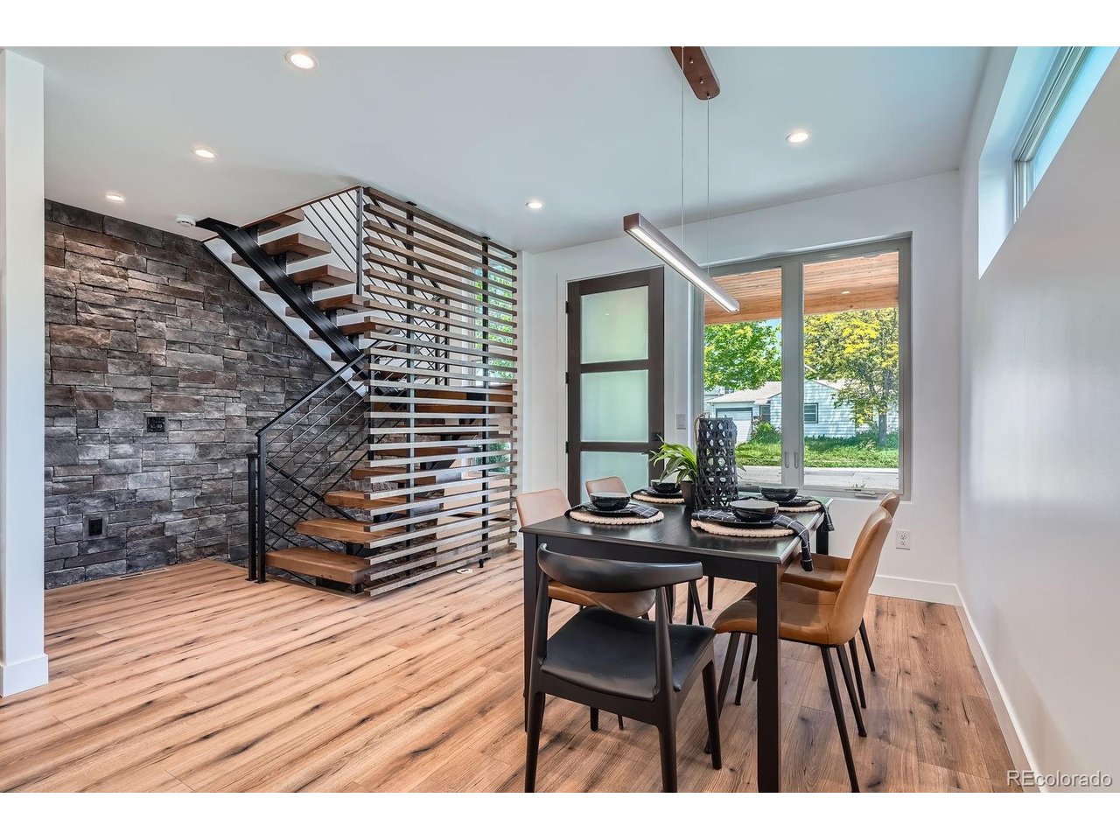
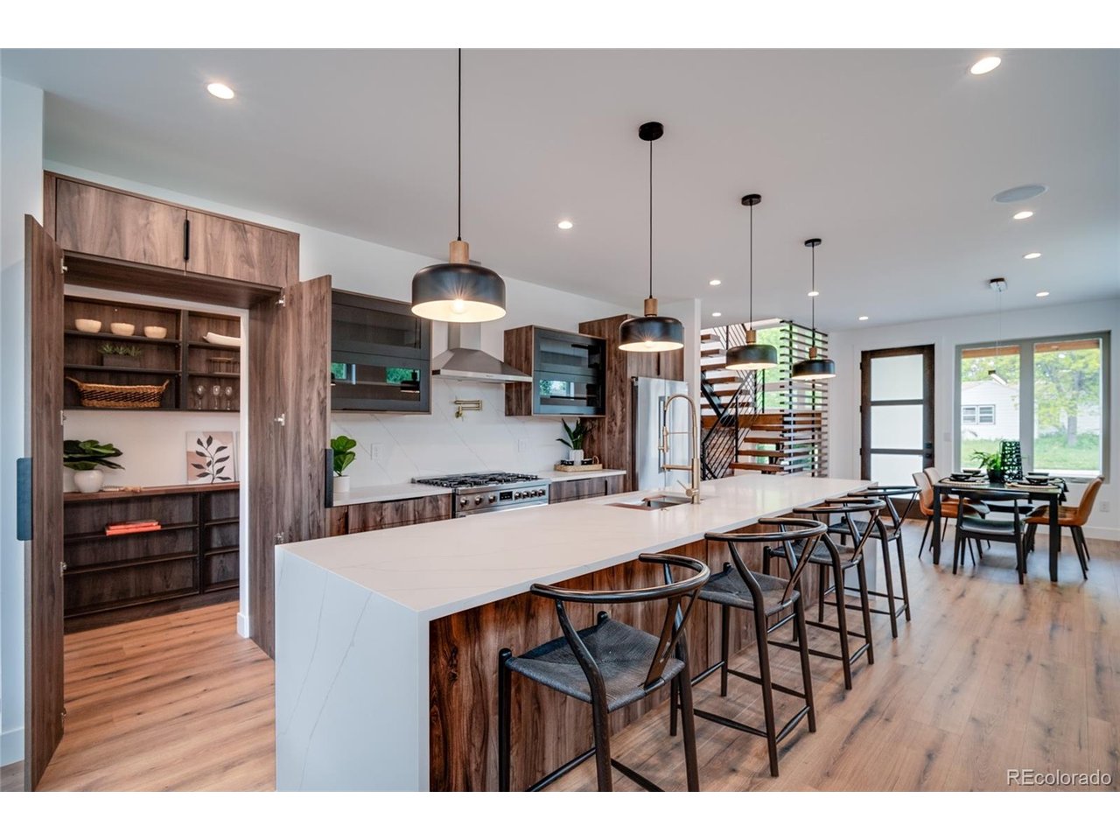
DO NOT MISS THIS OPPORTUNITY! 4474 Utica St. presents an opportunity to customize an already luxurious home located in the coveted Berkeley neighborhood. In addition to being able to select finishes throughout, there are still several different ways a buyer could even customize the floor plans to better fit their needs. On the 2nd floor, there are options for either two or three bedrooms, the 3rd floor offers the opportunity to get an additional bedroom or an unforgettable glass office, and in the basement one can choose between two bedroom options with additional laundry or a one bedroom option with an amazing dedicated gym space complete with glass doors, a wet bar, wine cellar and media room. These floor plan options can be found in the photos along with photos of homes this builder has previously built demonstrating the level of finish a buyer can expect. You can design the yard the way you'd like with more or less concrete/grass, add in an outdoor kitchen, custom primary closet, or a dog door etc., add in a dry sauna in the basement next to the gym, truly the options are endless. Serious inquirers should ask about how to tour one or both model homes to help understand what is being offered and the various options in play. If you do, you'll see first hand the bold design and effortless livability of the floor plans along with numerous thoughtful and unexpected features you likely won't find elsewhere. Every space has been intentionally designed, resulting in over 3,575 square feet of finished living space all arranged into a cohesive, highly functional floor plan that has been refined and perfected over more than a decade. Equally suited for everyday living and memorable entertaining. Contact the listing agent for additional information.

$10,312/mo

Est. mortgage payment based on a $1,550,000 home price.

All estimates are provided by Luxury Presence for informational purposes only. Actual amounts may vary.

Additional information

MLS® ID
8267684

Interior Features

Bedrooms
5
Bathrooms
5
Fireplace
Yes
Cooling
Yes
Heating
Yes
Basement
No

Exterior Features

Lot Size
0.07 Acres

Other Property Details

Taxes
$4,355
Tax Frequency
Annually
Garage
Yes
View
Yes
New Construction
Yes

Also listed on REColorado

MLS provider logo

Listings courtesy of Information and Real Estate Services, LLC (IRES) as distributed by MLS GRID

All information deemed reliable but not guaranteed and should be independently verified. All properties are subject to prior sale, change or withdrawal. Neither listing broker(s) nor shall be responsible for any typographical errors, misinformation, misprints and shall be held totally harmless. Properties displayed may be listed or sold by various participants in the MLS. 

Based on information submitted to the MLS GRID as of 3:43 AM UTC on 8/29/2026. All data is obtained from various sources and may not have been verified by broker or MLS GRID. Supplied Open House Information is subject to change without notice. All information should be independently reviewed and verified for accuracy. Properties may or may not be listed by the office/agent presenting the information.

©2026 Information and Real Estate Services, LLC (IRES). All rights reserved.

DMCA Notice 

Powered by Luxury Presence